
2048 S Mill Iron RoadMuskegon Charter Township, MI 49442
Mortgage Calculator
Monthly Payment (Est.)
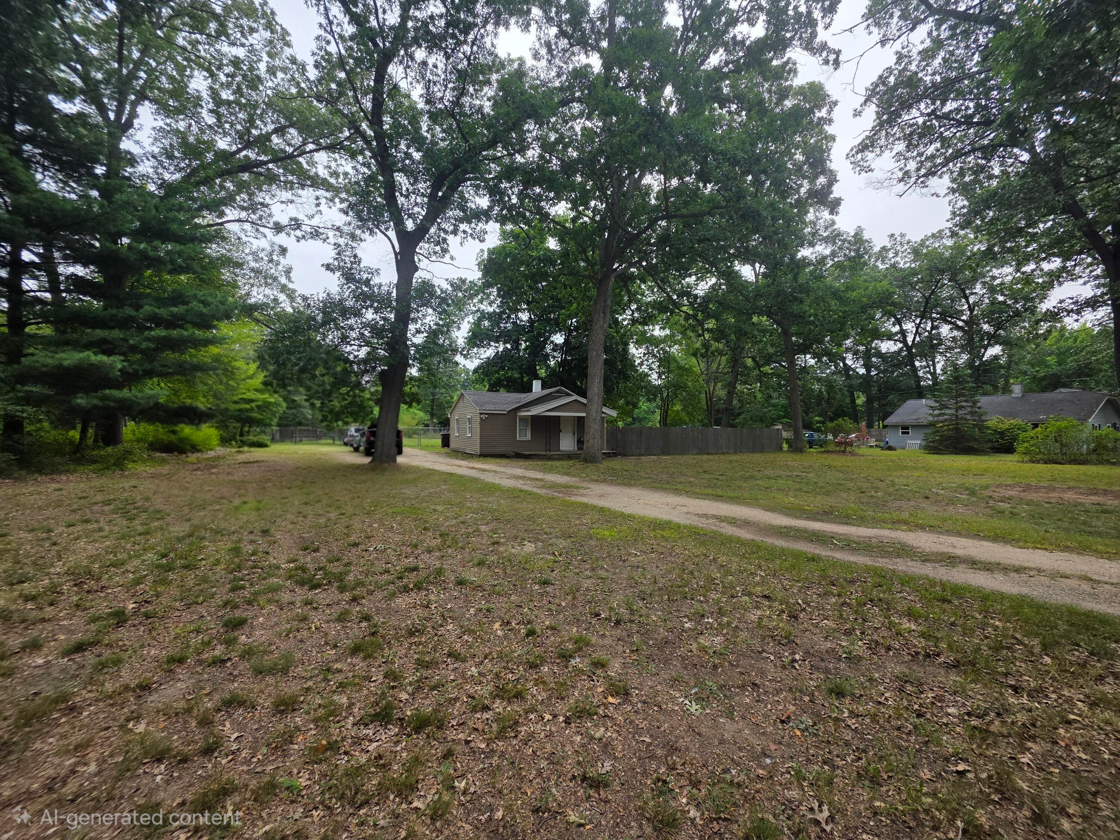
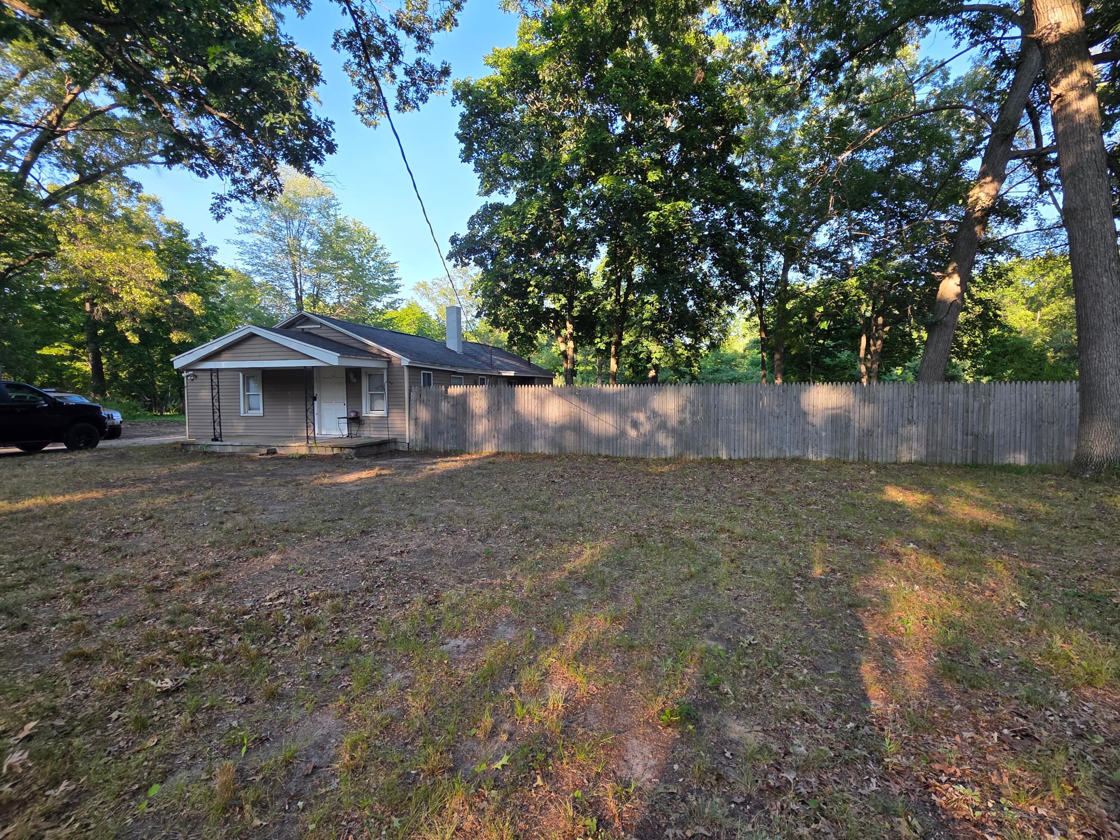
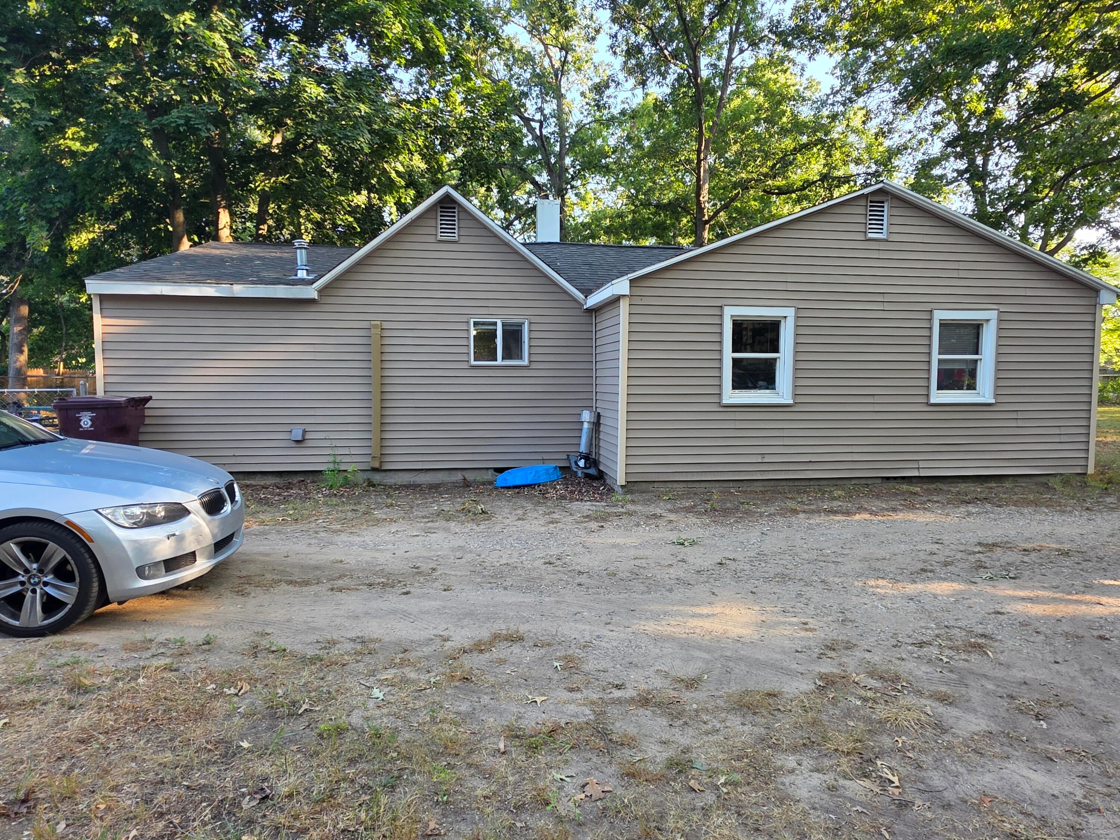
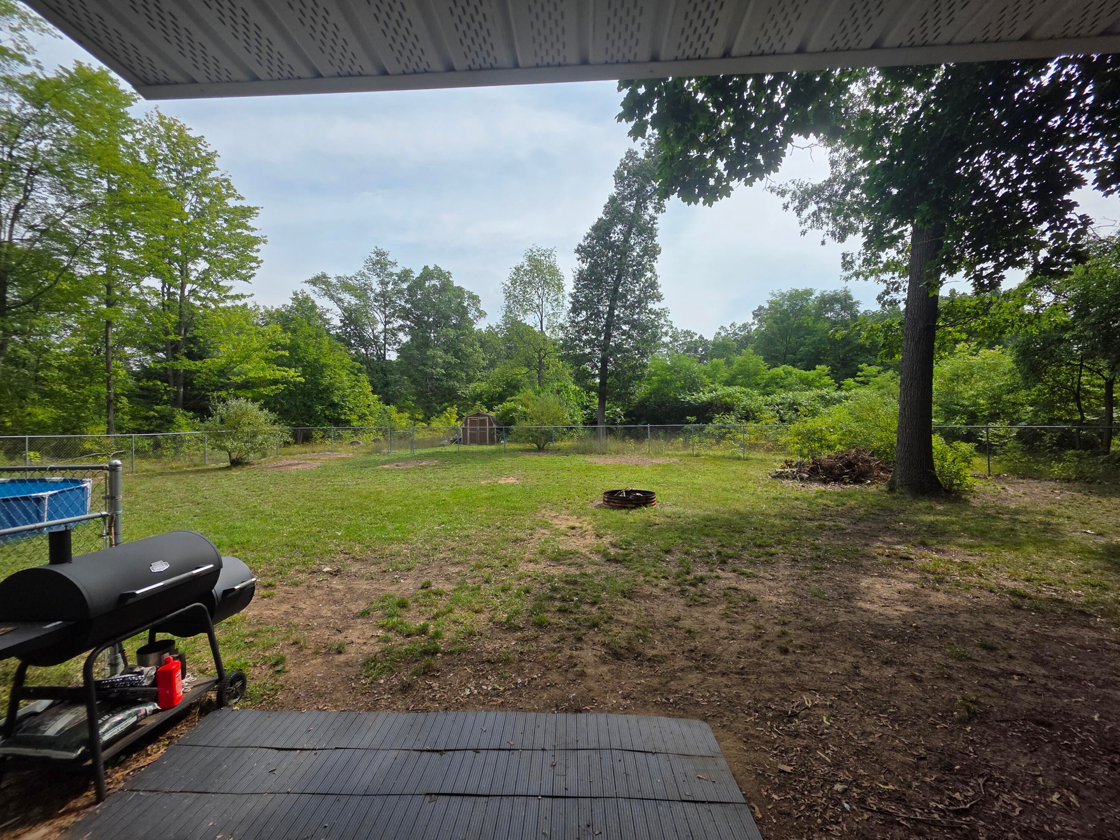
Enter an interest rate to see your estimated monthly payment.Welcome to this charming 2-bedroom, 1-bathroom home nestled on an impressive 4.29-acre property in Muskegon, Michigan. Offering 958 square feet of finished living space, this home provides the perfect blend of comfort, privacy, and outdoor potential. Enjoy the convenience of being just minutes from Wolf Lake Park, where you'll find a beautiful beach, playground, and plenty of space for picnics, gatherings, and outdoor recreation. The acreage offers endless possibilities for gardening, chickens, or recreation, while the fenced backyard provides a secure space for pets, play, or entertaining. Whether you're searching for your next home or a promising investment opportunity, this property combines a desirable location, generous land, and plenty of potential to make it your own.
| 2 weeks ago | Listing updated with changes from the MLS® | |
| 2 weeks ago | Price changed to $214,900 | |
| 2 months ago | Listing first seen on site |

IDX provided courtesy of Realcomp II Ltd. via MasonOceanaManisteeBoardofREALTORS. Copyright © 2026 Realcomp II Ltd. Shareholders.
IDX information is provided exclusively for consumers' personal, non-commercial use and may not be used for any purpose other than to identify prospective properties consumers may be interested in purchasing and that the data is deemed reliable but not guaranteed accurate by the MLS.
Did you know? You can invite friends and family to your search. They can join your search, rate and discuss listings with you.