Your Michigan Home Search Starts HERE!

Save
Ask
Tour
Hide
Share
$319,900
50 Days On Site

158 N 72nd Avenue
Hart Township, MI 49420

Single Family Residence|Pending
3
Beds
1
Total Bath
1
Full Bath
1,640
SqFt
$195
/SqFt
1910
Built
County:
Oceana
Call Now: 810-360-3488
Is this the listing for you? We can help make it yours.
810-360-3488
158 N 72nd Avenue158 N 72nd Avenue158 N 72nd Avenue158 N 72nd Avenue
Save
Ask
Tour
Hide
Share

Mortgage Calculator

Monthly Payment (Est.)

Enter an interest rate to see your estimated monthly payment.
Calculator powered by Showcase IDX, a Constellation1 Company. Copyright ©2026 Information is deemed reliable but not guaranteed.

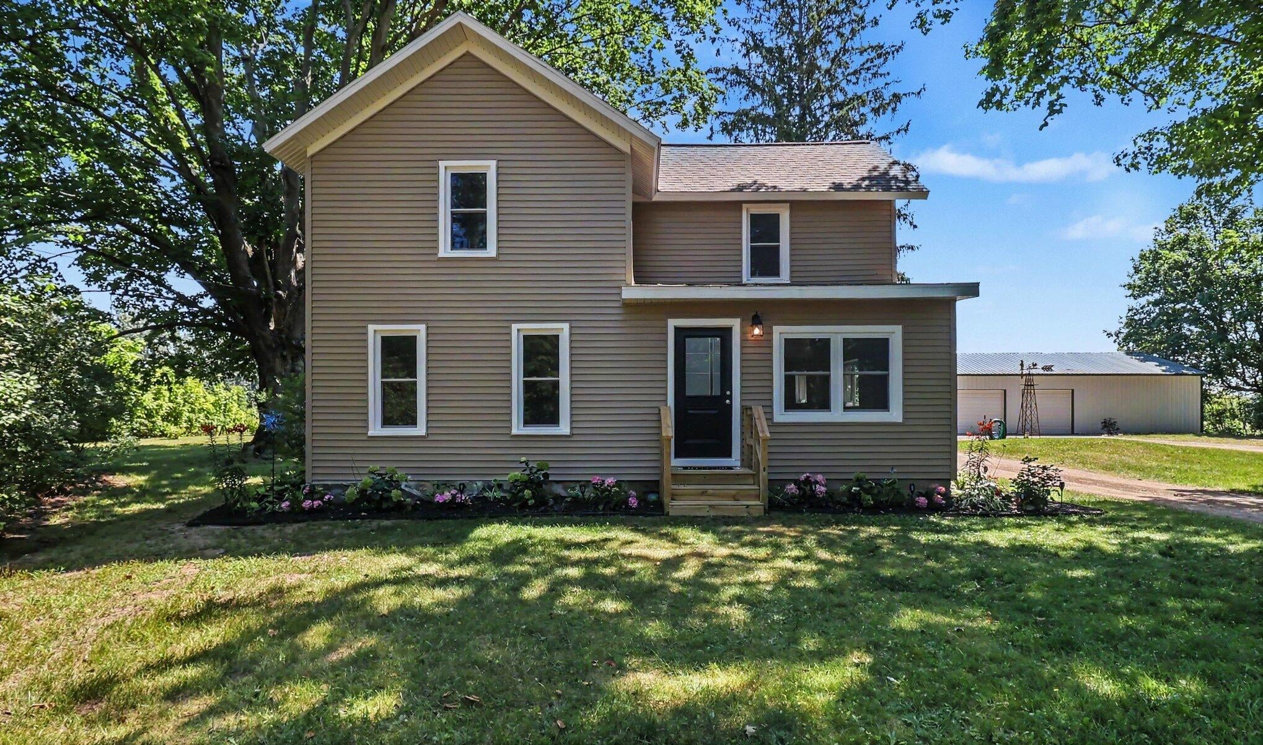
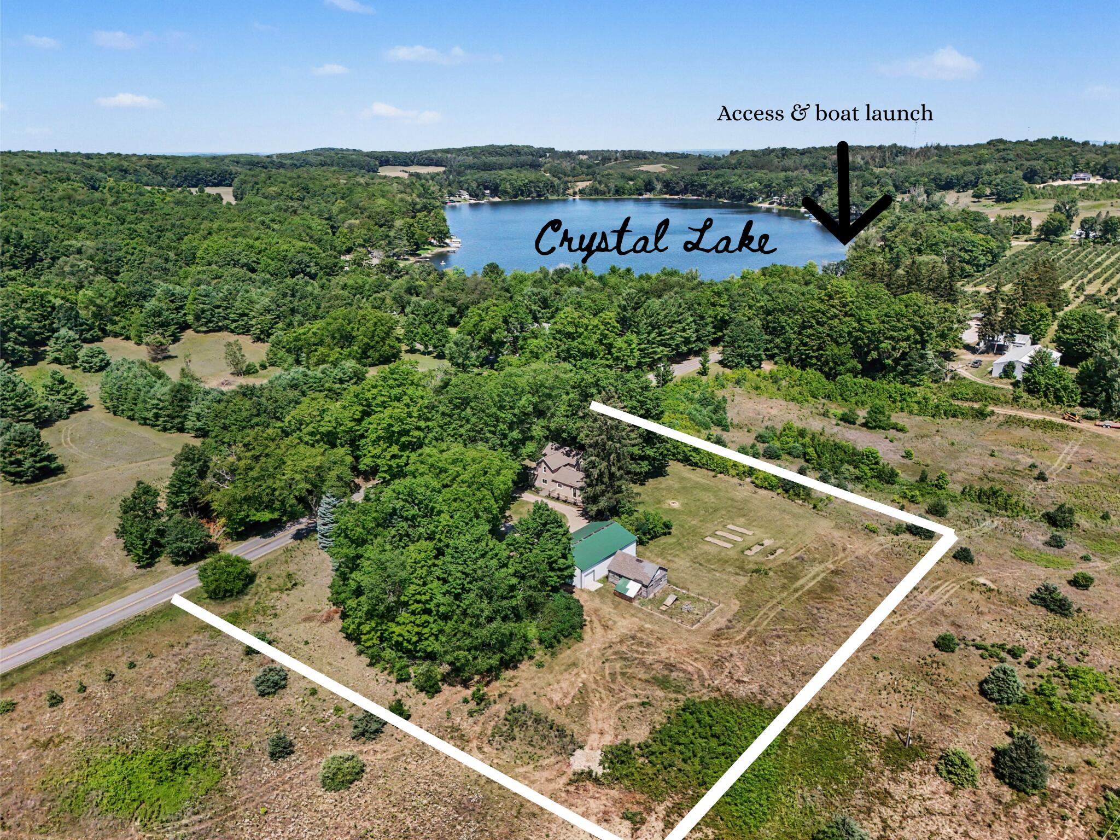
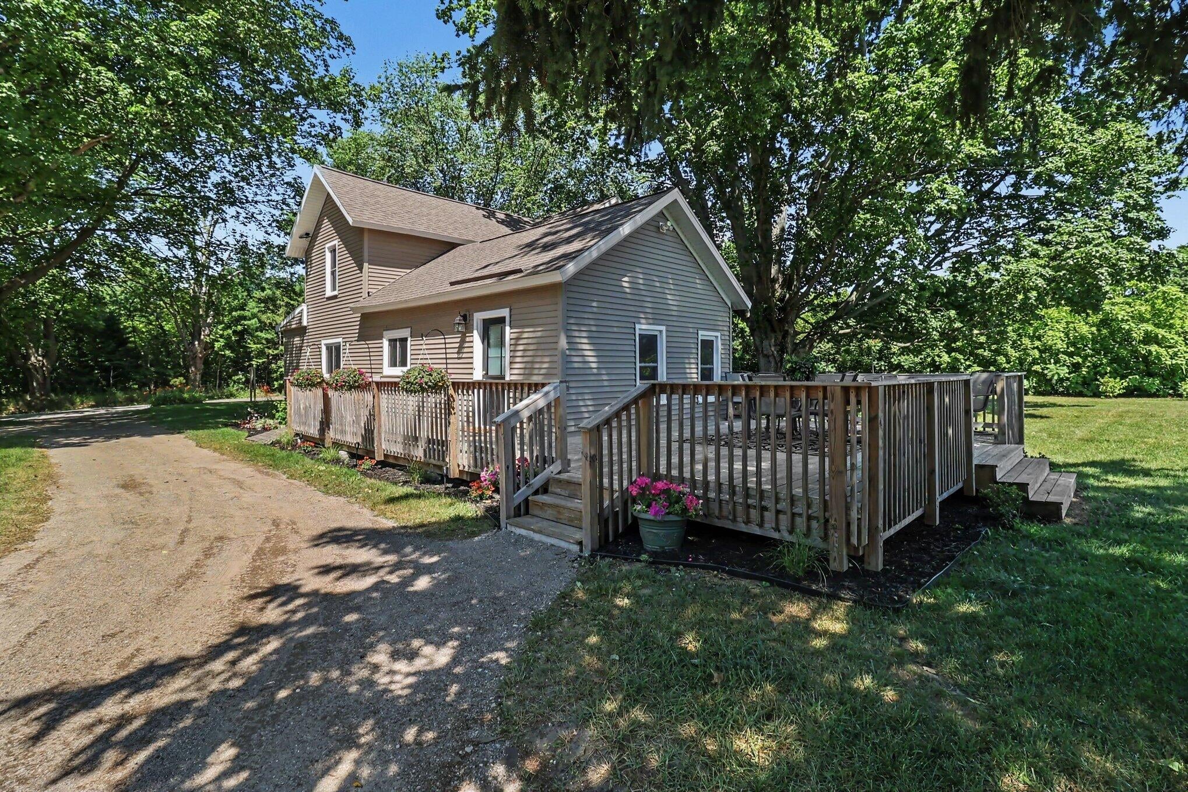
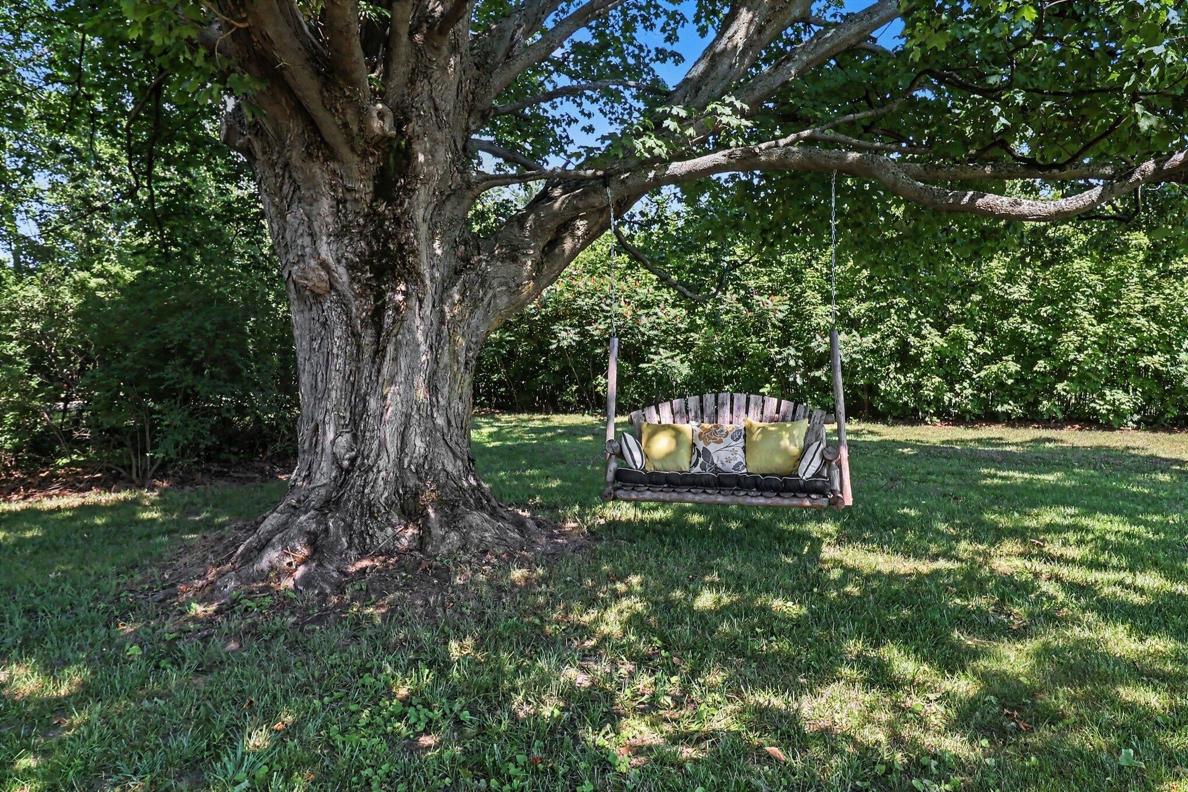
Welcome home to country farmhouse living at it's finest, carefully situated on 2.47 acres under a canopy of Beautiful mature maples. 3 very large bedrooms with an additional bonus room on the upper level to utilize as an office, den or play space, or even a future additional bath. The large primary bedroom is close to the oversized main floor bath with walk-in shower and large soaking tub, not to mention double sinks and lots of natural light. The living room is spacious with partial privacy from the kitchen. The kitchen overlooks newly planted flowering landscape and large back yard, showcased in this eat-in kitchen are stainless appliances with ample storage and a fresh reface. You will be in awe of the peace and privacy offered so close to All Sports Crystal Lake Public access just over 1/4 mile away with a boat launch & swim area. Well taken care home featuring a long list of updates and improvements over the last 7 years. Roof, windows, furnace, water heater, water softener, siding,expansive deck as well as 2026 updates with all new interior paint, interior doors, Kitchen reface, flooring, exterior landscaping, driveway material and extensive landscaping. A small nostalgic barn is just an added bonus ready & equipped for poultry/farm animals or whatever your heart desires. 6 miles from Silver Lake, minutes to Hart or Shelby including 31 expressways for easy access. Convenient, private, waterfront close and move-in ready! Hart & Shelby twp ORV Friendly! Plenty of room for additional outbuildings if desired. Call today to schedule a tour.

Save
Ask
Tour
Hide
Share
Listing Snapshot
Price 
$319,900
Days On Site 
50 Days
Bedrooms 
3
Inside Area (SqFt) 
1,640 sqft
Total Baths 
1
Full Baths 
1
Partial Baths 
N/A
Lot Size 
2.47 Acres
Year Built 
1910
MLS® Number 
67026040089
Status 
Pending
Property Tax 
$2,500
HOA/Condo/Coop Fees 
N/A
Sq Ft Source 
N/A
Friends & Family
Recent Activity
a week agoListing updated with changes from the MLS®
a week agoStatus changed to Pending
2 months agoListing first seen on site
General Features
Acres 
2.47
Cross Street 
Baseline
Garage 
Yes
Garage Spaces 
4
Parking 
AggregateDetachedGarage Faces FrontGarage Door Opener
Property Sub Type 
Single Family Residence
Security 
Carbon Monoxide Detector(s)Smoke Detector(s)
Sewer 
Septic Tank
SqFt Above 
1640
SqFt Total 
1640
Style 
FarmhouseTraditional
Utilities 
Natural Gas Connected
Water Source 
PrivateWell
Zoning 
Agricultural
Interior Features
Appliances 
Electric Water HeaterDishwasherDisposalDryerHumidifierMicrowaveRefrigeratorRangeWasherWater Softener Owned
Basement 
Partial
Cooling 
Ceiling Fan(s)Window Unit(s)
Flooring 
CarpetLaminateLinoleumVinylWood
Heating 
Forced AirNatural Gas
Laundry Features 
Laundry RoomMain LevelSink
Window Features 
Screens
Bedroom 2 
Dimensions - 12.1 x 13.5Level - UpperArea - 163
Bedroom 3 
Dimensions - 15.3 x 12.6Level - UpperArea - 193
Den 
Dimensions - 15.0 x 11.4Level - UpperArea - 171Description - Great book nook and rec/den area
Kitchen 
Dimensions - 15.3 x 14.9Level - MainArea - 228
Laundry 
Dimensions - 10.4 x 8.11Level - MainArea - 84
Living Room 
Dimensions - 22.3 x 20.1Level - MainArea - 448
Master Bathroom 
Dimensions - 15.2 x 8.3Level - MainArea - 126
Master Bedroom 
Dimensions - 15.3 x 13.5Level - MainArea - 207
Other 
Dimensions - 4.7 x 11.0Level - MainArea - 52
Save
Ask
Tour
Hide
Share
Exterior Features
Construction Details 
Vinyl Siding
Exterior 
Garden
Lot Features 
LevelWooded
Other Structures 
Barn(s)Other
Patio And Porch 
Deck
Roof 
CompositionShingle
Waterfront Features 
Lake
Windows/Doors 
Screens
Community Features
MLS Area 
Area64061HartTwp
School District 
Hart
Financing Terms Available 
CashConventionalFHAVA Loan
Roads 
Paved
Schools
School District
Hart
Elementary School
Unknown
Middle School
Unknown
High School
Unknown
Listing courtesy of Coldwell Banker Woodland Schmidt-Hart: [email protected]


IDX provided courtesy of Realcomp II Ltd. via MasonOceanaManisteeBoardofREALTORS. Copyright © 2026 Realcomp II Ltd. Shareholders.

IDX information is provided exclusively for consumers' personal, non-commercial use and may not be used for any purpose other than to identify prospective properties consumers may be interested in purchasing and that the data is deemed reliable but not guaranteed accurate by the MLS.

Neighborhood & Commute
Source: Walkscore
Save
Ask
Tour
Hide
Share