Your Michigan Home Search Starts HERE!

Save
Ask
Tour
Hide
Share
$429,900
New Listing

4213 W Taylor Road
Hart City, MI 49420

For Sale|Single Family Residence|Active
4
Beds
2
Total Baths
2
Full Baths
2,307
SqFt
$186
/SqFt
1976
Built
County:
Oceana
Call Now: 810-360-3488
Is this the listing for you? We can help make it yours.
810-360-3488
4213 W Taylor Road4213 W Taylor Road4213 W Taylor Road4213 W Taylor Road
Save
Ask
Tour
Hide
Share

Mortgage Calculator

Monthly Payment (Est.)

$1,961
Calculator powered by Showcase IDX, a Constellation1 Company. Copyright ©2026 Information is deemed reliable but not guaranteed.

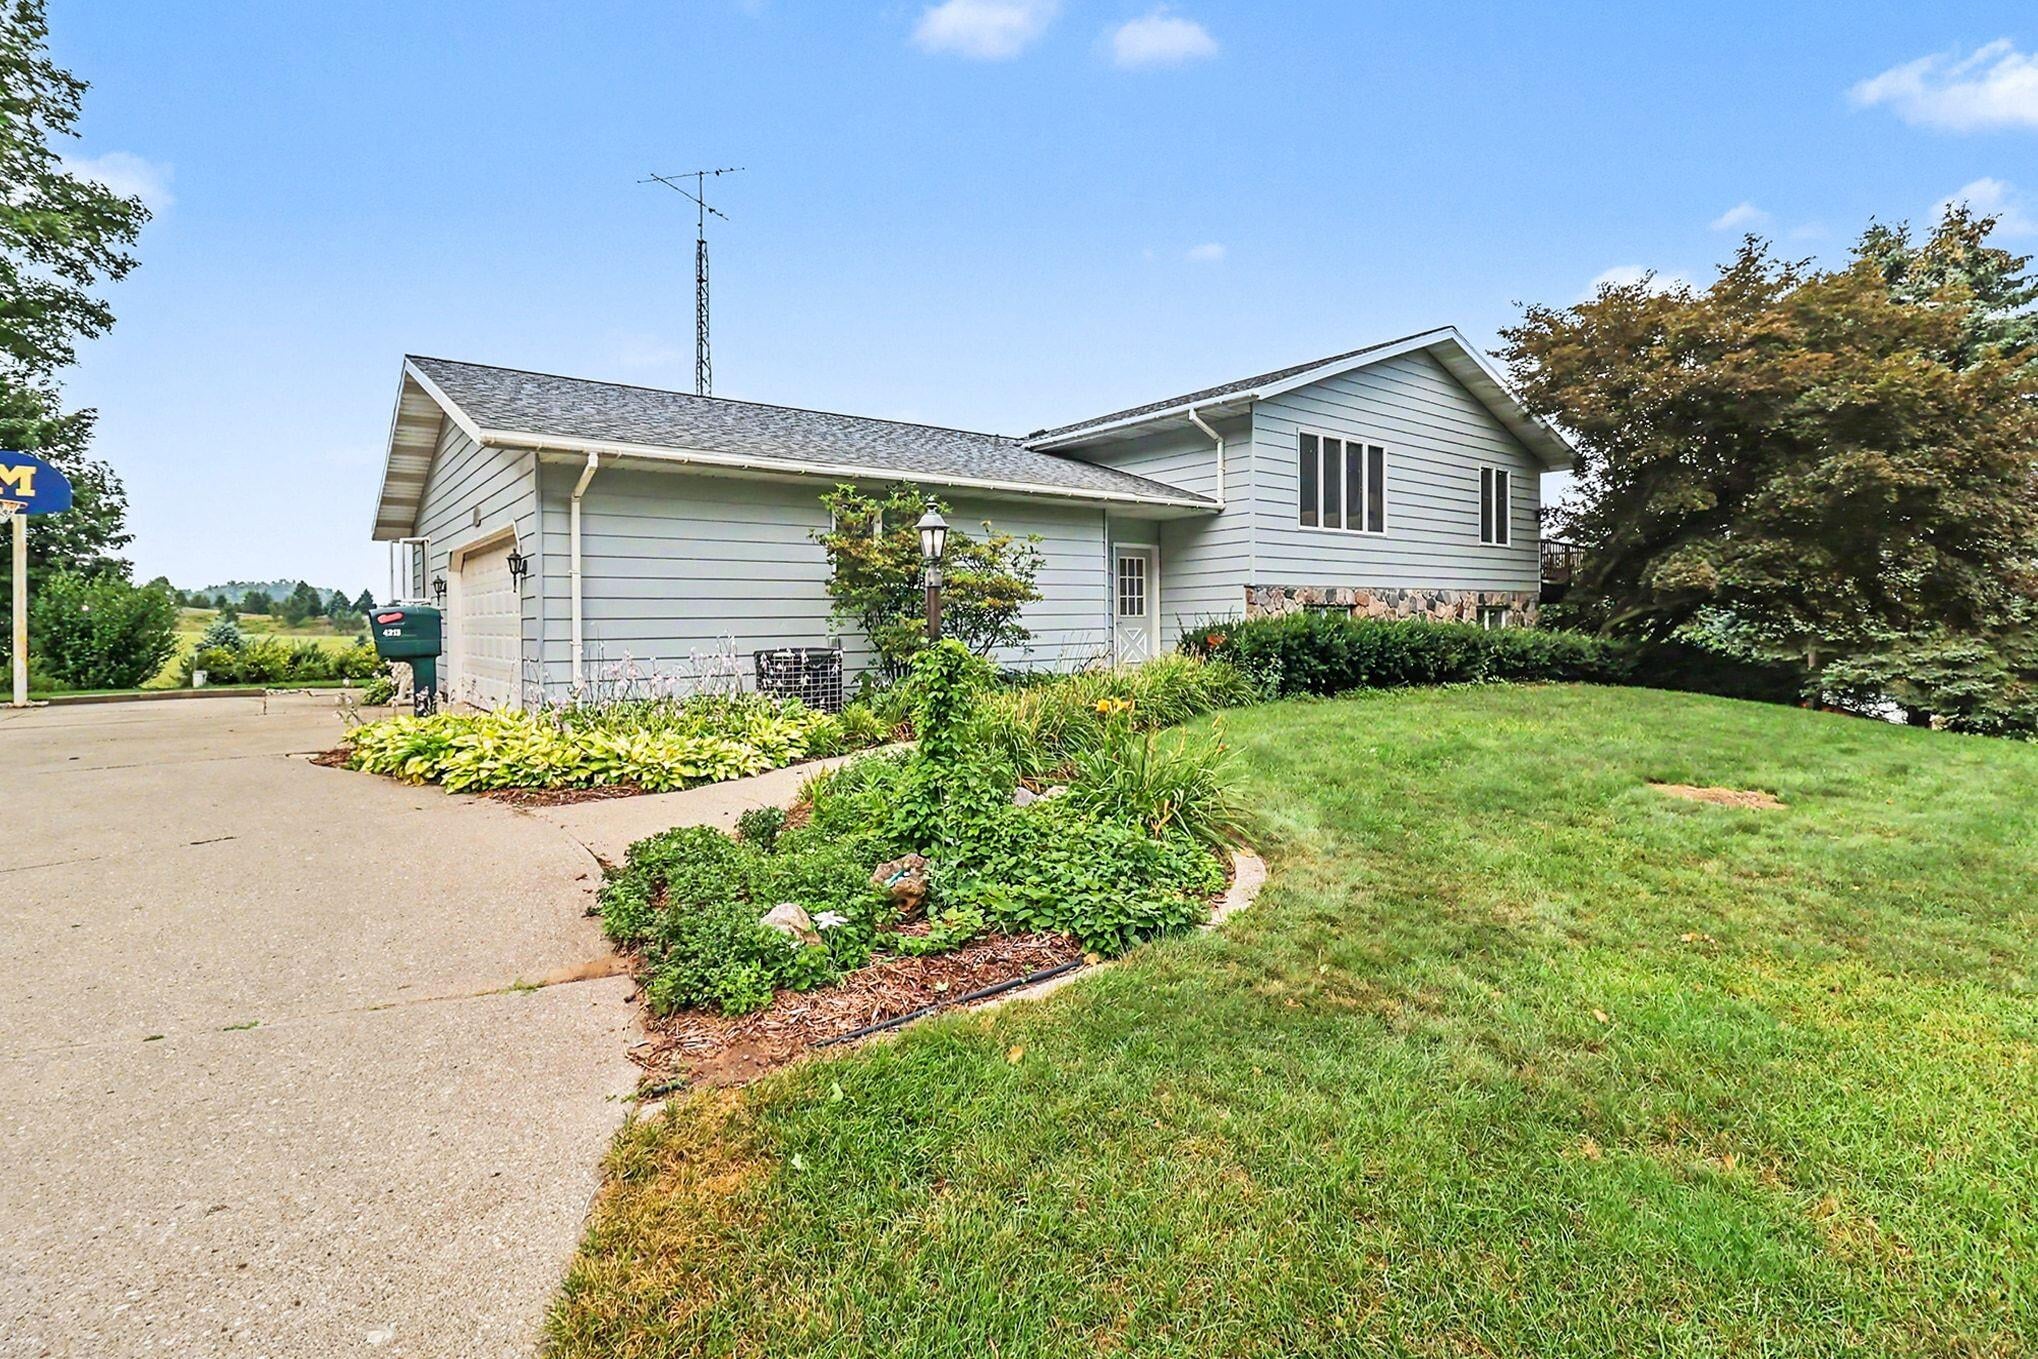
Welcome home to your own private 6-acre retreat. This spacious 4-bedroom, 2-bath home combines the convenience of being just minutes from town with the peace and privacy of country living. Designed to take full advantage of its picturesque setting, the wraparound deck showcases stunning southern and western views, perfect for morning coffee or evening sunsets. The walkout lower level leads to a patio surrounding the in-ground pool, creating the ideal space for entertaining, relaxing, and making lasting memories. The rolling landscape is complemented by a large pole barn and horse barn, providing endless possibilities for hobbies, livestock, storage, or recreational equipment. Professionally landscaped grounds, a generous garden area, and a beautiful, wooded backdrop complete this exceptional property. If you've been searching for the perfect blend of scenic beauty, space, and functionality, this remarkable Hart property is ready to welcome you home.

Save
Ask
Tour
Hide
Share
Listing Snapshot
Price 
$429,900
Days On Site 
0 Days
Bedrooms 
4
Inside Area (SqFt) 
2,307 sqft
Total Baths 
2
Full Baths 
2
Partial Baths 
N/A
Lot Size 
6 Acres
Year Built 
1976
MLS® Number 
67026040561
Status 
Active
Property Tax 
$3,360.25
HOA/Condo/Coop Fees 
N/A
Sq Ft Source 
N/A
Friends & Family
Recent Activity
10 hours agoListing first seen on site
10 hours agoListing updated with changes from the MLS®
General Features
Acres 
6
Attached Garage 
Yes
Cross Street 
72nd Ave & 68th Ave
Garage 
Yes
Garage Spaces 
2
Parking 
AttachedGarage Door OpenerPaved
Property Sub Type 
Single Family Residence
Sewer 
Septic Tank
Special Circumstances 
Standard
SqFt Above 
1121
SqFt Below 
969
SqFt Total 
2471
Utilities 
Phone AvailablePhone Connected
Water Source 
PrivateWell
Zoning 
Residential
Interior Features
Appliances 
DishwasherDisposalDryerHumidifierMicrowaveOvenRefrigeratorWasherWater Softener Owned
Basement 
FullWalk-Out Access
Cooling 
Ceiling Fan(s)Central Air
Fireplace 
Yes
Fireplace Features 
Family RoomWood Burning
Flooring 
Laminate
Heating 
Hot WaterOil
Interior 
Wet Bar
Laundry Features 
Laundry Room
Window Features 
Insulated WindowsScreensSkylight(s)Window Treatments
BathFull 
Level - Lower
Bedroom 2 
Dimensions - 13.0 x 10.0Level - UpperArea - 130
Bedroom 3 
Dimensions - 10.0 x 13.0Level - LowerArea - 130
Bedroom 4 
Dimensions - 14.0 x 9.0Level - LowerArea - 126
Dining Room 
Dimensions - 11.0 x 12.0Level - UpperArea - 132
Game Room 
Dimensions - 28.0 x 13.0Level - LowerArea - 364
Kitchen 
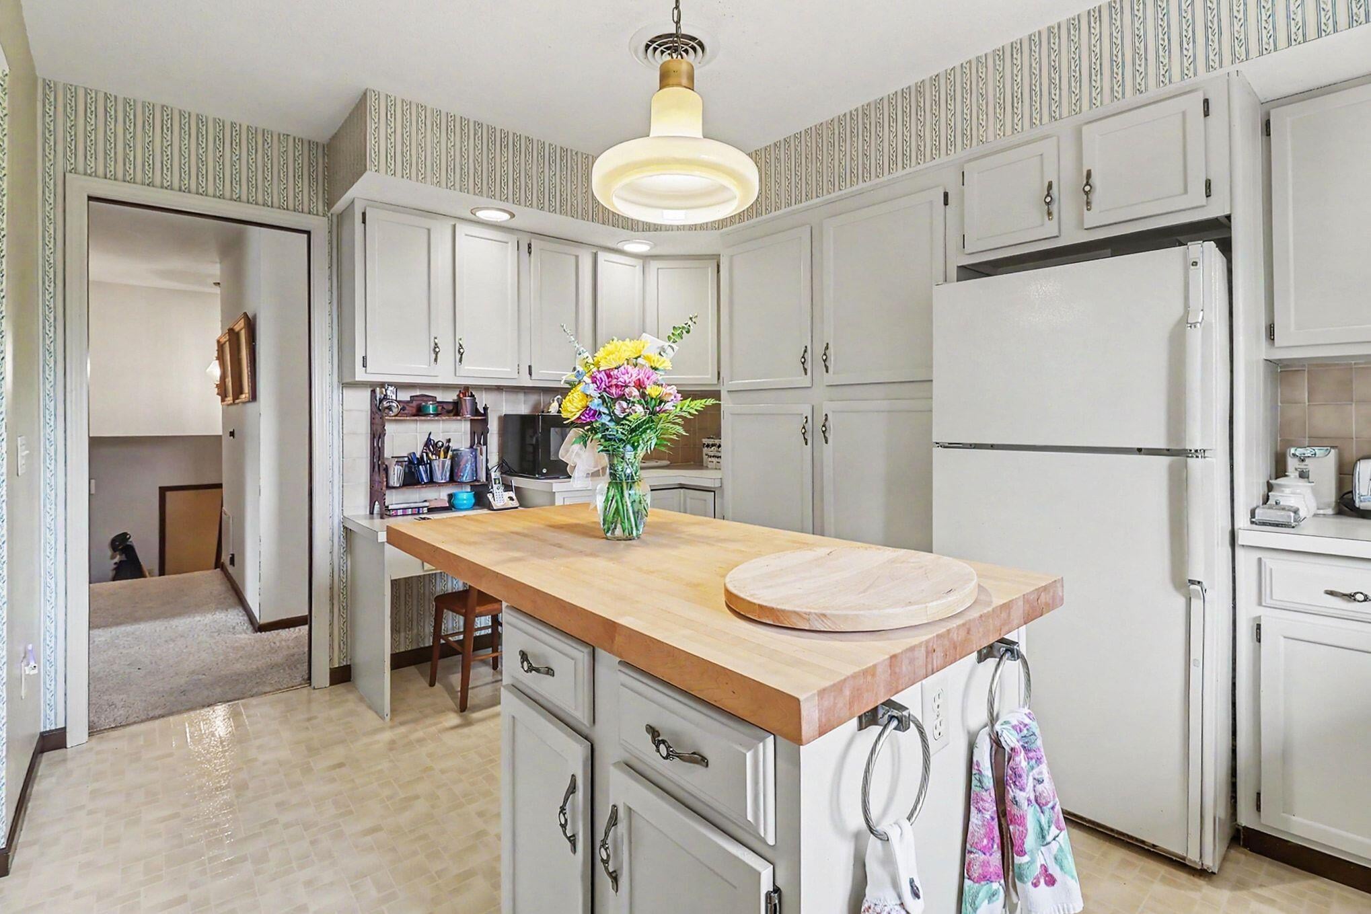
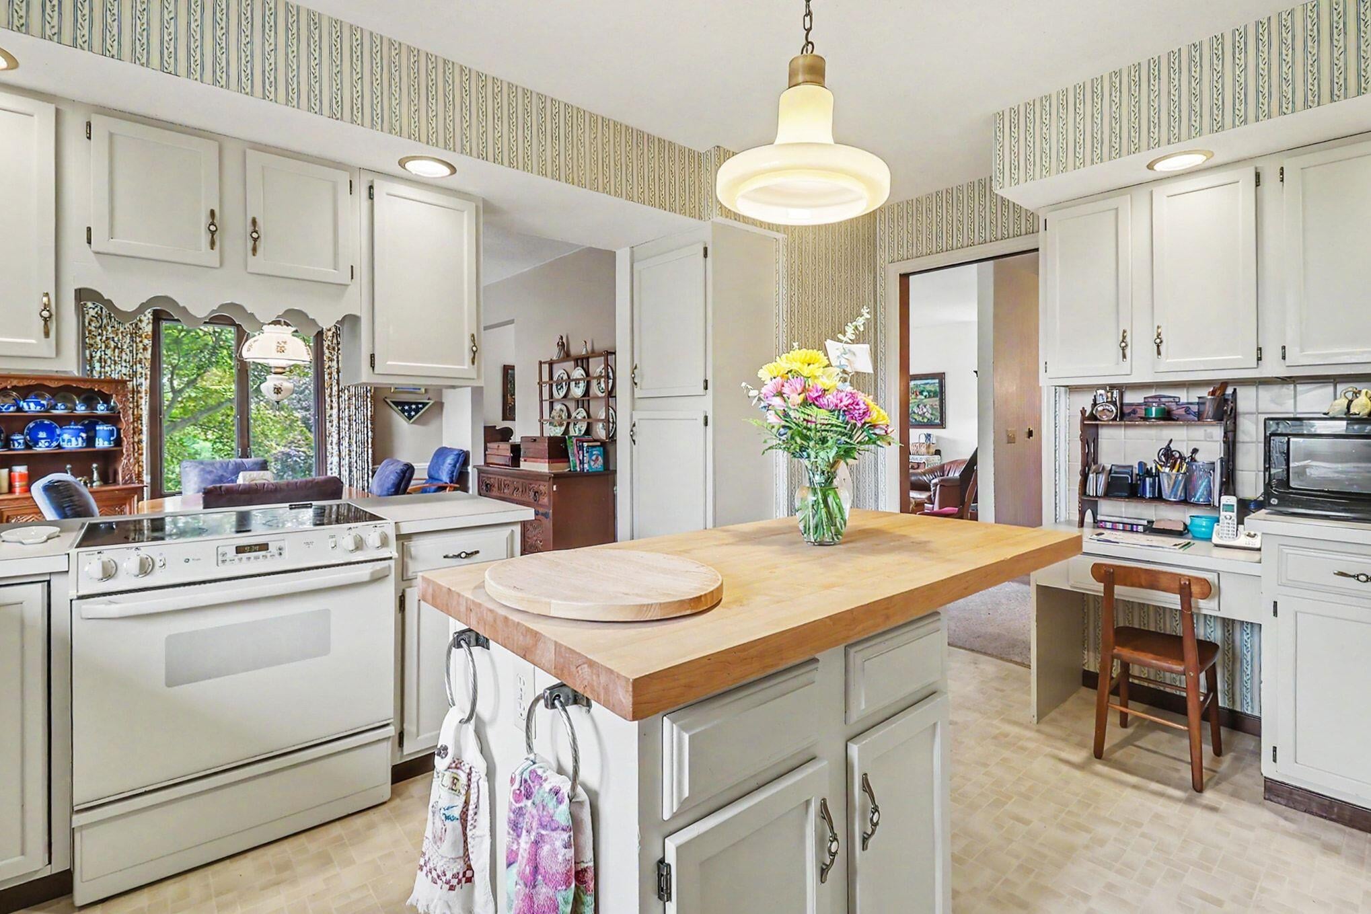
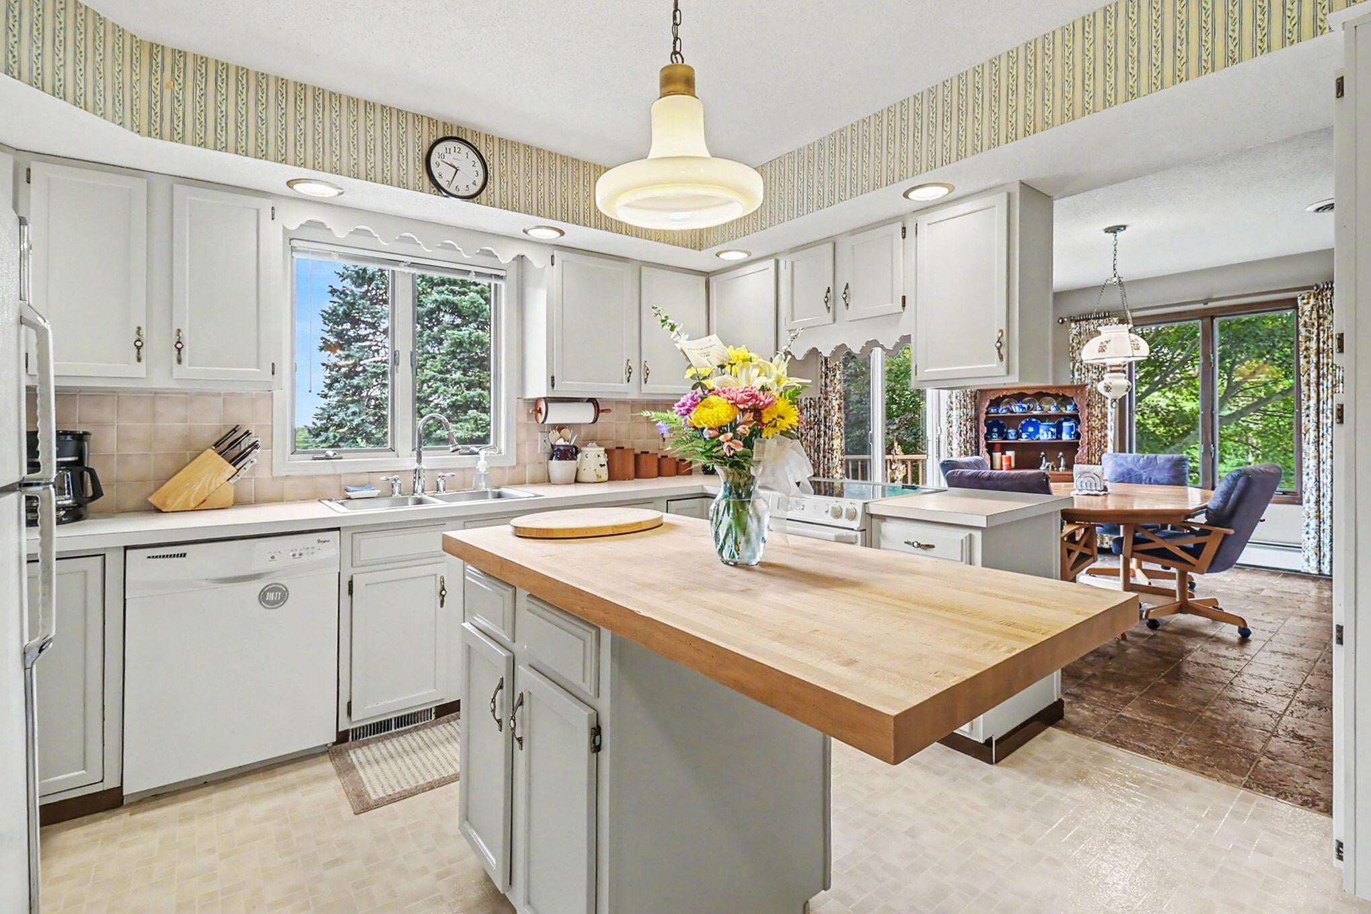
Dimensions - 14.0 x 12.0Level - UpperArea - 168
Laundry 
Dimensions - 6.0 x 6.0Level - UpperArea - 36
Living Room 
Dimensions - 17.0 x 14.0Level - UpperArea - 238
Master Bathroom 
Dimensions - 9.0 x 8.0Level - UpperArea - 72
Master Bedroom 
Dimensions - 14.0 x 13.0Level - UpperArea - 182
Utility Room 
Dimensions - 14.0 x 14.0Level - LowerArea - 196
Save
Ask
Tour
Hide
Share
Exterior Features
Construction Details 
Aluminum SidingStone
Exterior 
Garden
Lot Features 
Wooded
Other Structures 
Barn(s)
Patio And Porch 
DeckPorch
Pool Features 
In Ground
Roof 
Composition
Windows/Doors 
Insulated WindowsScreensSkylight(s)Window Treatments
Community Features
Financing Terms Available 
CashConventionalFHAVA Loan
MLS Area 
Area64062Hart
Roads 
Paved
School District 
Hart
Schools
School District
Hart
Elementary School
Unknown
Middle School
Unknown
High School
Unknown
Listing courtesy of Town Square Real Estate Group: [email protected]


IDX provided courtesy of Realcomp II Ltd. via MasonOceanaManisteeBoardofREALTORS. Copyright © 2026 Realcomp II Ltd. Shareholders.

IDX information is provided exclusively for consumers' personal, non-commercial use and may not be used for any purpose other than to identify prospective properties consumers may be interested in purchasing and that the data is deemed reliable but not guaranteed accurate by the MLS.

Neighborhood & Commute
Source: Walkscore
Save
Ask
Tour
Hide
Share