
20790 Briarwood StreetBrownstown Charter Township, MI 48183
Mortgage Calculator
Monthly Payment (Est.)
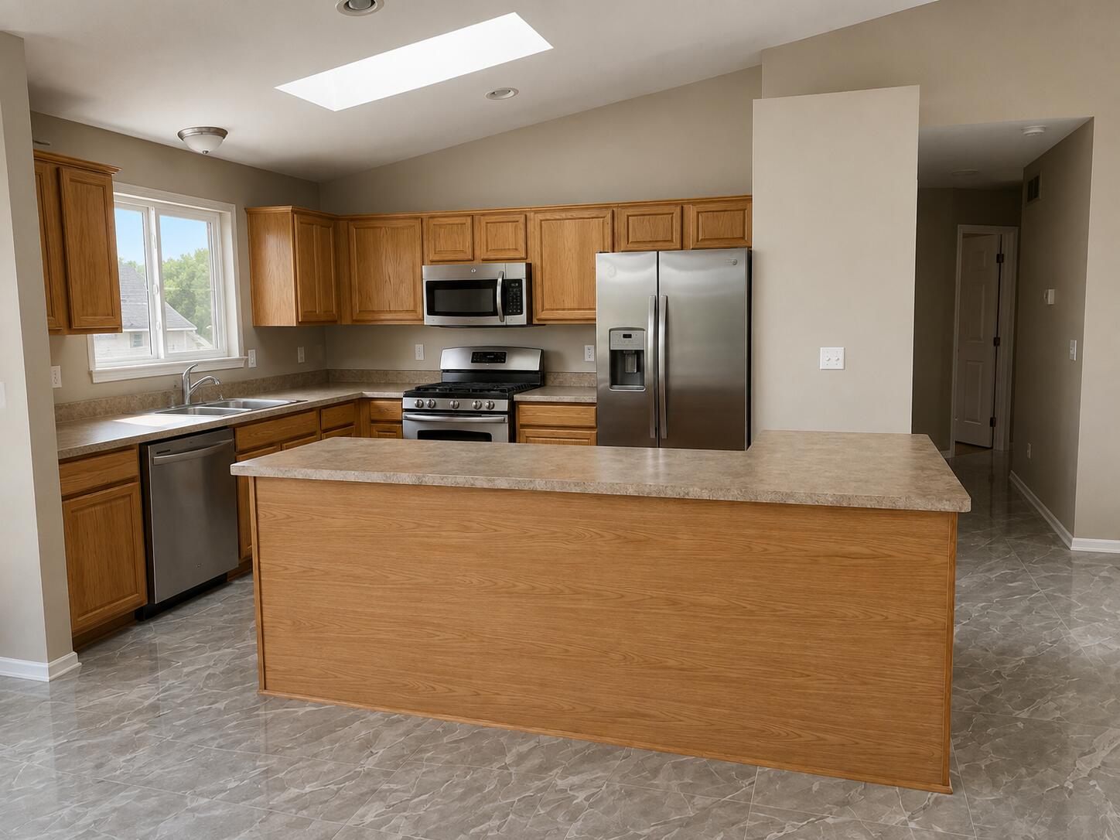
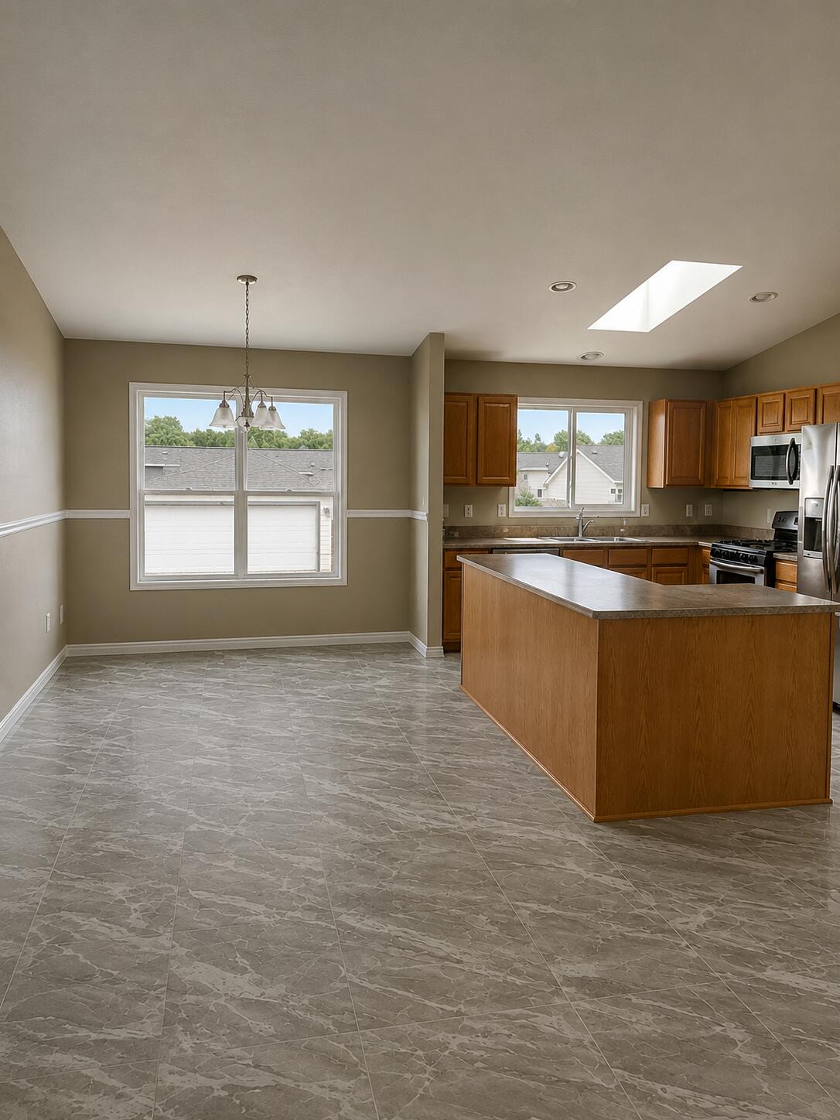
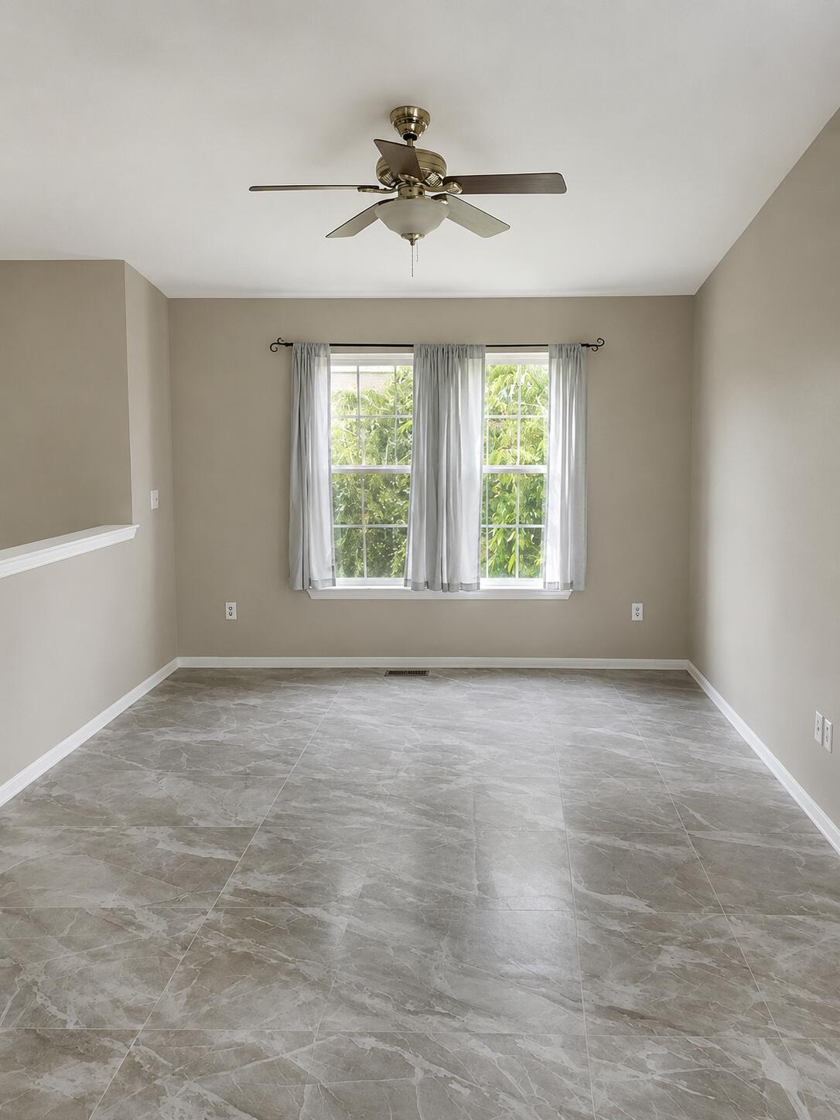
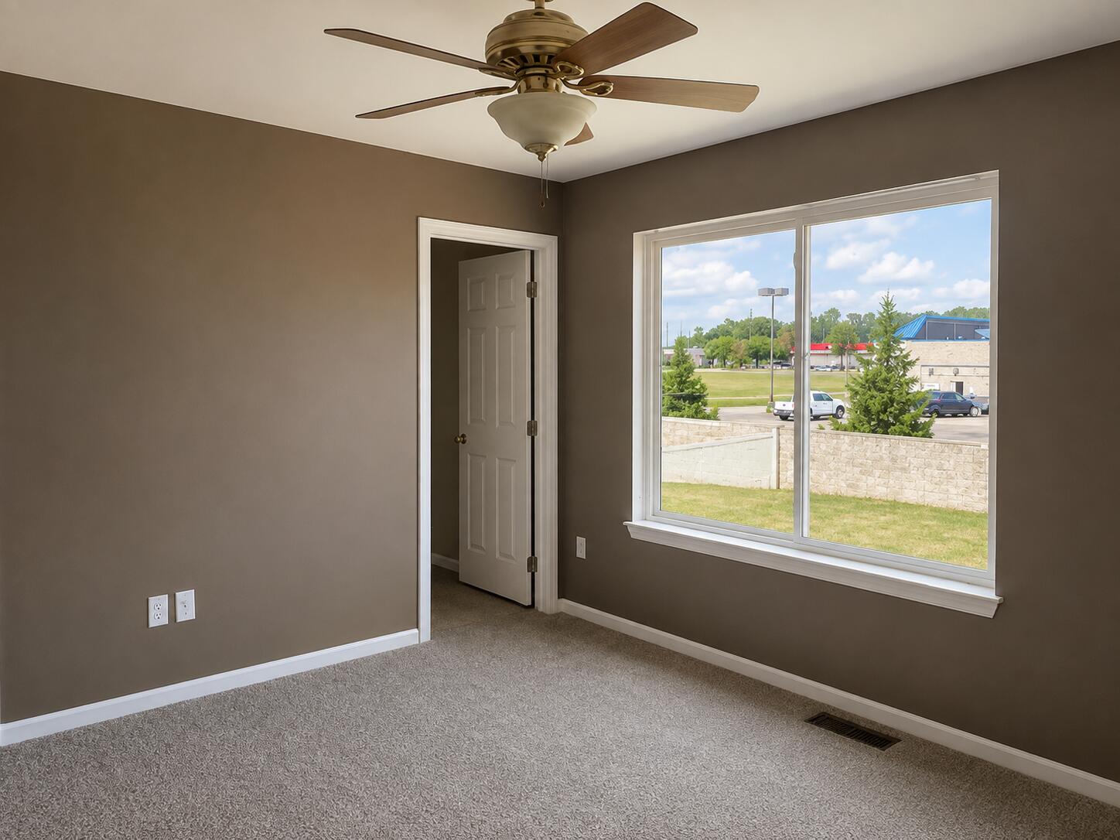
Enter an interest rate to see your estimated monthly payment.Welcome home to a beautifully designed, spacious retreat! This exceptional open-concept home offers the perfect blend of style, comfort, and functionality, with spacious living areas designed for both everyday living and effortless entertaining. Step inside to a bright, airy main living area featuring vaulted ceilings and a skylight that fills the space with natural light. The living room flows seamlessly into the dining area and expansive island kitchen, complete with beautiful oak cabinetry, abundant storage, and generous counter space. New porcelain tile flooring extends throughout the kitchen, living room, and dining area, creating a cohesive and sophisticated look. The spacious family room offers a warm and inviting gathering space, highlighted by a cozy fireplace and door wall overlooking the private, fenced backyard. Step outside to enjoy an impressive 20' x 30' stamped-concrete patio and gazebo, creating the perfect setting for morning coffee, summer entertaining, orrelaxing at the end of the day. The thoughtfully designed bedroom layout provides both privacy and convenience. The spacious primary suite features a private en-suite bath, while additional bedrooms are conveniently located near a second full bath. A third bathroom offers a luxurious jetted tub and shower with ceramic tile surround. Newer carpeting in two bedrooms adds warmth and comfort. Large windows throughout the home provide an abundance of natural light and enhance the welcoming atmosphere. Kitchen includes a range, dishwasher, refrigerator, and microwave. Additional features include a large separate laundry room and an attached 2 car garage with direct access to the home and additional storage. Enjoy a convenient location with quick access to I-75, parks, trails, shopping and community amenities. Situated behind Kroger and buffered by a privacy wall, this home offers a surprisingly peaceful and quiet setting while remaining close to everyday conveniences. Spacious, light-filled, beautifully maintained, and designed for
| a week ago | Listing updated with changes from the MLS | |
| a week ago | Price changed to $289,900 | |
| 3 months ago | Status changed to Active | |
| 3 months ago | Listing first seen on site |

IDX provided courtesy of Realcomp II Ltd. via MasonOceanaManisteeBoardofREALTORS. Copyright © 2026 Realcomp II Ltd. Shareholders.
IDX information is provided exclusively for consumers' personal, non-commercial use and may not be used for any purpose other than to identify prospective properties consumers may be interested in purchasing and that the data is deemed reliable but not guaranteed accurate by the MLS.
Did you know? You can invite friends and family to your search. They can join your search, rate and discuss listings with you.