Your Michigan Home Search Starts HERE!

Save
Ask
Tour
Hide
Share
$259,900
81 Days On Site

1061 E Fountain Road
Sherman Township, MI 49411

Single Family Residence|Pending
3
Beds
2
Total Baths
2
Full Baths
1,891
SqFt
$137
/SqFt
1964
Built
County:
Mason
Call Now: 810-360-3488
Is this the listing for you? We can help make it yours.
810-360-3488
1061 E Fountain Road1061 E Fountain Road1061 E Fountain Road1061 E Fountain Road
Save
Ask
Tour
Hide
Share

Mortgage Calculator

Monthly Payment (Est.)

Enter an interest rate to see your estimated monthly payment.
Calculator powered by Showcase IDX, a Constellation1 Company. Copyright ©2026 Information is deemed reliable but not guaranteed.

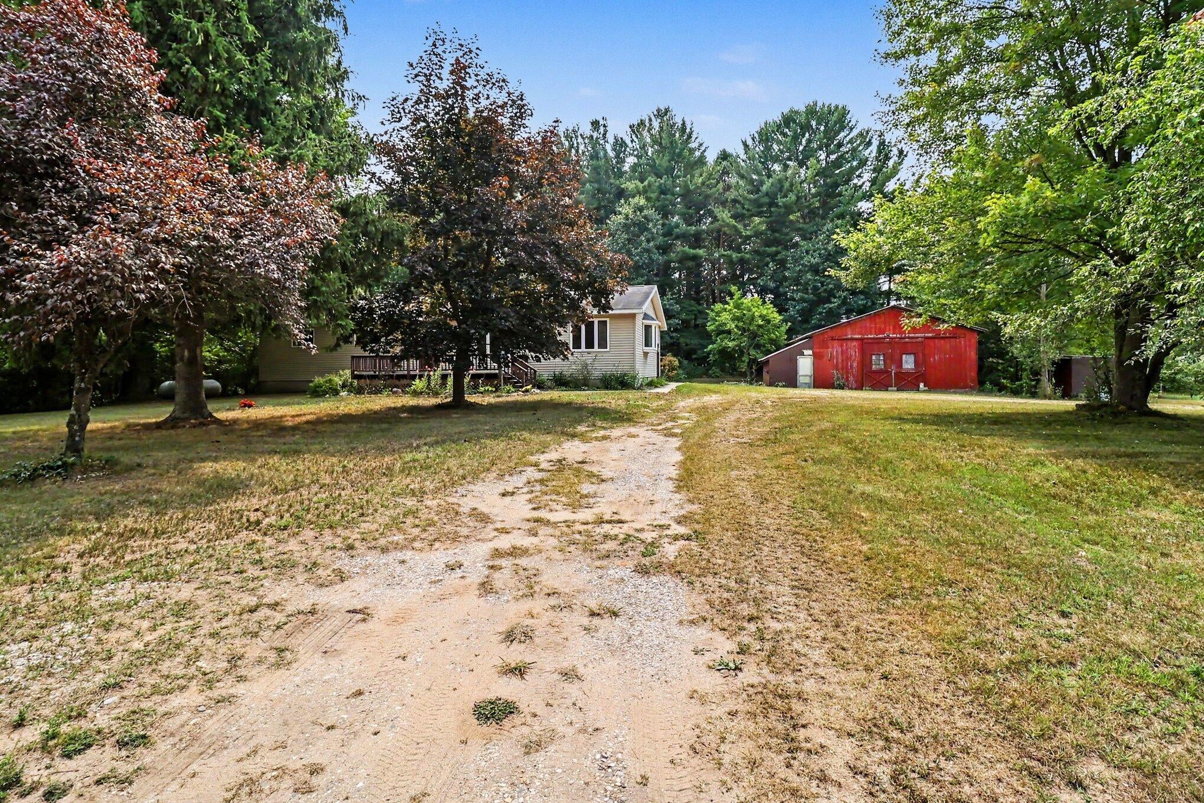
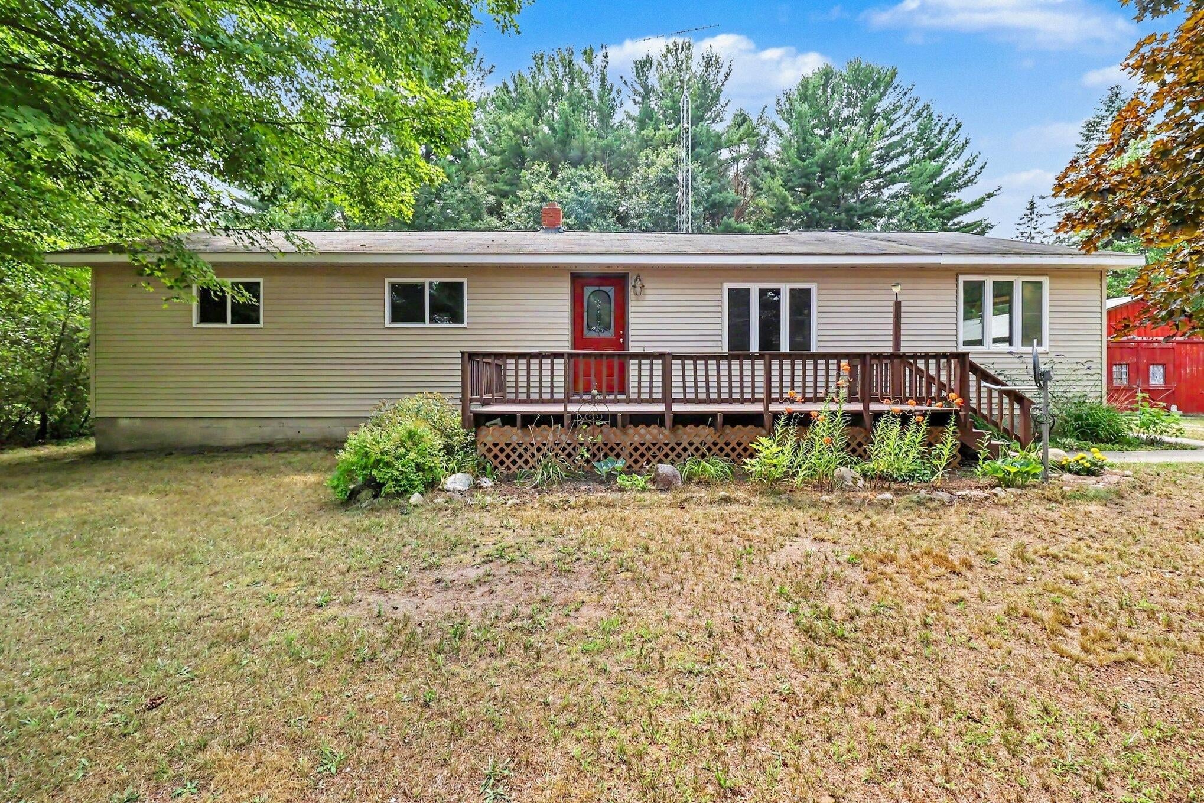
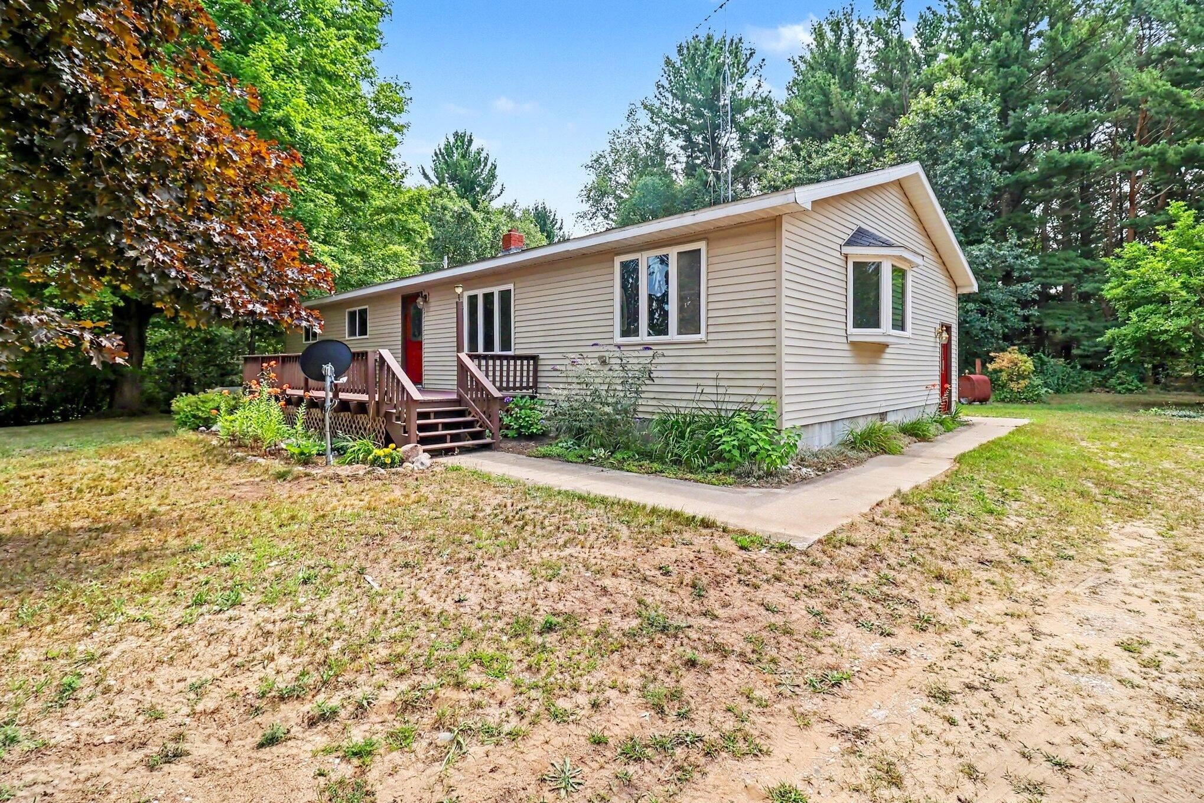
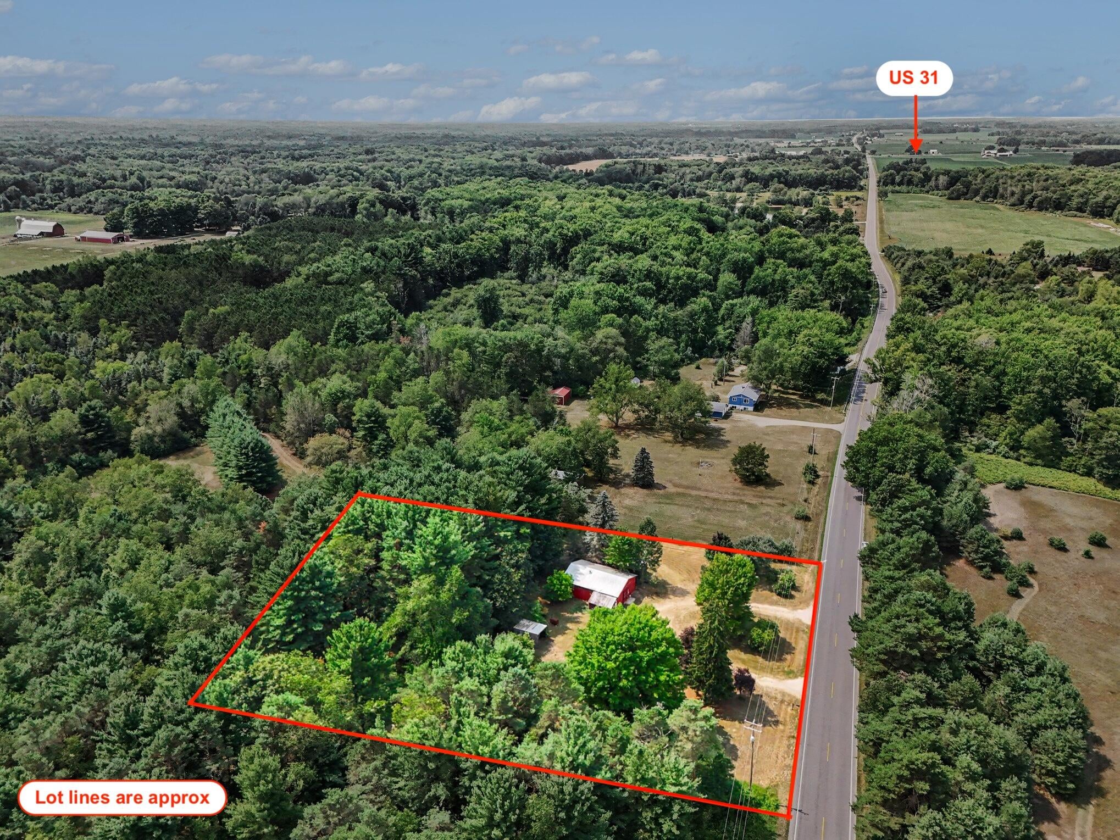
SHERMAN TWP - Welcome to this 3-bedroom, 2-bath home situated on a recently split 2.5-acre parcel, effective for the 2027 tax roll. The main level features 3 bedrooms and 1 full bathroom, along with new vinyl plank flooring and fresh paint throughout. Updated windows add to the home's appeal, while the spacious living room flows into an additional family room, creating an open-concept living area. Main-floor laundry and a pantry closet provide added convenience. The partially finished basement offers additional usable space, including a 2nd bathroom, a recreation room, office, older second kitchen area, and plenty of storage. The basement office could offer potential for a future fourth bedroom if required improvements are added. Outside, the property includes a detached 24' x 32' pole barn with a concrete floor plus an additional detached storage shed. The 2.5-acre parcel includes some wooded area toward the back of the property. Located on a paved road approximately one mile from US-31, providing convenient access for travel to Scottville, Ludington, Manistee, and surrounding areas. Come and see this property offering acreage, outbuildings, main-floor living, and additional basement space with future potential. Schedule today! Buyer to verify all information.

Save
Ask
Tour
Hide
Share
Listing Snapshot
Price 
$259,900
Days On Site 
81 Days
Bedrooms 
3
Inside Area (SqFt) 
1,891 sqft
Total Baths 
2
Full Baths 
2
Partial Baths 
N/A
Lot Size 
2.5 Acres
Year Built 
1964
MLS Number 
67026042603
Status 
Pending
Property Tax 
$1,665.61
HOA/Condo/Coop Fees 
N/A
Sq Ft Source 
Public Records
Friends & Family
Recent Activity
3 days agoListing updated with changes from the MLS
4 days agoStatus changed to Pending
3 months agoListing first seen on site
General Features
Acres 
2.5
Cross Street 
N Darr Rd
Parking 
Gravel
Property Sub Type 
Single Family Residence
Sewer 
Septic Tank
Special Circumstances 
Standard
SqFt Above 
1580
SqFt Below 
311
SqFt Total 
2776
Style 
Ranch
Utilities 
Phone AvailablePropane
Water Source 
PrivateWell
Zoning 
Other
Interior Features
Appliances 
DishwasherDryerMicrowaveRefrigeratorRange
Basement 
FullPartially Finished
Cooling 
Ceiling Fan(s)
Flooring 
OtherTileVinyl
Heating 
BaseboardHot WaterPropane
Laundry Features 
Laundry RoomMain Level
Window Features 
Bay Window(s)
BathFull 
Level - Basement
Bedroom 2 
Dimensions - 10.0 x 13.0Level - MainArea - 130
Bedroom 3 
Dimensions - 9.0 x 12.0Level - MainArea - 108
Family Room 
Dimensions - 11.0 x 19.0Level - MainArea - 209
Game Room 
Dimensions - 18.0 x 25.0Level - BasementArea - 450
Kitchen 
Dimensions - 13.0 x 12.0Level - BasementArea - 156
Living Room 
Dimensions - 19.0 x 13.0Level - MainArea - 247
Master Bathroom 
Dimensions - 7.0 x 8.0Level - MainArea - 56
Master Bedroom 
Dimensions - 13.0 x 13.0Level - MainArea - 169
Office 
Dimensions - 10.0 x 13.0Level - BasementArea - 130Description - no egress
Other 
Dimensions - 8.0 x 13.0Level - MainArea - 104
Utility Room 
Dimensions - 8.0 x 13.0Level - BasementArea - 104
Save
Ask
Tour
Hide
Share
Exterior Features
Construction Details 
Vinyl Siding
Lot Features 
LevelOtherWooded
Other Structures 
Barn(s)Shed(s)
Patio And Porch 
Deck
Roof 
CompositionShingle
Windows/Doors 
Bay Window(s)
Community Features
MLS Area 
Area53061ShermanTwp
School District 
MASONCOUNTYEASTERN
Financing Terms Available 
CashConventional
Roads 
Paved
Schools
School District
MASONCOUNTYEASTERN
Elementary School
Unknown
Middle School
Unknown
High School
Unknown
Listing courtesy of Greenridge Realty S Rath: [email protected]


IDX provided courtesy of Realcomp II Ltd. via MasonOceanaManisteeBoardofREALTORS. Copyright © 2026 Realcomp II Ltd. Shareholders.

IDX information is provided exclusively for consumers' personal, non-commercial use and may not be used for any purpose other than to identify prospective properties consumers may be interested in purchasing and that the data is deemed reliable but not guaranteed accurate by the MLS.

Neighborhood & Commute
Source: Walkscore
Save
Ask
Tour
Hide
Share