Your Michigan Home Search Starts HERE!

Save
Ask
Tour
Hide
Share
$375,000
35 Days On Site

7392 N Northern Drive
Weare Township, MI 49449

For Sale|Residential|Active
3
Beds
2
Total Baths
2
Full Baths
1,511
SqFt
$248
/SqFt
1999
Built
County:
Oceana
Call Now: 810-360-3488
Is this the listing for you? We can help make it yours.
810-360-3488
7392 N Northern Drive7392 N Northern Drive7392 N Northern Drive7392 N Northern Drive
Save
Ask
Tour
Hide
Share

Mortgage Calculator

Monthly Payment (Est.)

Enter an interest rate to see your estimated monthly payment.
Calculator powered by Showcase IDX, a Constellation1 Company. Copyright ©2026 Information is deemed reliable but not guaranteed.

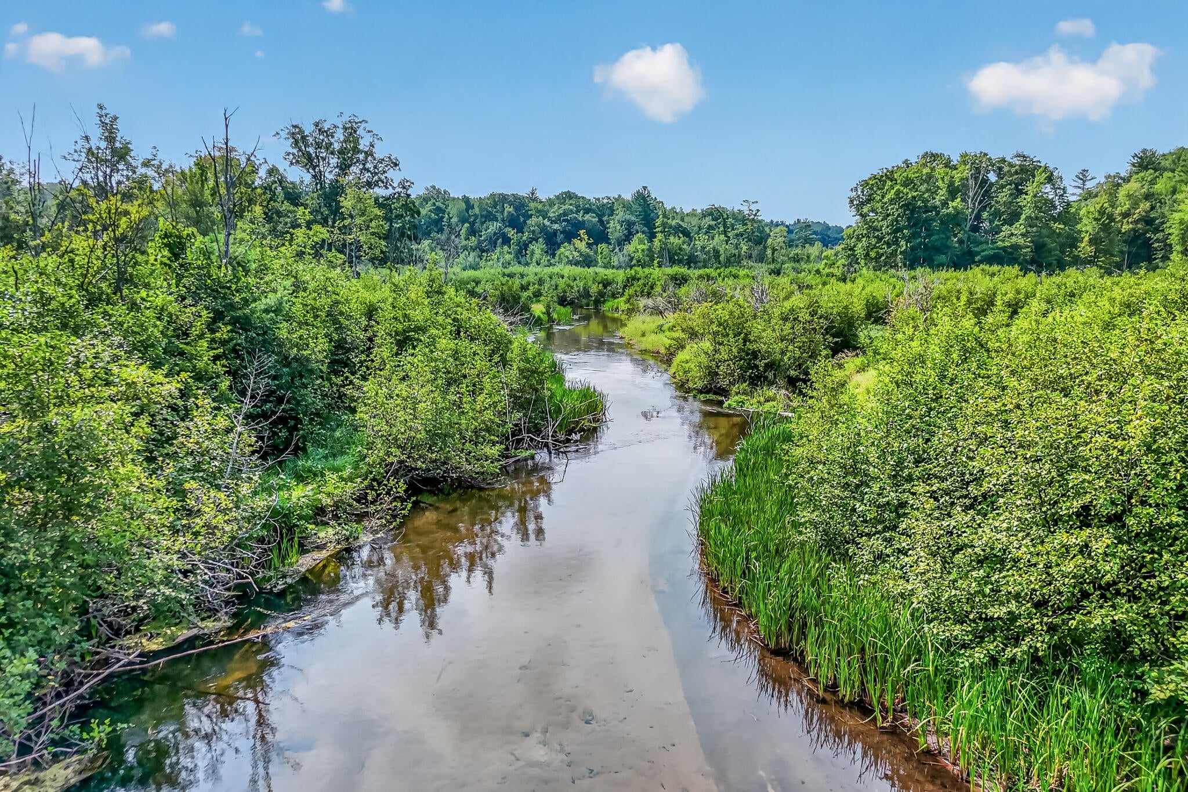
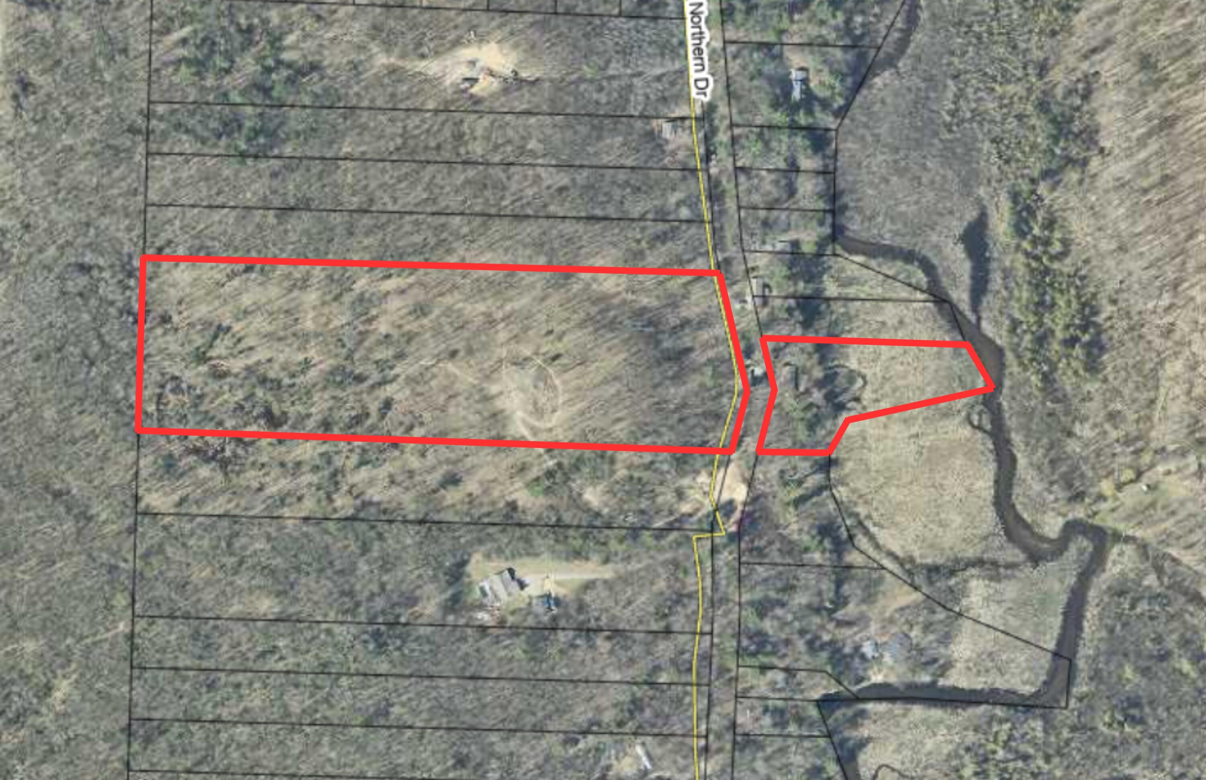
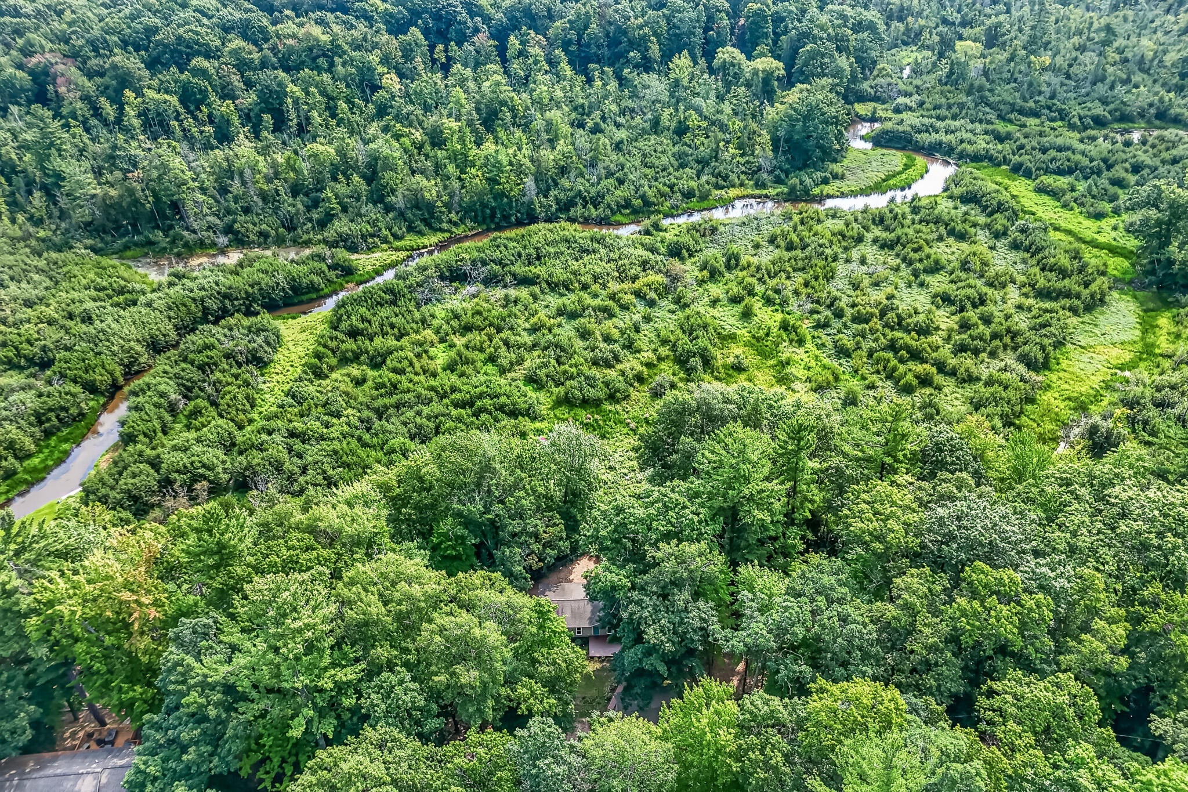
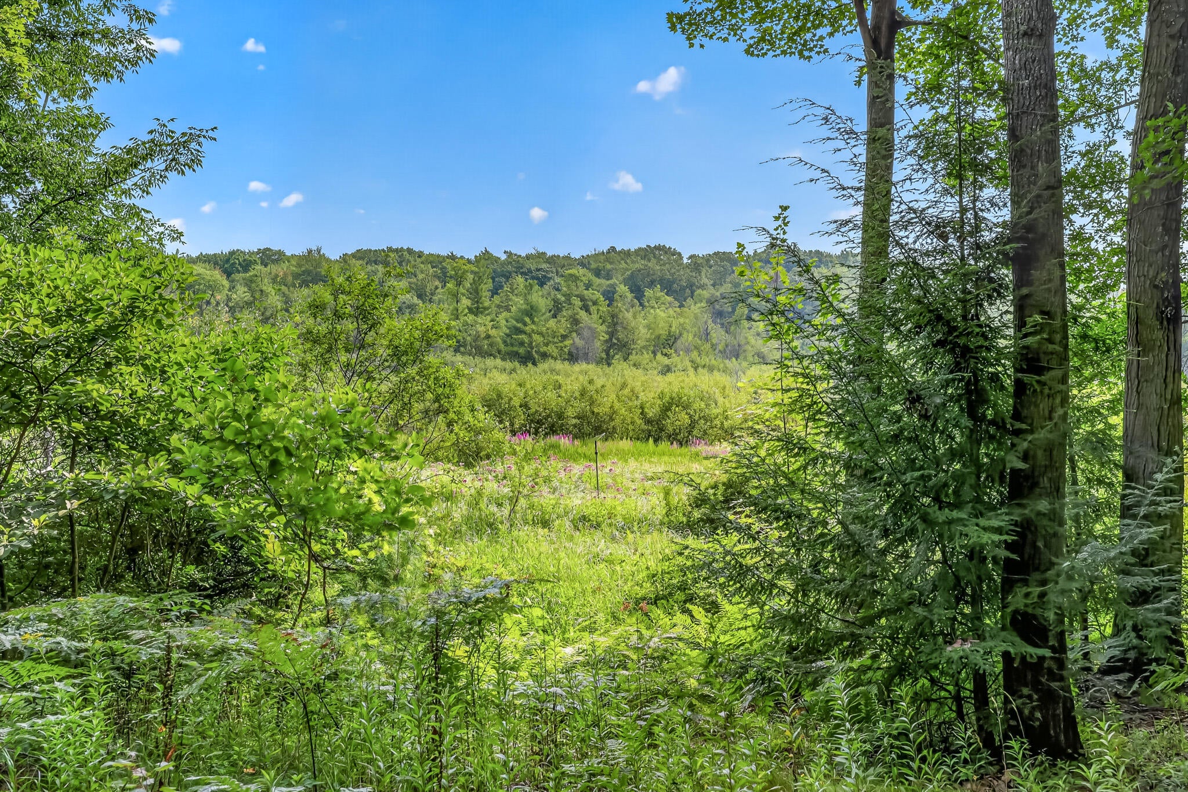
Discover the possibilities that come with 21.6 acres and Pentwater River frontage! Offering the perfect blend of privacy, recreation, and country living, this unique setting is conveniently located just off a paved road. The 3-bedroom, 2-bath home features the Pentwater River running along the back of the land, creating a peaceful setting to enjoy nature right from your backyard. With plenty of room for hunting, exploring, ATV riding, or simply enjoying your own private piece of West Michigan, the opportunities are endless. Also included is a detached two-stall finished garage and additional outbuildings for storage. With abundant acreage, river frontage, recreational opportunities, and a convenient Pentwater location, this is an ideal option for a year-round home, getaway, or outdoor retreat.

Save
Ask
Tour
Hide
Share
Listing Snapshot
Price 
$375,000
Days On Site 
35 Days
Bedrooms 
3
Inside Area (SqFt) 
1,511 sqft
Total Baths 
2
Full Baths 
2
Partial Baths 
N/A
Lot Size 
21.6 Acres
Year Built 
1999
MLS® Number 
67026043476
Status 
Active
Property Tax 
N/A
HOA/Condo/Coop Fees 
N/A
Sq Ft Source 
N/A
Friends & Family
Recent Activity
4 weeks agoListing updated with changes from the MLS®
4 weeks agoPrice changed to $375,000
a month agoListing first seen on site
General Features
Acres 
21.6
Cross Street 
W Hammet Rd
Garage 
Yes
Garage Spaces 
2
Parking 
DetachedUnpaved
Sewer 
Septic Tank
SqFt Above 
1511
SqFt Total 
1511
Style 
Ranch
Water Source 
PrivateWell
Interior Features
Appliances 
DishwasherMicrowaveOvenRefrigeratorRange
Basement 
Crawl Space
Flooring 
LaminateVinyl
Heating 
Forced AirPropane
Laundry Features 
Laundry RoomMain Level
BathFull 
Level - Main
Bedroom 2 
Dimensions - 9.0 x 5.0Level - MainArea - 45
Bedroom 3 
Dimensions - 9.0 x 12.0Level - MainArea - 108
Family Room 
Dimensions - 27.0 x 13.0Level - MainArea - 351
Kitchen 
Dimensions - 12.0 x 13.0Level - MainArea - 156
Laundry 
Dimensions - 6.0 x 13.0Level - MainArea - 78
Living Room 
Dimensions - 19.0 x 12.0Level - MainArea - 228
Master Bathroom 
Dimensions - 8.0 x 13.0Level - MainArea - 104
Master Bedroom 
Dimensions - 11.0 x 12.0Level - MainArea - 132
Save
Ask
Tour
Hide
Share
Exterior Features
Construction Details 
Vinyl Siding
Fencing 
Chain Link
Lot Features 
WetlandsWooded
Patio And Porch 
Deck
Roof 
Composition
Waterfront 
Yes
Waterfront Features 
River FrontWaterfrontWaterfront Access
Community Features
Accessibility Features 
Accessible Entrance
MLS Area 
Area64021WeareTwp
School District 
Pentwater
Financing Terms Available 
CashConventionalFHAVA Loan
Roads 
Dirt
Schools
School District
Pentwater
Elementary School
Unknown
Middle School
Unknown
High School
Unknown
Listing courtesy of Town Square Real Estate Group: [email protected]


IDX provided courtesy of Realcomp II Ltd. via MasonOceanaManisteeBoardofREALTORS. Copyright © 2026 Realcomp II Ltd. Shareholders.

IDX information is provided exclusively for consumers' personal, non-commercial use and may not be used for any purpose other than to identify prospective properties consumers may be interested in purchasing and that the data is deemed reliable but not guaranteed accurate by the MLS.

Neighborhood & Commute
Source: Walkscore
Save
Ask
Tour
Hide
Share