
Save
Ask
Tour
Hide
$359,900
22 Days On Site
1136 SW Bayshore Drive SWByron Township, MI 49315
For Sale|Condominium|Active
3
Beds
3
Total Baths
3
Full Baths
1,823
SqFt
$197
/SqFt
1989
Built
County:
Kent
Call Now: 810-360-3488
Is this the listing for you? We can help make it yours.
810-360-3488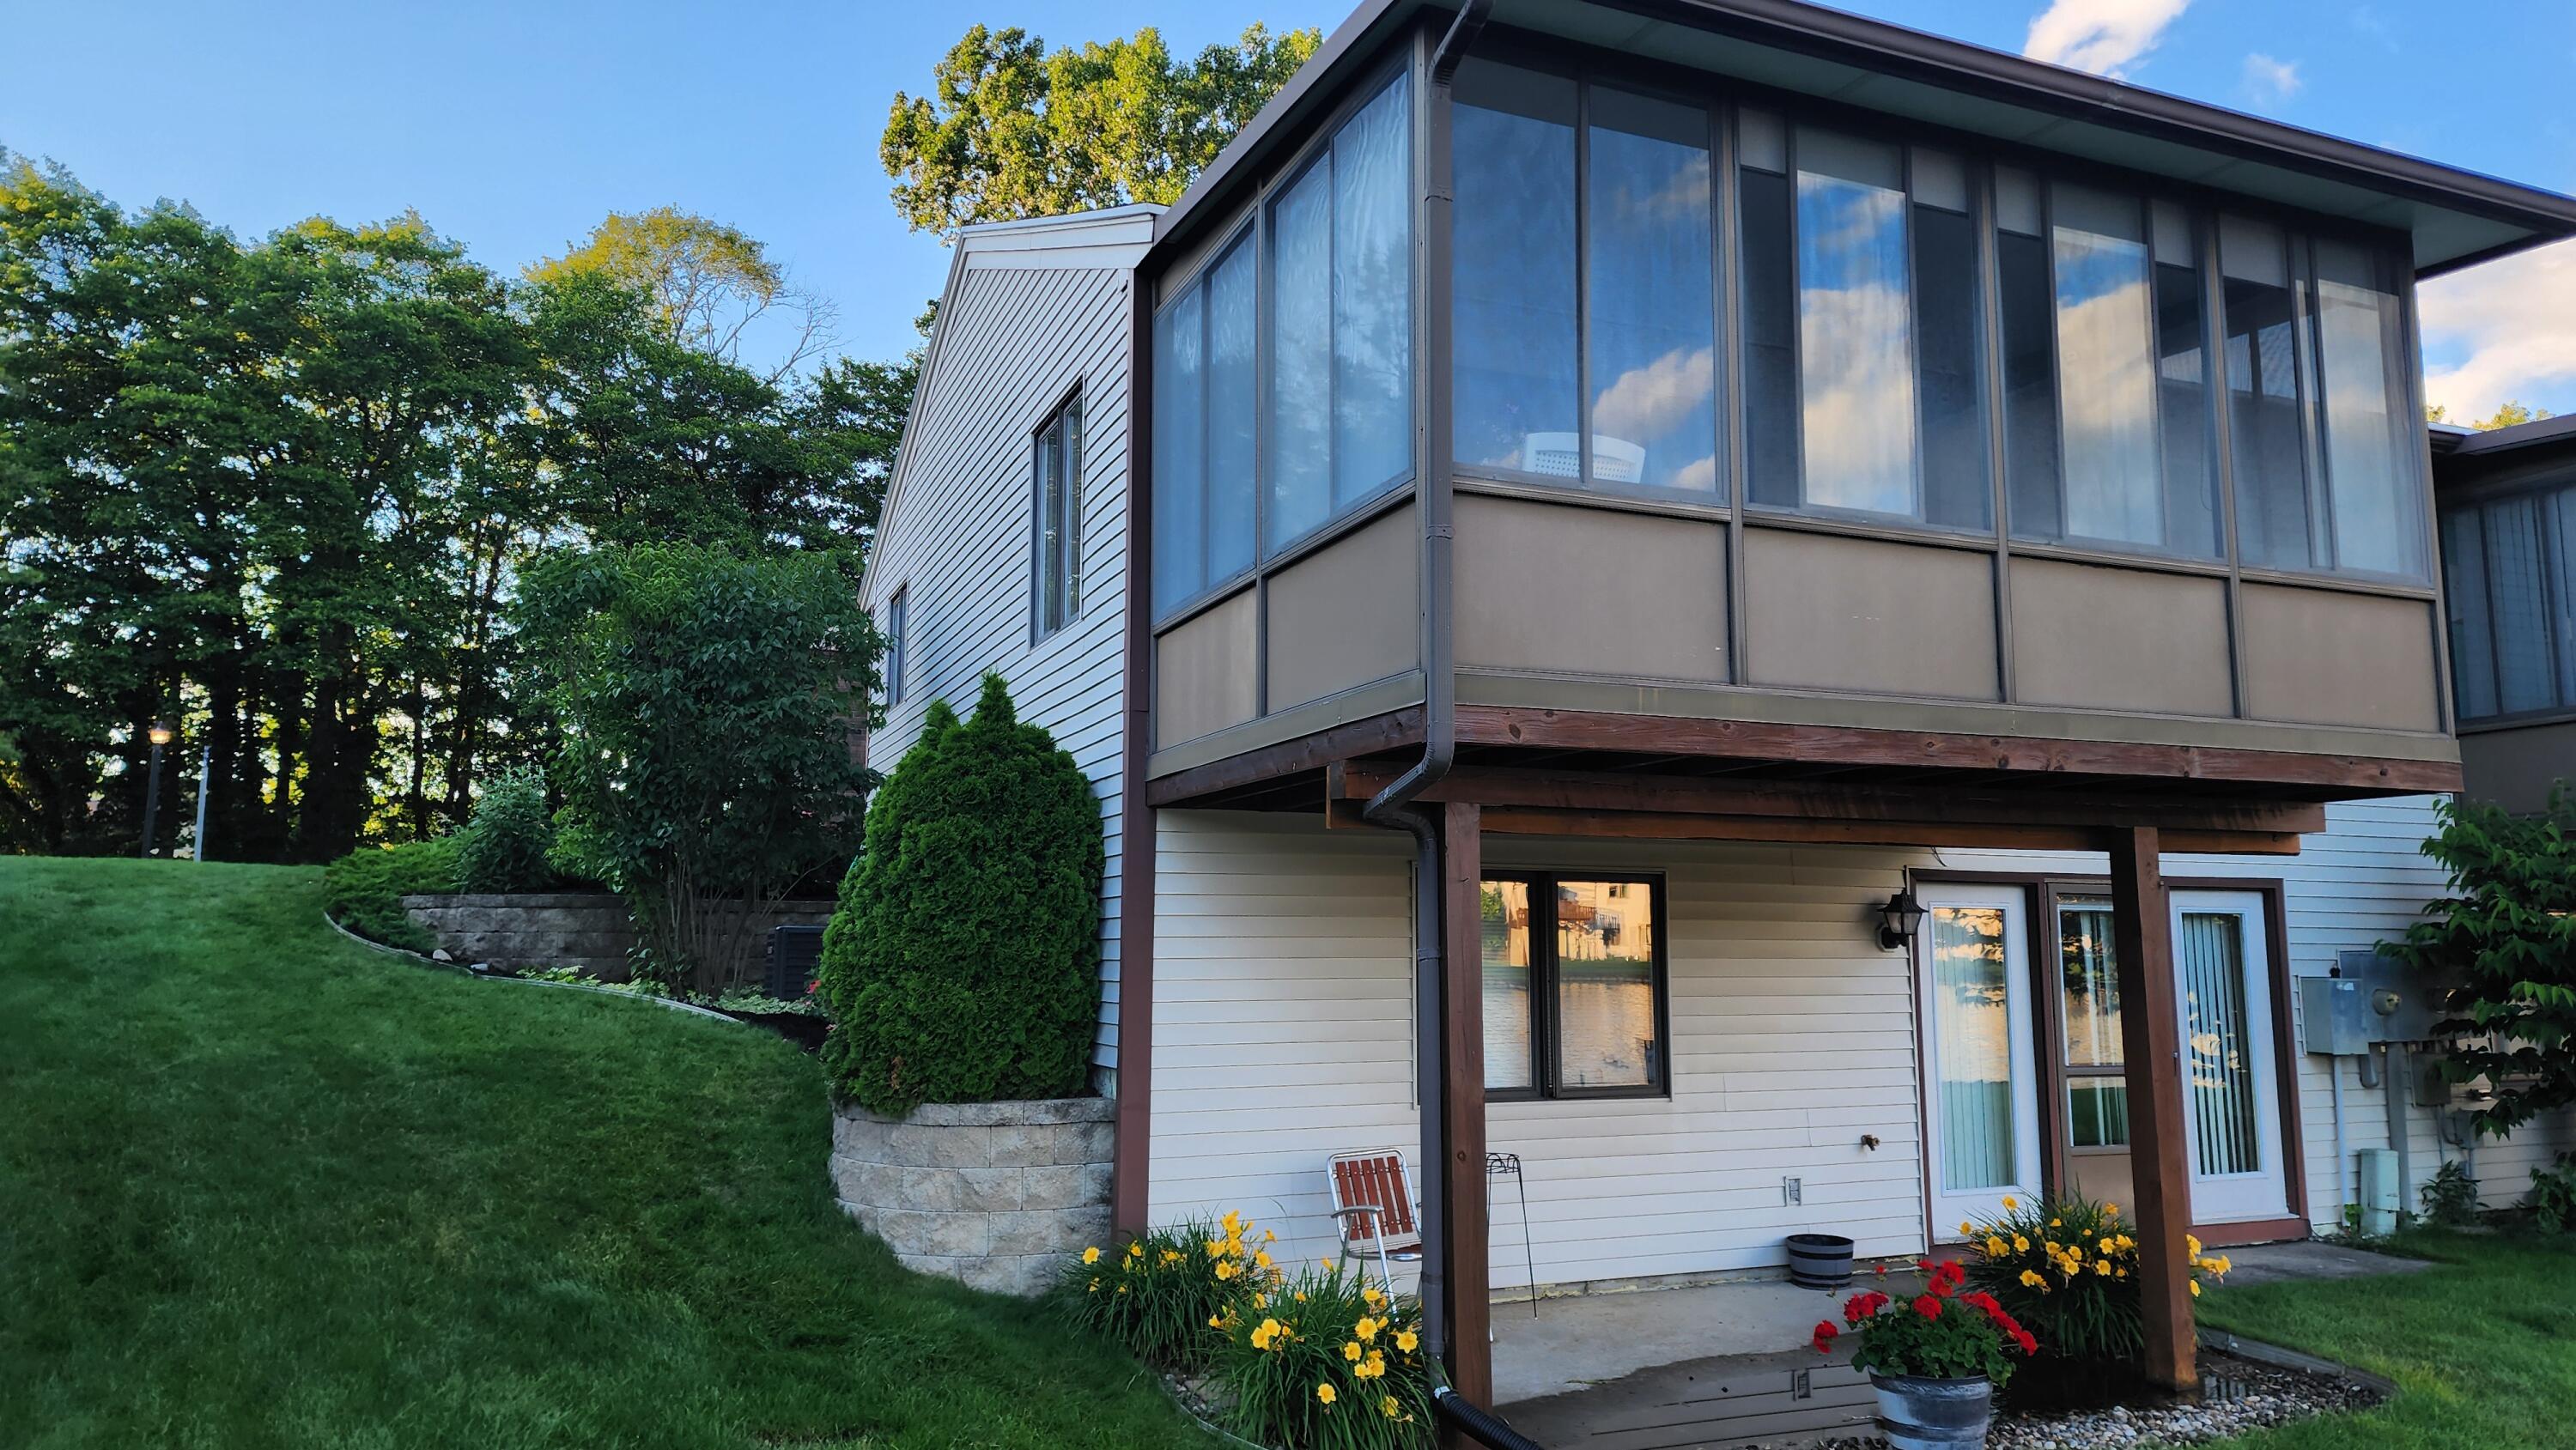
Save
Ask
Tour
Hide
Mortgage Calculator
Monthly Payment (Est.)
Enter an interest rate to see your estimated monthly payment.Calculator powered by Showcase IDX, a Constellation1 Company. Copyright ©2026 Information is deemed reliable but not guaranteed.
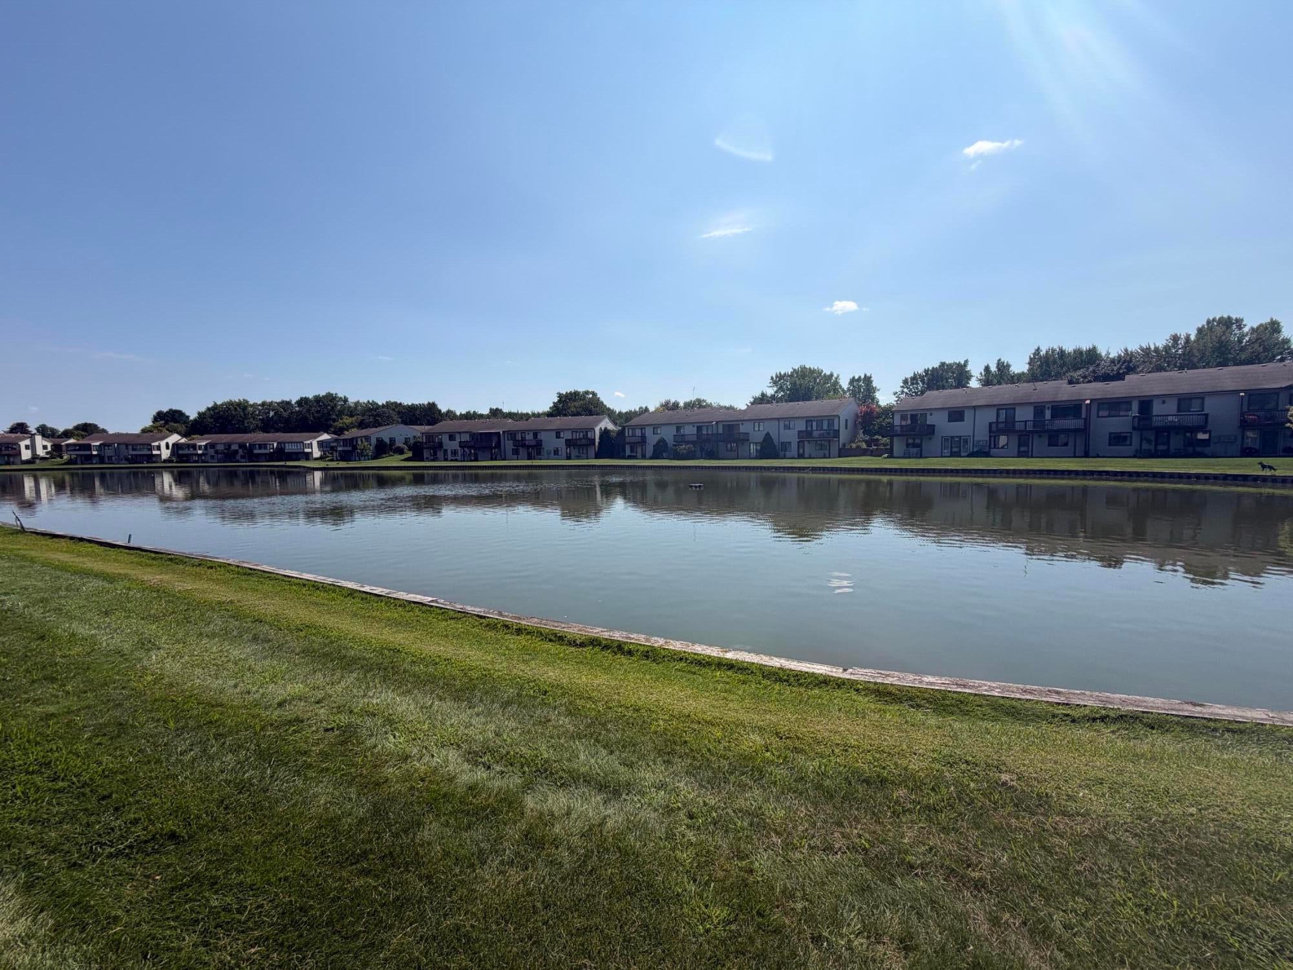
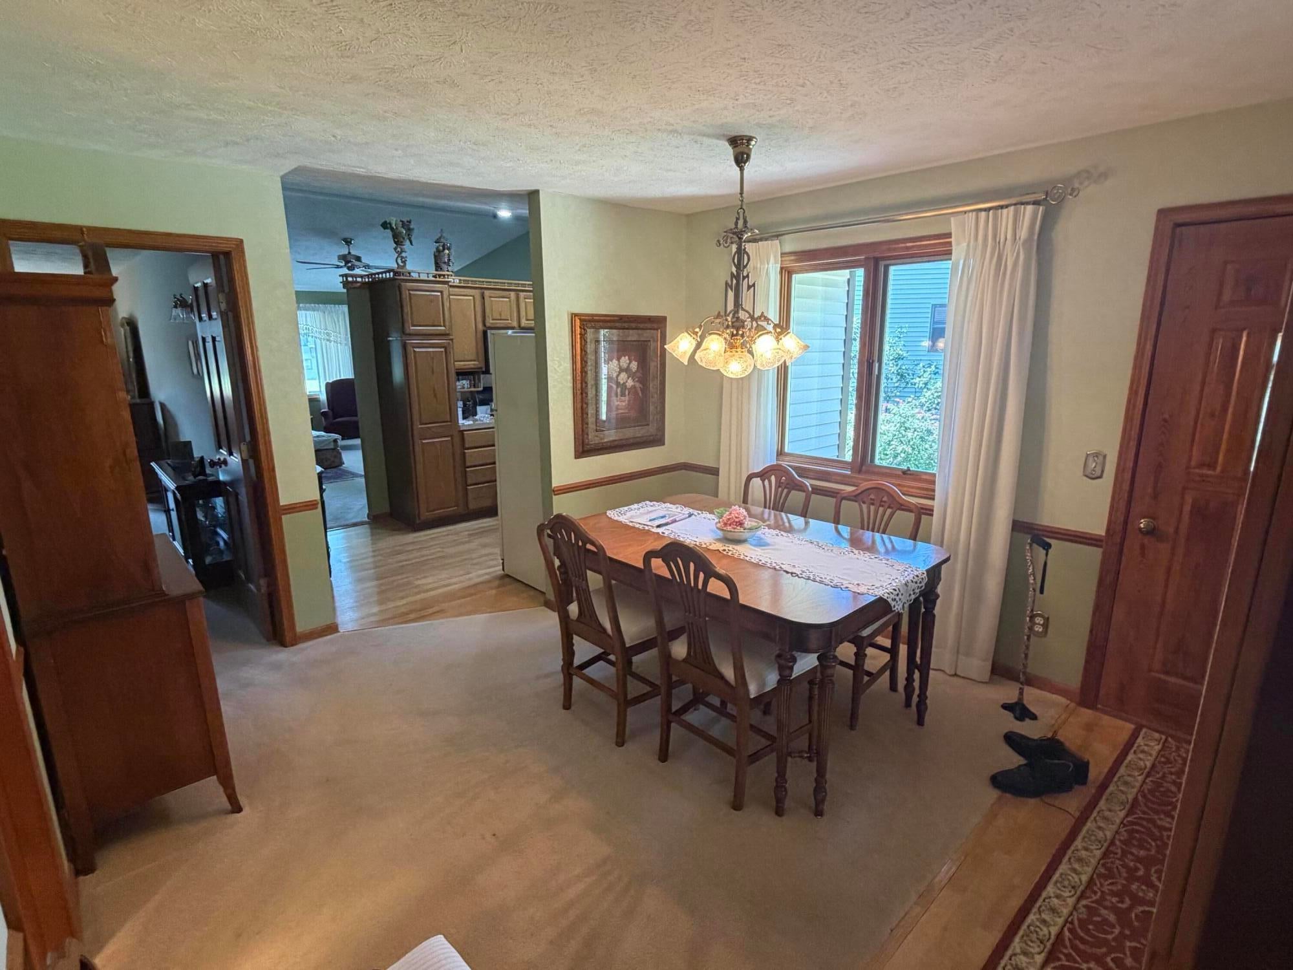
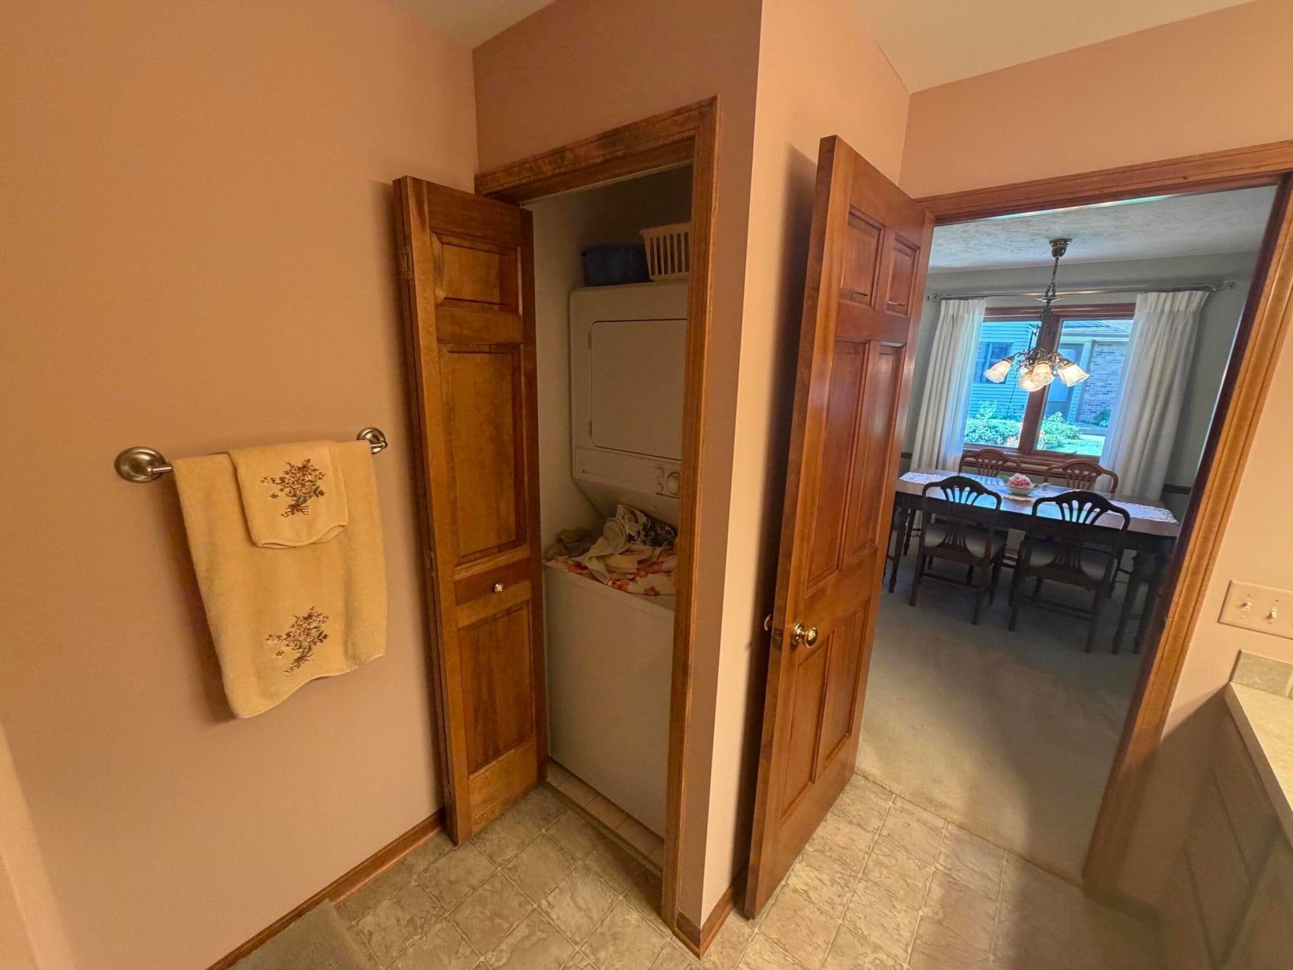
Beautiful End Unit Condo with Water View in desirable Amber Lakes Neighborhood. This Condo has 3 Bedrooms, 3 Bathrooms, with Main Floor Laundry. Convenient Kitchen with pull-out Shelf pantry cabinet. Ample size Dining Area, living room leading to enclosed sun-room which overlooks the pond. Primary Main floor bedroom with walk-in closet and quartz counter ensuite with claw foot soaking tub. Lower level has a Family room with electric fireplace and walk-out to patio area. Additionally lower level has work/storage area with plenty of shelving. Central Vacuum System. Hot + Cold water faucet in garage. High efficiency HVAC replaced in 2023. Garage door opener replaced in 2025
Save
Ask
Tour
Hide
Listing Snapshot
Price
$359,900
Days On Site
22 Days
Bedrooms
3
Inside Area (SqFt)
1,823 sqft
Total Baths
3
Full Baths
3
Partial Baths
N/A
Lot Size
N/A
Year Built
1989
MLS® Number
67026046373
Status
Active
Property Tax
$2,314
HOA/Condo/Coop Fees
$300 monthly
Sq Ft Source
Public Records
Friends & Family
Recent Activity
| 3 weeks ago | Listing first seen on site | |
| 3 weeks ago | Listing updated with changes from the MLS® |
General Features
Attached Garage
Yes
Cross Street
68 + 72nd
Garage
Yes
Garage Spaces
2
Parking
AttachedPaved
Property Sub Type
Condominium
Sewer
Public Sewer
SqFt Above
1048
SqFt Below
775
SqFt Total
1943
Style
Ranch
Utilities
Natural Gas Connected
Water Source
Public
Zoning
PlannedUnitDevelopment
Interior Features
Appliances
Gas Water HeaterDishwasherDisposalDryerMicrowaveWasher
Basement
Walk-Out Access
Cooling
Central Air
Heating
Forced AirNatural Gas
Interior
Central VacuumPantry
Laundry Features
In Unit
BathFull
Level - Lower
Bedroom 3
Level - Lower
Family Room
Level - Lower
Kitchen
Level - Main
Laundry
Level - Main
Living Room
Level - Main
Master Bedroom
Level - Main
Other
Level - Main
ThreeSeasonRoom
Save
Ask
Tour
Hide
Exterior Features
Construction Details
BrickWood Siding
Exterior
Garden
Patio And Porch
EnclosedPatio
Roof
Asphalt
Waterfront
Yes
Waterfront Features
PondWaterfront
Community Features
Association Amenities
Other
Association Fee
$300.0
Association Fee Frequency
Monthly
Community Features
Other
MLS Area
Area41211ByronTwp
School District
ByronCenter
Financing Terms Available
CashConventional
Roads
Paved
Schools
School District
ByronCenter
Elementary School
Unknown
Middle School
Unknown
High School
Unknown
Listing courtesy of DeBartolo Realty: [email protected]

IDX provided courtesy of Realcomp II Ltd. via MasonOceanaManisteeBoardofREALTORS. Copyright © 2026 Realcomp II Ltd. Shareholders.
IDX information is provided exclusively for consumers' personal, non-commercial use and may not be used for any purpose other than to identify prospective properties consumers may be interested in purchasing and that the data is deemed reliable but not guaranteed accurate by the MLS.
IDX provided courtesy of Realcomp II Ltd. via MasonOceanaManisteeBoardofREALTORS. Copyright © 2026 Realcomp II Ltd. Shareholders.
IDX information is provided exclusively for consumers' personal, non-commercial use and may not be used for any purpose other than to identify prospective properties consumers may be interested in purchasing and that the data is deemed reliable but not guaranteed accurate by the MLS.
Neighborhood & Commute
Source: Walkscore
Save
Ask
Tour
Hide
Did you know? You can invite friends and family to your search. They can join your search, rate and discuss listings with you.