Your Michigan Home Search Starts HERE!

Save
Ask
Tour
Hide
Share
$330,000
12 Days On Site

926 Clubview Drive
Fremont City, MI 49412

For Sale|Single Family Residence|Active
3
Beds
2
Total Baths
2
Full Baths
1,986
SqFt
$166
/SqFt
1962
Built
County:
Newaygo
Call Now: 810-360-3488
Is this the listing for you? We can help make it yours.
810-360-3488
926 Clubview Drive926 Clubview Drive926 Clubview Drive926 Clubview Drive
Save
Ask
Tour
Hide
Share

Mortgage Calculator

Monthly Payment (Est.)

Enter an interest rate to see your estimated monthly payment.
Calculator powered by Showcase IDX, a Constellation1 Company. Copyright ©2026 Information is deemed reliable but not guaranteed.

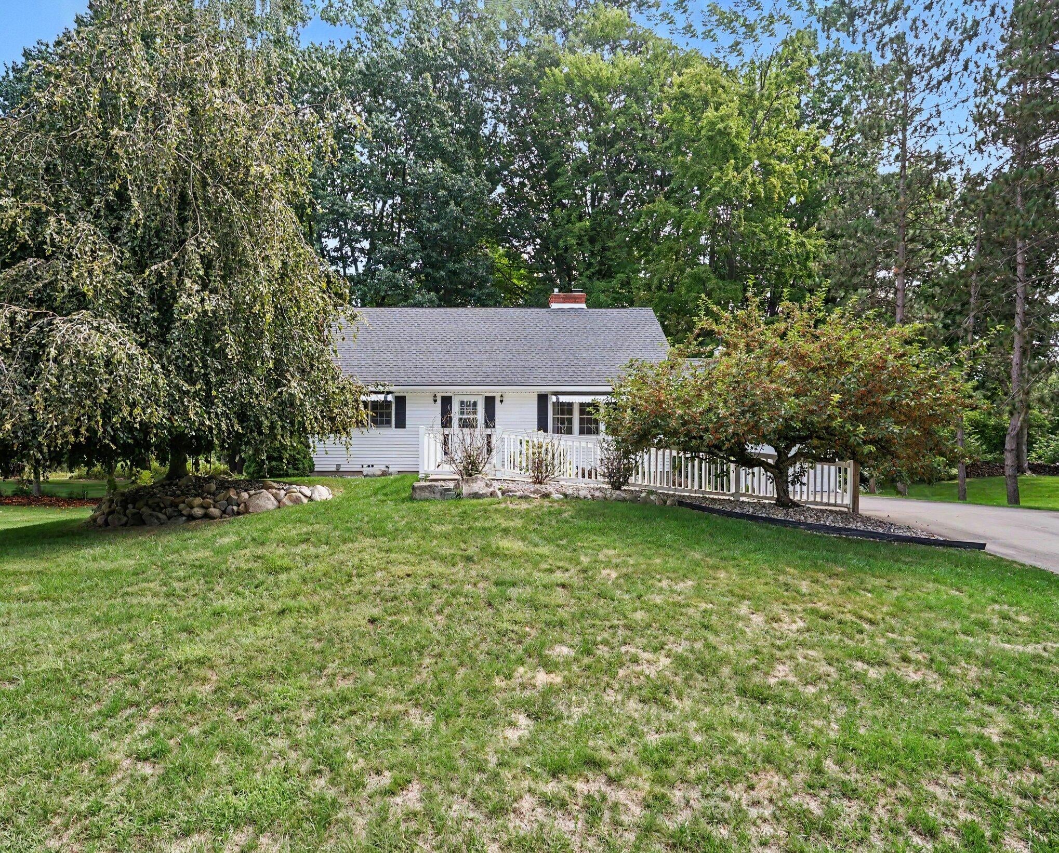
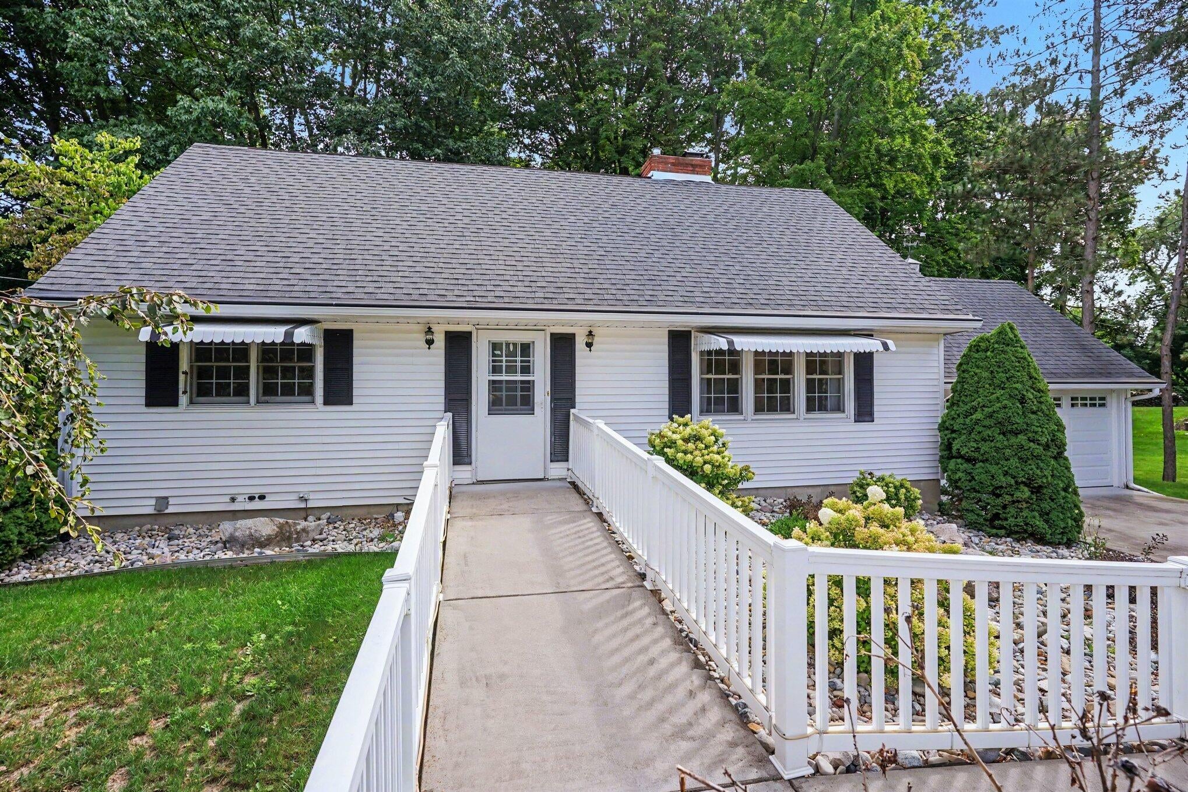
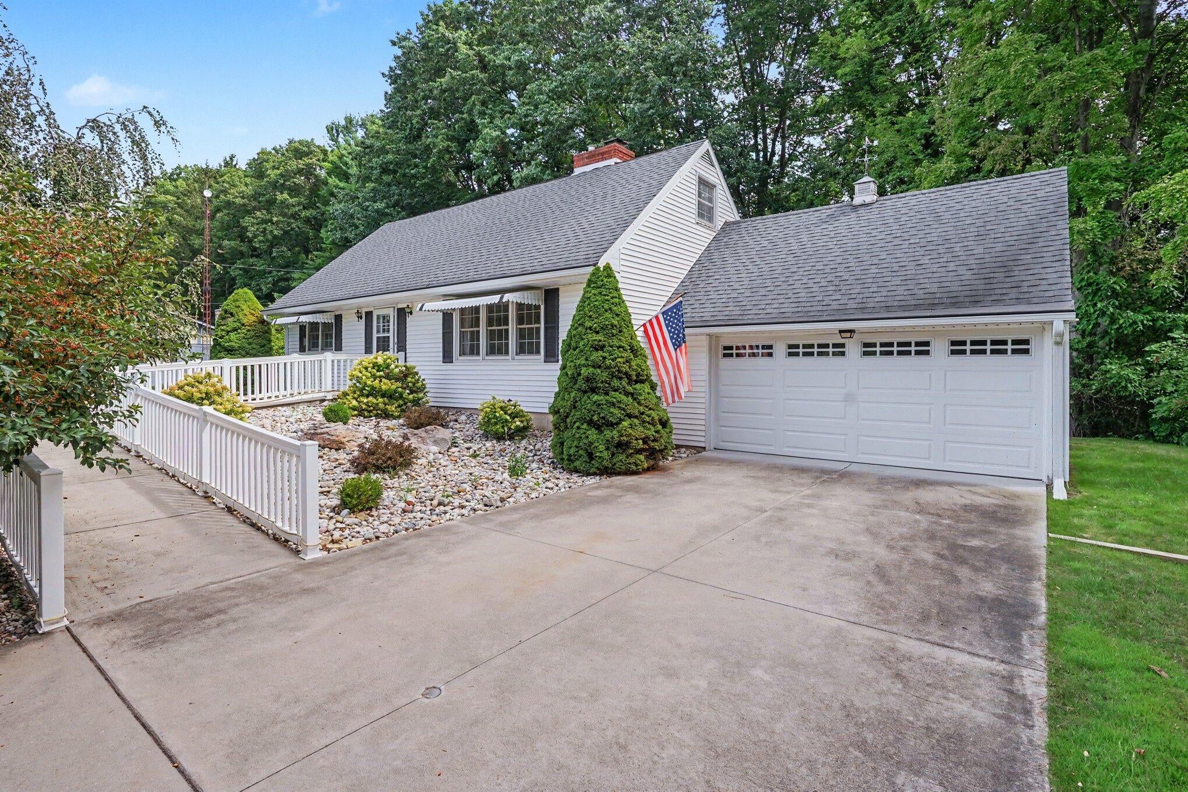
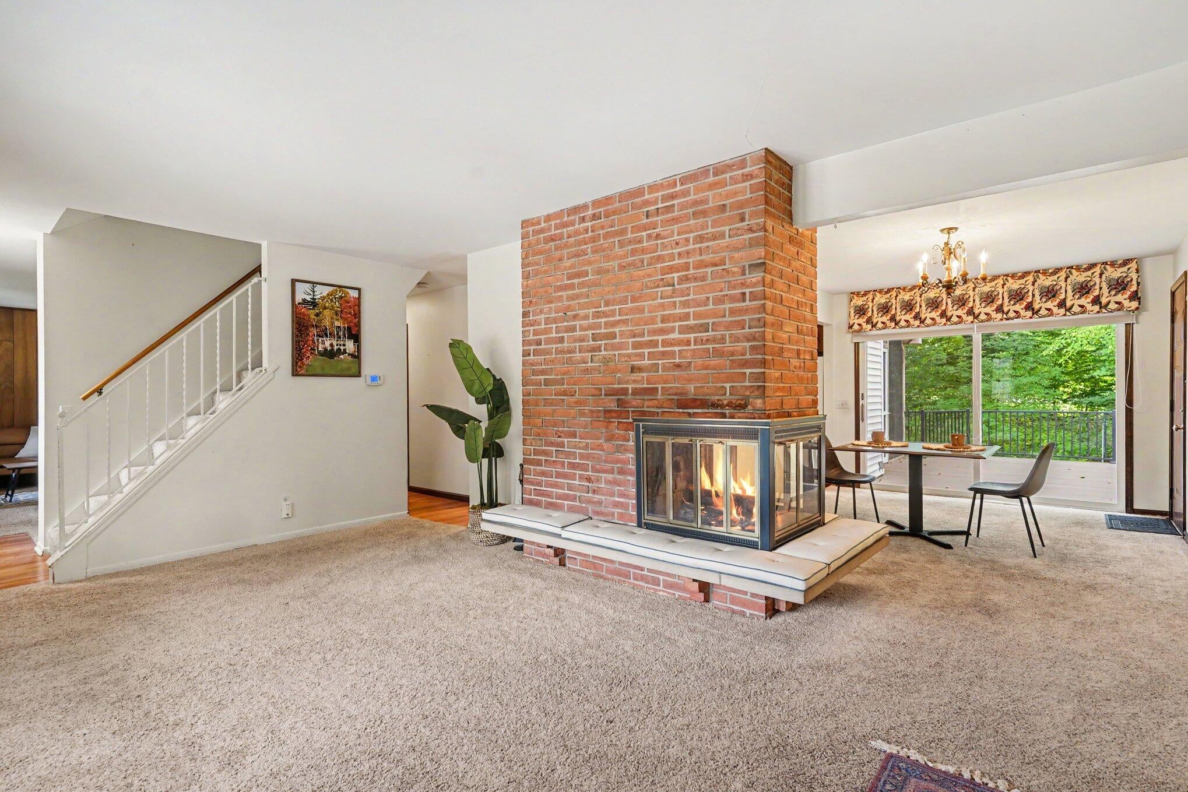
This classic beauty is framed by mature ornamental trees on a gloriously quiet street in Fremont. It captures the nostalgia and craftsmanship of a bygone era while offering the conveniences of modern living. The generous floorplan features three large bedrooms, two full baths, immense storage, a den, living room, equipped kitchen, separate dining room, and a full, spacious basement. Two fireplaces add warmth and character: a stylish three-sided gas fireplace with brass accents on the main level and a wood-burning fireplace in the basement. A screened porch and new composite deck invite morning coffee, afternoon naps, or evening cocktails. Enjoy a heated driveway and entrance ramp, whole-home generator, underground sprinkling, and two laundry rooms. Beyond the mature hardwoods framing the private backyard lie the fairways and greens of the popular Waters Edge Golf Course. Experience the character, quality, and comfort of 926 Clubview--and find yourself at home.

Save
Ask
Tour
Hide
Share
Listing Snapshot
Price 
$330,000
Days On Site 
12 Days
Bedrooms 
3
Inside Area (SqFt) 
1,986 sqft
Total Baths 
2
Full Baths 
2
Partial Baths 
N/A
Lot Size 
0.3 Acres
Year Built 
1962
MLS® Number 
67026048146
Status 
Active
Property Tax 
$3,775
HOA/Condo/Coop Fees 
N/A
Sq Ft Source 
N/A
Friends & Family
Recent Activity
4 days agoListing updated with changes from the MLS®
5 days agoStatus changed to Active
2 weeks agoListing first seen on site
General Features
Acres 
0.3
Attached Garage 
Yes
Cross Street 
Vista and Clubview
Garage 
Yes
Garage Spaces 
2
Parking 
AttachedConcreteGarage Faces FrontGarage Door OpenerOther
Property Sub Type 
Single Family Residence
Sewer 
Public Sewer
SqFt Above 
1986
SqFt Total 
3297
Style 
Traditional
Water Source 
Public
Interior Features
Appliances 
DishwasherDryerMicrowaveOvenRefrigeratorWasher
Basement 
FullWalk-Out Access
Cooling 
Ceiling Fan(s)Central Air
Fireplace 
Yes
Fireplace Features 
Gas LogWood Burning
Fireplaces 
2
Flooring 
Other
Heating 
Forced AirNatural Gas
Interior 
Pantry
Laundry Features 
In BasementLaundry ClosetLaundry RoomMain Level
BathFull 
Level - Upper
Save
Ask
Tour
Hide
Share
Exterior Features
Construction Details 
Vinyl Siding
Exterior 
GardenOther
Frontage 
Golf Course
Patio And Porch 
DeckPorchScreened
Roof 
CompositionShingle
Community Features
Accessibility Features 
Accessible EntranceAccessible Approach with RampAccessible BedroomAccessible DoorsAccessible Full BathAccessible Hallway(s)Grip-Accessible Features
MLS Area 
Area62132Fremont
School District 
Fremont
Financing Terms Available 
CashConventionalFHAVA Loan
Roads 
Paved
Schools
School District
Fremont
Elementary School
Unknown
Middle School
Unknown
High School
Unknown
Listing courtesy of Five Star Real Estate - Hart: [email protected]


IDX provided courtesy of Realcomp II Ltd. via MasonOceanaManisteeBoardofREALTORS. Copyright © 2026 Realcomp II Ltd. Shareholders.

IDX information is provided exclusively for consumers' personal, non-commercial use and may not be used for any purpose other than to identify prospective properties consumers may be interested in purchasing and that the data is deemed reliable but not guaranteed accurate by the MLS.

Neighborhood & Commute
Source: Walkscore
Save
Ask
Tour
Hide
Share