Your Michigan Home Search Starts HERE!

Save
Ask
Tour
Hide
Share
$599,000
58 Days On Site

765 S 44th Avenue
Benona Township, MI 49455

For Sale|Single Family Residence|Active
5
Beds
2
Total Baths
2
Full Baths
3,179
SqFt
$188
/SqFt
1952
Built
County:
Oceana
Call Now: 810-360-3488
Is this the listing for you? We can help make it yours.
810-360-3488
765 S 44th Avenue765 S 44th Avenue765 S 44th Avenue765 S 44th Avenue
Save
Ask
Tour
Hide
Share

Mortgage Calculator

Monthly Payment (Est.)

Enter an interest rate to see your estimated monthly payment.
Calculator powered by Showcase IDX, a Constellation1 Company. Copyright ©2026 Information is deemed reliable but not guaranteed.

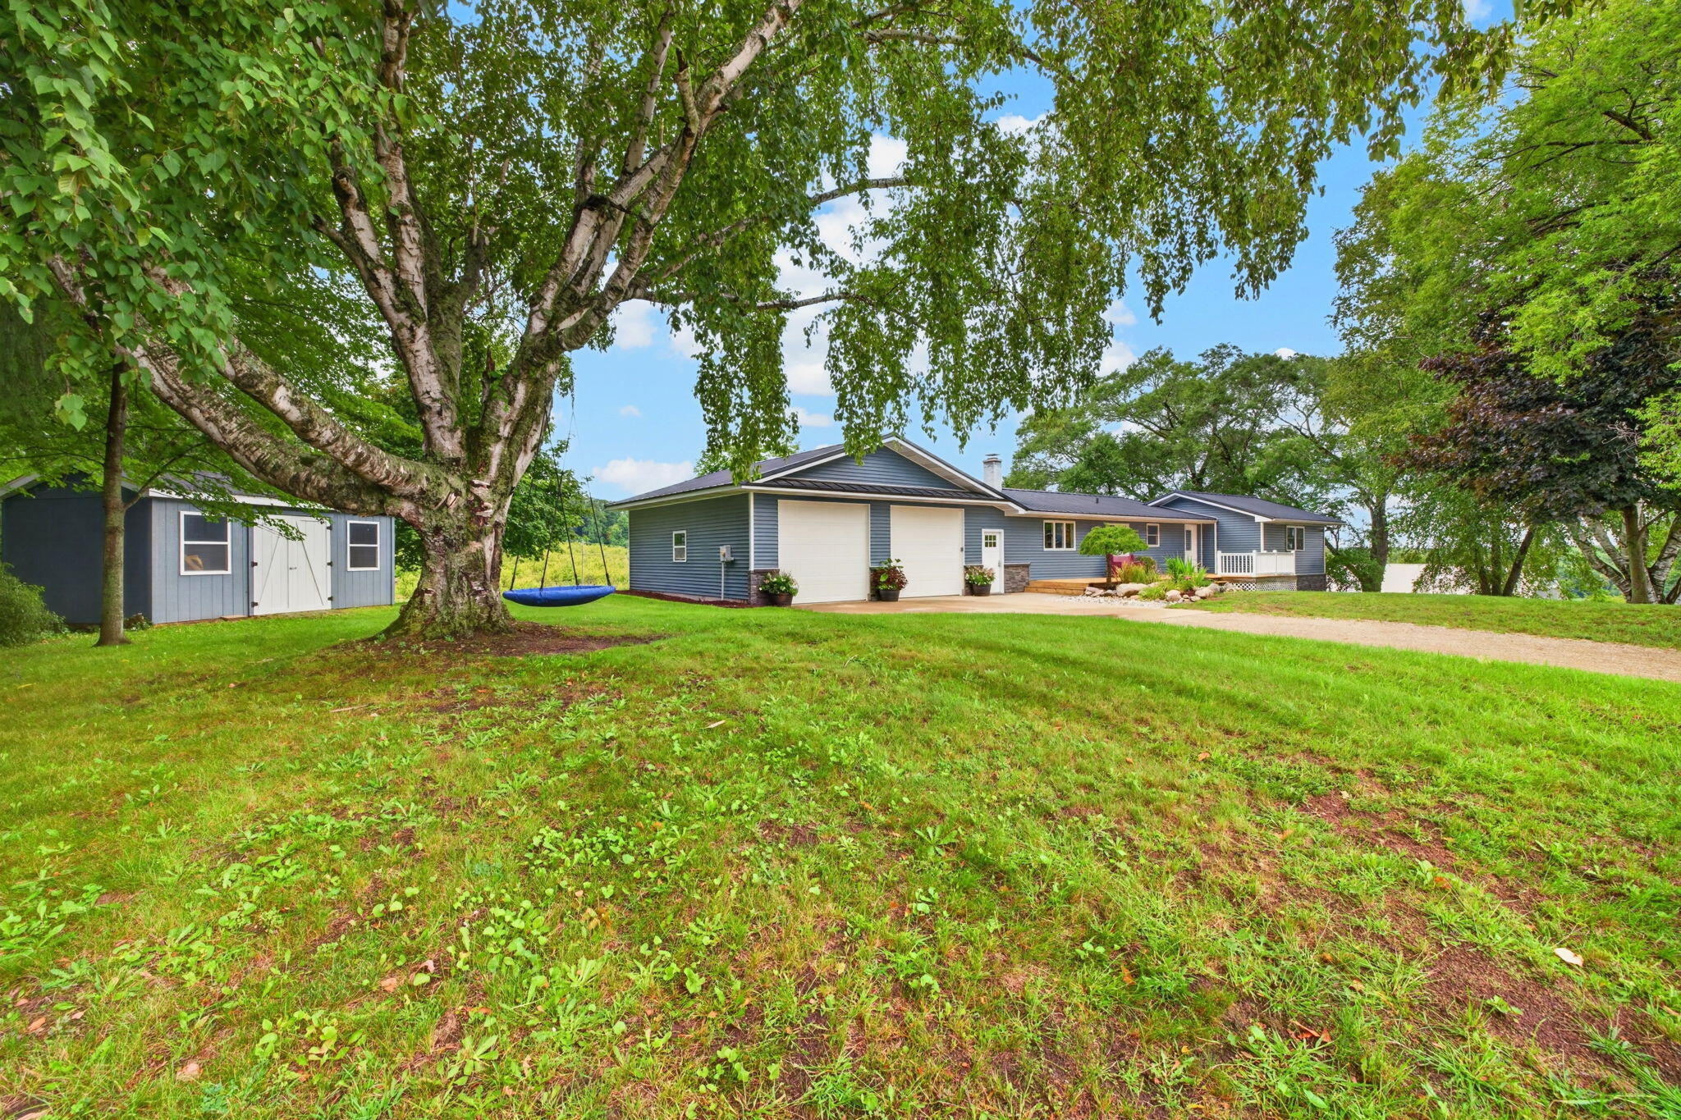
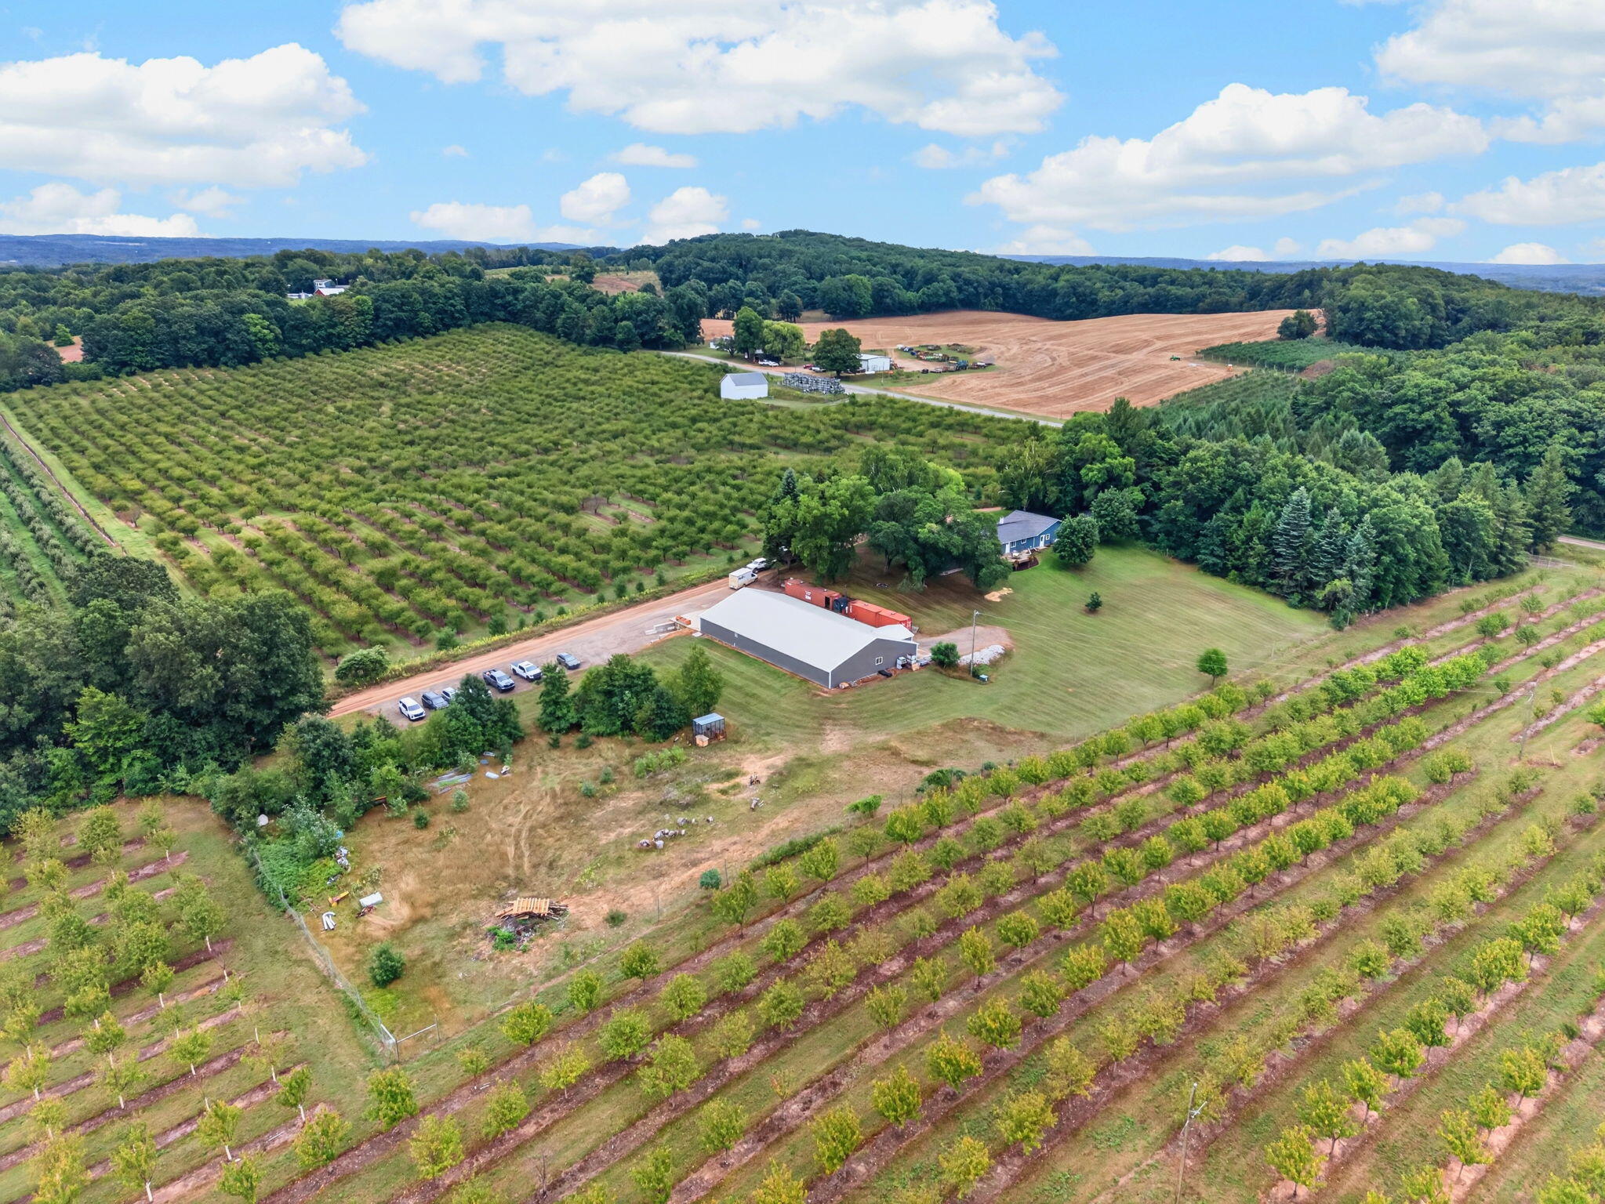
A truly unique property with room to live, work, and build your future! Set on 5 beautiful acres in Benona Township, this 5-bedroom home offers plenty of space and privacy, but the real showstopper is the incredible 5,000-square-foot heated and cooled shop. Fully insulated and built for year-round use, the shop offers endless possibilities for the hobbyist, entrepreneur, tradesperson, collector, or anyone who needs serious workspace and storage. Whether you're looking for an impressive personal shop, a place to grow your business, or the opportunity to start something entirely new, this space is a rare find. The home has seen important recent updates, including new siding and a new roof, giving you peace of mind while you make the property your own. With 5 acres to enjoy and an extraordinary amount of usable space, this property offers a combination that's hard to find!

Save
Ask
Tour
Hide
Share
Listing Snapshot
Price 
$599,000
Days On Site 
58 Days
Bedrooms 
5
Inside Area (SqFt) 
3,179 sqft
Total Baths 
2
Full Baths 
2
Partial Baths 
N/A
Lot Size 
5 Acres
Year Built 
1952
MLS Number 
67026048407
Status 
Active
Property Tax 
$2,670.01
HOA/Condo/Coop Fees 
N/A
Sq Ft Source 
N/A
Friends & Family
Recent Activity
2 months agoListing first seen on site
2 months agoListing updated with changes from the MLS
General Features
Acres 
5
Attached Garage 
Yes
Cross Street 
Buchanan Road
Garage 
Yes
Garage Spaces 
2
Green Energy Efficient 
AppliancesHVACWindows
Parking 
AttachedGarage Door OpenerUnpaved
Property Sub Type 
Single Family Residence
Sewer 
Septic Tank
Special Circumstances 
Standard
SqFt Above 
1657
SqFt Below 
1522
SqFt Total 
3179
Style 
Ranch
Utilities 
Phone AvailablePhone Connected
Water Source 
PrivateWell
Zoning 
Residential
Interior Features
Appliances 
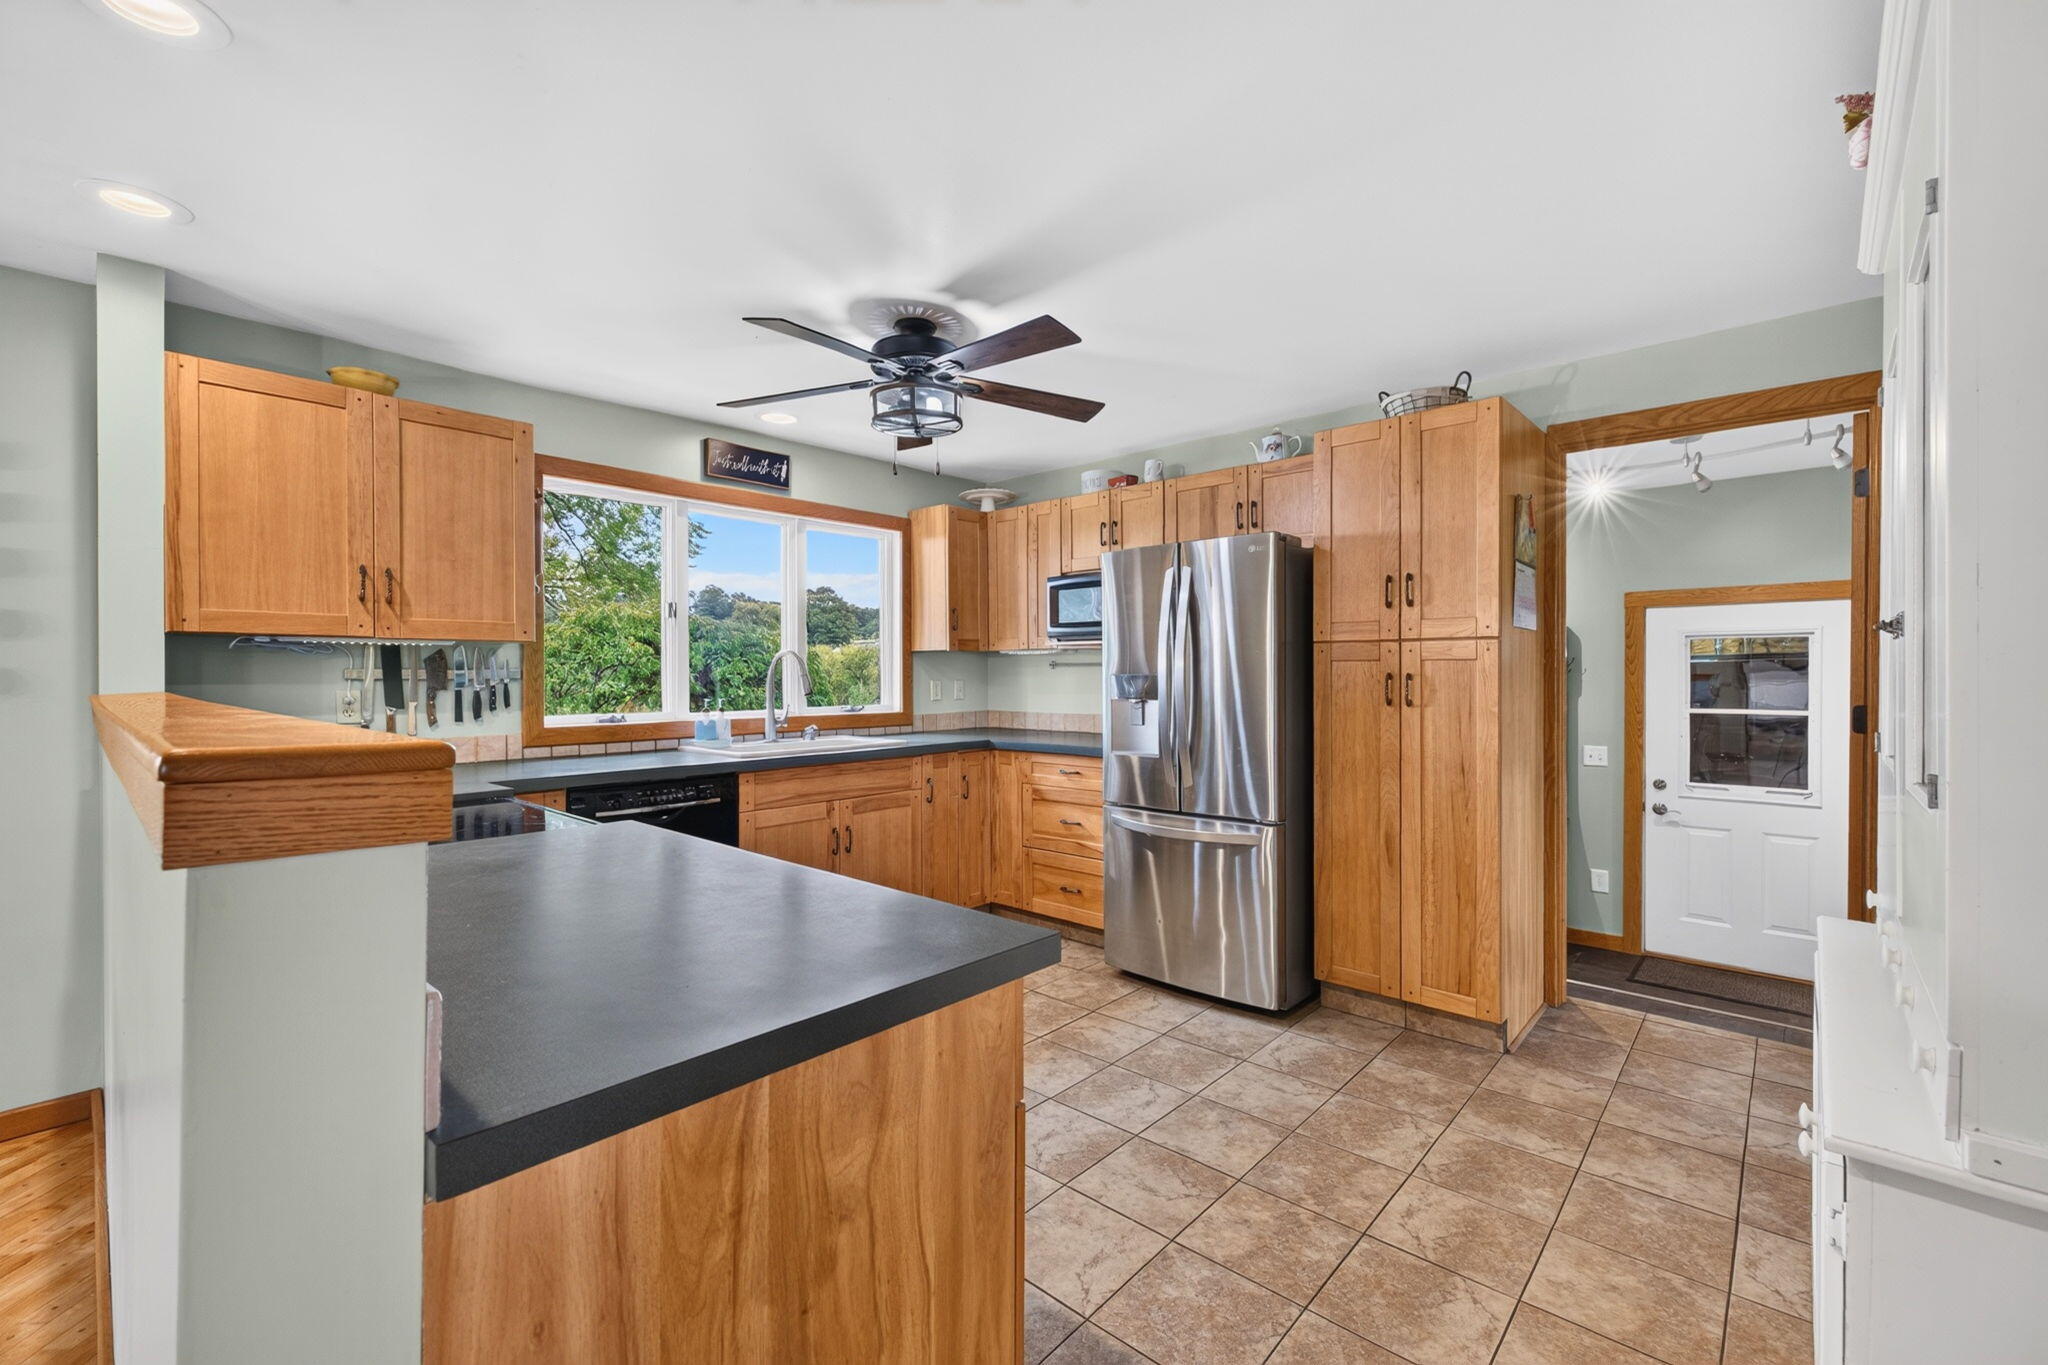
Electric Water HeaterDishwasherDryerMicrowaveRefrigeratorRangeWasherWater Softener Owned
Basement 
FullWalk-Out Access
Cooling 
Ceiling Fan(s)Wall Unit(s)
Flooring 
Ceramic TileWood
Heating 
Hot WaterOilRadiantWood
Laundry Features 
Main Level
Window Features 
Insulated WindowsLow Emissivity WindowsScreensWindow Treatments
BathFull 
Level - Main
Bedroom 2 
Dimensions - 10.0 x 7.0Level - MainArea - 70
Bedroom 3 
Dimensions - 12.0 x 9.0Level - LowerArea - 108
Bedroom 4 
Dimensions - 11.0 x 18.0Level - LowerArea - 198
Family Room 
Dimensions - 27.0 x 26.0Level - LowerArea - 702
Kitchen 
Dimensions - 12.0 x 13.0Level - MainArea - 156
Laundry 
Living Room 
Dimensions - 14.0 x 23.0Level - MainArea - 322
Master Bathroom 
Master Bedroom 
Dimensions - 11.0 x 18.0Level - MainArea - 198
Other 
Save
Ask
Tour
Hide
Share
Exterior Features
Construction Details 
BlockVinyl Siding
Exterior 
GardenPlayground
Lot Features 
Corner Lot
Other Structures 
Barn(s)Shed(s)
Patio And Porch 
Deck
Roof 
Composition
Windows/Doors 
Insulated WindowsLow Emissivity WindowsScreensWindow Treatments
Community Features
MLS Area 
Area64091BenonaTwp
School District 
Shelby
Financing Terms Available 
CashConventionalFHA
Roads 
Paved
Schools
School District
Shelby
Elementary School
Unknown
Middle School
Unknown
High School
Unknown
Listing courtesy of Five Star Real Estate - Hart: [email protected]


IDX provided courtesy of Realcomp II Ltd. via MasonOceanaManisteeBoardofREALTORS. Copyright © 2026 Realcomp II Ltd. Shareholders.

IDX information is provided exclusively for consumers' personal, non-commercial use and may not be used for any purpose other than to identify prospective properties consumers may be interested in purchasing and that the data is deemed reliable but not guaranteed accurate by the MLS.

Neighborhood & Commute
Source: Walkscore
Save
Ask
Tour
Hide
Share