Your Michigan Home Search Starts HERE!

Save
Ask
Tour
Hide
Share
$245,000
5 Days On Site

52 W Pine Street
Fremont City, MI 49412

For Sale|Single Family Residence|Active
3
Beds
2
Total Baths
1
Full Bath
1
Partial Bath
1,616
SqFt
$152
/SqFt
1940
Built
County:
Newaygo
Call Now: 810-360-3488
Is this the listing for you? We can help make it yours.
810-360-3488
52 W Pine Street52 W Pine Street52 W Pine Street52 W Pine Street
Save
Ask
Tour
Hide
Share

Mortgage Calculator

Monthly Payment (Est.)

Enter an interest rate to see your estimated monthly payment.
Calculator powered by Showcase IDX, a Constellation1 Company. Copyright ©2026 Information is deemed reliable but not guaranteed.

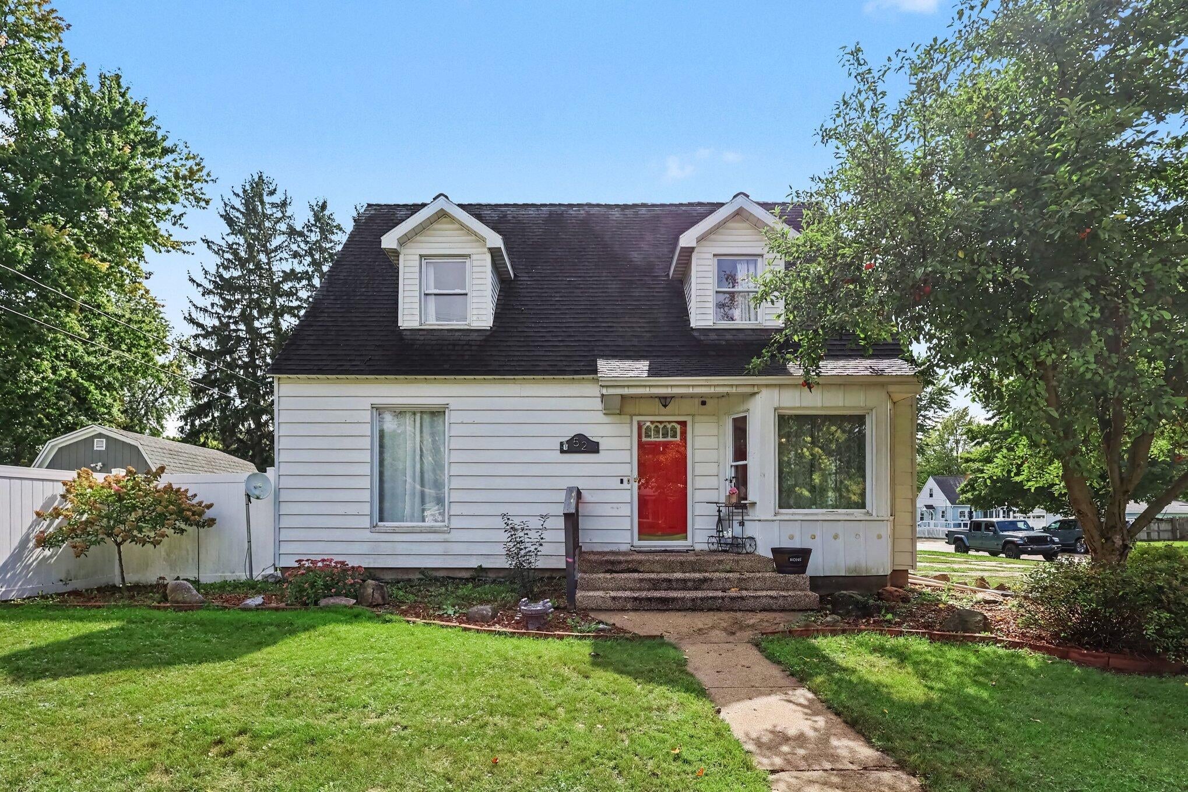
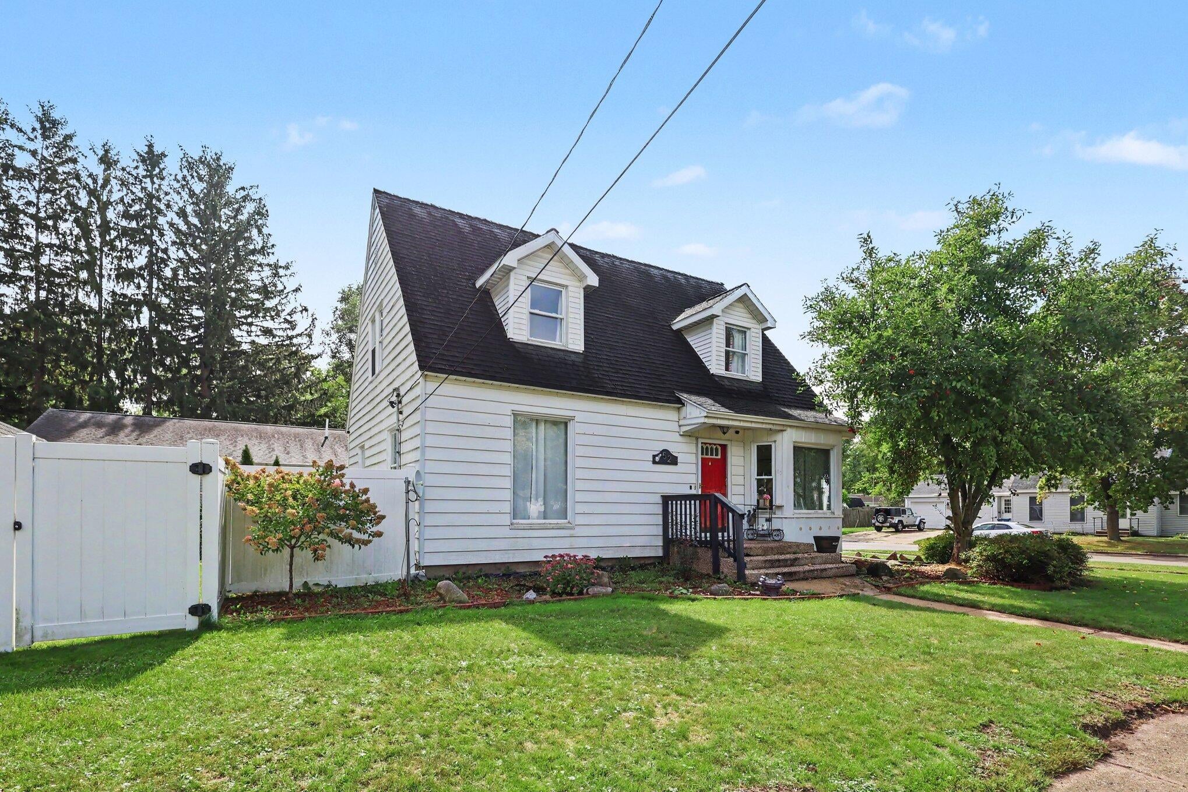
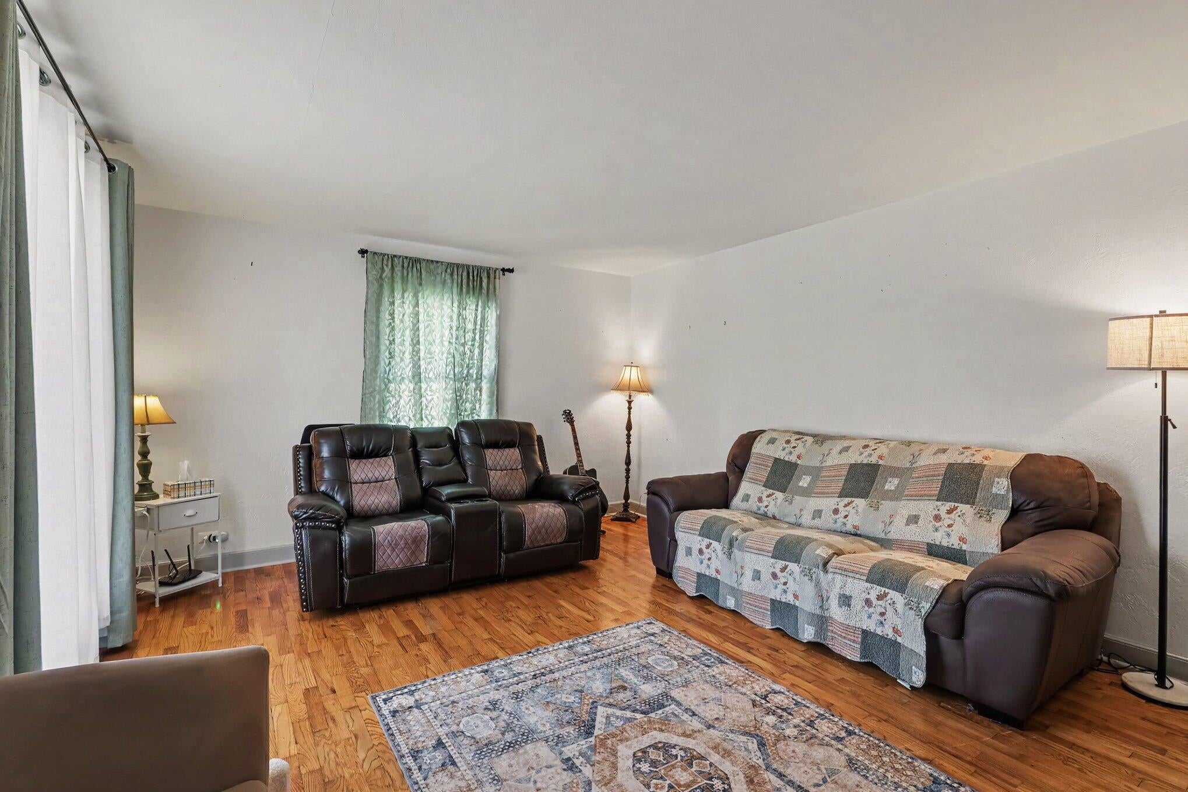
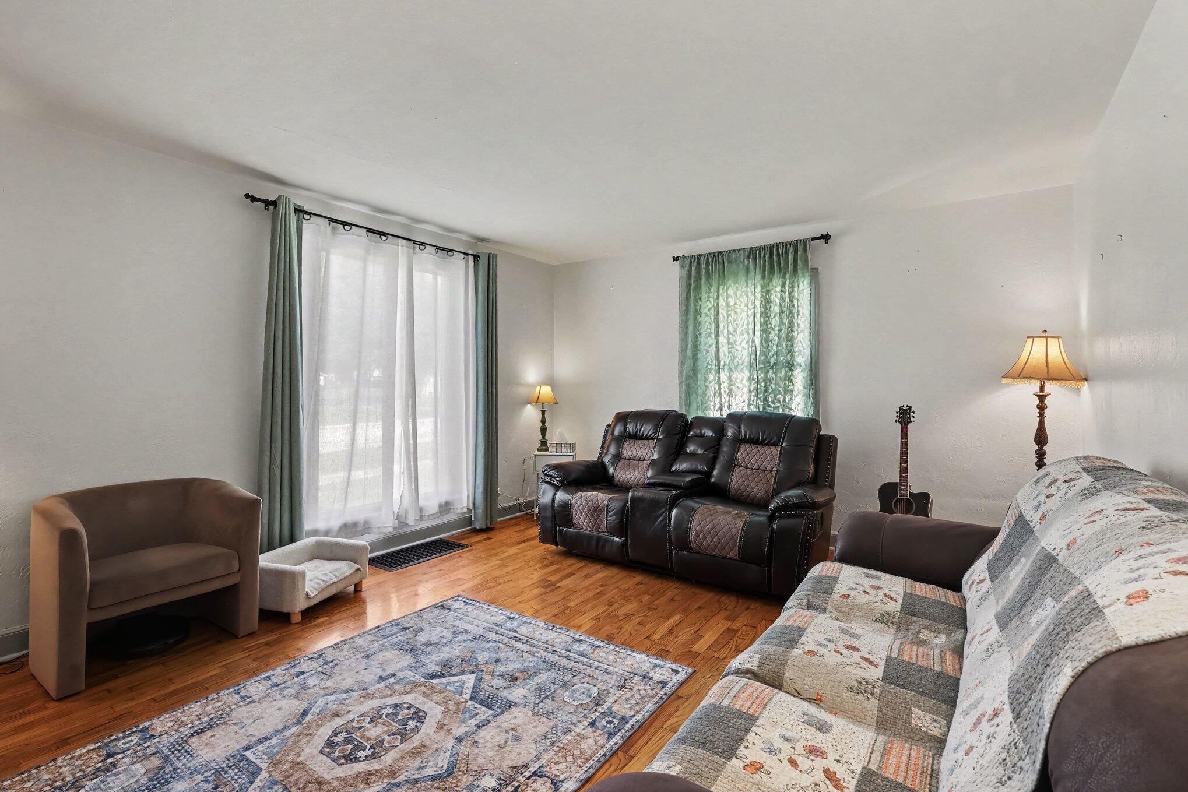
The wait is over! This solid 1940s home brings all the charm you hope to find from that era--beautiful hardwood floors, built-in cabinetry, arched doorways, pantries, linen closets, laundry chutes, and character around every corner--while thoughtful updates and central air add the comfort of modern living. The accommodating floorplan offers three bedrooms, two bathrooms, a lovely formal dining area, and a nicely sized living room with plenty of space to gather. The full basement adds even more room for recreation, fitness, hobbies, or additional living space. Set on a corner lot close to town, Fremont schools, and the hospital, this home is designed for convenience as much as comfort. The fully fenced backyard creates a private place to enjoy the outdoors, complete with a large storage shed, above-ground pool, and string-lit patio. Classic character. Comfortable updates. And a location that puts you close to everything. Find yourself right at home at 52 W Pine.

Save
Ask
Tour
Hide
Share
Listing Snapshot
Price 
$245,000
Days On Site 
5 Days
Bedrooms 
3
Inside Area (SqFt) 
1,616 sqft
Total Baths 
2
Full Baths 
1
Partial Baths 
1
Lot Size 
0.19 Acres
Year Built 
1940
MLS® Number 
67026049949
Status 
Active
Property Tax 
$2,892
HOA/Condo/Coop Fees 
N/A
Sq Ft Source 
N/A
Friends & Family
Recent Activity
6 days agoListing first seen on site
6 days agoListing updated with changes from the MLS®
General Features
Acres 
0.19
Attached Garage 
Yes
Cross Street 
Division and Mechanic
Garage 
Yes
Garage Spaces 
1
Parking 
AttachedPaved
Property Sub Type 
Single Family Residence
Sewer 
Public Sewer
SqFt Above 
1616
SqFt Total 
2314
Style 
Traditional
Utilities 
Natural Gas Connected
Water Source 
Public
Interior Features
Appliances 
DishwasherDryerOvenRefrigeratorWasherWater Softener Rented
Basement 
FullSump Pump
Cooling 
Central Air
Flooring 
Wood
Heating 
Forced AirNatural Gas
Laundry Features 
In Basement
BathFull 
Level - Main
BathLav 
Level - Upper
Save
Ask
Tour
Hide
Share
Exterior Features
Construction Details 
Aluminum Siding
Fencing 
Chain LinkVinyl
Lot Features 
Corner Lot
Patio And Porch 
Patio
Pool Features 
Above Ground
Roof 
CompositionShingle
Community Features
Community Features 
Sidewalks
MLS Area 
Area62132Fremont
School District 
Fremont
Financing Terms Available 
CashConventionalFHAUSDA LoanVA Loan
Roads 
Paved
Schools
School District
Fremont
Elementary School
Unknown
Middle School
Unknown
High School
Unknown
Listing courtesy of Five Star Real Estate - Hart: [email protected]


IDX provided courtesy of Realcomp II Ltd. via MasonOceanaManisteeBoardofREALTORS. Copyright © 2026 Realcomp II Ltd. Shareholders.

IDX information is provided exclusively for consumers' personal, non-commercial use and may not be used for any purpose other than to identify prospective properties consumers may be interested in purchasing and that the data is deemed reliable but not guaranteed accurate by the MLS.

Neighborhood & Commute
Source: Walkscore
Save
Ask
Tour
Hide
Share