Your Michigan Home Search Starts HERE!

Save
Ask
Tour
Hide
Share
$560,000
38 Days On Site

1442 W Tyler Road
Hart Township, MI 49420

For Sale|Single Family Residence|Active
3
Beds
1
Total Bath
1
Full Bath
1,579
SqFt
$355
/SqFt
1986
Built
County:
Oceana
Call Now: 810-360-3488
Is this the listing for you? We can help make it yours.
810-360-3488
1442 W Tyler Road1442 W Tyler Road1442 W Tyler Road1442 W Tyler Road
Save
Ask
Tour
Hide
Share

Mortgage Calculator

Monthly Payment (Est.)

Enter an interest rate to see your estimated monthly payment.
Calculator powered by Showcase IDX, a Constellation1 Company. Copyright ©2026 Information is deemed reliable but not guaranteed.

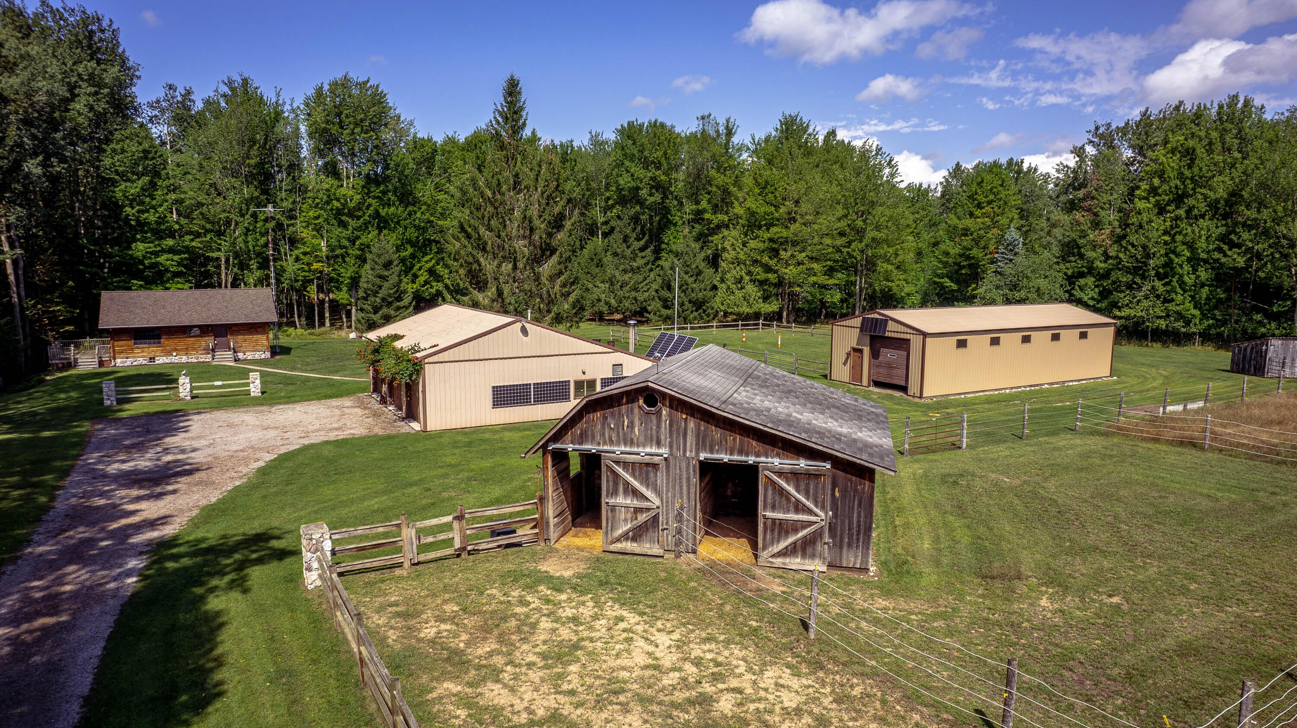
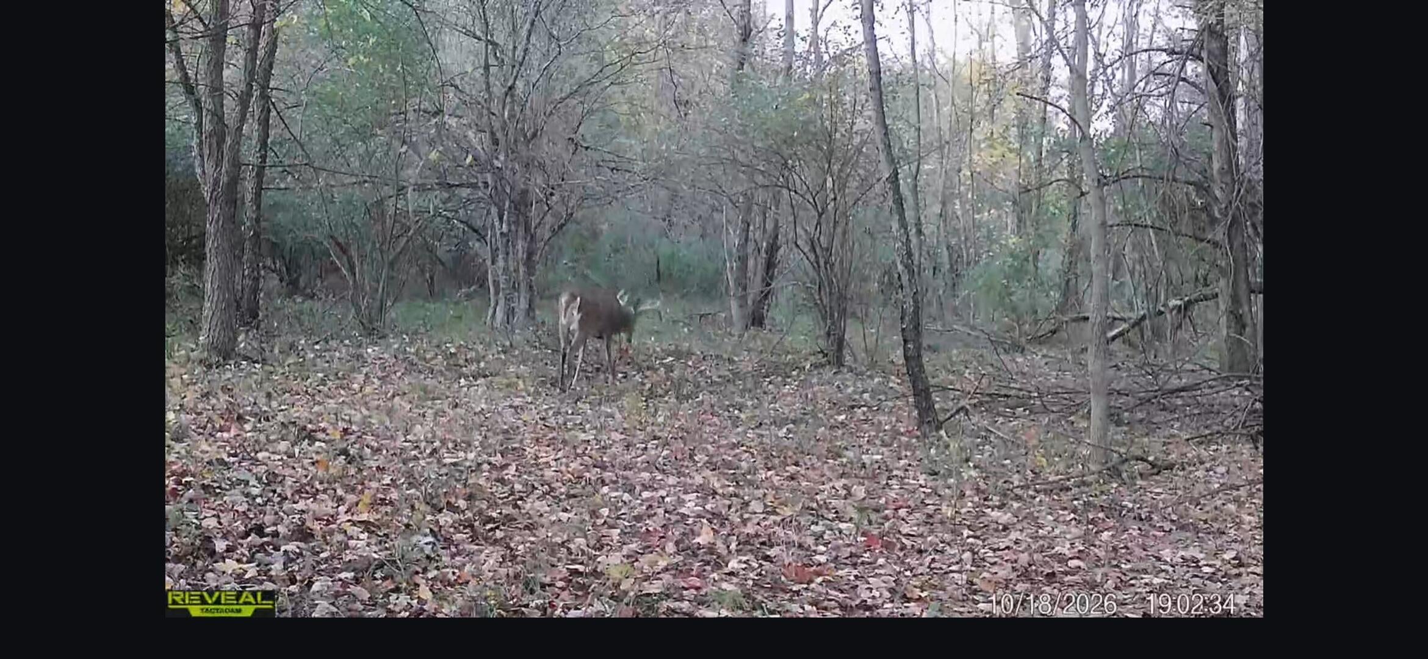
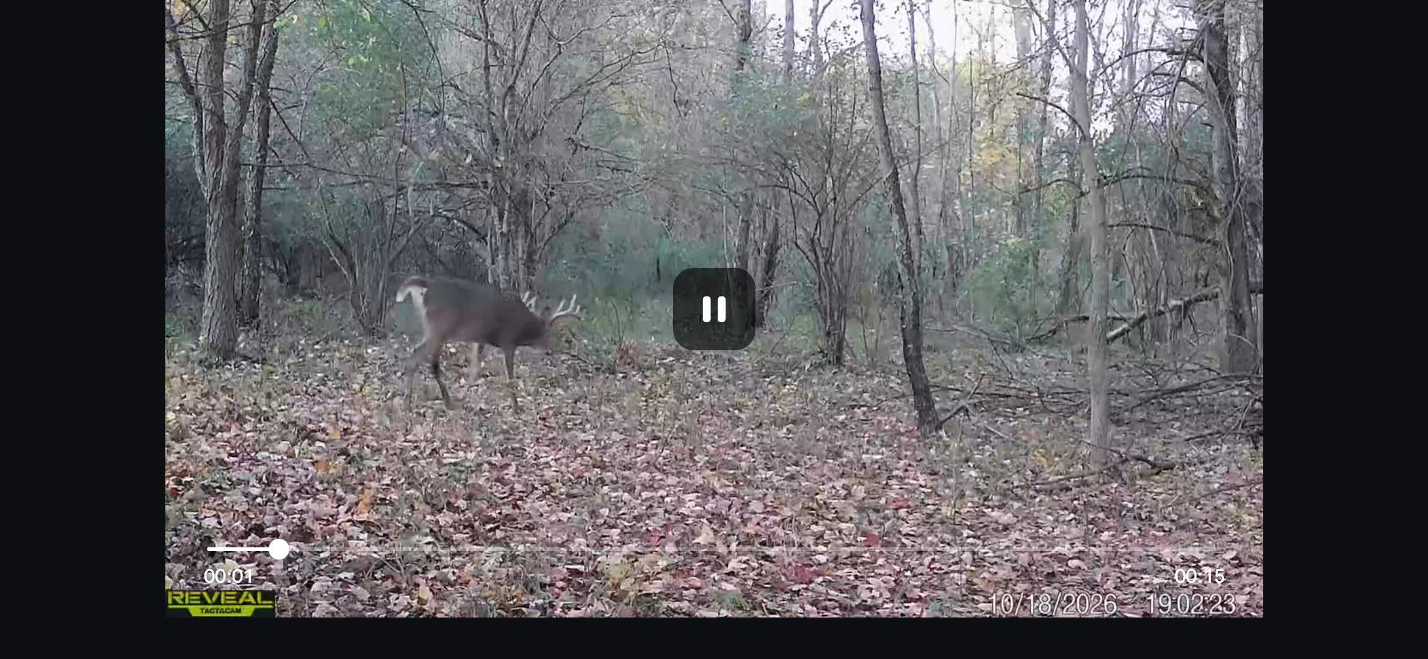
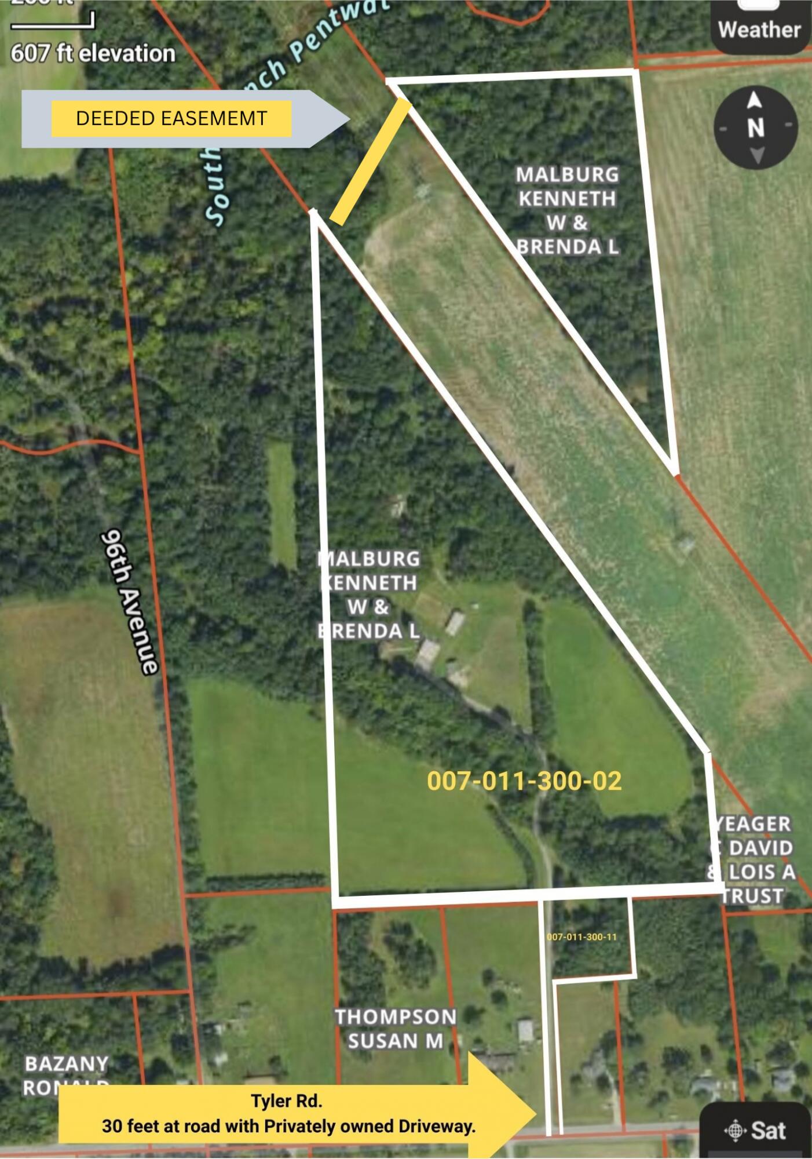
A Must See! This 30.6 acre home includes a separate parcel with a trap rock/crushed asphalt driveway leading off Tyler Rd. Toa 26'x34' 3 bedroom tongue & groove real log cabin overlooking a spring fed creek. The cabin has a gas fireplace and is heated with a high efficiency gas furnace. Upstairs: tiled and hardwood flooring, laundry, 1-bedroom, large living room, ample dining space and galley kitchen. Downstairs: carpeting in the family room and 2-bedrooms having 3x5 windows. 42x40 heated insulated 3-stall garage with 10' ceilings, air compressor lines, gas heated tiled workshop/man cave with alternative back-up solar electricity; 24x56 pole barn with 2- 10x10 garage doors; barn with tack room, 3-oak lined stalls accessing 3 pastures, turn out shed, area, semi trailer/extra hay storage, 2-hayfields/ground for deer plots or building sites. Deeded easement/crossing double powerline, blind for deer hunting, trails for recreation all 2.5 miles from Town. 6 miles from US 31, 12 miles fromLake Michigan & Silver Lake Sand Dunes and minutes from 3 airports.

Save
Ask
Tour
Hide
Share
Listing Snapshot
Price 
$560,000
Days On Site 
38 Days
Bedrooms 
3
Inside Area (SqFt) 
1,579 sqft
Total Baths 
1
Full Baths 
1
Partial Baths 
N/A
Lot Size 
30.65 Acres
Year Built 
1986
MLS Number 
67026051822
Status 
Active
Property Tax 
$2,016.35
HOA/Condo/Coop Fees 
N/A
Sq Ft Source 
N/A
Friends & Family
Recent Activity
a month agoListing first seen on site
a month agoListing updated with changes from the MLS
General Features
Acres 
30.65
Cross Street 
88th
Energy Features 
Solar
Garage 
Yes
Garage Spaces 
3
Parking 
AggregateAsphaltDetachedGarage Faces FrontGarage Door Opener
Property Sub Type 
Single Family Residence
Security 
Smoke Detector(s)
Sewer 
Septic Tank
Special Circumstances 
Standard
SqFt Above 
884
SqFt Below 
695
SqFt Total 
884
Style 
LogHome
Water Source 
PrivateWell
Zoning 
Agricultural
Interior Features
Appliances 
Electric Water HeaterDryerMicrowaveRefrigeratorRangeWasher
Basement 
Walk-Out AccessDaylightFinishedFull
Cooling 
Ceiling Fan(s)
Fireplace 
Yes
Fireplace Features 
Gas LogLiving RoomMaster BedroomRecreation Room
Fireplaces 
2
Flooring 
CarpetCeramic TileTileWood
Heating 
Active SolarForced AirPropane
Interior 
Vaulted Ceiling(s)
Laundry Features 
In BathroomLower LevelMain Level
Window Features 
Insulated WindowsScreens
BathFull 
Level - Main
Bedroom 2 
Dimensions - 12.0 x 9.0Level - LowerArea - 108
Bedroom 3 
Dimensions - 12.0 x 9.0Level - LowerArea - 108
Dining Room 
Dimensions - 12.0 x 11.0Level - MainArea - 132
Family Room 
Dimensions - 16.0 x 12.0Level - LowerArea - 192
Kitchen 
Dimensions - 10.0 x 8.0Level - MainArea - 80
Laundry 
Level - Main
Living Room 
Dimensions - 20.0 x 15.0Level - MainArea - 300
Master Bedroom 
Dimensions - 15.0 x 10.0Level - MainArea - 150
Utility Room 
Dimensions - 21.0 x 9.0Level - LowerArea - 189
Save
Ask
Tour
Hide
Share
Exterior Features
Construction Details 
LogWood Siding
Fencing 
Other
Lot Features 
LevelOtherWooded
Other Structures 
Barn(s)OtherShed(s)Stable(s)
Patio And Porch 
DeckPatio
Roof 
CompositionShingle
View 
Water
Waterfront 
Yes
Waterfront Features 
StreamWaterfrontWaterfront Access
Waterview 
Water
Windows/Doors 
Insulated WindowsScreens
Community Features
MLS Area 
Area64061HartTwp
School District 
Hart
Financing Terms Available 
CashConventional
Roads 
Paved
Schools
School District
Hart
Elementary School
Unknown
Middle School
Unknown
High School
Unknown
Listing courtesy of Coldwell Banker Woodland Schmidt-Hart: [email protected]


IDX provided courtesy of Realcomp II Ltd. via MasonOceanaManisteeBoardofREALTORS. Copyright © 2026 Realcomp II Ltd. Shareholders.

IDX information is provided exclusively for consumers' personal, non-commercial use and may not be used for any purpose other than to identify prospective properties consumers may be interested in purchasing and that the data is deemed reliable but not guaranteed accurate by the MLS.

Neighborhood & Commute
Source: Walkscore
Save
Ask
Tour
Hide
Share