
Save
Ask
Tour
Hide
$220,000
15 Days On Site
280 N Northwood DriveBranch Township, MI 49402
For Sale|Single Family Residence|Active
4
Beds
2
Total Baths
1
Full Bath
1
Partial Bath
2,108
SqFt
$104
/SqFt
1960
Built
County:
Mason
Call Now: 810-360-3488
Is this the listing for you? We can help make it yours.
810-360-3488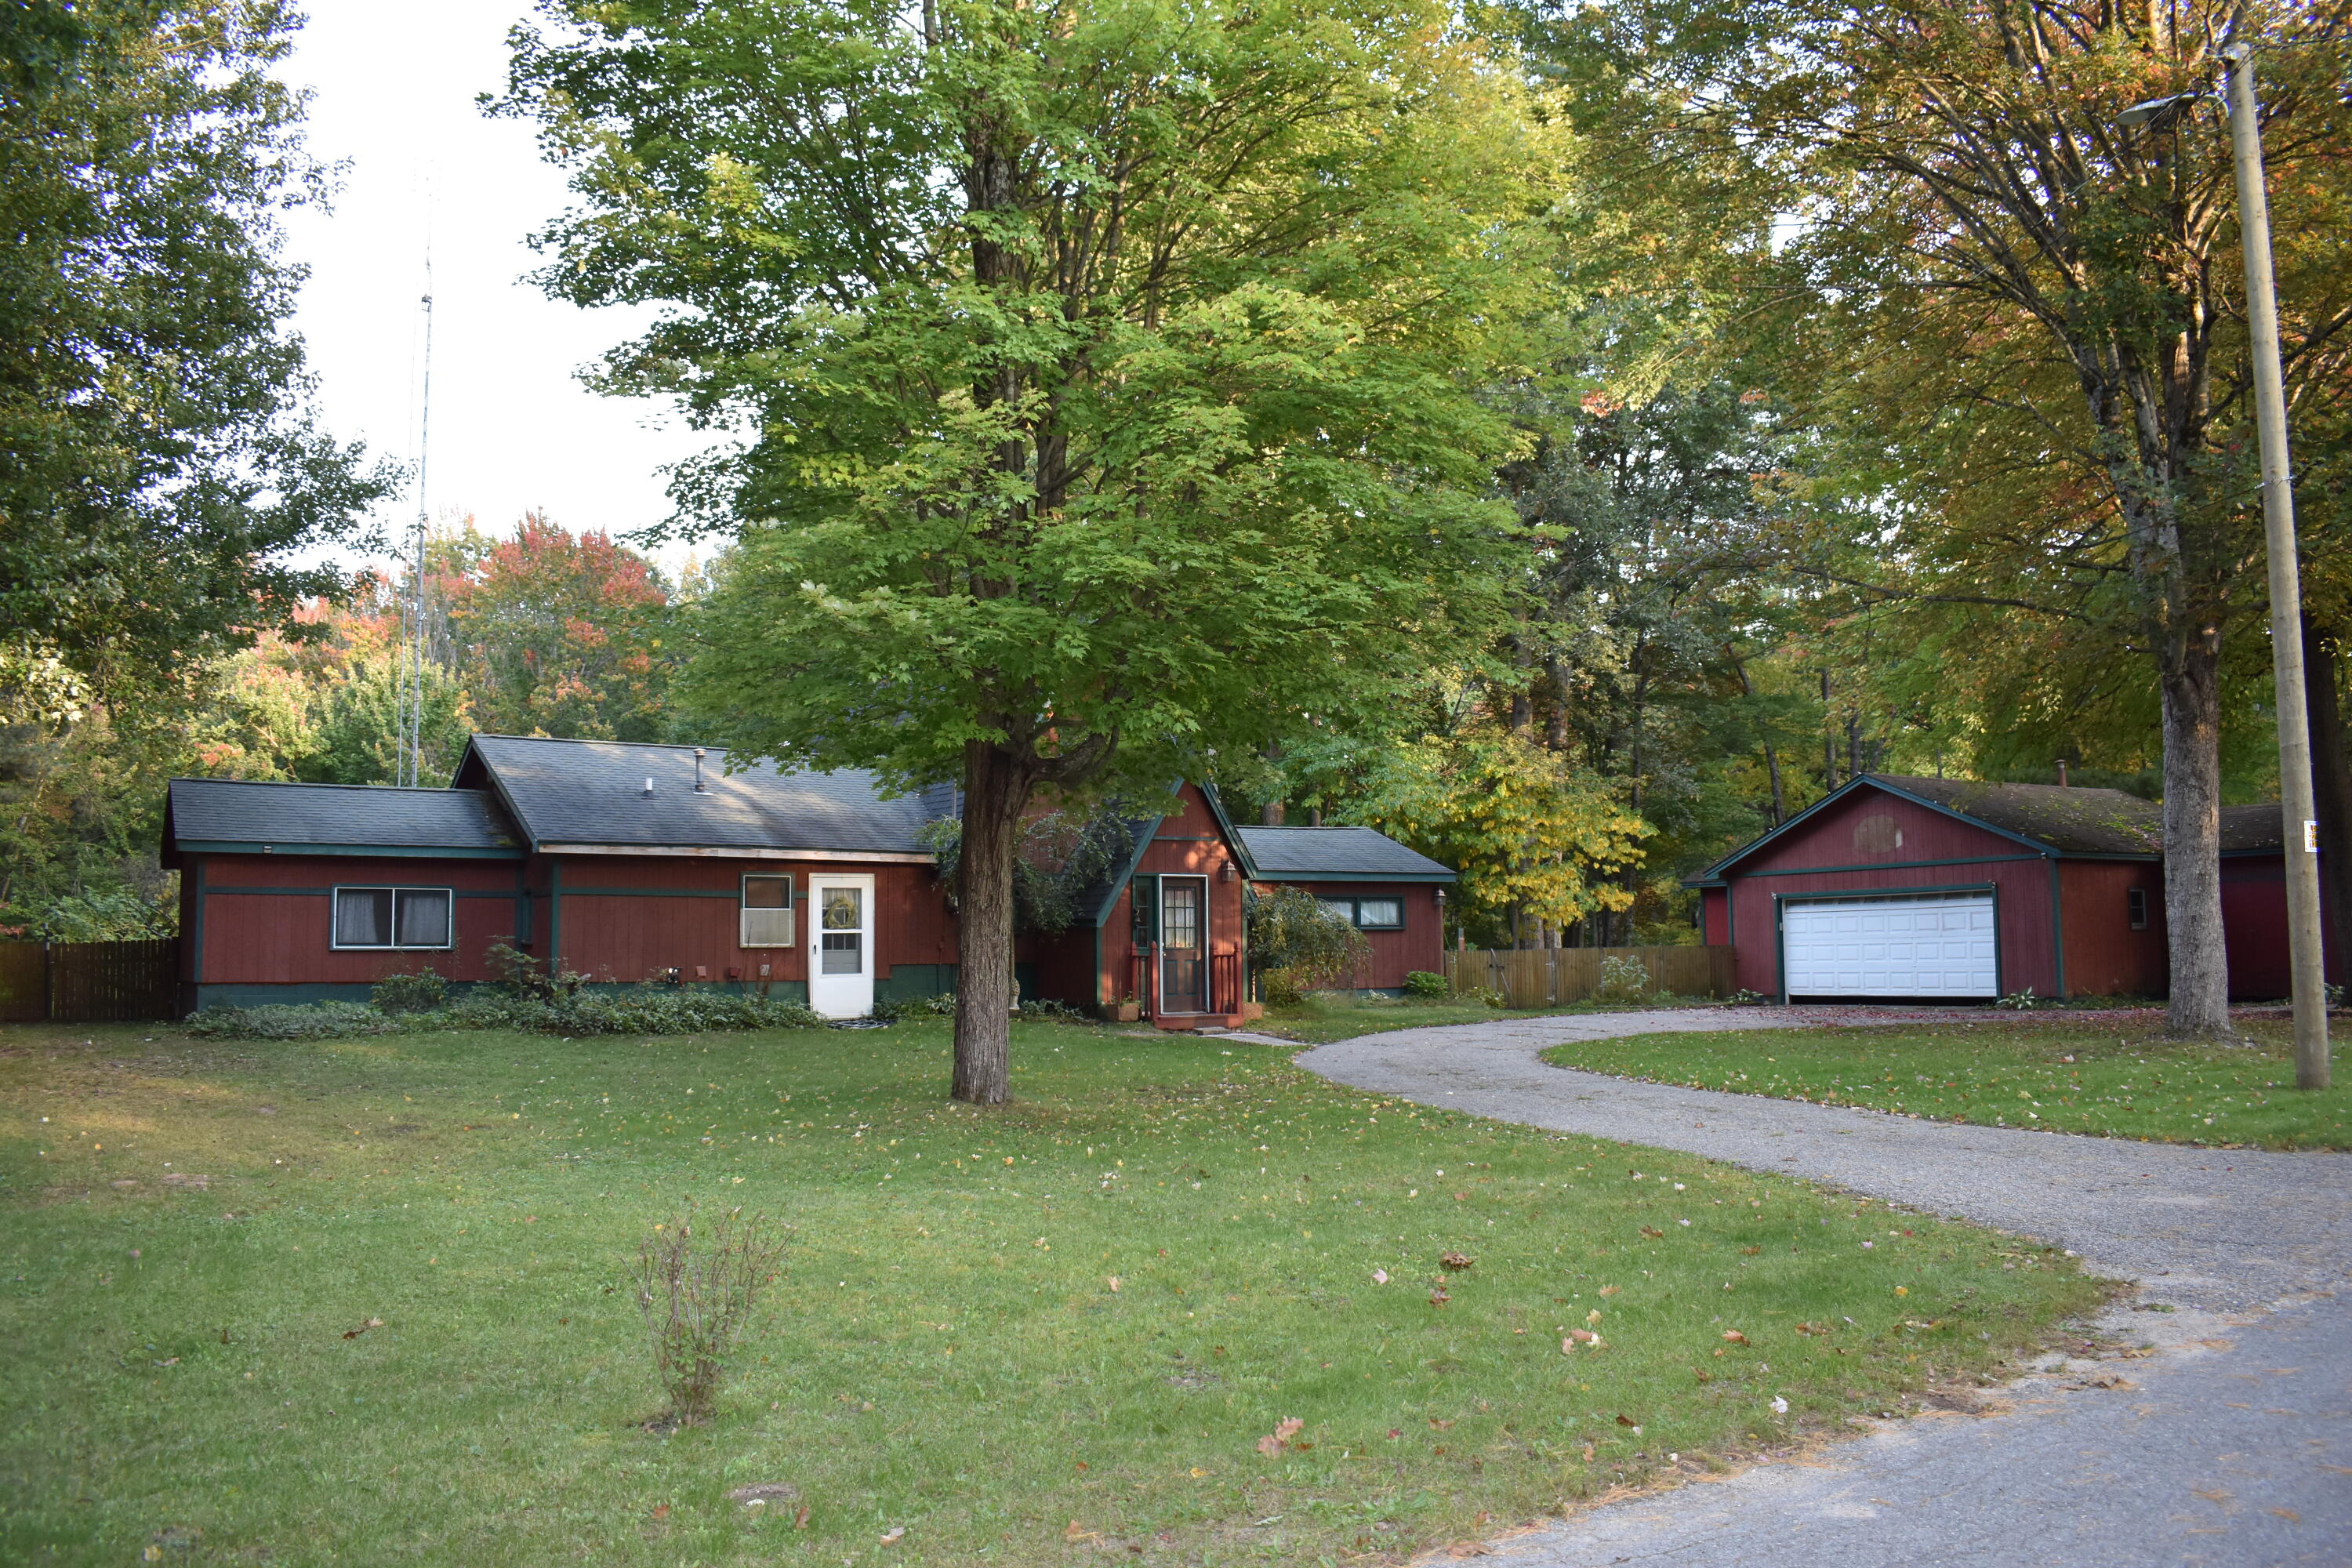
Save
Ask
Tour
Hide
Mortgage Calculator
Monthly Payment (Est.)
Enter an interest rate to see your estimated monthly payment.Calculator powered by Showcase IDX, a Constellation1 Company. Copyright ©2026 Information is deemed reliable but not guaranteed.
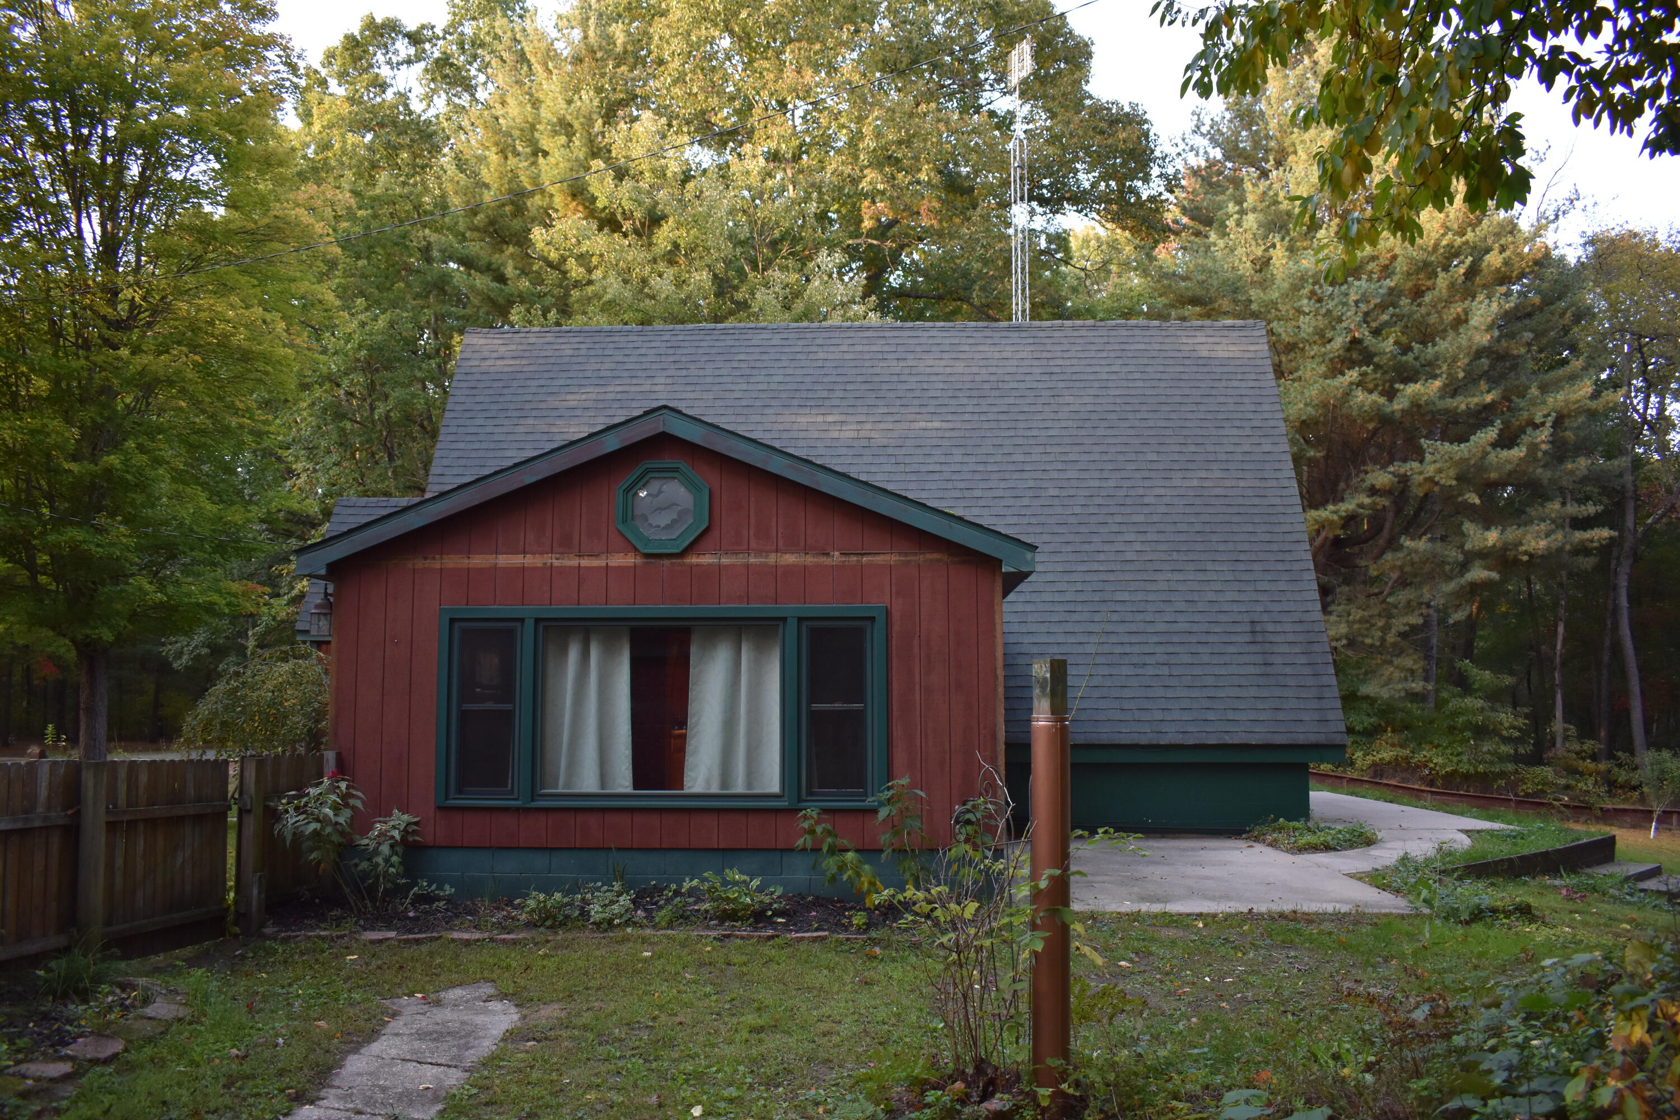
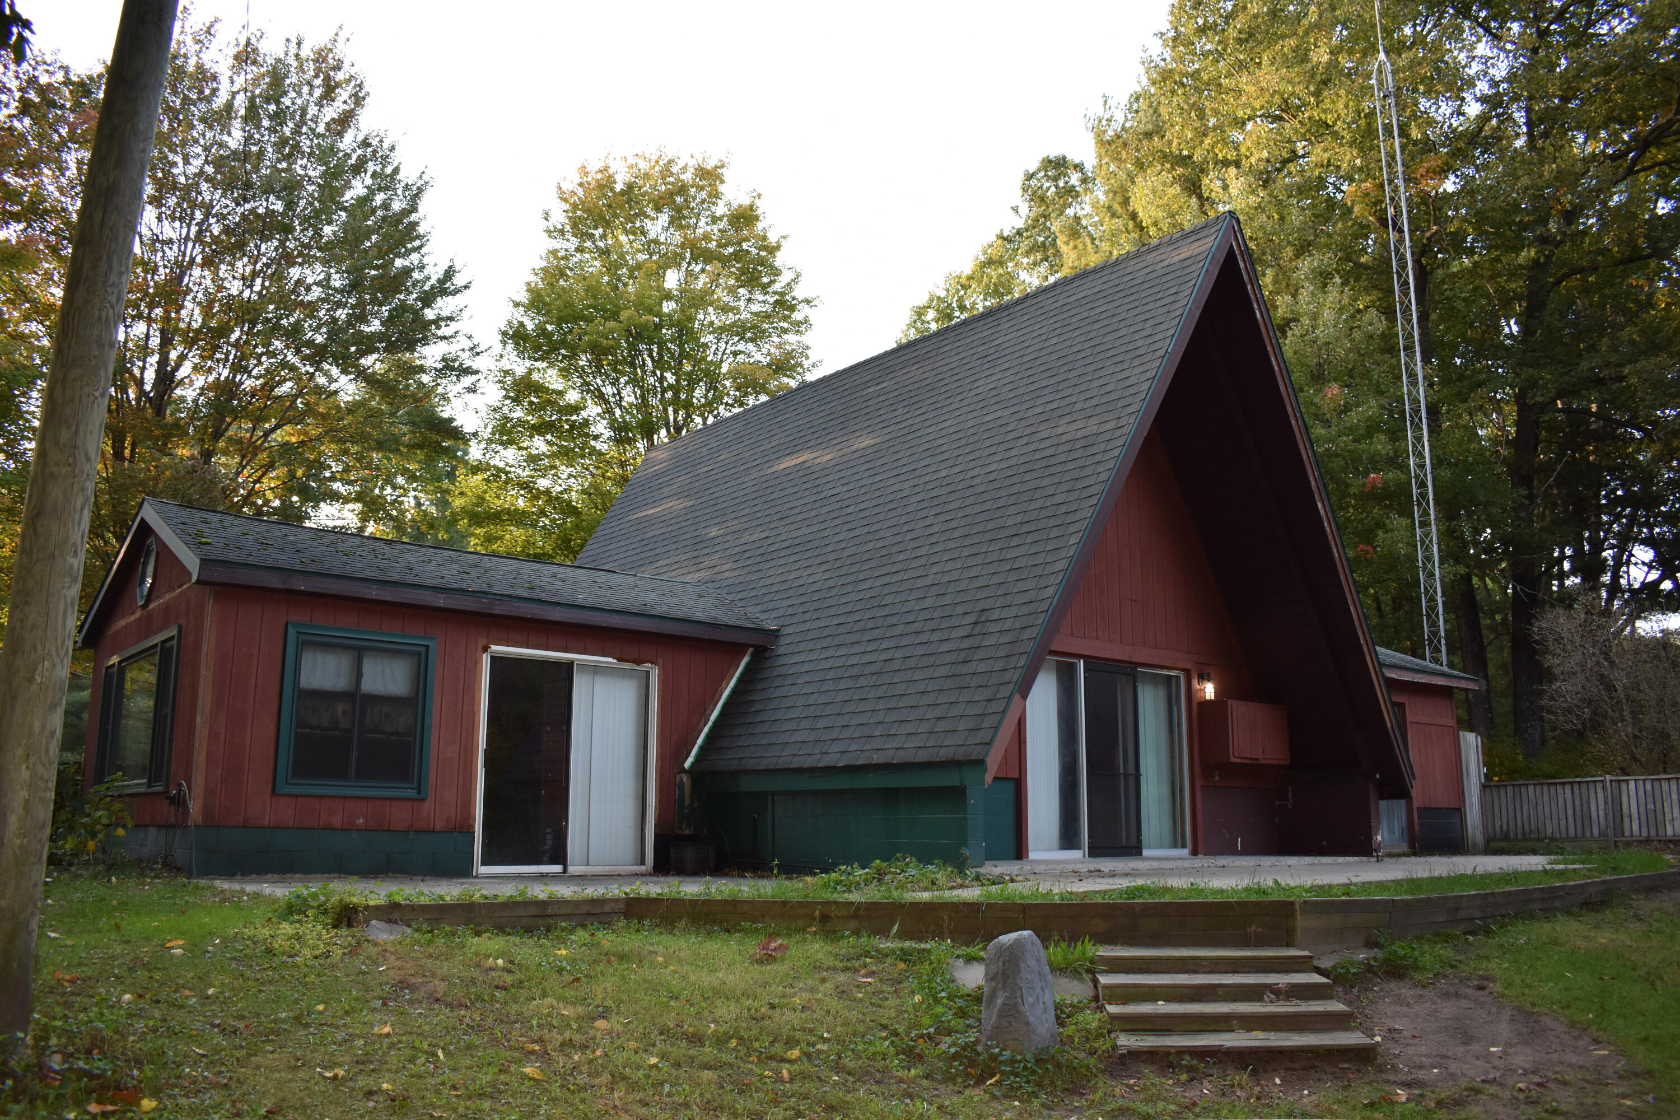
Escape to your private sanctuary with this charming 4-bedroom, 1.5 bath home nestled on a wooded 1-acre lot. Tucked away at the end of a quiet cul-de-sac, with Weldon Creek running through the back. This property offers the perfect blend of peace, privacy and nature. This home would make an amazing vacation rental, up north get away or year around home. Near PM River, orv trails and 1000's of miles of federal land.
Save
Ask
Tour
Hide
Listing Snapshot
Price
$220,000
Days On Site
15 Days
Bedrooms
4
Inside Area (SqFt)
2,108 sqft
Total Baths
2
Full Baths
1
Partial Baths
1
Lot Size
0.9 Acres
Year Built
1960
MLS Number
67026053530
Status
Active
Property Tax
$1,029
HOA/Condo/Coop Fees
N/A
Sq Ft Source
N/A
Friends & Family
Recent Activity
| 2 weeks ago | Listing first seen on site | |
| 2 weeks ago | Listing updated with changes from the MLS |
General Features
Acres
0.9
Attached Garage
Yes
Cross Street
Johnson Rd
Foundation
Slab
Garage
Yes
Garage Spaces
4
Parking
AttachedDetachedGarage Door OpenerPaved
Property Sub Type
Single Family Residence
Security
Smoke Detector(s)
Sewer
Septic Tank
Special Circumstances
Standard
SqFt Above
2108
SqFt Total
1700
Style
AFrameRanch
Utilities
Cable ConnectedPhone AvailablePropane
Water Source
PrivateWell
Interior Features
Appliances
Electric Water HeaterDishwasherDryerOvenRefrigeratorRangeWasherWater Softener Owned
Basement
Walk-Out AccessDaylight
Cooling
Ceiling Fan(s)
Fireplace
Yes
Fireplace Features
Living RoomWood Burning
Fireplaces
1
Flooring
Ceramic TileLaminateVinylWood
Heating
ElectricForced AirPropaneRadiantWood
Laundry Features
Laundry RoomMain Level
Window Features
ScreensWindow Treatments
BathFull
Level - Main
BathLav
Level - Main
Bedroom 2
Dimensions - 14.0 x 13.0Area - 182
Bedroom 3
Dimensions - 11.0 x 9.0Area - 99
Bedroom 4
Bedroom 5
Den
Dining Room
Dimensions - 12.0 x 12.0Area - 144Description - Formal; Carpet
Family Room
Dimensions - 16.0 x 16.0Area - 256
Game Room
Kitchen
Dimensions - 8.0 x 10.0Area - 80
Laundry
Dimensions - 10.0 x 9.0Area - 90
Living Room
Dimensions - 7.0 x 12.0Area - 84
Master Bathroom
Master Bedroom
Dimensions - 15.0 x 11.0Area - 165
Other
Save
Ask
Tour
Hide
Exterior Features
Construction Details
Aluminum SidingWood Siding
Exterior
Garden
Lot Features
Cul-De-SacWooded
Other Structures
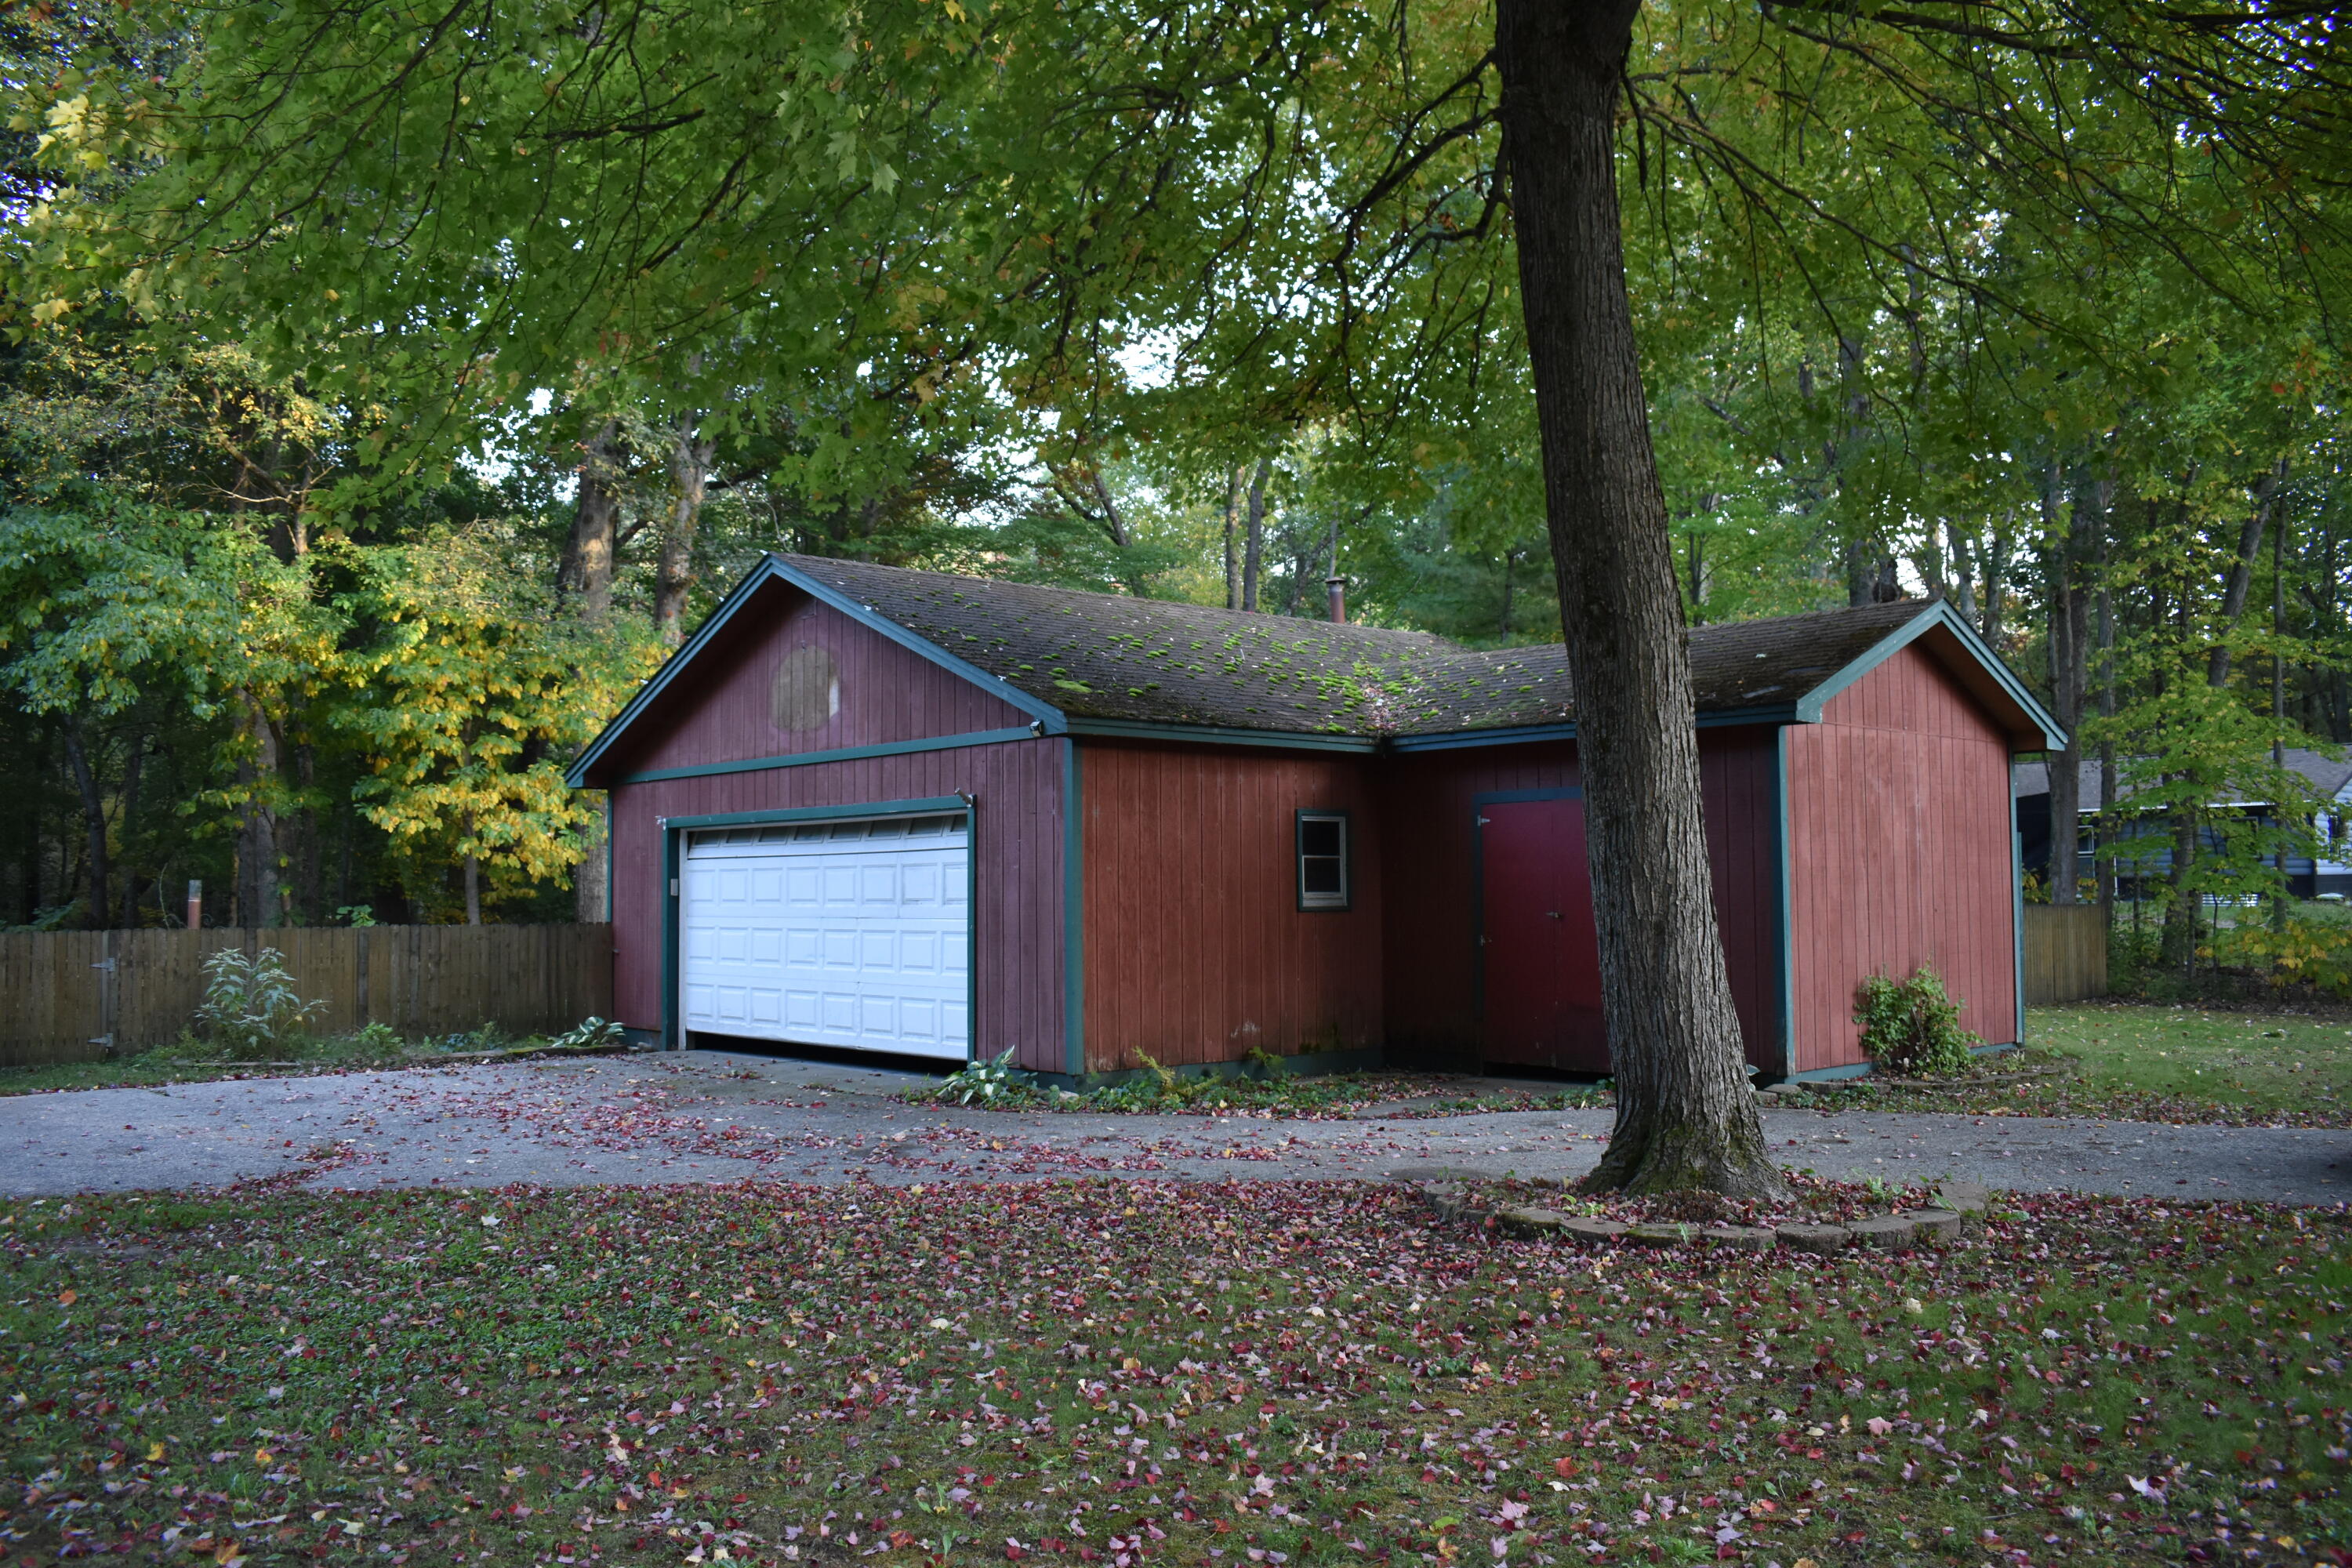
OtherSecond GarageShed(s)
Patio And Porch
Patio
Roof
CompositionShingle
View
Water
Waterfront
Yes
Waterfront Features
StreamWaterfrontWaterfront Access
Waterview
Water
Windows/Doors
ScreensWindow Treatments
Community Features
MLS Area
Area53111BranchTwp
School District
MASONCOUNTYEASTERN
Financing Terms Available
CashConventional
Roads
Paved
Schools
School District
MASONCOUNTYEASTERN
Elementary School
Unknown
Middle School
Unknown
High School
Unknown
Listing courtesy of Five Star RE Ludington: [email protected]

IDX provided courtesy of Realcomp II Ltd. via MasonOceanaManisteeBoardofREALTORS. Copyright © 2026 Realcomp II Ltd. Shareholders.
IDX information is provided exclusively for consumers' personal, non-commercial use and may not be used for any purpose other than to identify prospective properties consumers may be interested in purchasing and that the data is deemed reliable but not guaranteed accurate by the MLS.
Neighborhood & Commute
Source: Walkscore
Save
Ask
Tour
Hide
Did you know? You can invite friends and family to your search. They can join your search, rate and discuss listings with you.