Your Michigan Home Search Starts HERE!

Save
Ask
Tour
Hide
Share
$133,900
80 Days On Site

822 N Berrien Street
Albion City, MI 49224

Single Family Residence|Pending
3
Beds
1
Total Bath
1
Full Bath
924
SqFt
$145
/SqFt
1910
Built
Subdivision:
PROSPECT HILL
County:
Calhoun
Call Now: 810-360-3488
Is this the listing for you? We can help make it yours.
810-360-3488
822 N Berrien Street822 N Berrien Street822 N Berrien Street822 N Berrien Street
Save
Ask
Tour
Hide
Share

Mortgage Calculator

Monthly Payment (Est.)

$611
Calculator powered by Showcase IDX, a Constellation1 Company. Copyright ©2026 Information is deemed reliable but not guaranteed.

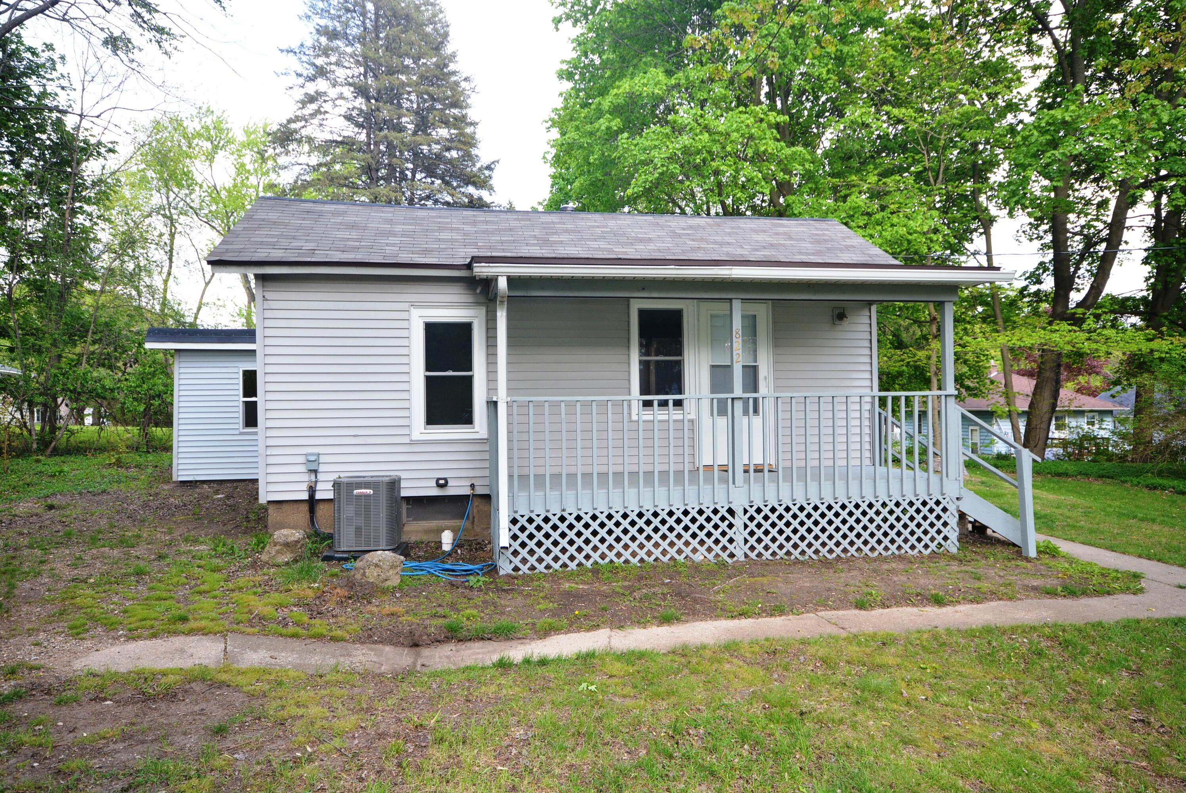
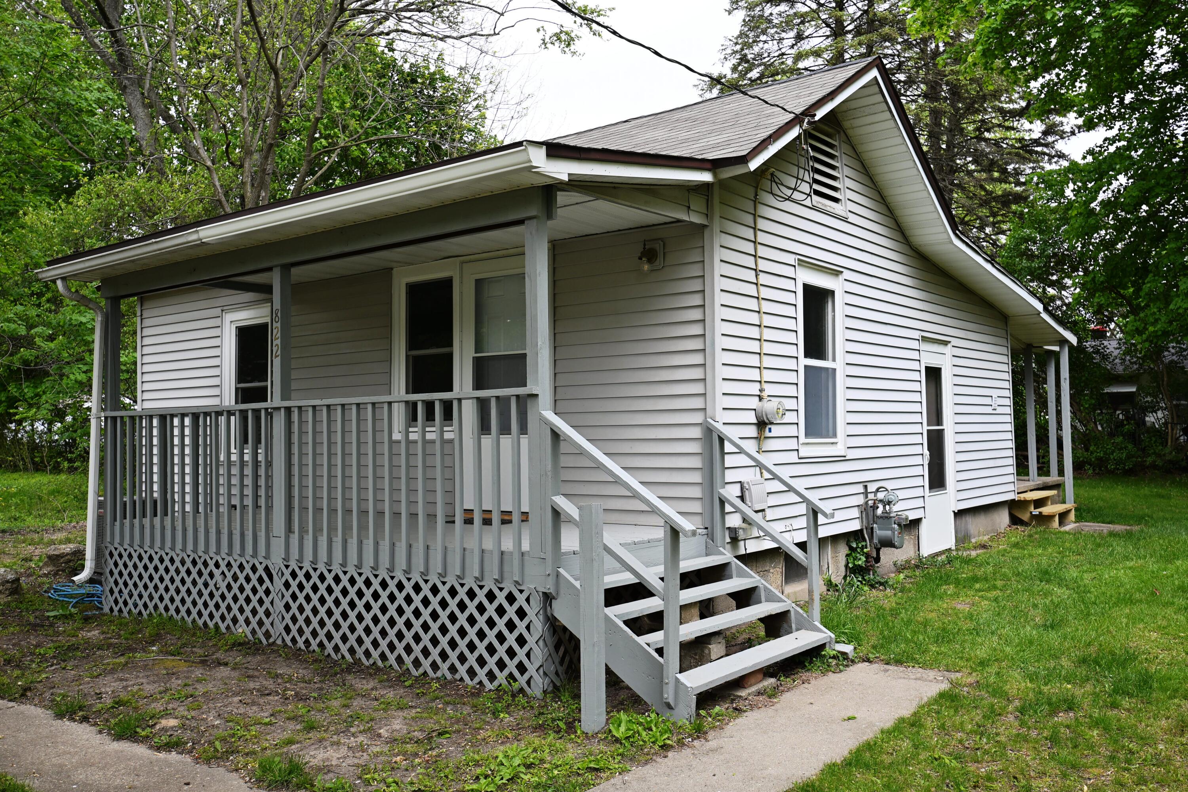
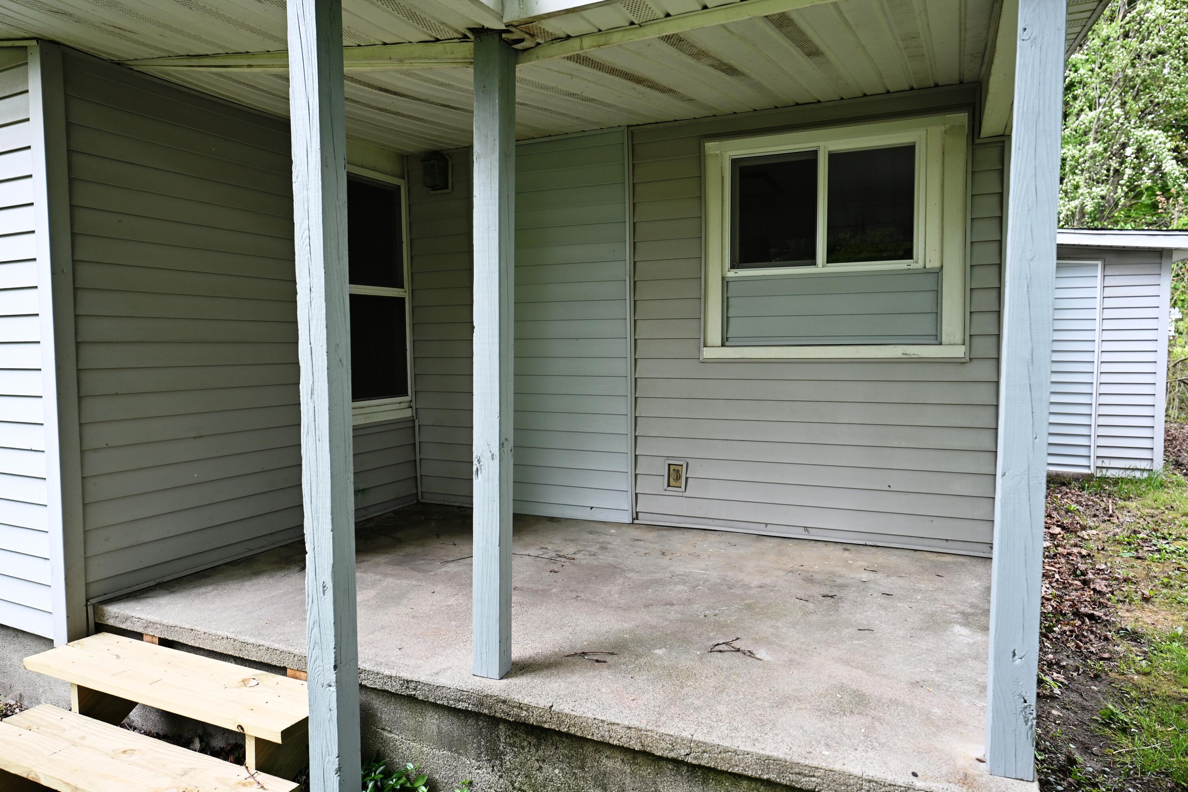
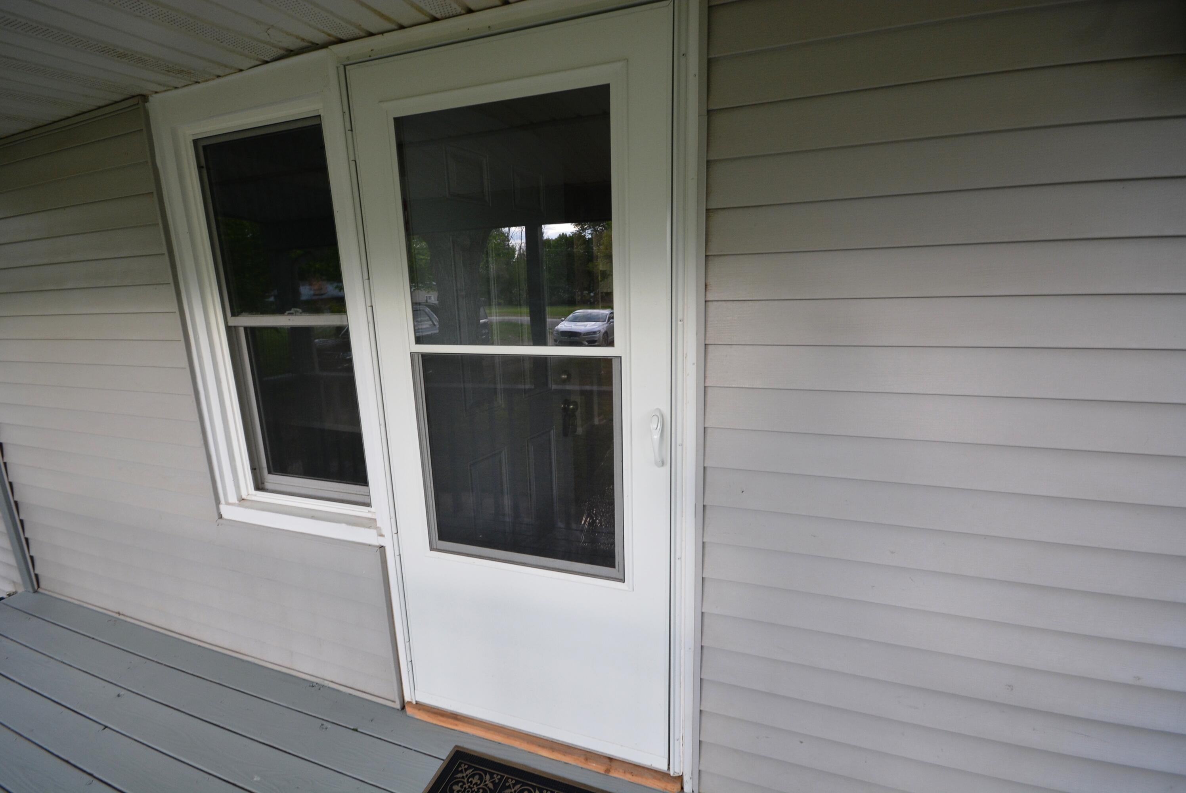
This is a Wonderful, 3 bedroom home that looks like a brand new inside. Everything, top to bottom, has been updated. Start at the covered front porch, enter the Family area, to the left is Bedroom 1. Both have New Carpeting and Light Fixtures. Next is the Dining area. Bedroom 2 is to the left with new Carpeting and Light Fixture. The Kitchen is specatular with; New Cupboards, Solid Surface Countertops, new Stainless Refrigerator and Dishwasher plus, a New Stove. There is a new Stacker Washer and Dryer. Down the hall is a Sparkeling New Bath with new Vanity, Sink and Step-In Shower. Further down the hall is the 3rd Bedroom area with new Carpeting and Light Fixture. The Windows and Roof Shingles are new. To top it off, are the New Hi Effeciency Furnace and Central Air. The house has been completely re-painted. This is a fantastic home that is truely in top notch, Move-In-Ready Condition. Please call with questions or for you own Personal Open House at your convenience.

Save
Ask
Tour
Hide
Share
Listing Snapshot
Price 
$133,900
Days On Site 
80 Days
Bedrooms 
3
Inside Area (SqFt) 
924 sqft
Total Baths 
1
Full Baths 
1
Partial Baths 
N/A
Lot Size 
0.17 Acres
Year Built 
1910
MLS® Number 
68026023467
Status 
Pending
Property Tax 
$663
HOA/Condo/Coop Fees 
N/A
Sq Ft Source 
N/A
Friends & Family
Recent Activity
2 weeks agoListing updated with changes from the MLS®
2 weeks agoStatus changed to Pending
a month agoPrice changed to $133,900
3 months agoListing first seen on site
General Features
Acres 
0.17
Cross Street 
Cedar Street & High Street
Parking 
Aggregate
Property Sub Type 
Single Family Residence
Sewer 
Public Sewer
Special Circumstances 
Standard
SqFt Above 
924
SqFt Total 
1423
Style 
Ranch
Utilities 
Cable ConnectedNatural Gas Connected
Water Source 
Public
Zoning 
Other
Interior Features
Appliances 
Gas Water HeaterDishwasherDryerOvenRefrigeratorRangeWasher
Basement 
Partial
Cooling 
Ceiling Fan(s)Central Air
Flooring 
CarpetLaminate
Heating 
Forced AirNatural Gas
Laundry Features 
Gas Dryer HookupLaundry ClosetMain LevelWasher Hookup
Window Features 
Insulated WindowsScreens
BathFull 
Level - Main
Save
Ask
Tour
Hide
Share
Exterior Features
Construction Details 
Vinyl Siding
Lot Features 
Flag Lot
Patio And Porch 
CoveredPorch
Roof 
Composition
Windows/Doors 
Insulated WindowsScreens
Community Features
Financing Terms Available 
CashConventionalFHAUSDA LoanVA Loan
MLS Area 
Area96152Albion
Roads 
Paved
School District 
MarshallAlbion
Schools
School District
MarshallAlbion
Elementary School
Unknown
Middle School
Unknown
High School
Unknown
Listing courtesy of RE/MAX Elite Group T.R.: [email protected]


IDX provided courtesy of Realcomp II Ltd. via StJosephCountyAssociationofREALTORS. Copyright © 2026 Realcomp II Ltd. Shareholders.

IDX information is provided exclusively for consumers' personal, non-commercial use and may not be used for any purpose other than to identify prospective properties consumers may be interested in purchasing and that the data is deemed reliable but not guaranteed accurate by the MLS.

Neighborhood & Commute
Source: Walkscore
Save
Ask
Tour
Hide
Share