
Save
Ask
Tour
Hide
$164,900
62 Days On Site
509 George StreetSturgis City, MI 49091
For Sale|Single Family Residence|Active Under Contract
2
Beds
2
Total Baths
1
Full Bath
1
Partial Bath
1,200
SqFt
$137
/SqFt
1950
Built
County:
StJoseph
Call Now: 810-360-3488
Is this the listing for you? We can help make it yours.
810-360-3488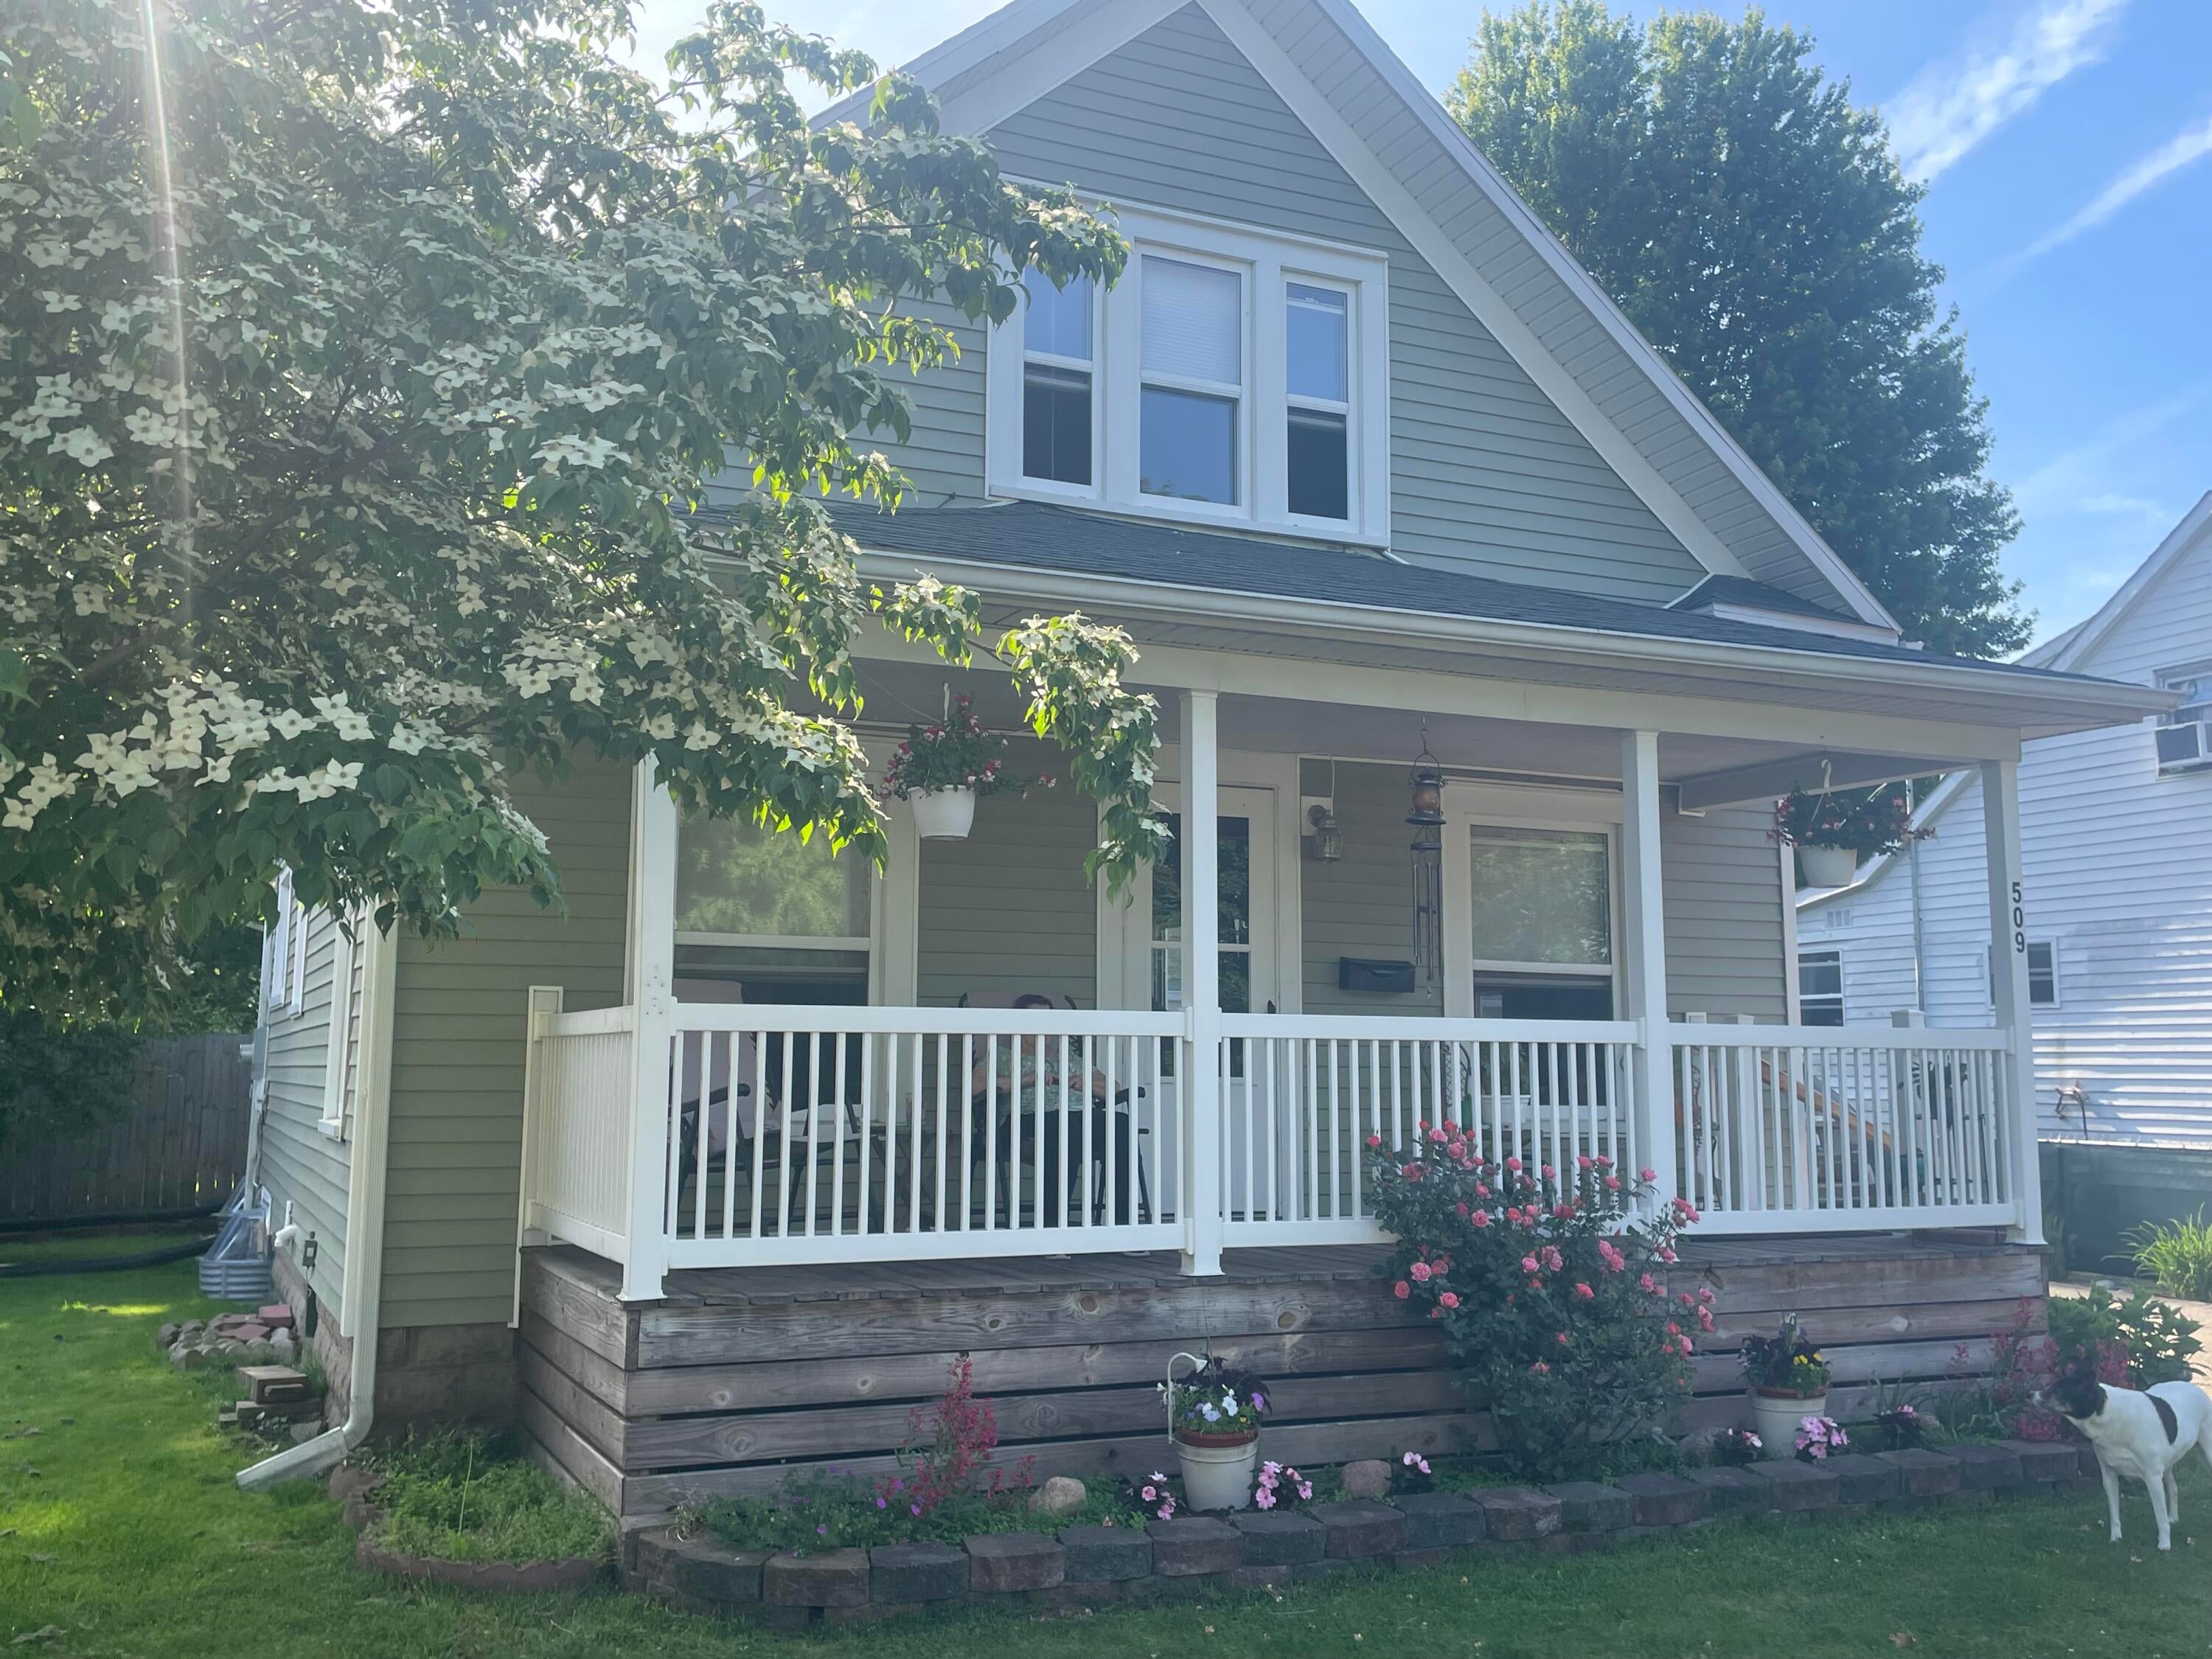
Save
Ask
Tour
Hide
Mortgage Calculator
Monthly Payment (Est.)
$752Calculator powered by Showcase IDX, a Constellation1 Company. Copyright ©2026 Information is deemed reliable but not guaranteed.
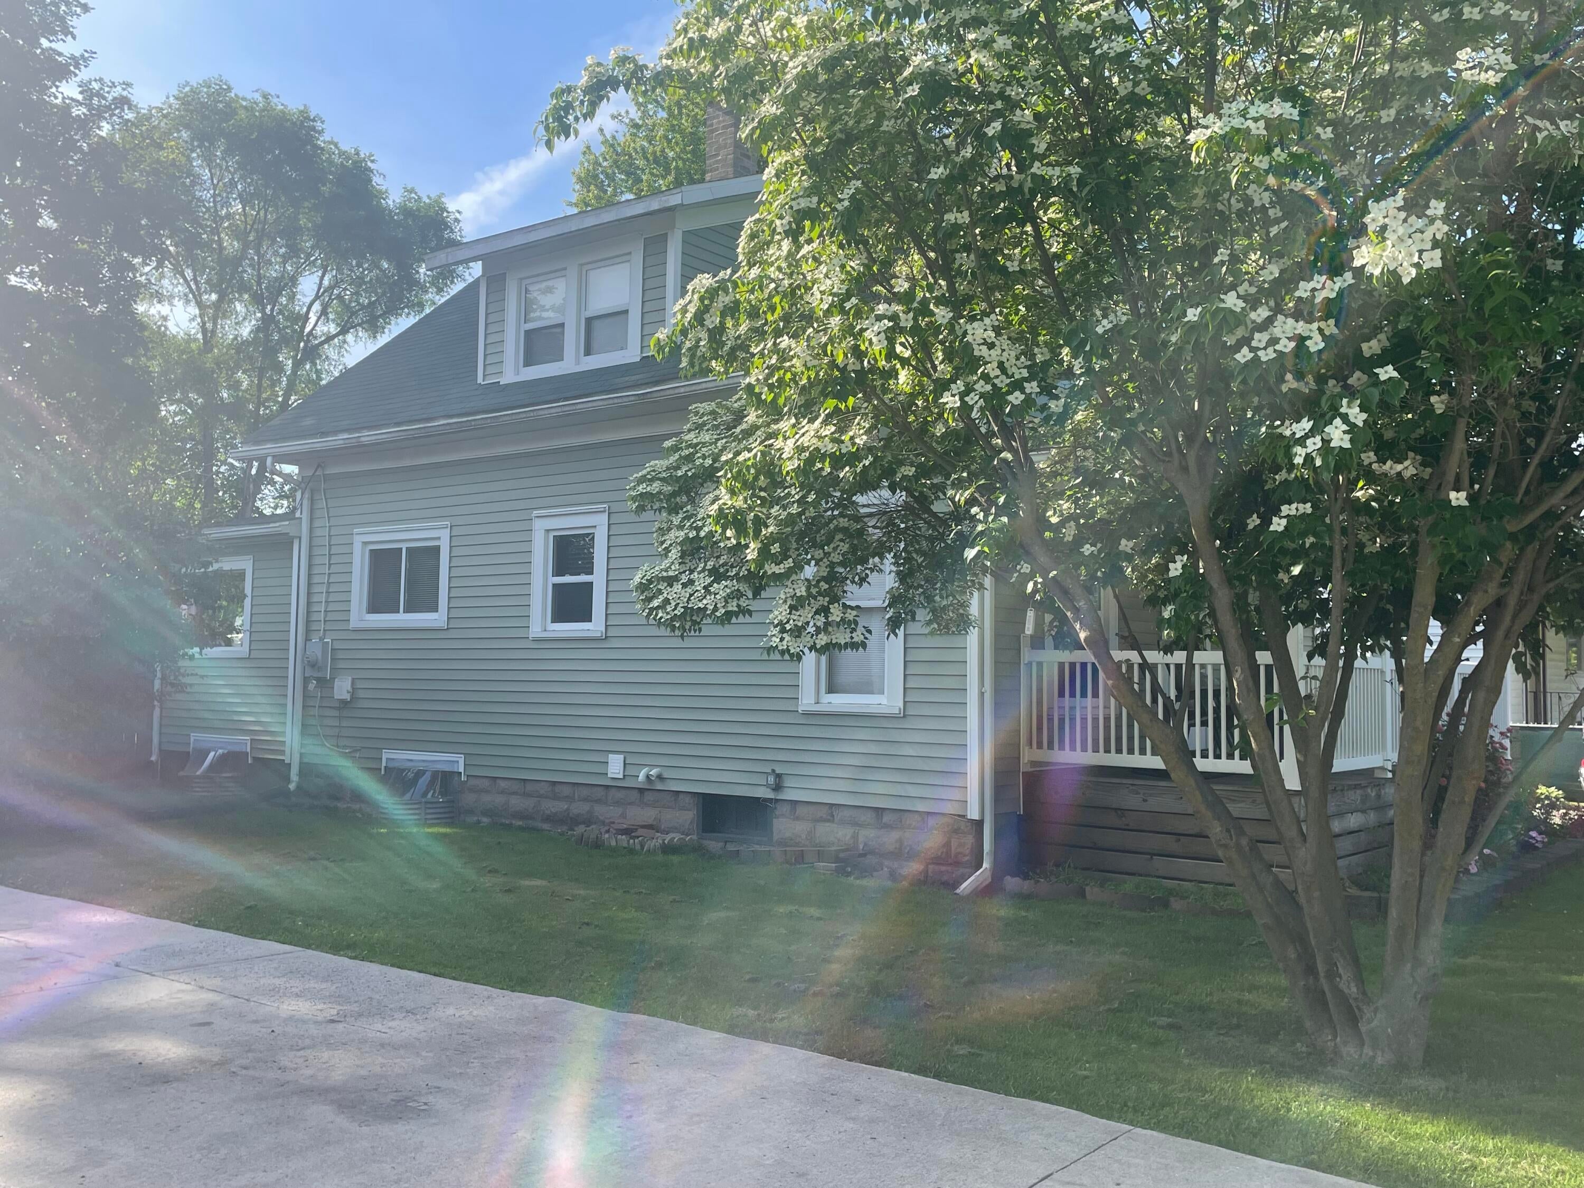
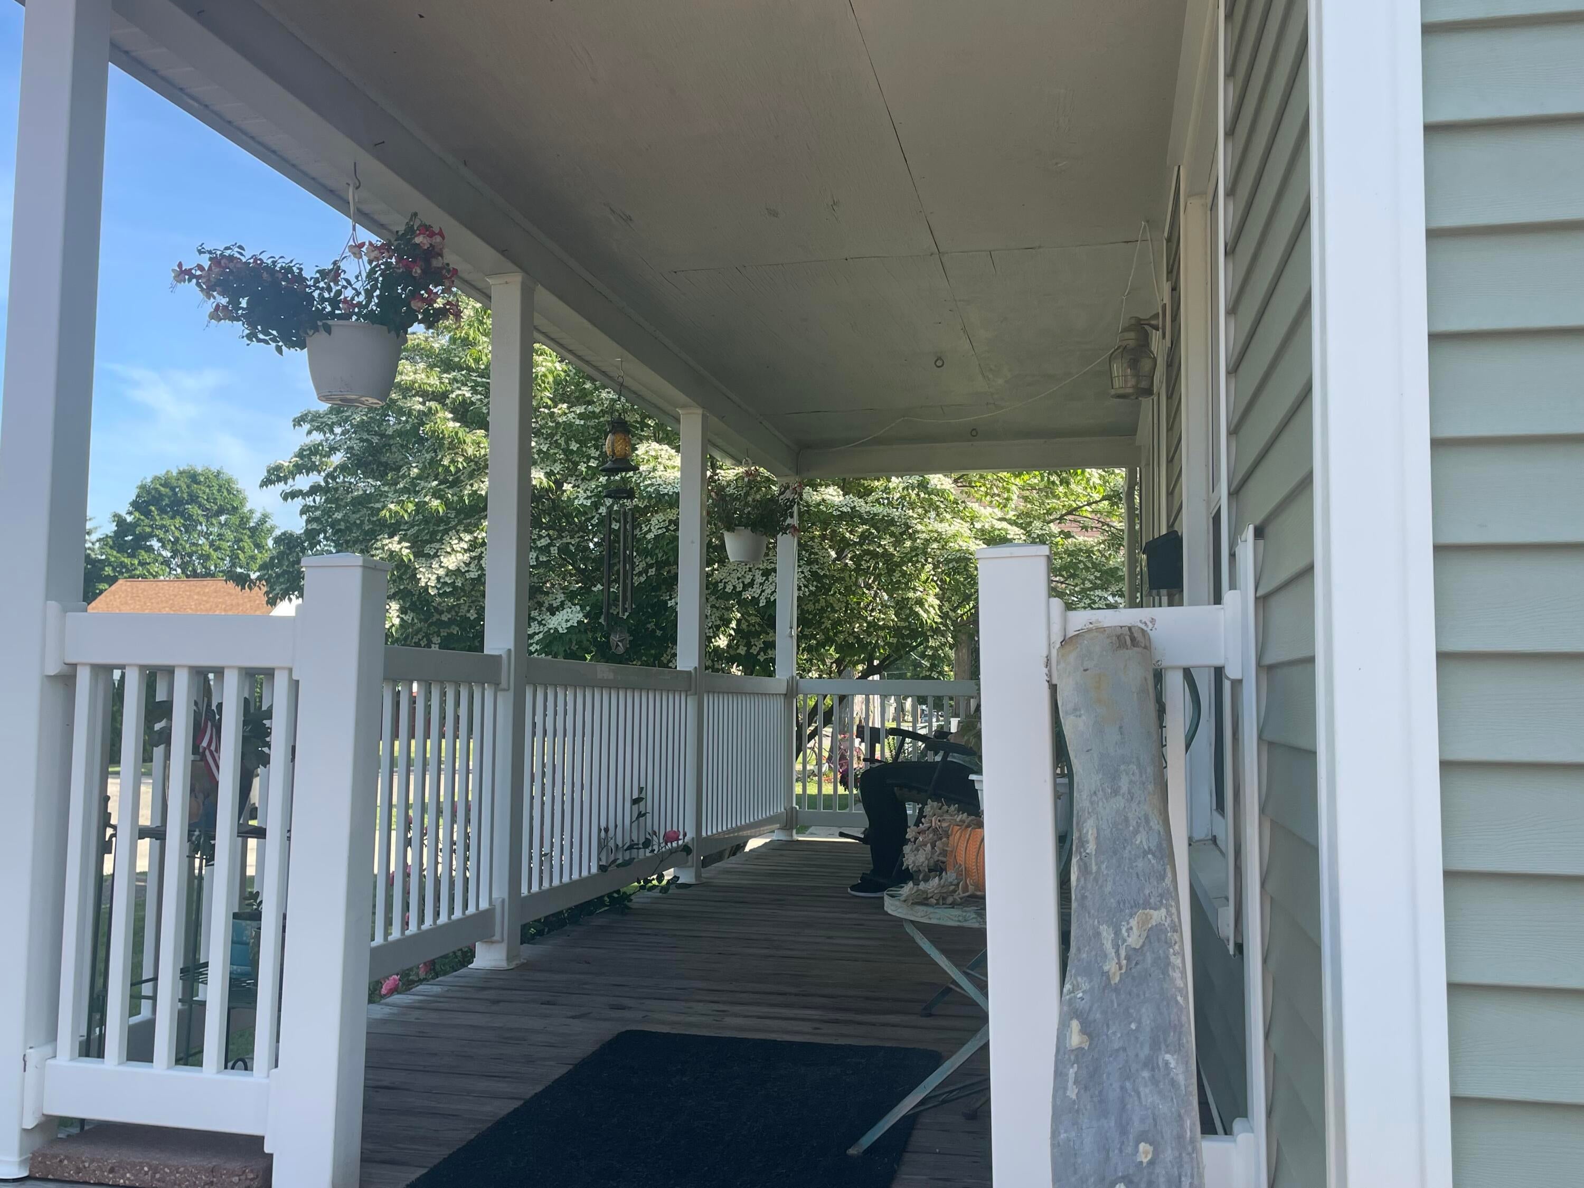
Welcome home to this well-maintained two-story residence in Sturgis! Offering 2 bedrooms and 11/2 baths, this charming home is perfect as a starter home or for those looking to downsize. Home has newer mechanicals and an updated electrical system. You'll appreciate the inviting covered front porch, and the oversized garage complete with a workshop area - ideal for hobbies, storage, or projects. The huge backyard provides plenty of room for gardening, entertaining, pets, or play.
Save
Ask
Tour
Hide
Listing Snapshot
Price
$164,900
Days On Site
62 Days
Bedrooms
2
Inside Area (SqFt)
1,200 sqft
Total Baths
2
Full Baths
1
Partial Baths
1
Lot Size
0.17 Acres
Year Built
1950
MLS® Number
68026027265
Status
Active Under Contract
Property Tax
$1,842
HOA/Condo/Coop Fees
N/A
Sq Ft Source
Public Records
Friends & Family
Recent Activity
| 2 months ago | Listing updated with changes from the MLS® | |
| 2 months ago | Status changed to Active Under Contract | |
| 2 months ago | Listing first seen on site |
General Features
Acres
0.17
Attached Garage
Yes
Cross Street
E. Jerolene & Ulm
Garage
Yes
Garage Spaces
1
Parking
AttachedConcreteGarage Faces FrontGarage Door Opener
Property Sub Type
Single Family Residence
Sewer
Public Sewer
Special Circumstances
Standard
SqFt Above
1200
SqFt Total
1200
Style
Traditional
Utilities
Natural Gas Connected
Water Source
Public
Interior Features
Appliances
Gas Water HeaterDryerMicrowaveOvenRefrigeratorRangeWasher
Basement
Full
Cooling
Window Unit(s)
Flooring
CarpetVinylWood
Heating
Forced AirNatural Gas
Interior
Pantry
Laundry Features
In Basement
Window Features
Window Treatments
BathFull
Level - Upper
BathLav
Level - Main
Bedroom 2
Dimensions - 14 x 12Level - UpperArea - 168
Dining Room
Dimensions - 12 x 12Level - MainArea - 144
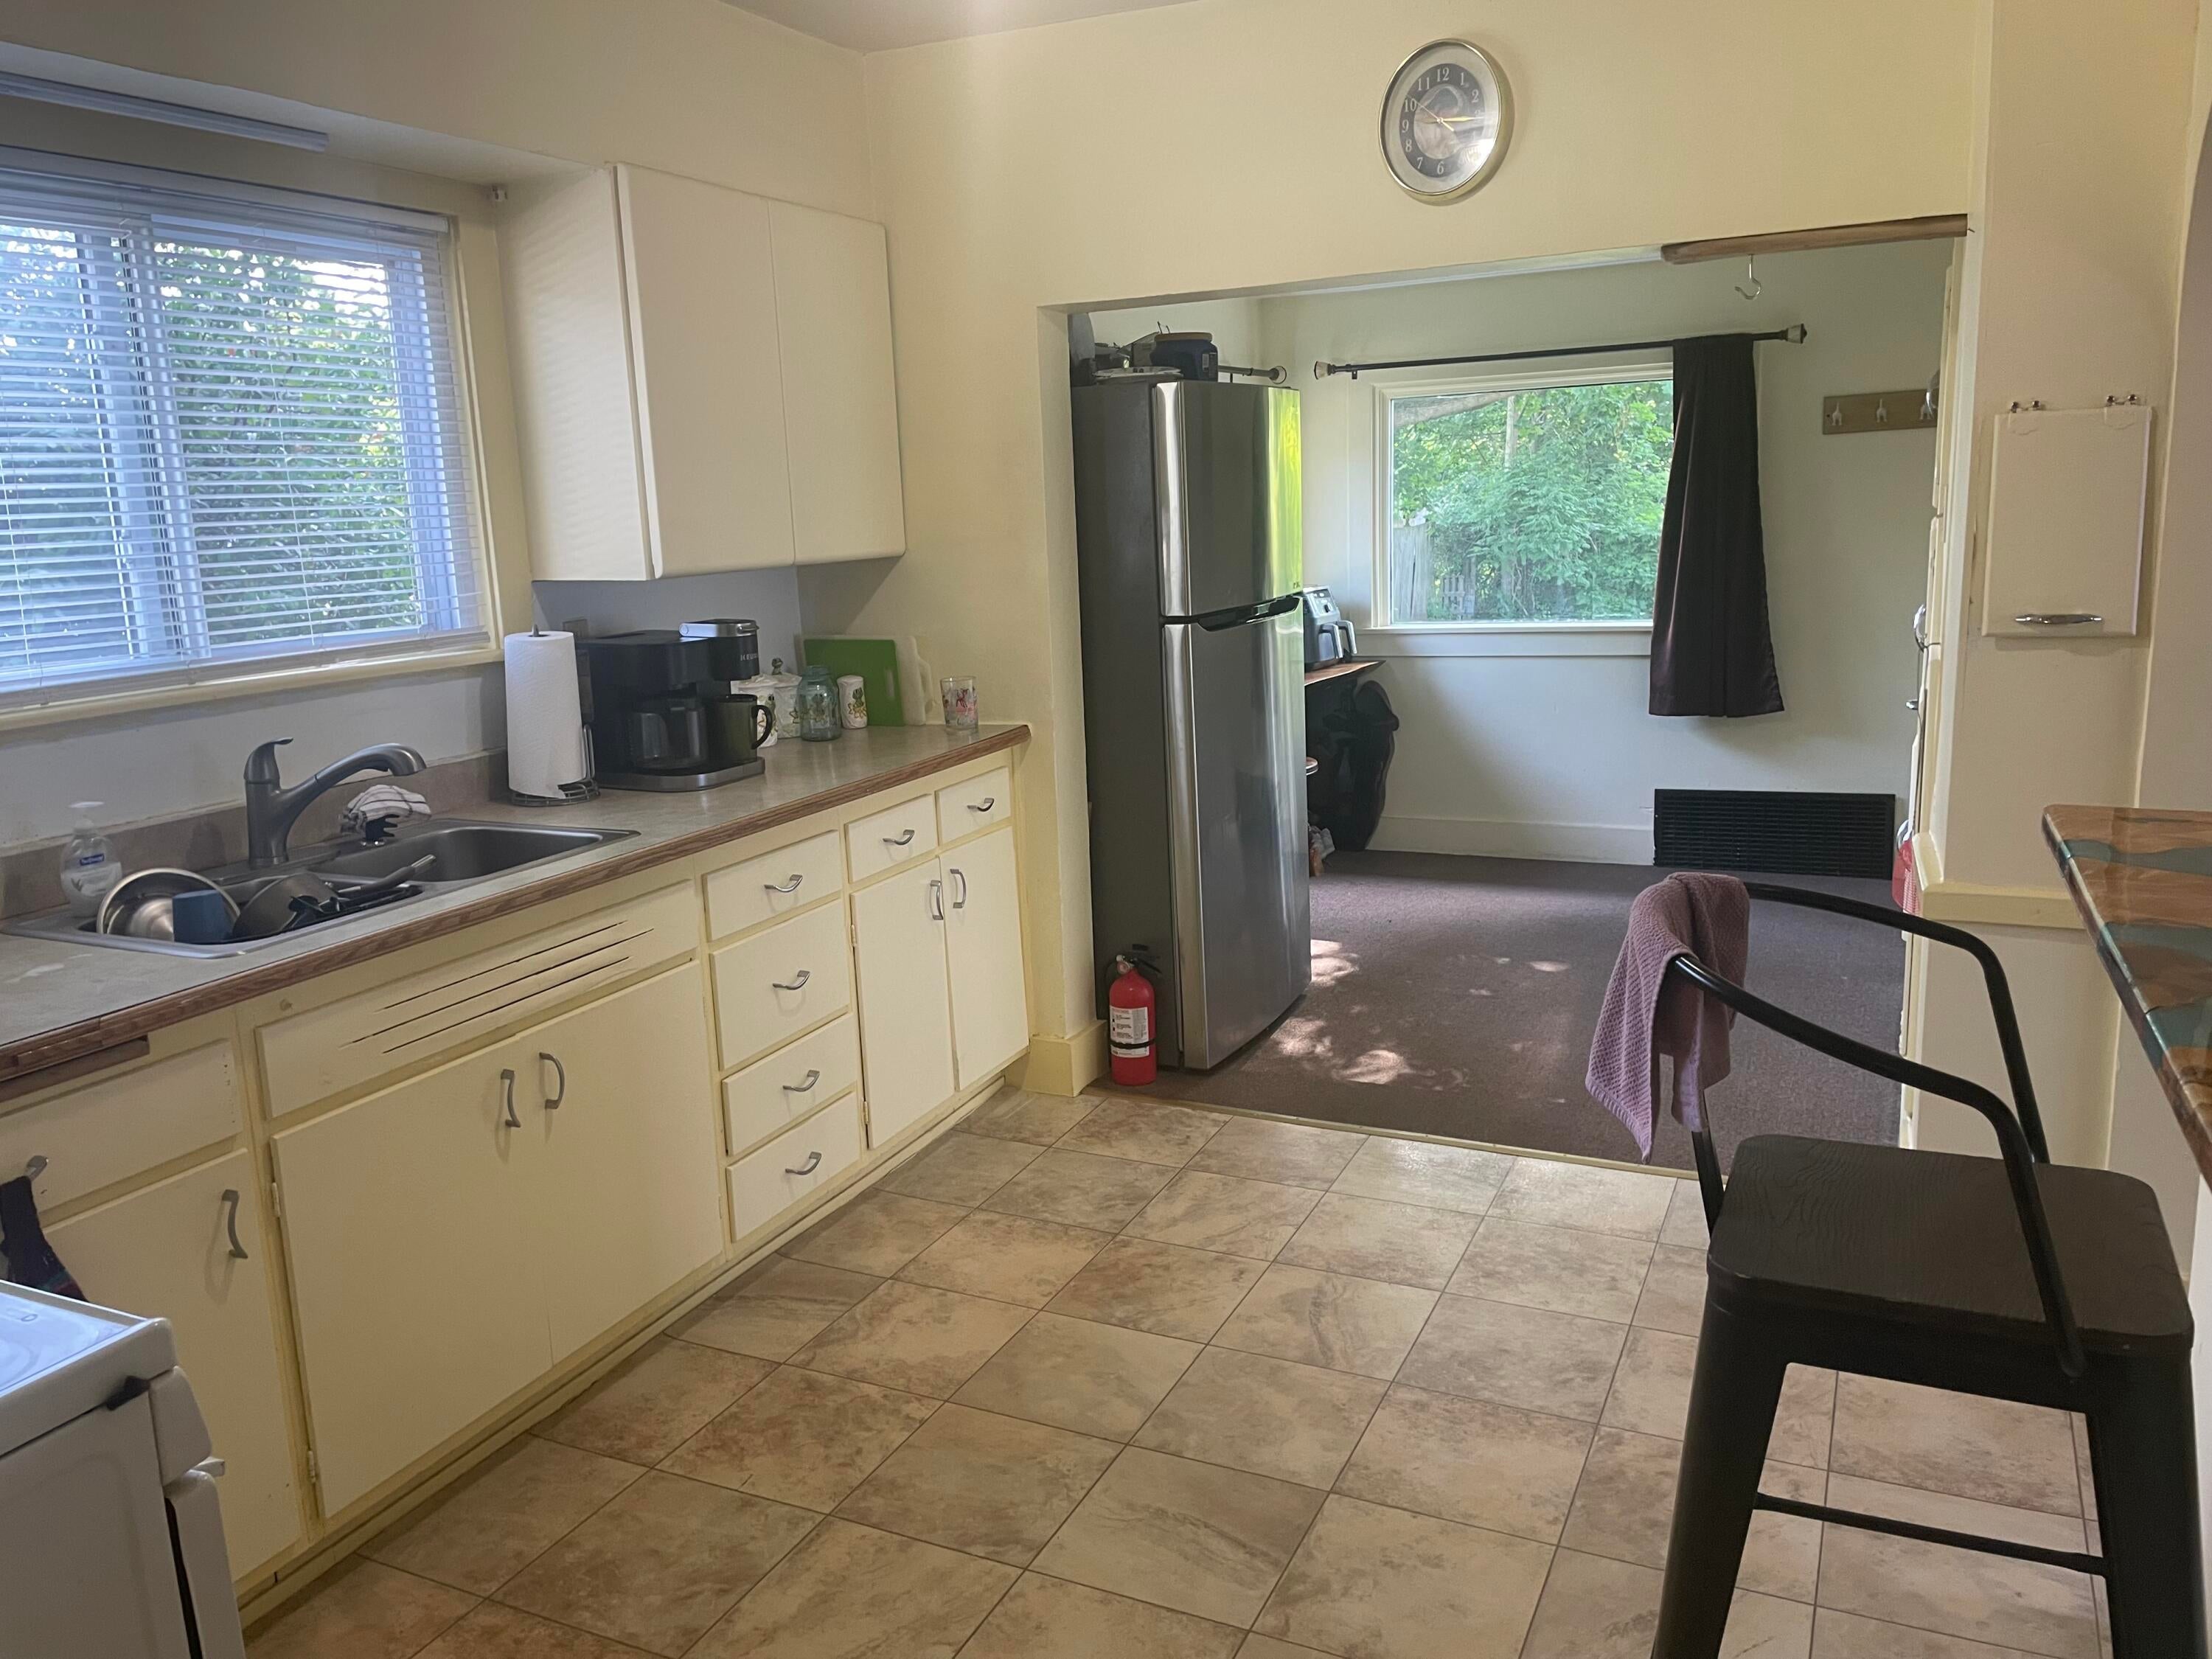
Kitchen
Dimensions - 16 x 8Level - MainArea - 128
Living Room
Dimensions - 26 x 12Level - MainArea - 312
Master Bedroom
Dimensions - 14 x 12Level - UpperArea - 168
Other
Dimensions - 8 x 8Level - MainArea - 64
Save
Ask
Tour
Hide
Exterior Features
Construction Details
Vinyl Siding
Exterior
Garden
Lot Features
Level
Patio And Porch
CoveredPorch
Roof
Composition
Windows/Doors
Window Treatments
Community Features
Community Features
Sidewalks
Financing Terms Available
CashConventionalFHAUSDA LoanVA Loan
MLS Area
Area75152Sturgis
Roads
Paved
School District
Sturgis
Schools
School District
Sturgis
Elementary School
Unknown
Middle School
Unknown
High School
Unknown
Listing courtesy of RE/MAX Elite Group: [email protected]

IDX provided courtesy of Realcomp II Ltd. via StJosephCountyAssociationofREALTORS. Copyright © 2026 Realcomp II Ltd. Shareholders.
IDX information is provided exclusively for consumers' personal, non-commercial use and may not be used for any purpose other than to identify prospective properties consumers may be interested in purchasing and that the data is deemed reliable but not guaranteed accurate by the MLS.
IDX provided courtesy of Realcomp II Ltd. via StJosephCountyAssociationofREALTORS. Copyright © 2026 Realcomp II Ltd. Shareholders.
IDX information is provided exclusively for consumers' personal, non-commercial use and may not be used for any purpose other than to identify prospective properties consumers may be interested in purchasing and that the data is deemed reliable but not guaranteed accurate by the MLS.
Neighborhood & Commute
Source: Walkscore
Save
Ask
Tour
Hide