Your Michigan Home Search Starts HERE!

Save
Ask
Tour
Hide
Share
$295,000
60 Days On Site

27624 Northland Drive
Sherman Township, MI 49091

For Sale|Single Family Residence|Active
3
Beds
2
Total Baths
2
Full Baths
1,748
SqFt
$169
/SqFt
1989
Built
County:
StJoseph
Call Now: 810-360-3488
Is this the listing for you? We can help make it yours.
810-360-3488
27624 Northland Drive27624 Northland Drive27624 Northland Drive27624 Northland Drive
Save
Ask
Tour
Hide
Share

Mortgage Calculator

Monthly Payment (Est.)

$1,346
Calculator powered by Showcase IDX, a Constellation1 Company. Copyright ©2026 Information is deemed reliable but not guaranteed.

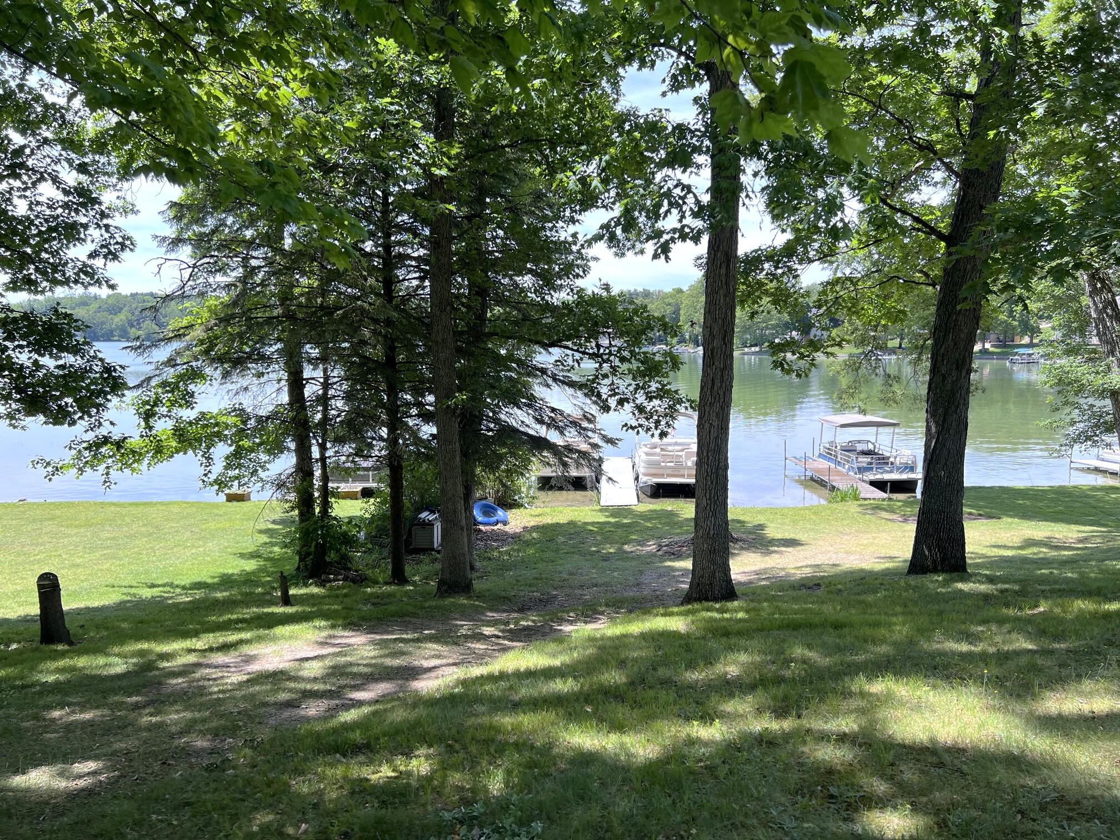
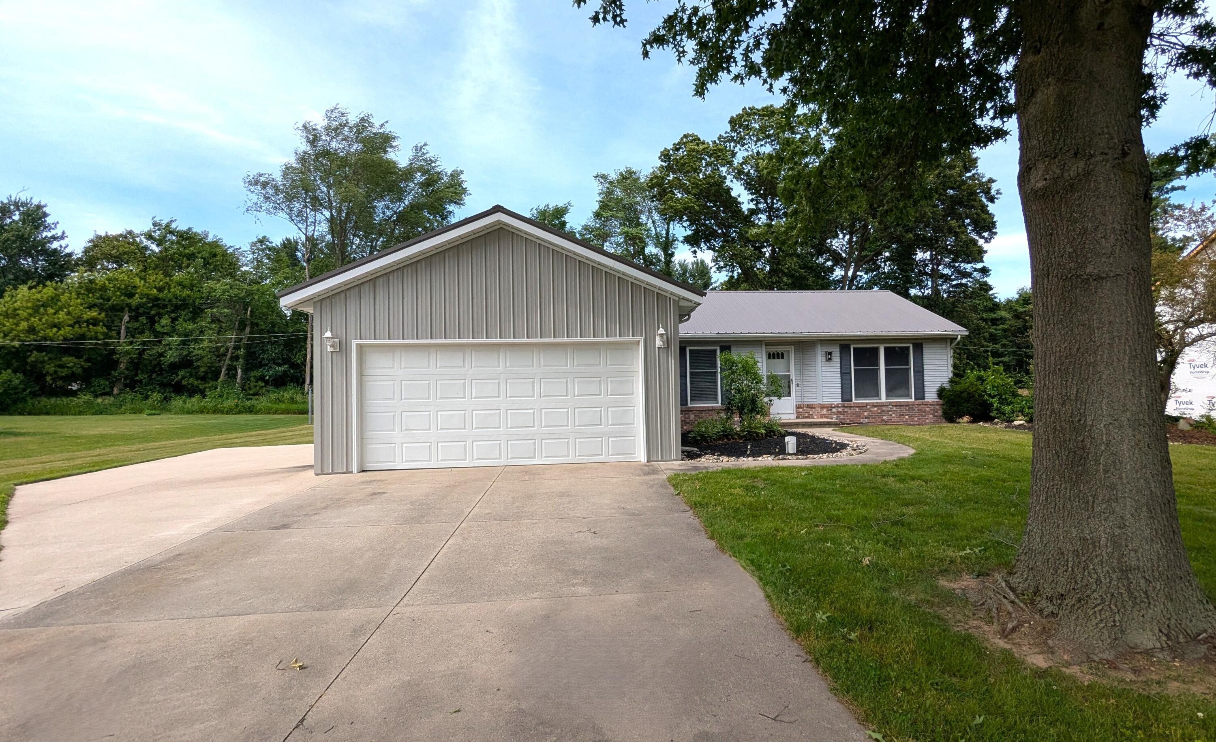
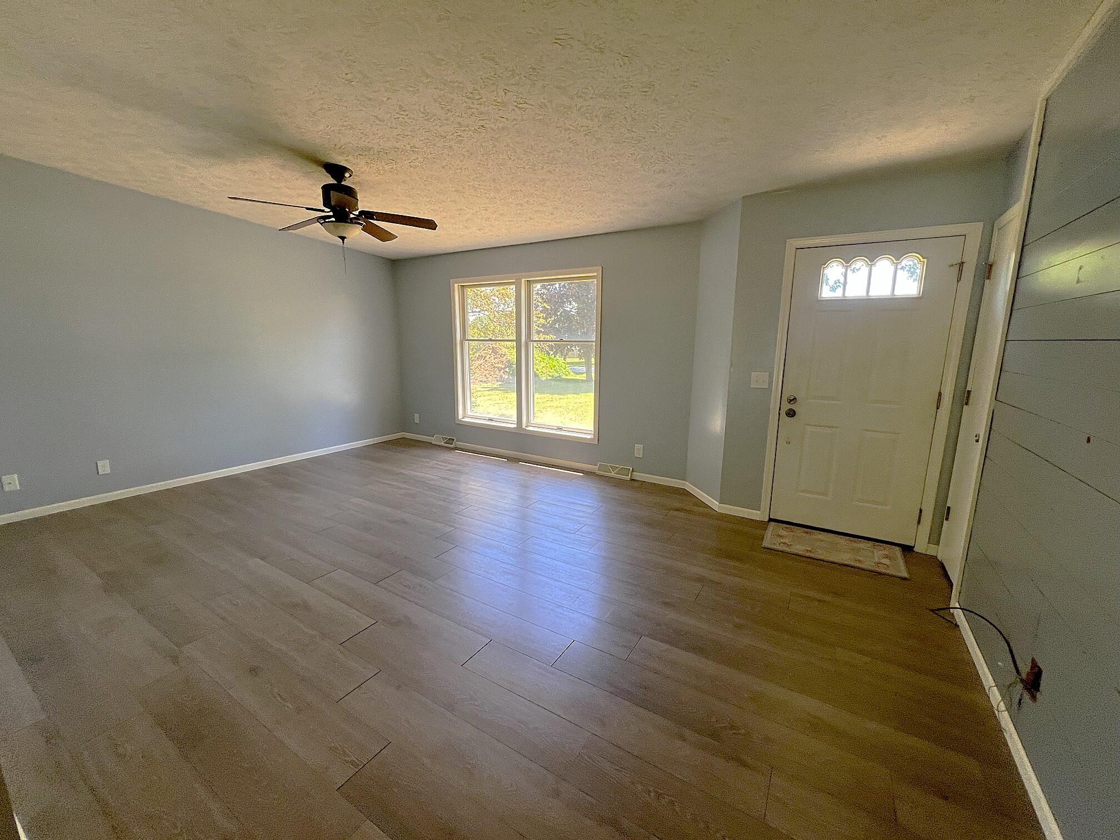
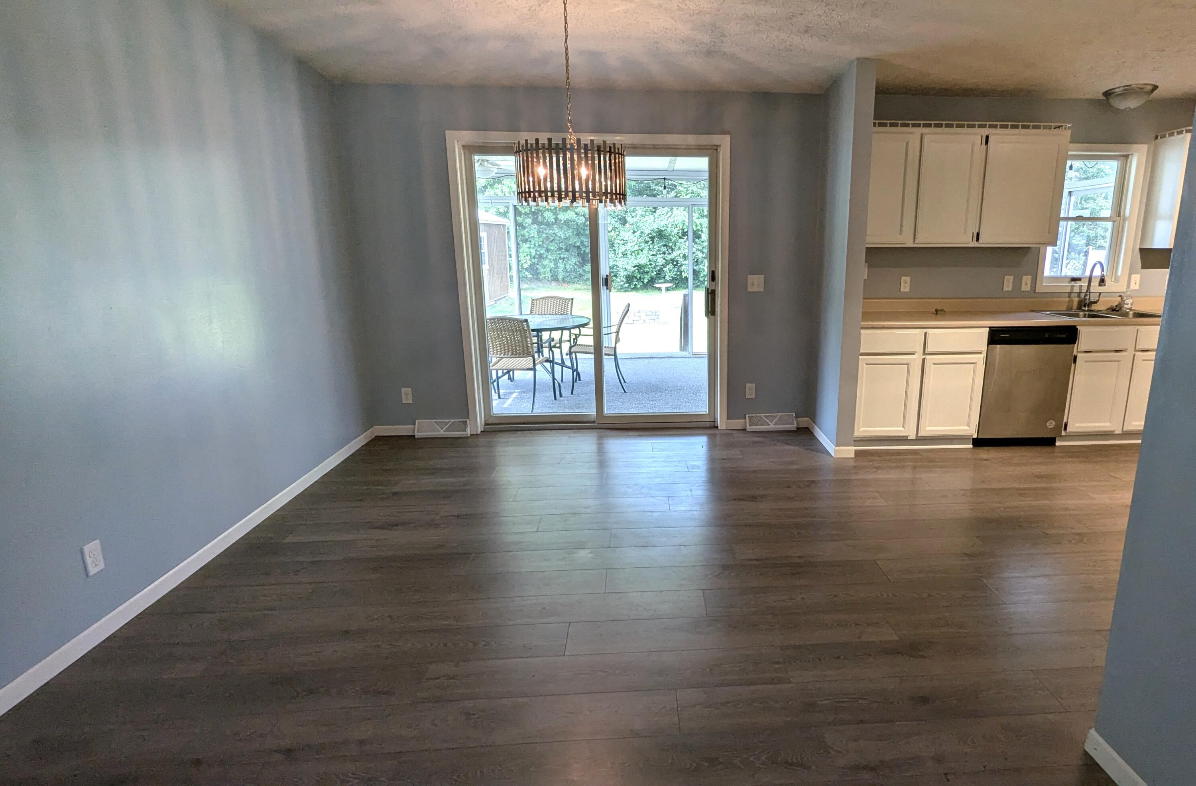
Enjoy comfortable one-level living in this well-maintained ranch home featuring a spacious open floor plan with a large kitchen, dining area, and inviting living room perfect for everyday living and entertaining. The primary suite offers two closets and a private bath with a soaking tub, separate shower, and double-sink vanity. Two additional bedrooms, a full bath, and main-floor laundry add convenience. A full basement with poured walls provides excellent storage and potential for future living space. Relax in the 12' x 22' sunroom or enjoy the attached 2-car garage. Paved driveway with additional paved parking. The durable metal roof offers low-maintenance living, while two storage sheds provide extra space for tools and recreational gear. Situated on a large lot, the property also includes easement access to a 55-foot lot on Omena Lake, offering easy access to boating, fishing, swimming, and other lake activities. Great combination of space, comfort, and lake access.

Save
Ask
Tour
Hide
Share
Listing Snapshot
Price 
$295,000
Days On Site 
60 Days
Bedrooms 
3
Inside Area (SqFt) 
1,748 sqft
Total Baths 
2
Full Baths 
2
Partial Baths 
N/A
Lot Size 
0.47 Acres
Year Built 
1989
MLS® Number 
68026028130
Status 
Active
Property Tax 
$3,562
HOA/Condo/Coop Fees 
N/A
Sq Ft Source 
N/A
Friends & Family
Recent Activity
6 days agoListing updated with changes from the MLS®
6 days agoPrice changed to $295,000
2 months agoStatus changed to Active
2 months agoListing first seen on site
General Features
Acres 
0.47
Attached Garage 
Yes
Cross Street 
M-66 and Knollwood
Garage 
Yes
Garage Spaces 
2
Parking 
AttachedGarage Door OpenerPaved
Property Sub Type 
Single Family Residence
Sewer 
Septic Tank
SqFt Above 
1748
SqFt Total 
3232
Style 
Ranch
Utilities 
Cable Connected
Water Source 
PrivateWell
Zoning 
Residential
Interior Features
Appliances 
Gas Water HeaterDishwasherDryerRefrigeratorRangeWasher
Basement 
Full
Cooling 
Central Air
Heating 
Forced AirNatural Gas
Laundry Features 
Main Level
Window Features 
Screens
BathFull 
Level - Main
Bedroom 2 
Dimensions - 10 x 11Level - MainArea - 110
Bedroom 3 
Dimensions - 12 x 10Level - MainArea - 120
Kitchen 
Dimensions - 11 x 13Level - MainArea - 143
Laundry 
Dimensions - 6 x 10Level - MainArea - 60
Living Room 
Dimensions - 14 x 18Level - MainArea - 252
Master Bathroom 
Dimensions - 11 x 10Level - MainArea - 110
Master Bedroom 
Dimensions - 14 x 12Level - MainArea - 168
Other 
Dimensions - 11 x 13Level - MainArea - 143
ThreeSeasonRoom 
Save
Ask
Tour
Hide
Share
Exterior Features
Construction Details 
BrickVinyl Siding
Roof 
Metal
Waterfront 
Yes
Waterfront Features 
LakeWaterfrontWaterfront Access
Windows/Doors 
Screens
Community Features
Financing Terms Available 
CashConventionalFHAVA Loan
MLS Area 
Area75111ShermanTwp
Roads 
Paved
School District 
Sturgis
Schools
School District
Sturgis
Elementary School
Unknown
Middle School
Unknown
High School
Unknown
Listing courtesy of RE/MAX Elite Group: [email protected]


IDX provided courtesy of Realcomp II Ltd. via StJosephCountyAssociationofREALTORS. Copyright © 2026 Realcomp II Ltd. Shareholders.

IDX information is provided exclusively for consumers' personal, non-commercial use and may not be used for any purpose other than to identify prospective properties consumers may be interested in purchasing and that the data is deemed reliable but not guaranteed accurate by the MLS.

Neighborhood & Commute
Source: Walkscore
Save
Ask
Tour
Hide
Share