Your Michigan Home Search Starts HERE!

Save
Ask
Tour
Hide
Share
$600,000
43 Days On Site

63726 Zabel Shores Road
Sherman Township, MI 49091

For Sale|Single Family Residence|Active
3
Beds
3
Total Baths
2
Full Baths
1
Partial Bath
2,053
SqFt
$292
/SqFt
1950
Built
County:
StJoseph
Call Now: 810-360-3488
Is this the listing for you? We can help make it yours.
810-360-3488
63726 Zabel Shores Road63726 Zabel Shores Road63726 Zabel Shores Road63726 Zabel Shores Road
Save
Ask
Tour
Hide
Share

Mortgage Calculator

Monthly Payment (Est.)

$2,737
Calculator powered by Showcase IDX, a Constellation1 Company. Copyright ©2026 Information is deemed reliable but not guaranteed.

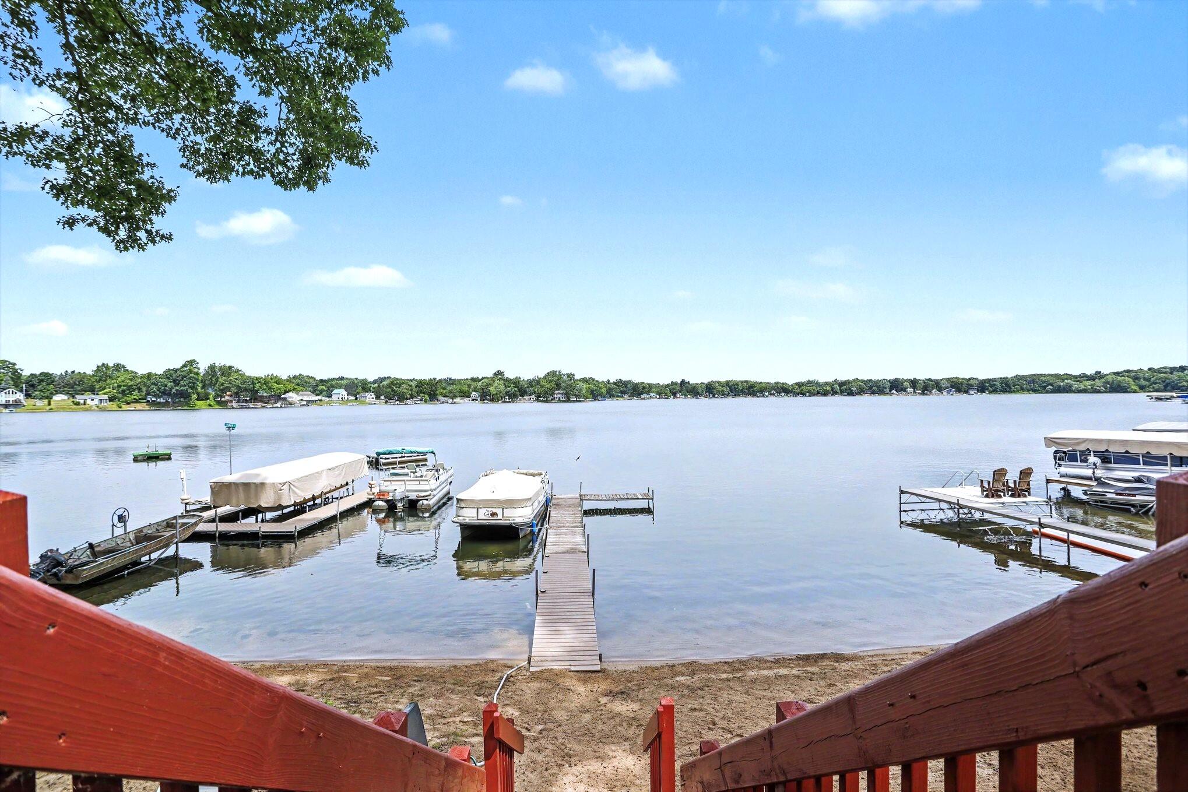
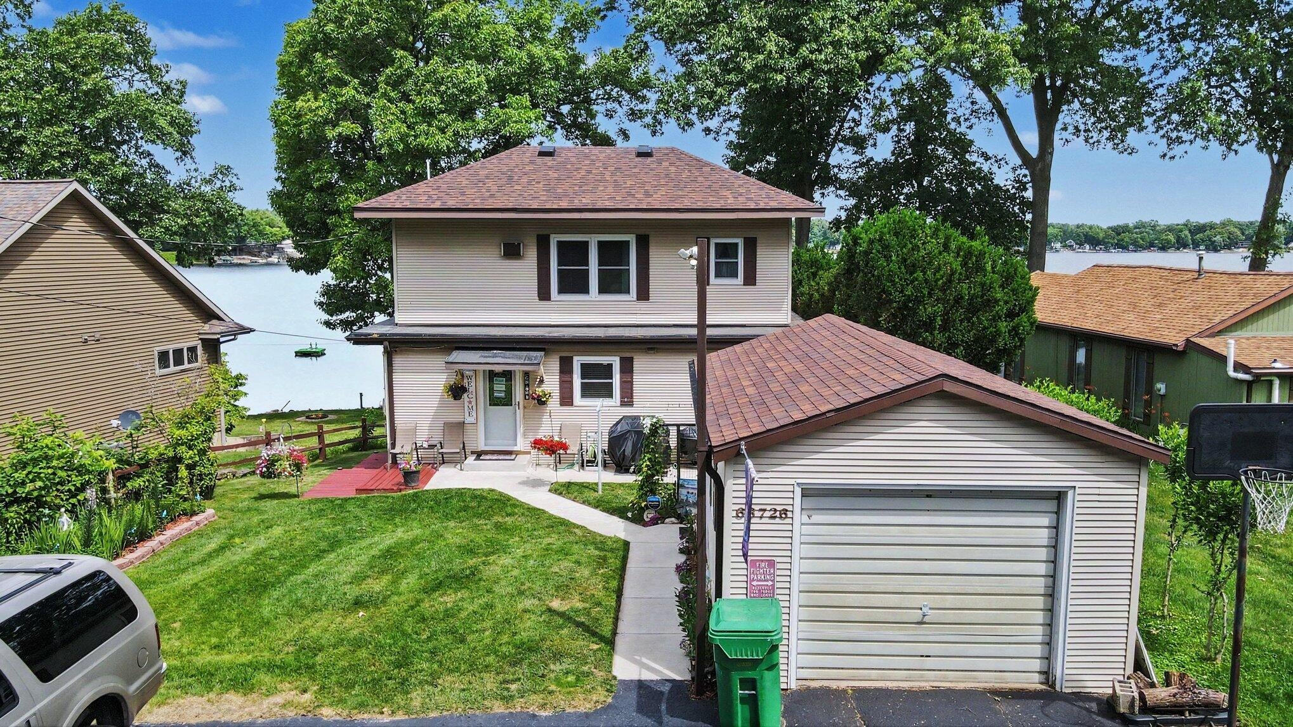
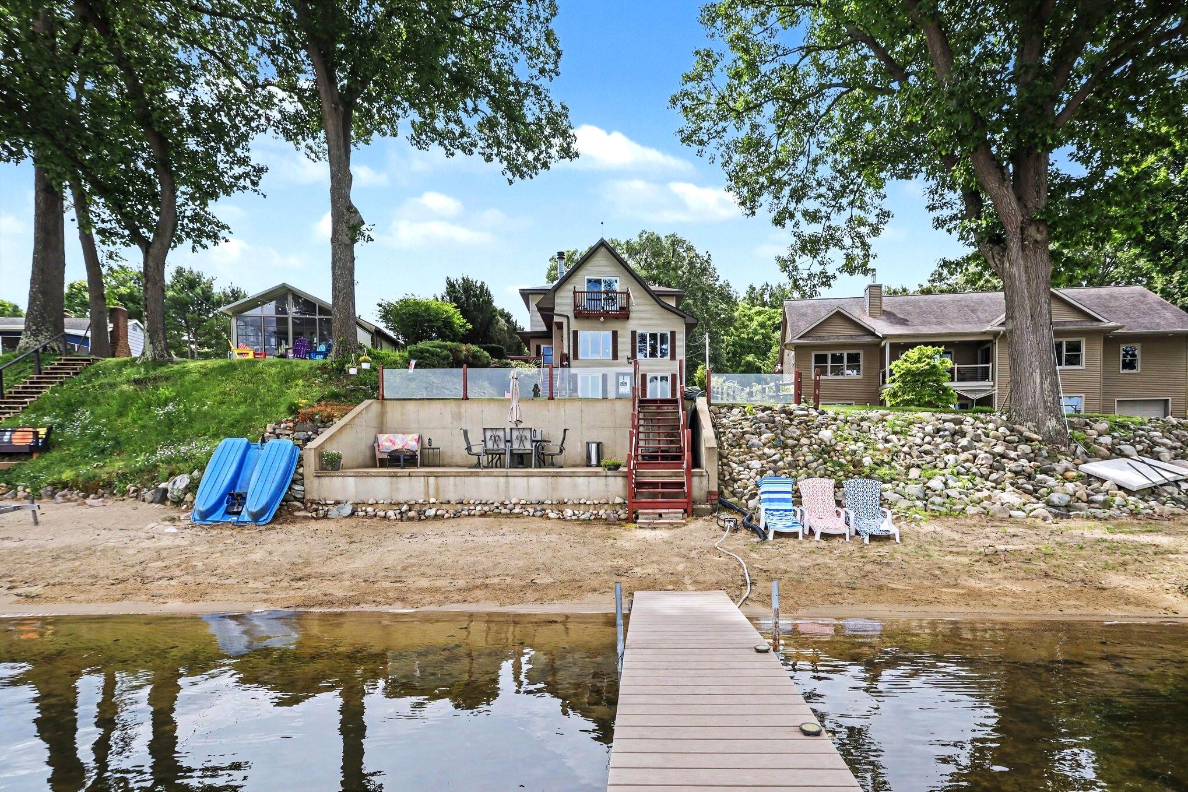
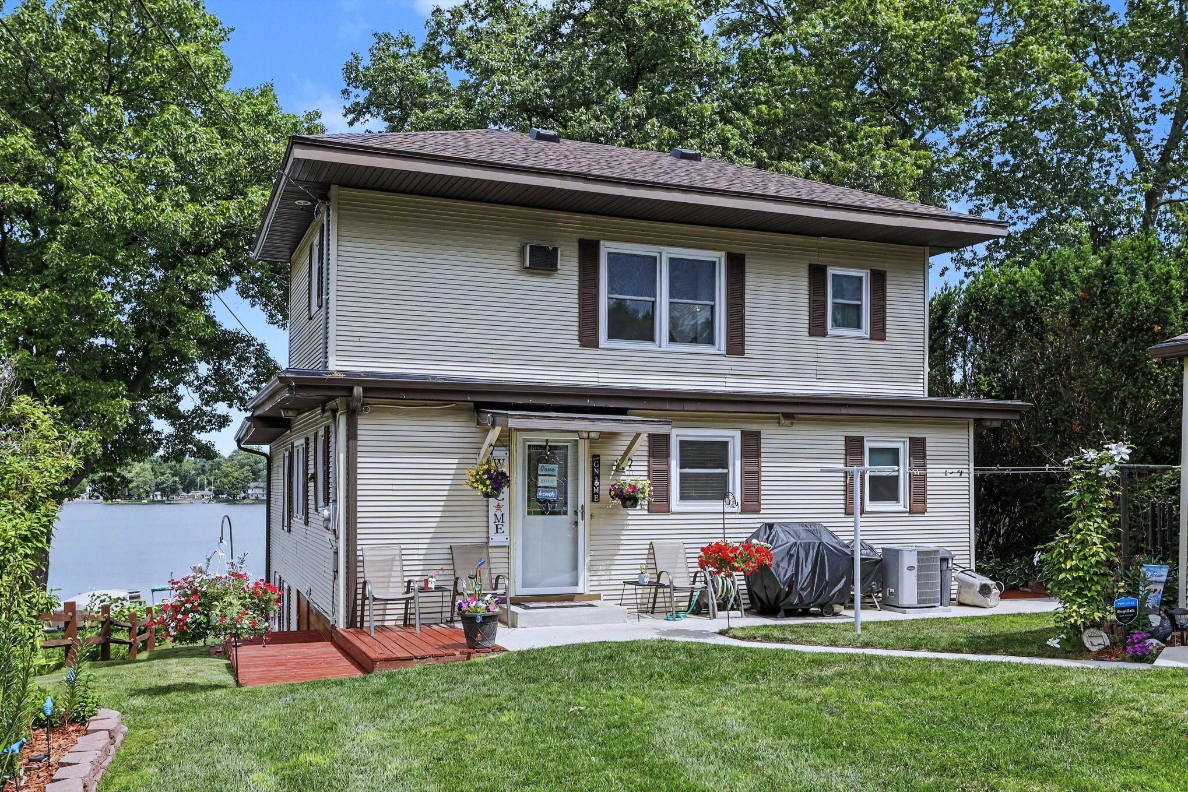
Beautifully updated lakefront home on all-sports Fish Lake with breathtaking water views from nearly every room. This 3-bedroom, 2.5-bath home offers the perfect blend of comfort, style, and year-round lake living. Wonderful walk-in sandy beach, ideal for swimming, boating, fishing, relaxing by the shore, or building sand castles. The spacious living room is perfect for entertaining while taking in stunning sunset lake views. The updated kitchen features modern finishes, quartz countertops, and ample workspace, while the remodeled bathrooms add convenience and style. The spacious primary suite provides a private retreat with an updated bath, complemented by two additional bedrooms and a guest bathroom. A convenient half bath is located in the walkout basement. Outside, enjoy the large concrete patio overlooking the lake, a 1-car garage, and paved parking. Move-in ready and designed to maximize lakefront enjoyment, this home is a rare opportunity to own a beautiful waterfront property.

Save
Ask
Tour
Hide
Share
Listing Snapshot
Price 
$600,000
Days On Site 
43 Days
Bedrooms 
3
Inside Area (SqFt) 
2,053 sqft
Total Baths 
3
Full Baths 
2
Partial Baths 
1
Lot Size 
0.17 Acres
Year Built 
1950
MLS® Number 
68026031292
Status 
Active
Property Tax 
$2,890
HOA/Condo/Coop Fees 
N/A
Sq Ft Source 
N/A
Friends & Family
Recent Activity
3 weeks agoListing updated with changes from the MLS®
3 weeks agoPrice changed to $600,000
a month agoListing first seen on site
General Features
Acres 
0.17
Cross Street 
Banker
Garage 
Yes
Garage Spaces 
1
Parking 
AsphaltDetachedGarage Door Opener
Property Sub Type 
Single Family Residence
Sewer 
Septic Tank
SqFt Above 
1903
SqFt Below 
150
SqFt Total 
2299
Style 
Traditional
Utilities 
Natural Gas Connected
Water Source 
PrivateWell
Interior Features
Appliances 
DishwasherDryerRefrigeratorRangeWasherWater Softener Owned
Basement 
Partial
Cooling 
Ceiling Fan(s)Central Air
Fireplace 
Yes
Fireplace Features 
Living RoomWood Burning
Fireplaces 
1
Heating 
Forced AirNatural Gas
Laundry Features 
Upper Level
BathFull 
Level - Main
BathLav 
Level - Lower
Bedroom 2 
Dimensions - 10 x 11Level - MainArea - 110
Bedroom 3 
Dimensions - 10 x 11Level - MainArea - 110
Dining Room 
Dimensions - 17 x 10Level - MainArea - 170
Kitchen 
Dimensions - 13 x 10Level - MainArea - 130
Laundry 
Level - Upper
Living Room 
Dimensions - 17 x 20Level - MainArea - 340
Loft 
Dimensions - 16 x 17Level - UpperArea - 272
Master Bathroom 
Dimensions - 11 x 6Level - UpperArea - 66
Master Bedroom 
Dimensions - 16 x 16Level - UpperArea - 256
Other 
Dimensions - 12 x 7Level - BasementArea - 84
Save
Ask
Tour
Hide
Share
Exterior Features
Construction Details 
Vinyl Siding
Exterior 
Garden
Patio And Porch 
Deck
Roof 
Composition
View 
Water
Waterfront 
Yes
Waterfront Features 
Lake FrontWaterfront
Waterview 
Water
Community Features
Financing Terms Available 
CashConventional
MLS Area 
Area75111ShermanTwp
Roads 
Paved
School District 
Centreville
Schools
School District
Centreville
Elementary School
Unknown
Middle School
Unknown
High School
Unknown
Listing courtesy of RE/MAX Elite Group: [email protected]


IDX provided courtesy of Realcomp II Ltd. via StJosephCountyAssociationofREALTORS. Copyright © 2026 Realcomp II Ltd. Shareholders.

IDX information is provided exclusively for consumers' personal, non-commercial use and may not be used for any purpose other than to identify prospective properties consumers may be interested in purchasing and that the data is deemed reliable but not guaranteed accurate by the MLS.

Neighborhood & Commute
Source: Walkscore
Save
Ask
Tour
Hide
Share