
Save
Ask
Tour
Hide
$160,000
32 Days On Site
60452 Nottawa RoadNottawa Township, MI 49075
Residential|Pending
3
Beds
2
Total Baths
2
Full Baths
1,152
SqFt
$139
/SqFt
1980
Built
County:
StJoseph
Call Now: 810-360-3488
Is this the listing for you? We can help make it yours.
810-360-3488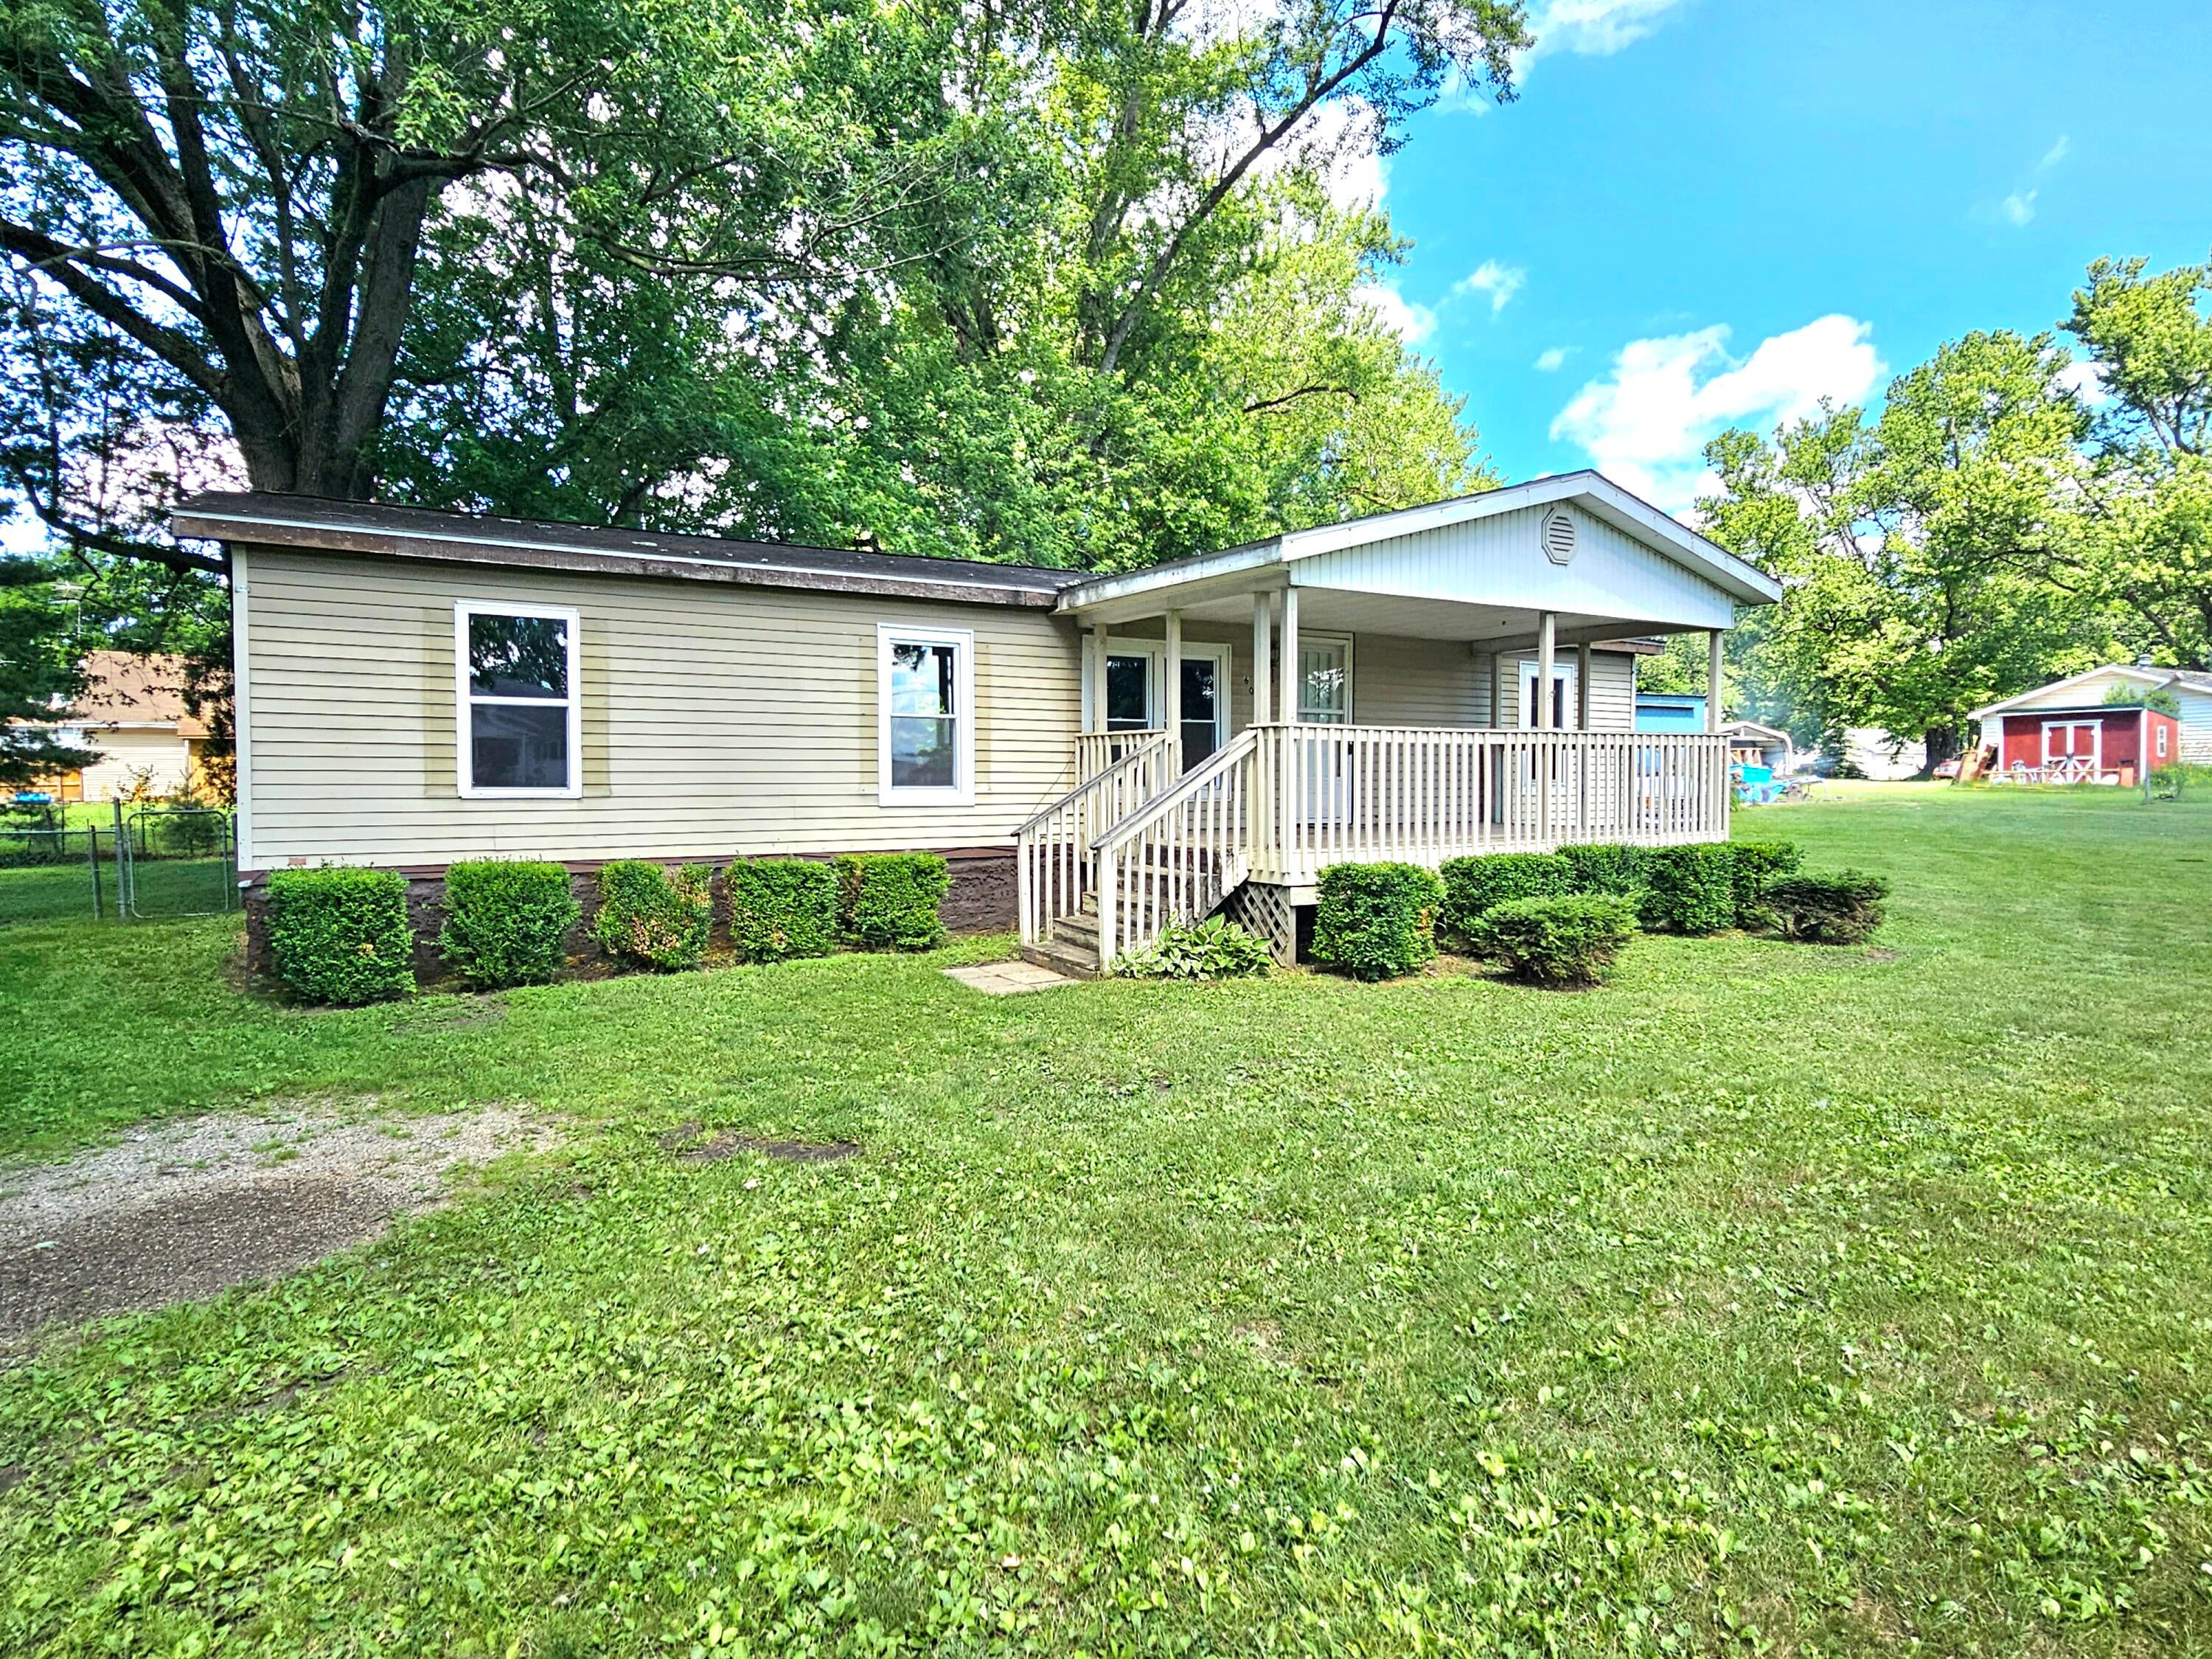
Save
Ask
Tour
Hide
Mortgage Calculator
Monthly Payment (Est.)
$730Calculator powered by Showcase IDX, a Constellation1 Company. Copyright ©2026 Information is deemed reliable but not guaranteed.
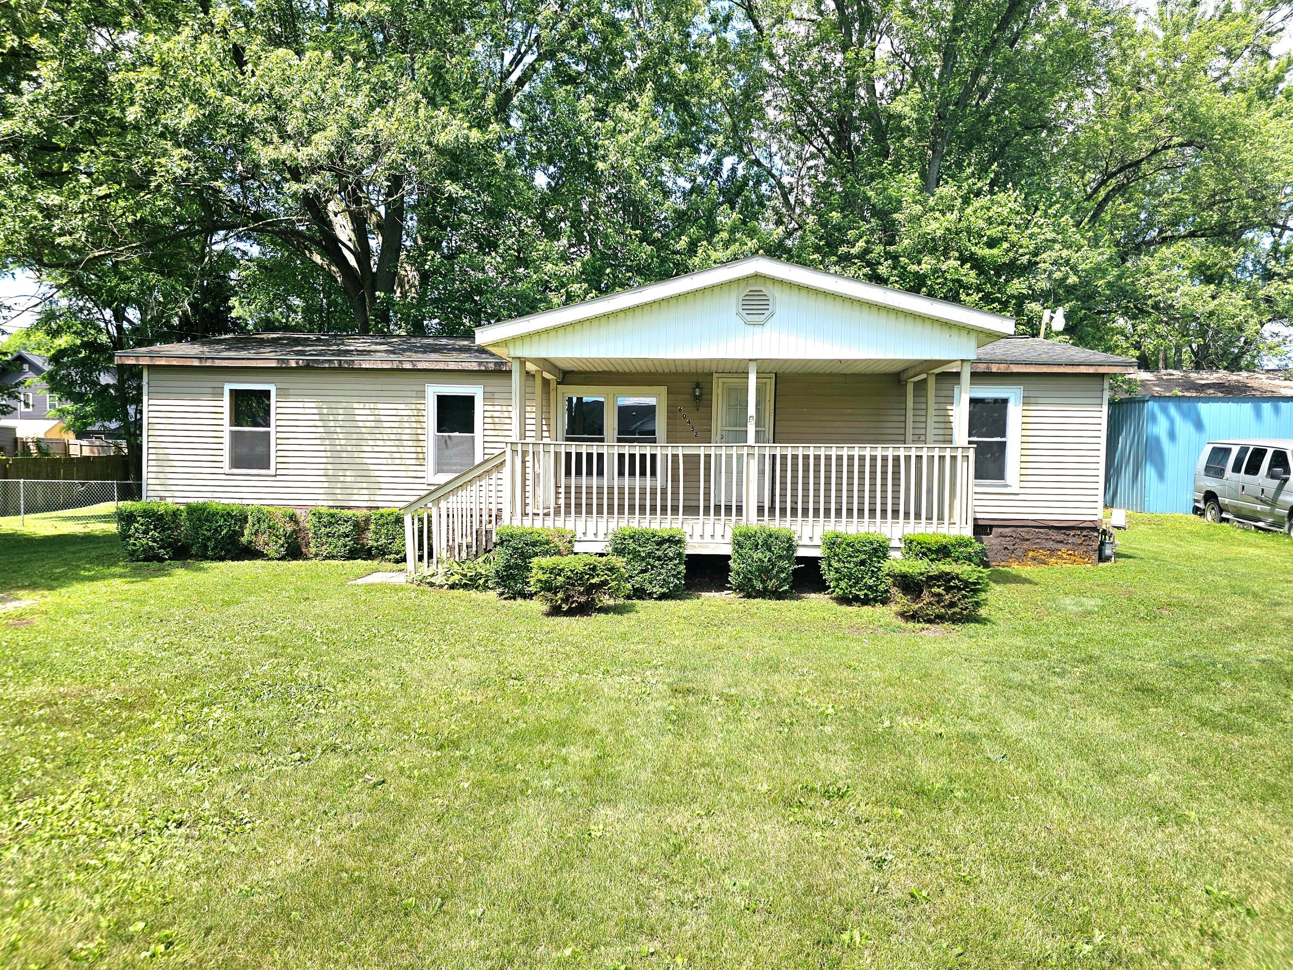
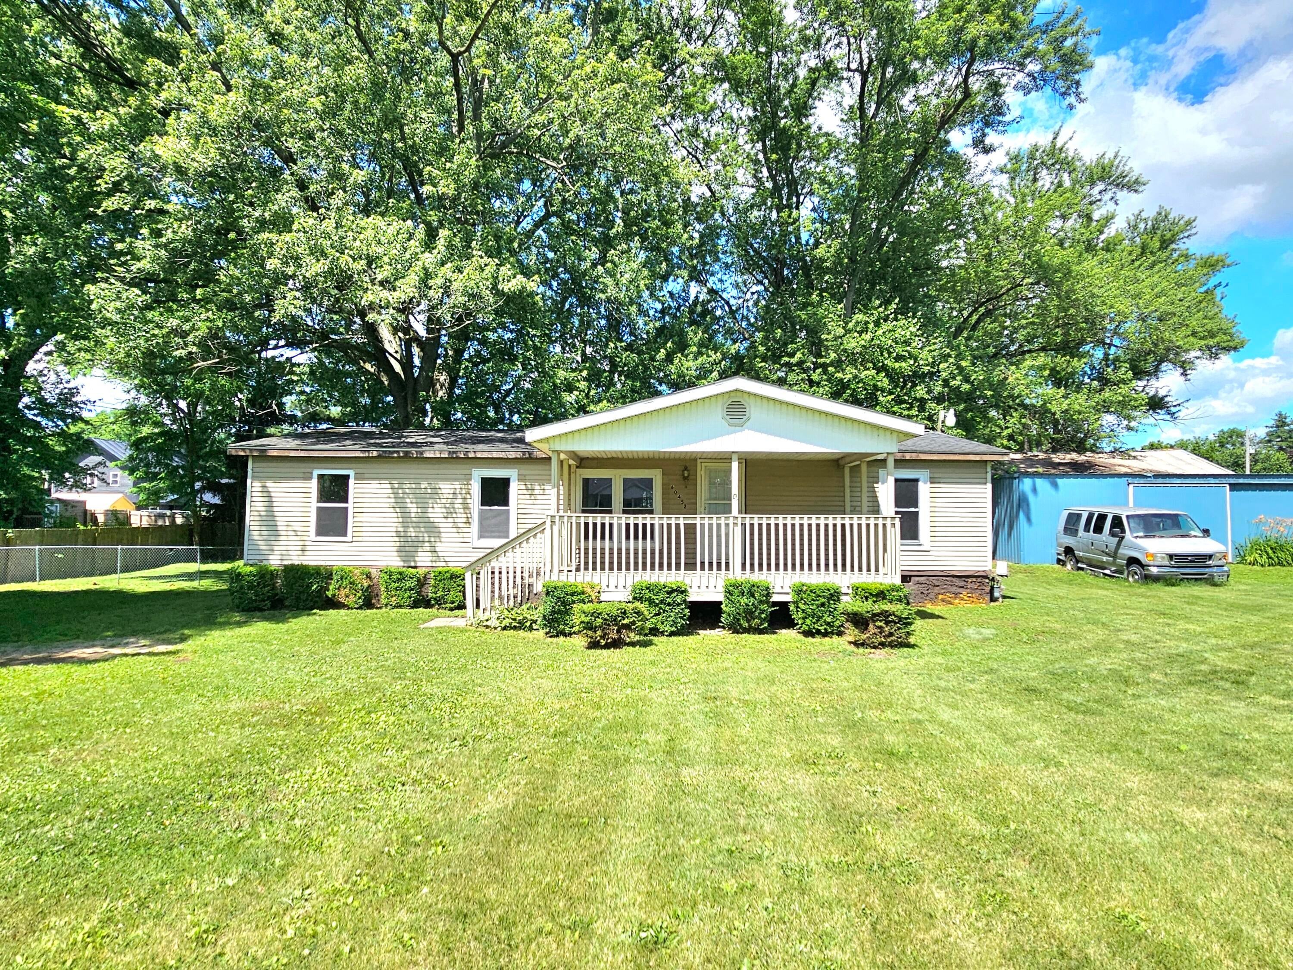
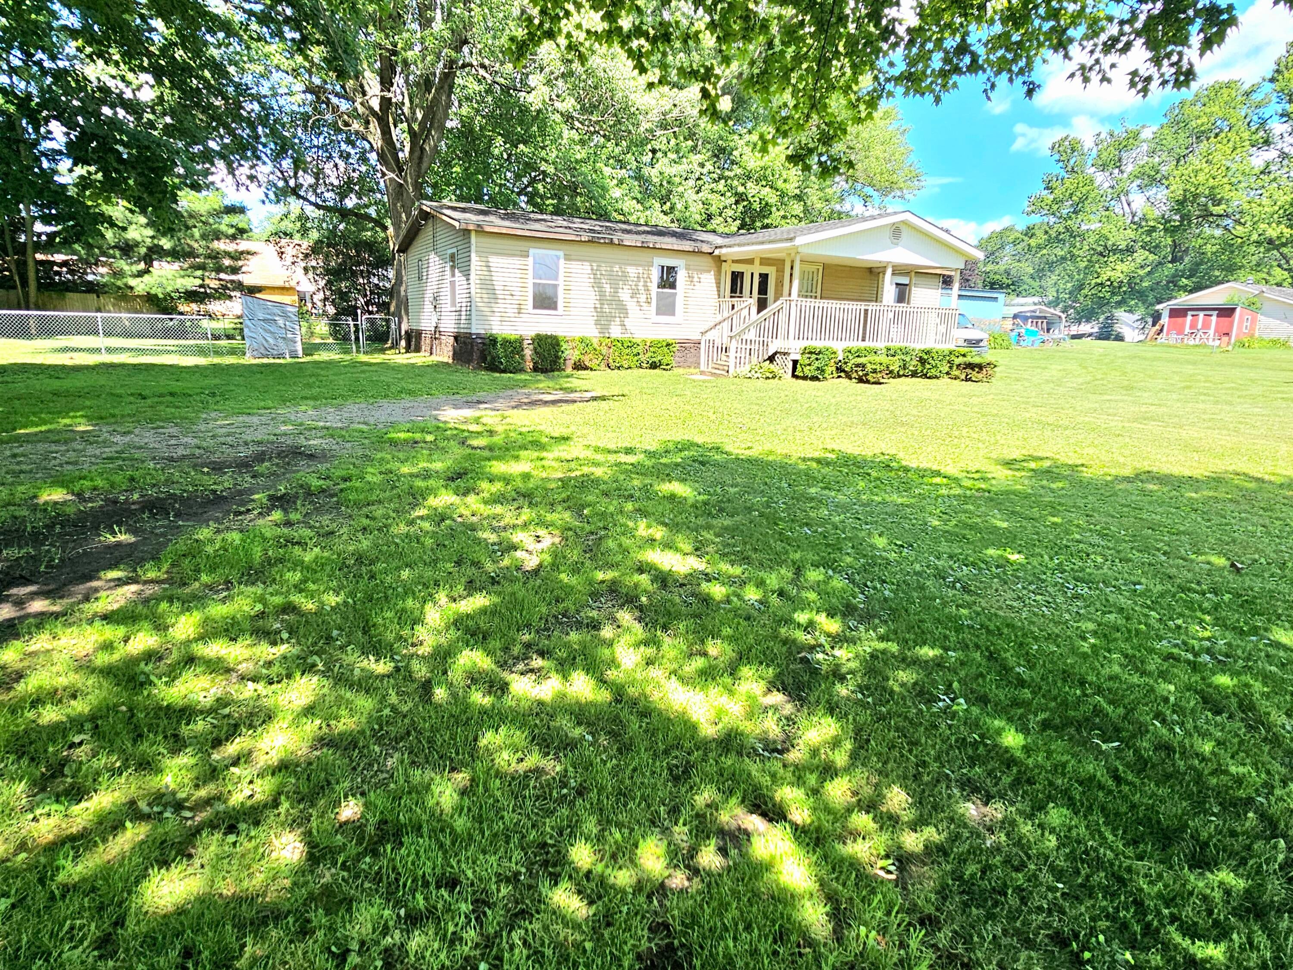
Check out this 3 bed, 2 bath ranch located in the Village of Nottawa. Situated on just under a half-acre and includes a large 32'x34' pole barn and an additional almost half acre lot. With a total of just under an acre this property will give you plenty of space to expand and relax. The home features a primary bedroom with a master bath. At the other end of the home you will find two additional bedrooms and a full bath. The kitchen features ample cupboard space and a new range and refrigerator. Outside you will find a covered front porch, a rear deck, and a fenced in backyard for your furry friends. Why rent when you can buy? Reach out today for your personal showing.
Save
Ask
Tour
Hide
Listing Snapshot
Price
$160,000
Days On Site
32 Days
Bedrooms
3
Inside Area (SqFt)
1,152 sqft
Total Baths
2
Full Baths
2
Partial Baths
N/A
Lot Size
0.43 Acres
Year Built
1980
MLS® Number
68026033775
Status
Pending
Property Tax
$1,187.62
HOA/Condo/Coop Fees
N/A
Sq Ft Source
N/A
Friends & Family
Recent Activity
| 3 weeks ago | Listing updated with changes from the MLS® | |
| 3 weeks ago | Status changed to Pending | |
| a month ago | Listing first seen on site |
General Features
Acres
0.43
Cross Street
M 86 & Cross Street
Foundation
Permanent
Sewer
Septic Tank
Special Circumstances
Standard
SqFt Above
1152
SqFt Total
1152
Style
Ranch
Utilities
Natural Gas ConnectedPhone Available
Water Source
PrivateWell
Zoning
Residential
Interior Features
Appliances
Electric Water HeaterRefrigeratorRangeWater Softener Owned
Basement
Crawl Space
Cooling
Ceiling Fan(s)
Heating
Forced AirNatural Gas
Laundry Features
Laundry RoomMain LevelWasher Hookup
BathFull
Level - Main
Bedroom 2
Dimensions - 12 x 11Level - MainArea - 132
Bedroom 3
Dimensions - 12 x 10Level - MainArea - 120
Kitchen
Dimensions - 11 x 9Level - MainArea - 99
Laundry
Dimensions - 8 x 6Level - MainArea - 48
Living Room
Dimensions - 21 x 11Level - MainArea - 231
Master Bathroom
Dimensions - 11 x 5Level - MainArea - 55
Master Bedroom
Dimensions - 12 x 11Level - MainArea - 132
Other
Dimensions - 13 x 11Level - MainArea - 143
Save
Ask
Tour
Hide
Exterior Features
Construction Details
Vinyl Siding
Fencing
Back YardChain Link
Other Structures
Barn(s)
Patio And Porch
CoveredDeckPorch
Roof
Composition
Community Features
Financing Terms Available
CashConventional
MLS Area
Area75071NottawaTwp
Roads
Paved
School District
Nottawa
Schools
School District
Nottawa
Elementary School
Unknown
Middle School
Unknown
High School
Unknown
Listing courtesy of RE/MAX Elite Group T.R.: [email protected]

IDX provided courtesy of Realcomp II Ltd. via StJosephCountyAssociationofREALTORS. Copyright © 2026 Realcomp II Ltd. Shareholders.
IDX information is provided exclusively for consumers' personal, non-commercial use and may not be used for any purpose other than to identify prospective properties consumers may be interested in purchasing and that the data is deemed reliable but not guaranteed accurate by the MLS.
IDX provided courtesy of Realcomp II Ltd. via StJosephCountyAssociationofREALTORS. Copyright © 2026 Realcomp II Ltd. Shareholders.
IDX information is provided exclusively for consumers' personal, non-commercial use and may not be used for any purpose other than to identify prospective properties consumers may be interested in purchasing and that the data is deemed reliable but not guaranteed accurate by the MLS.
Neighborhood & Commute
Source: Walkscore
Save
Ask
Tour
Hide