
Save
Ask
Tour
Hide
$162,000
27 Days On Site
503 Center StreetSturgis City, MI 49091
For Sale|Single Family Residence|Active Under Contract
2
Beds
1
Total Bath
1
Full Bath
1,350
SqFt
$120
/SqFt
1940
Built
County:
StJoseph
Call Now: 810-360-3488
Is this the listing for you? We can help make it yours.
810-360-3488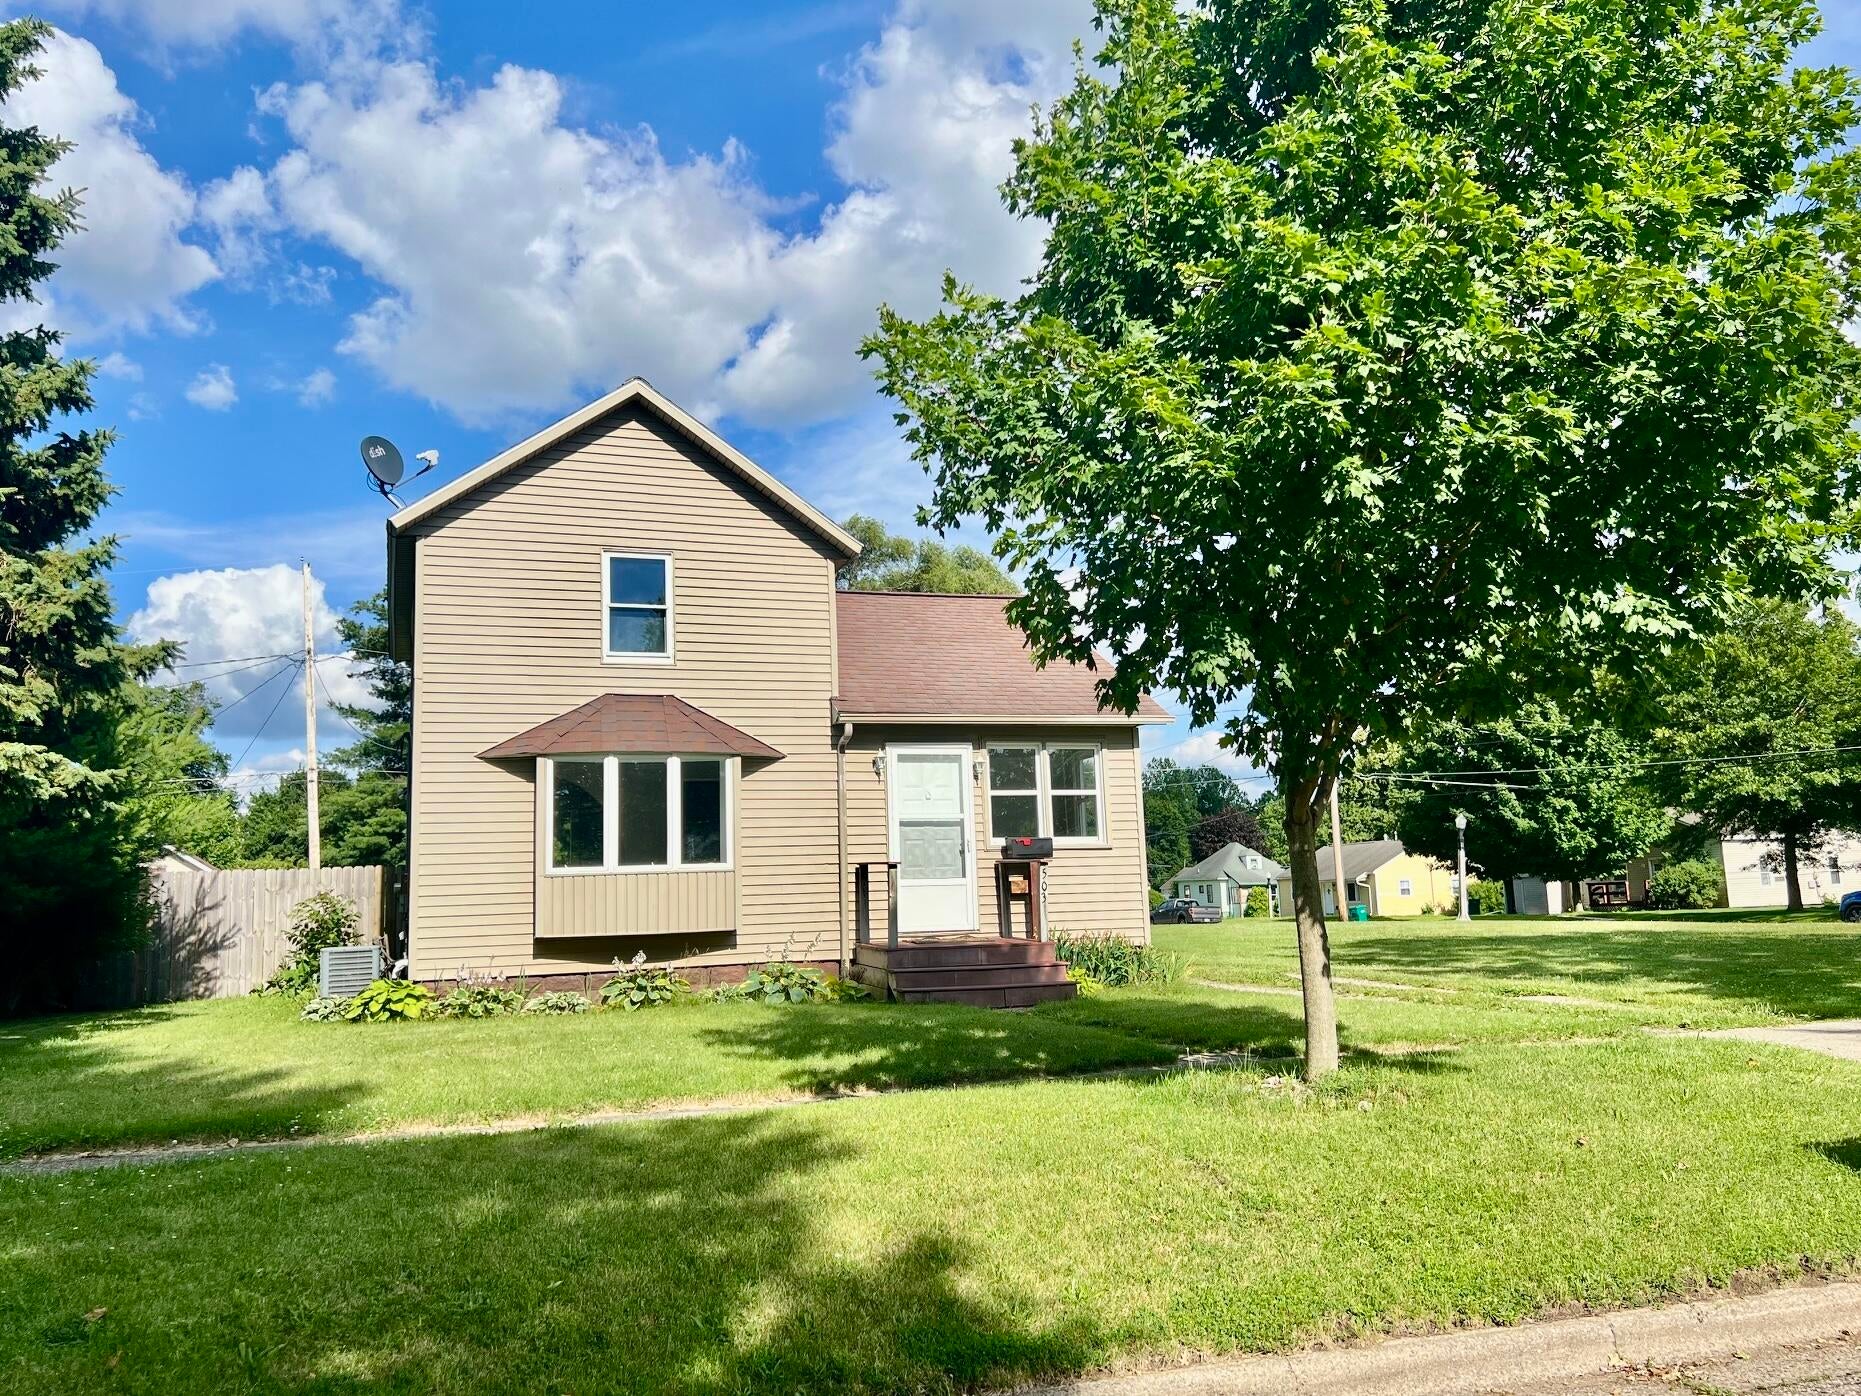
Save
Ask
Tour
Hide
Mortgage Calculator
Monthly Payment (Est.)
$739Calculator powered by Showcase IDX, a Constellation1 Company. Copyright ©2026 Information is deemed reliable but not guaranteed.
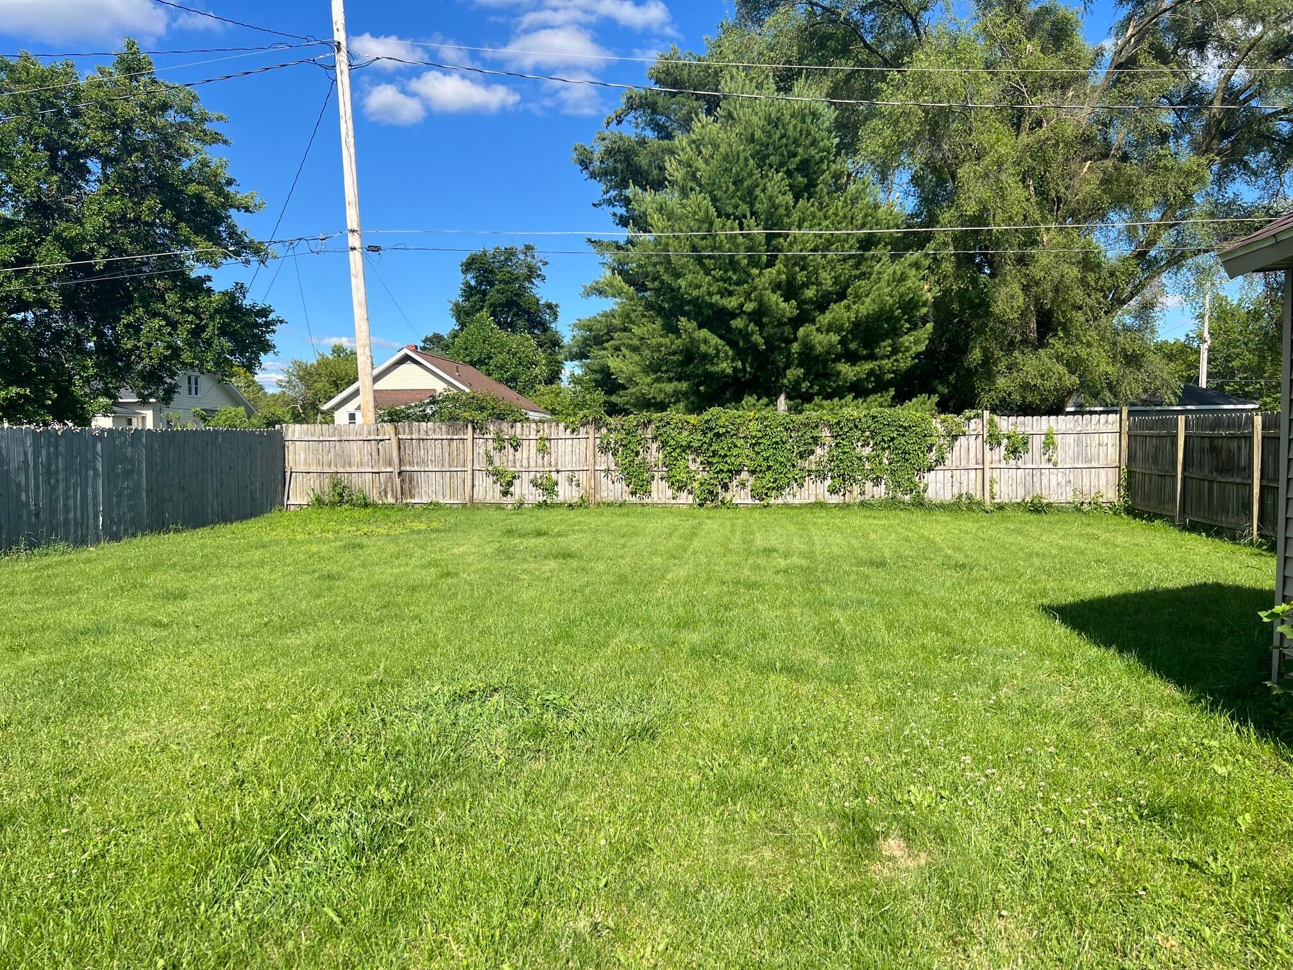
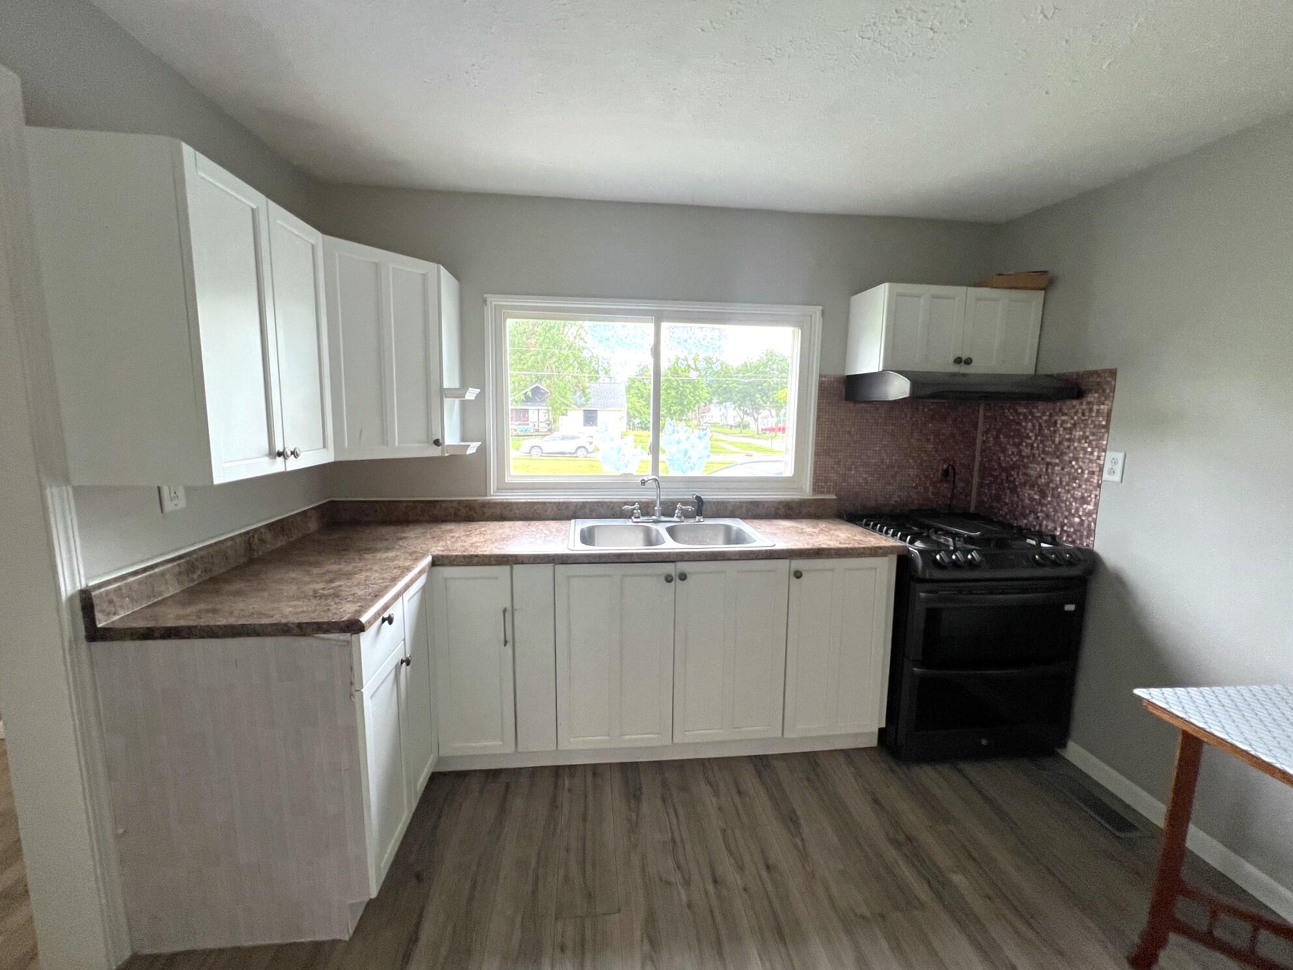
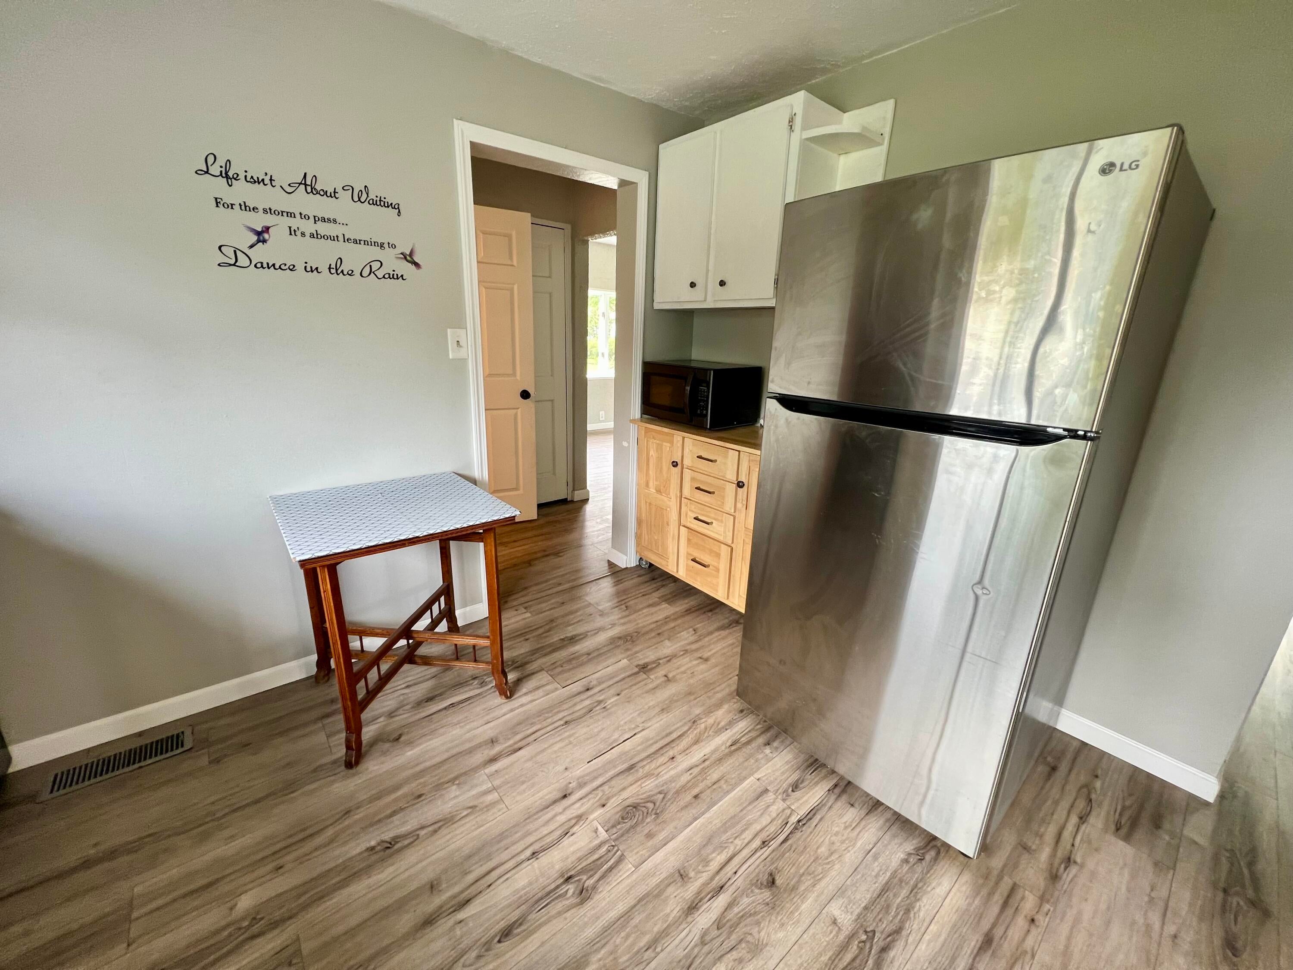
Great starter home with a privacy-fenced backyard! This well maintained home features a spacious living room and dining room, a functional kitchen with appliances included, and convenient main-floor laundry. Enclosed front porch, main level bedroom and updated bathroom. The huge upper-level bedroom offers plenty of space and includes a walk-in closet. Replacement windows provide added efficiency and comfort throughout the home. Enjoy relaxing or entertaining on the back deck overlooking the fenced backyard. A detached one-car garage provides additional storage and parking. Conveniently located near Wall School, this home is a great opportunity for first-time buyers or those looking to downsize.
Save
Ask
Tour
Hide
Listing Snapshot
Price
$162,000
Days On Site
27 Days
Bedrooms
2
Inside Area (SqFt)
1,350 sqft
Total Baths
1
Full Baths
1
Partial Baths
N/A
Lot Size
0.15 Acres
Year Built
1940
MLS® Number
68026035055
Status
Active Under Contract
Property Tax
$2,453
HOA/Condo/Coop Fees
N/A
Sq Ft Source
N/A
Friends & Family
Recent Activity
| a week ago | Listing updated with changes from the MLS® | |
| a week ago | Status changed to Active Under Contract | |
| 4 weeks ago | Listing first seen on site |
General Features
Acres
0.15
Cross Street
E. Jerolene and E. Lafayette
Garage
Yes
Garage Spaces
1
Parking
DetachedUnpaved
Property Sub Type
Single Family Residence
Sewer
Public Sewer
SqFt Above
1350
SqFt Total
1600
Style
Traditional
Utilities
Natural Gas ConnectedPhone Available
Water Source
Public
Interior Features
Appliances
DryerMicrowaveRefrigeratorRangeWasher
Basement
Partial
Cooling
Central Air
Heating
Forced AirNatural Gas
Interior
Pantry
Laundry Features
Main Level
BathFull
Level - Main
Bedroom 2
Dimensions - 20.0 x 13.0Level - UpperArea - 260
Dining Room
Dimensions - 10.0 x 11.0Level - MainArea - 110Description - Formal
Kitchen
Dimensions - 12.0 x 11.0Level - MainArea - 132
Laundry
Level - Main
Living Room
Dimensions - 11.0 x 13.0Level - MainArea - 143
Master Bedroom
Dimensions - 11.0 x 10.0Level - MainArea - 110
Save
Ask
Tour
Hide
Exterior Features
Construction Details
Vinyl Siding
Fencing
Back Yard
Patio And Porch
Deck
Roof
Composition
Community Features
Community Features
Sidewalks
Financing Terms Available
CashConventional
MLS Area
Area75152Sturgis
Roads
Paved
School District
Sturgis
Schools
School District
Sturgis
Elementary School
Unknown
Middle School
Unknown
High School
Unknown
Listing courtesy of RE/MAX Elite Group: [email protected]

IDX provided courtesy of Realcomp II Ltd. via StJosephCountyAssociationofREALTORS. Copyright © 2026 Realcomp II Ltd. Shareholders.
IDX information is provided exclusively for consumers' personal, non-commercial use and may not be used for any purpose other than to identify prospective properties consumers may be interested in purchasing and that the data is deemed reliable but not guaranteed accurate by the MLS.
IDX provided courtesy of Realcomp II Ltd. via StJosephCountyAssociationofREALTORS. Copyright © 2026 Realcomp II Ltd. Shareholders.
IDX information is provided exclusively for consumers' personal, non-commercial use and may not be used for any purpose other than to identify prospective properties consumers may be interested in purchasing and that the data is deemed reliable but not guaranteed accurate by the MLS.
Neighborhood & Commute
Source: Walkscore
Save
Ask
Tour
Hide
Did you know? You can invite friends and family to your search. They can join your search, rate and discuss listings with you.