Your Michigan Home Search Starts HERE!

Save
Ask
Tour
Hide
Share
$445,000
22 Days On Site

12265 Riverside Drive
Constantine Township, MI 49099

Single Family Residence|Pending
5
Beds
3
Total Baths
3
Full Baths
3,468
SqFt
$128
/SqFt
1999
Built
County:
StJoseph
Call Now: 810-360-3488
Is this the listing for you? We can help make it yours.
810-360-3488
12265 Riverside Drive12265 Riverside Drive12265 Riverside Drive12265 Riverside Drive
Save
Ask
Tour
Hide
Share

Mortgage Calculator

Monthly Payment (Est.)

$2,030
Calculator powered by Showcase IDX, a Constellation1 Company. Copyright ©2026 Information is deemed reliable but not guaranteed.

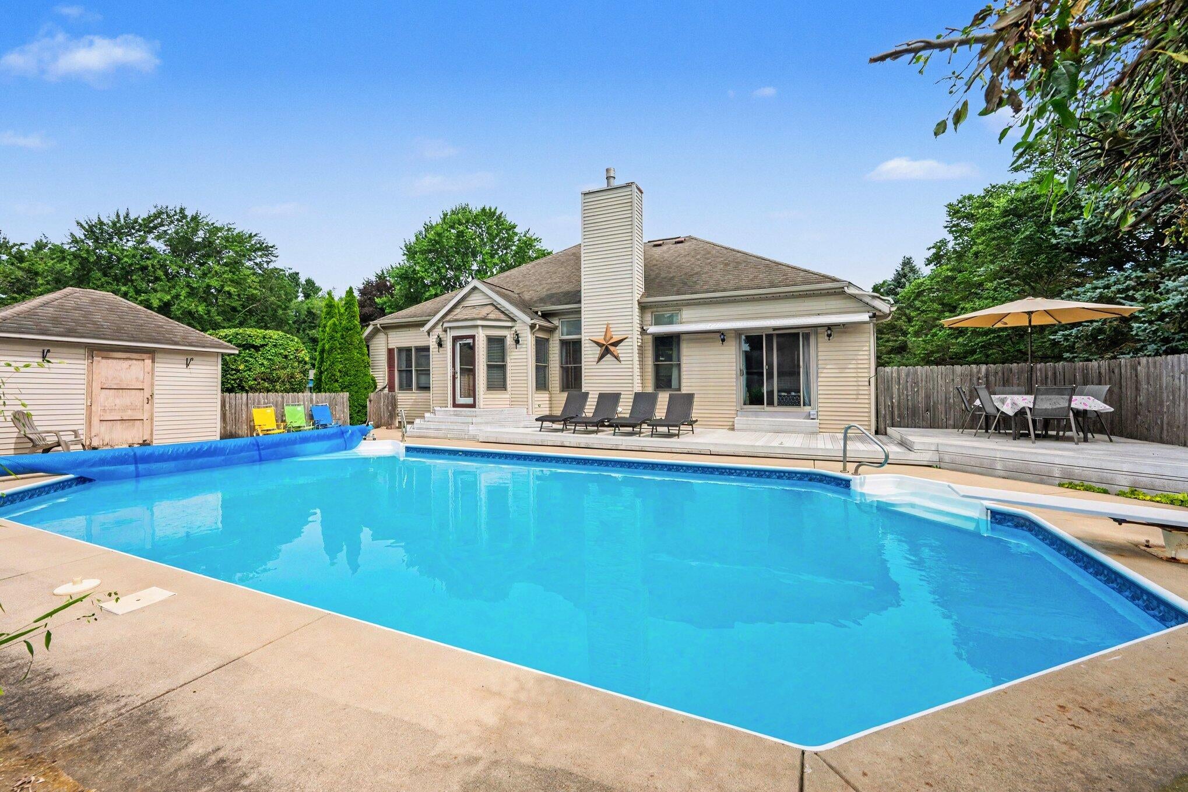
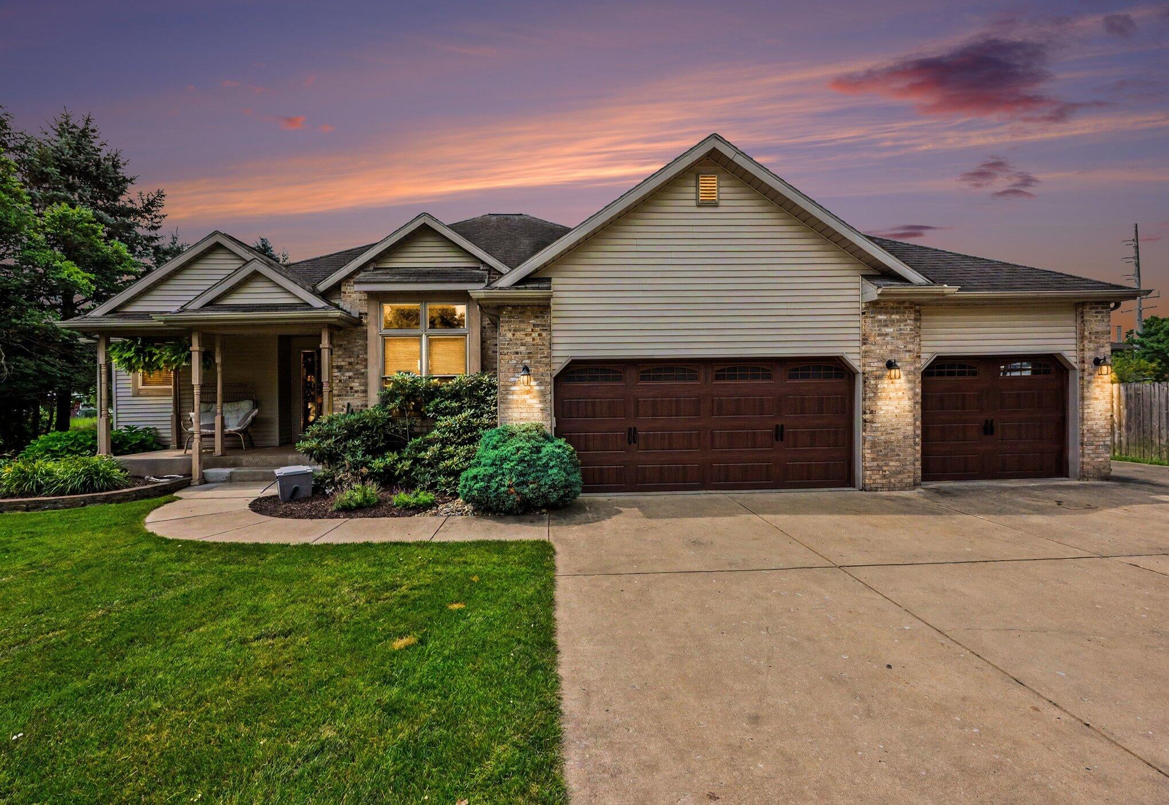
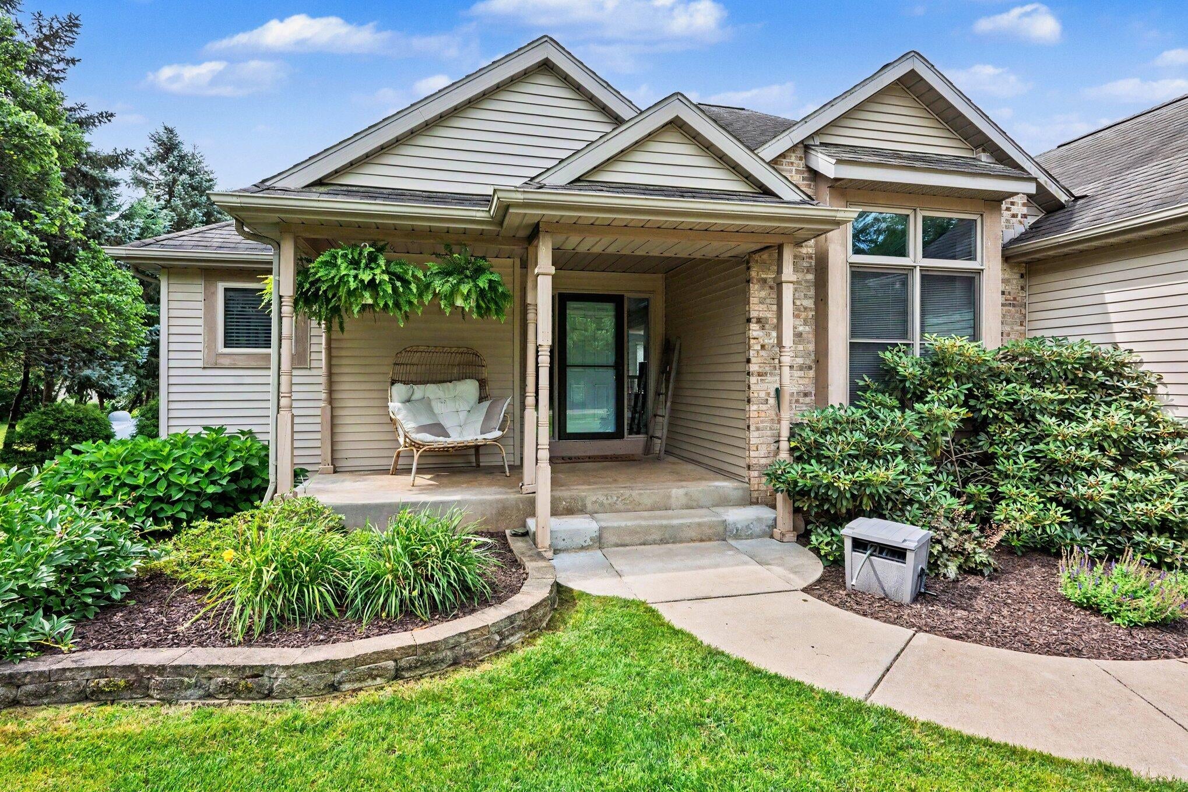
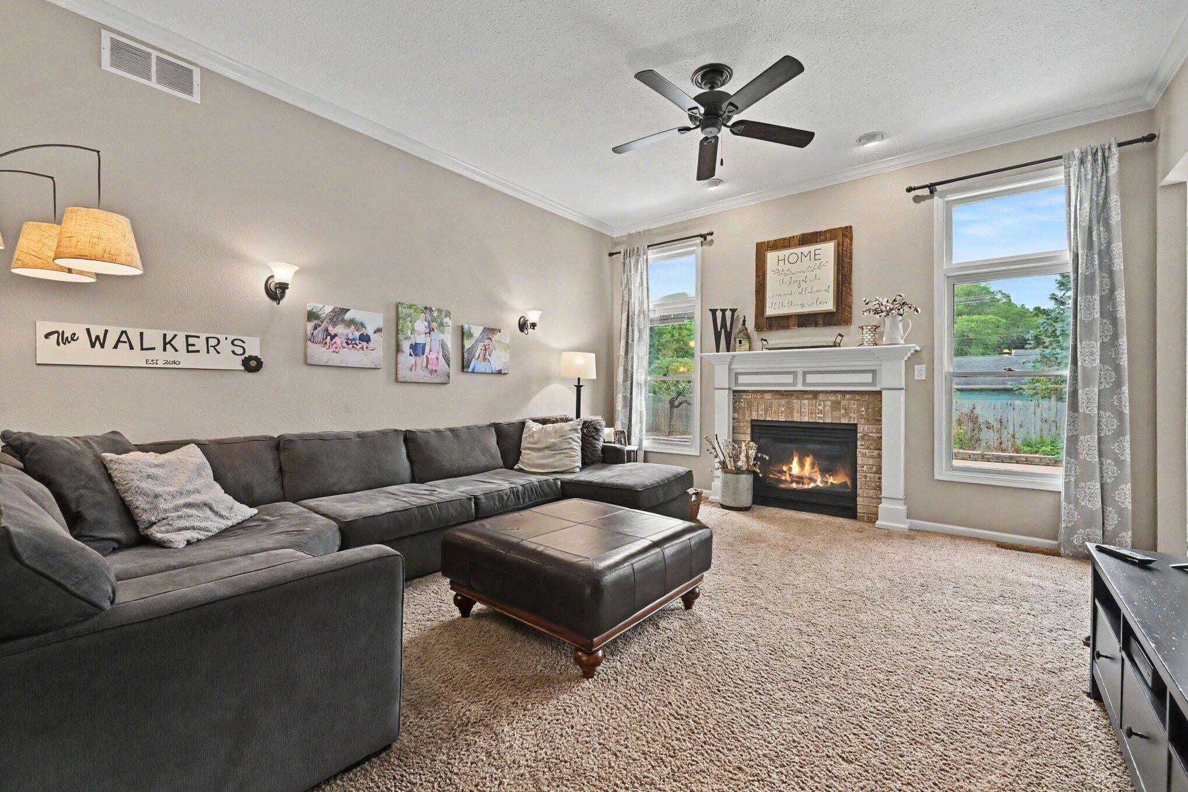
Welcome home to this beautiful country walkout ranch offering over 3,300 sq ft of finished living space! Relax on the charming covered front porch before stepping inside to a modern, open layout featuring a spacious kitchen with abundant counter space and cabinetry, a separate eating area and a formal dining room perfect for hosting family and friends. With 5 bedrooms and 3 full baths, there's plenty of room for everyone. This home also features a convenient mudroom off the 3-car garage and a large laundry room that makes everyday living a breeze. The finished walkout lower level provides additional living space ideal for entertaining, recreation or guests. Step outside to your own private backyard oasis, complete with a fully fenced yard and a 20x40 in-ground pool, perfect for summer gatherings, relaxing weekends and making lasting memories. Combining spacious living, modern amenities and the peaceful setting of country life, this exceptional property truly has it all!

Save
Ask
Tour
Hide
Share
Listing Snapshot
Price 
$445,000
Days On Site 
22 Days
Bedrooms 
5
Inside Area (SqFt) 
3,468 sqft
Total Baths 
3
Full Baths 
3
Partial Baths 
N/A
Lot Size 
0.63 Acres
Year Built 
1999
MLS® Number 
68026035760
Status 
Pending
Property Tax 
$3,045
HOA/Condo/Coop Fees 
N/A
Sq Ft Source 
Public Records
Friends & Family
Recent Activity
a week agoListing updated with changes from the MLS®
a week agoStatus changed to Pending
3 weeks agoListing first seen on site
General Features
Acres 
0.63
Attached Garage 
Yes
Cross Street 
Dickinson and Burke
Garage 
Yes
Garage Spaces 
3
Parking 
AttachedConcrete
Property Sub Type 
Single Family Residence
Sewer 
Septic Tank
Special Circumstances 
Standard
SqFt Above 
1968
SqFt Below 
1500
SqFt Total 
3936
Style 
Ranch
Water Source 
PrivateWell
Interior Features
Appliances 
DishwasherDisposalMicrowaveRefrigeratorRange
Basement 
FullWalk-Out Access
Cooling 
Central Air
Fireplace 
Yes
Fireplace Features 
Living Room
Fireplaces 
1
Heating 
Forced AirPropane
Laundry Features 
Laundry RoomWasher Hookup
BathFull 
Level - Main
Save
Ask
Tour
Hide
Share
Exterior Features
Construction Details 
BrickVinyl Siding
Exterior 
Garden
Fencing 
Back Yard
Other Structures 
Shed(s)
Patio And Porch 
Deck
Pool Features 
In Ground
Roof 
Composition
Community Features
Financing Terms Available 
CashConventionalFHAUSDA LoanVA Loan
MLS Area 
Area75091ConstantineTwp
Roads 
Paved
School District 
Constantine
Schools
School District
Constantine
Elementary School
Unknown
Middle School
Unknown
High School
Unknown
Listing courtesy of Berkshire Hathaway HomeServices Michigan Real Estate: [email protected]


IDX provided courtesy of Realcomp II Ltd. via StJosephCountyAssociationofREALTORS. Copyright © 2026 Realcomp II Ltd. Shareholders.

IDX information is provided exclusively for consumers' personal, non-commercial use and may not be used for any purpose other than to identify prospective properties consumers may be interested in purchasing and that the data is deemed reliable but not guaranteed accurate by the MLS.

Neighborhood & Commute
Source: Walkscore
Save
Ask
Tour
Hide
Share