
2189 W Vermontville HighwayChester Township, MI 48813
Mortgage Calculator
Monthly Payment (Est.)
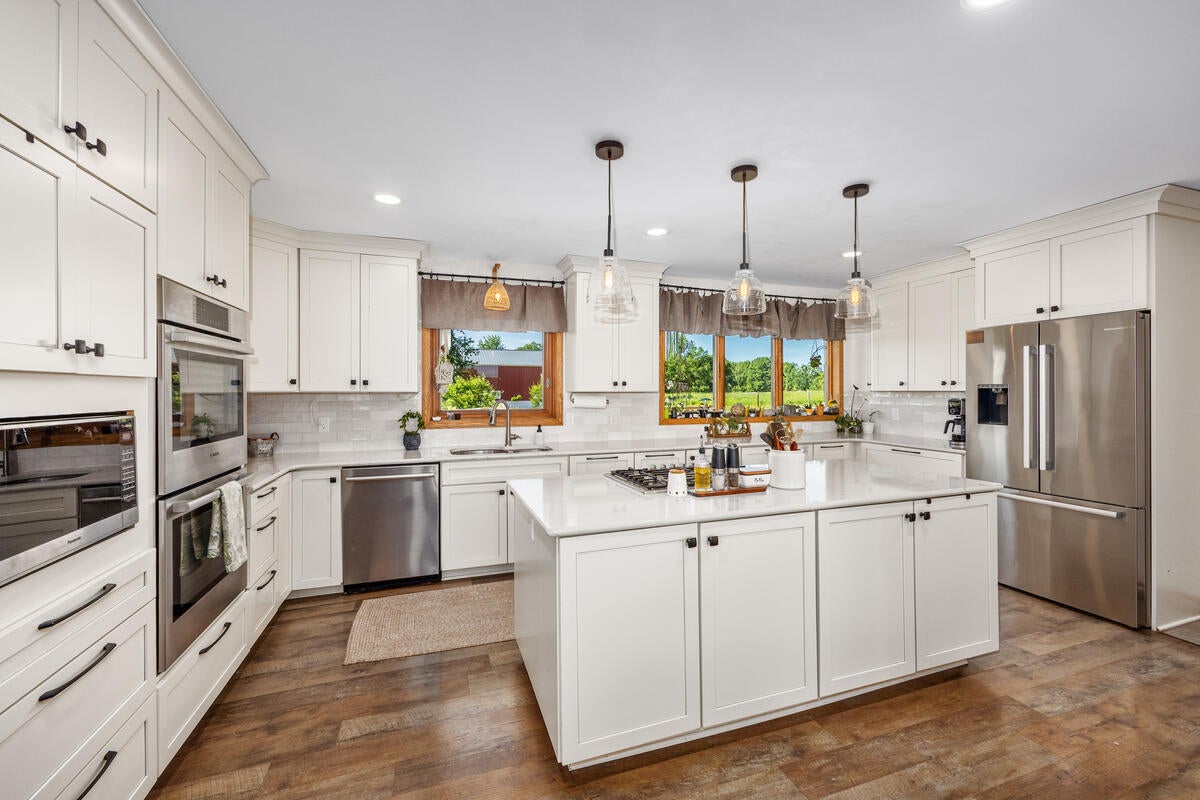
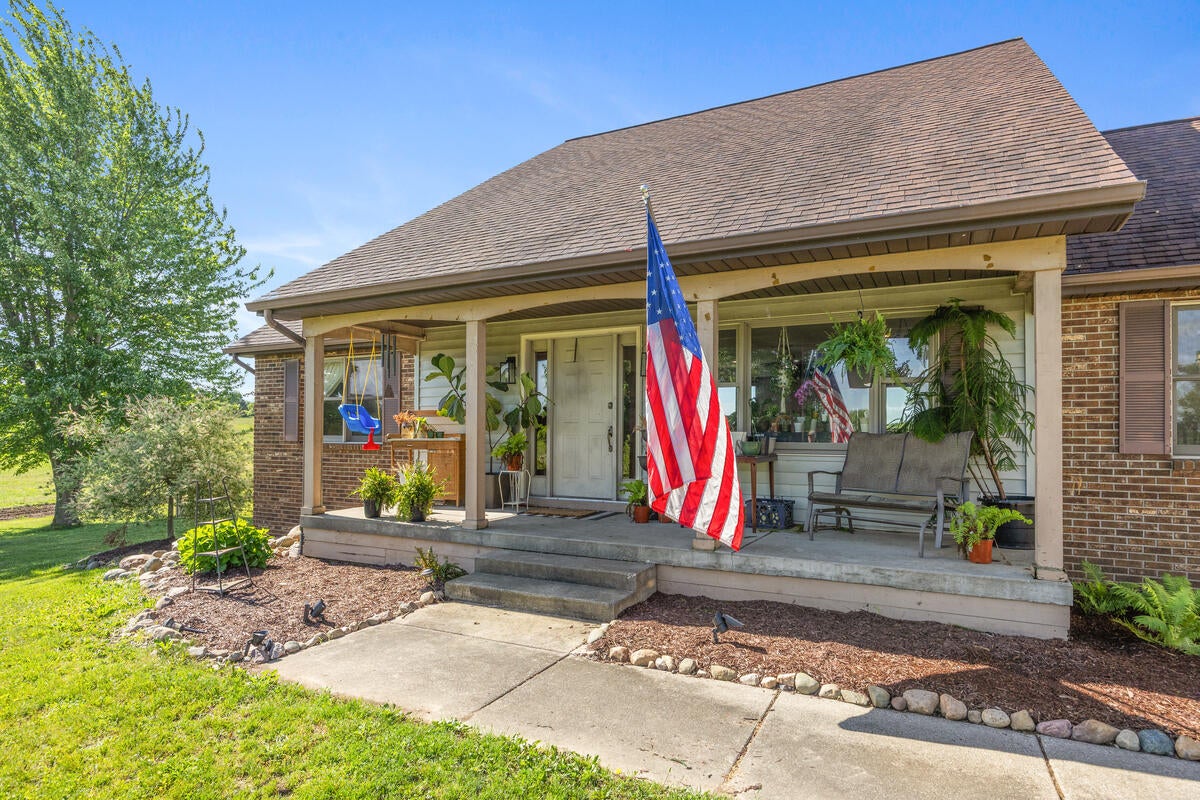
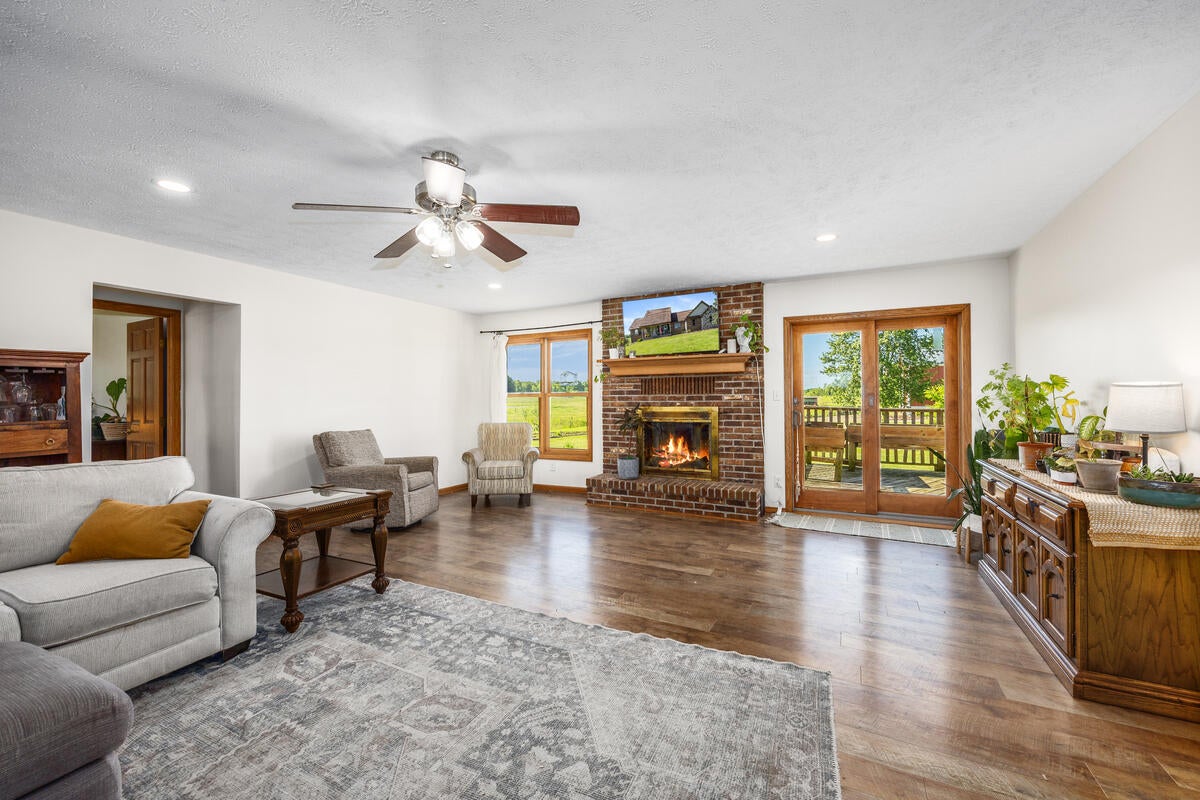
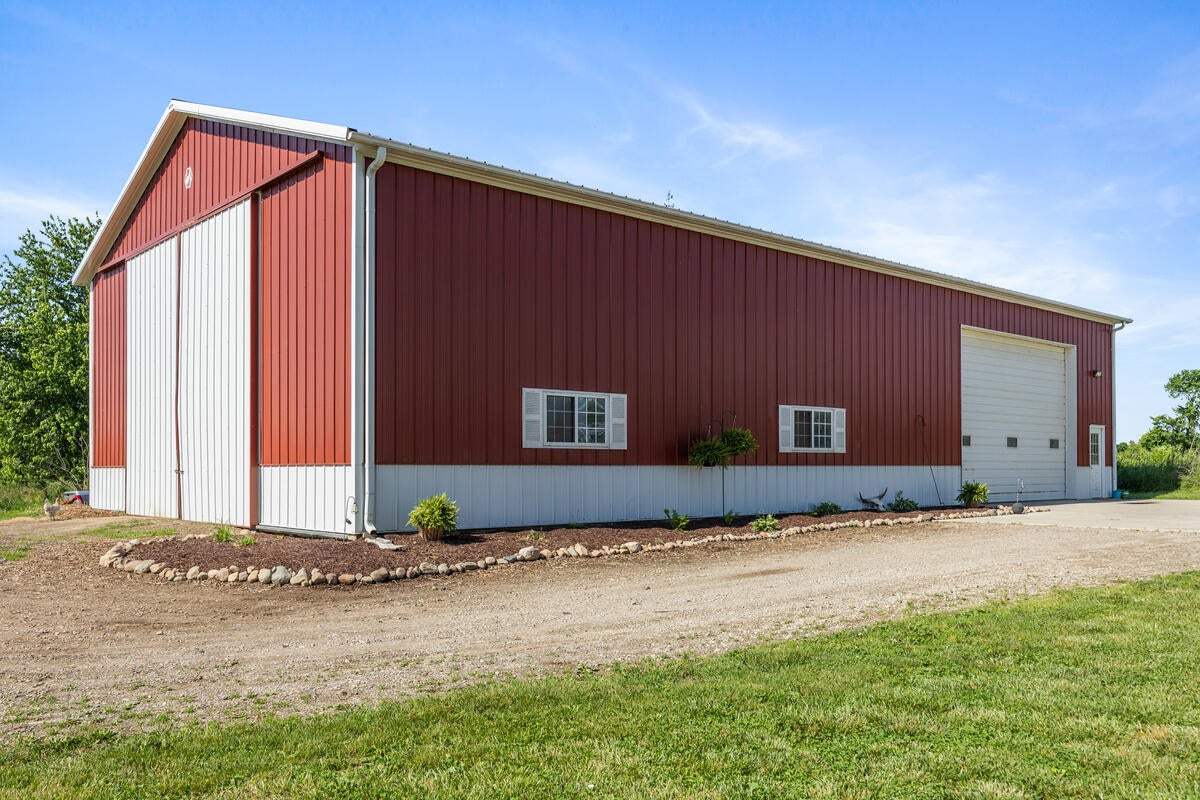
Enter an interest rate to see your estimated monthly payment.If you have been searching for a well-maintained rural property that combines modern home updates with versatile acreage and hobby farm potential, this property deserves your attention. Offering an attractive blend of comfortable living space, functional improvements, open pasture, and future land-use flexibility, this property is ready for immediate enjoyment while providing opportunities for a wide range of agricultural, recreational, and rural lifestyle pursuits. The home has been extensively updated and showcases numerous improvements designed to enhance both comfort and functionality. At the heart of the home is a beautifully remodeled kitchen featuring quartz countertops, custom soft-close cabinetry, and stainless steel appliances. The thoughtful design creates an inviting space for preparing meals, gathering with family and friends, and enjoying everyday living. The quality finishes and modern updates provide a clean, timeless appearance while maximizing efficiency and storage.The practical floor plan offers convenience and accessibility with a main-level primary bedroom and main-level laundry service. These features contribute to the home's ease of use and make daily living more comfortable. Additional living space is available in the finished basement, creating valuable flexibility for a variety of uses. Whether utilized as an entertainment area, recreation room, hobby space, storage area, home office, workout room, or multi-purpose gathering space, the finished lower level expands the property's overall functionality. Outside, the improvements continue with a concrete driveway that provides convenient access and durable parking. A barn adds valuable utility to the property and supports a variety of potential uses. Whether you are interested in livestock, equipment storage, workshop space, hobby farming activities, or agricultural support functions, the existing barn offers practical versatility that complements the acreage. As you enter the property, the front portion of the land presents an attracti
| a month ago | Listing updated with changes from the MLS® | |
| a month ago | Status changed to Pending | |
| 2 months ago | Listing first seen on site |

IDX provided courtesy of Realcomp II Ltd. via StJosephCountyAssociationofREALTORS. Copyright © 2026 Realcomp II Ltd. Shareholders.
IDX information is provided exclusively for consumers' personal, non-commercial use and may not be used for any purpose other than to identify prospective properties consumers may be interested in purchasing and that the data is deemed reliable but not guaranteed accurate by the MLS.
Did you know? You can invite friends and family to your search. They can join your search, rate and discuss listings with you.