Your Michigan Home Search Starts HERE!

Save
Ask
Tour
Hide
Share
$439,900
99 Days On Site

3324 9 1/2 Mile Road
Burlington Township, MI 49029

For Sale|Single Family Residence|Active
4
Beds
3
Total Baths
3
Full Baths
2,895
SqFt
$152
/SqFt
2002
Built
County:
Calhoun
Call Now: 810-360-3488
Is this the listing for you? We can help make it yours.
810-360-3488
3324 9 1/2 Mile Road3324 9 1/2 Mile Road3324 9 1/2 Mile Road3324 9 1/2 Mile Road
Save
Ask
Tour
Hide
Share

Mortgage Calculator

Monthly Payment (Est.)

Enter an interest rate to see your estimated monthly payment.
Calculator powered by Showcase IDX, a Constellation1 Company. Copyright ©2026 Information is deemed reliable but not guaranteed.

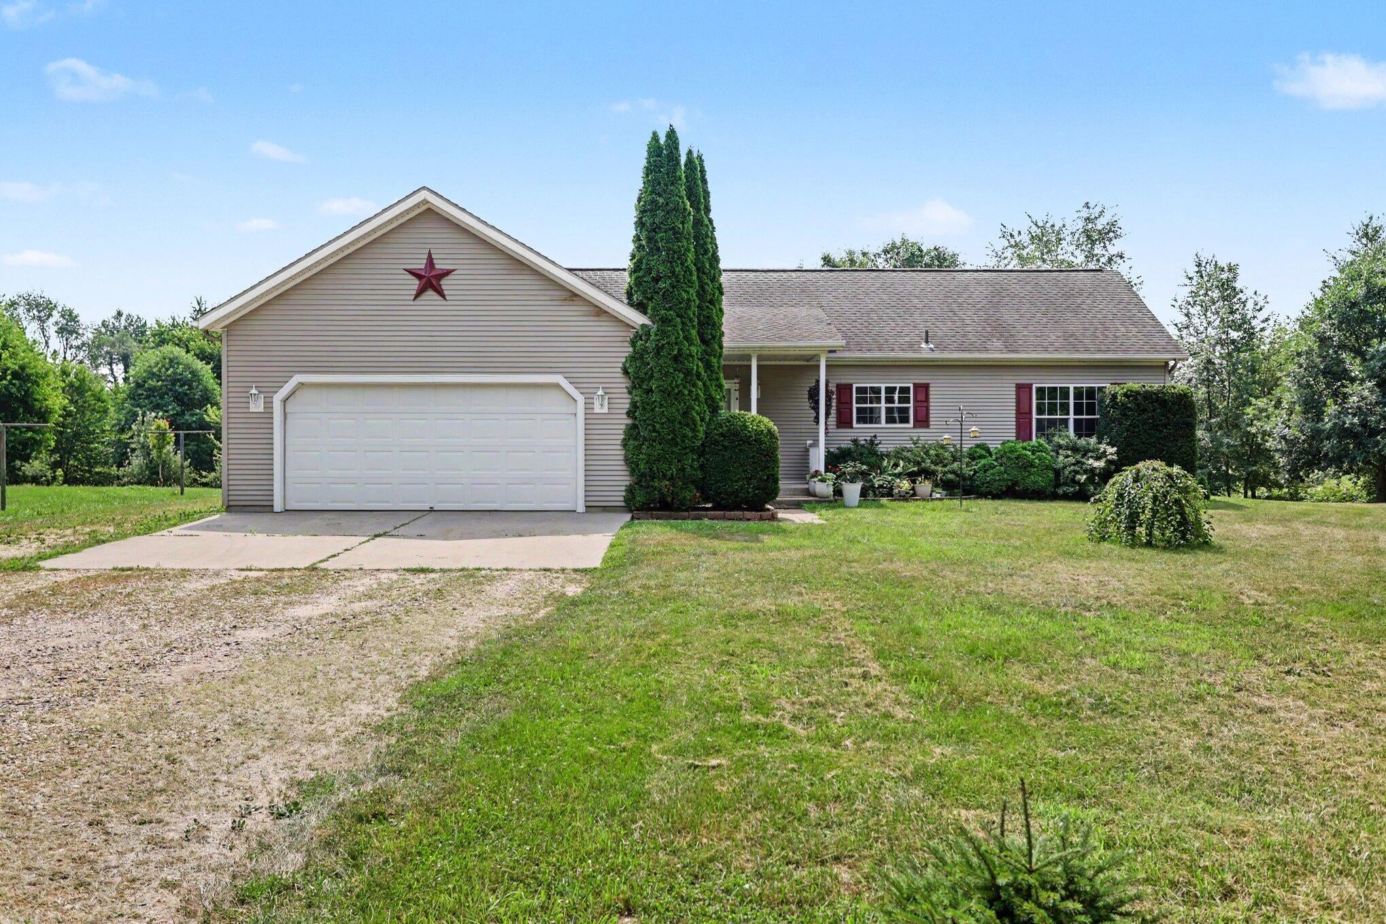
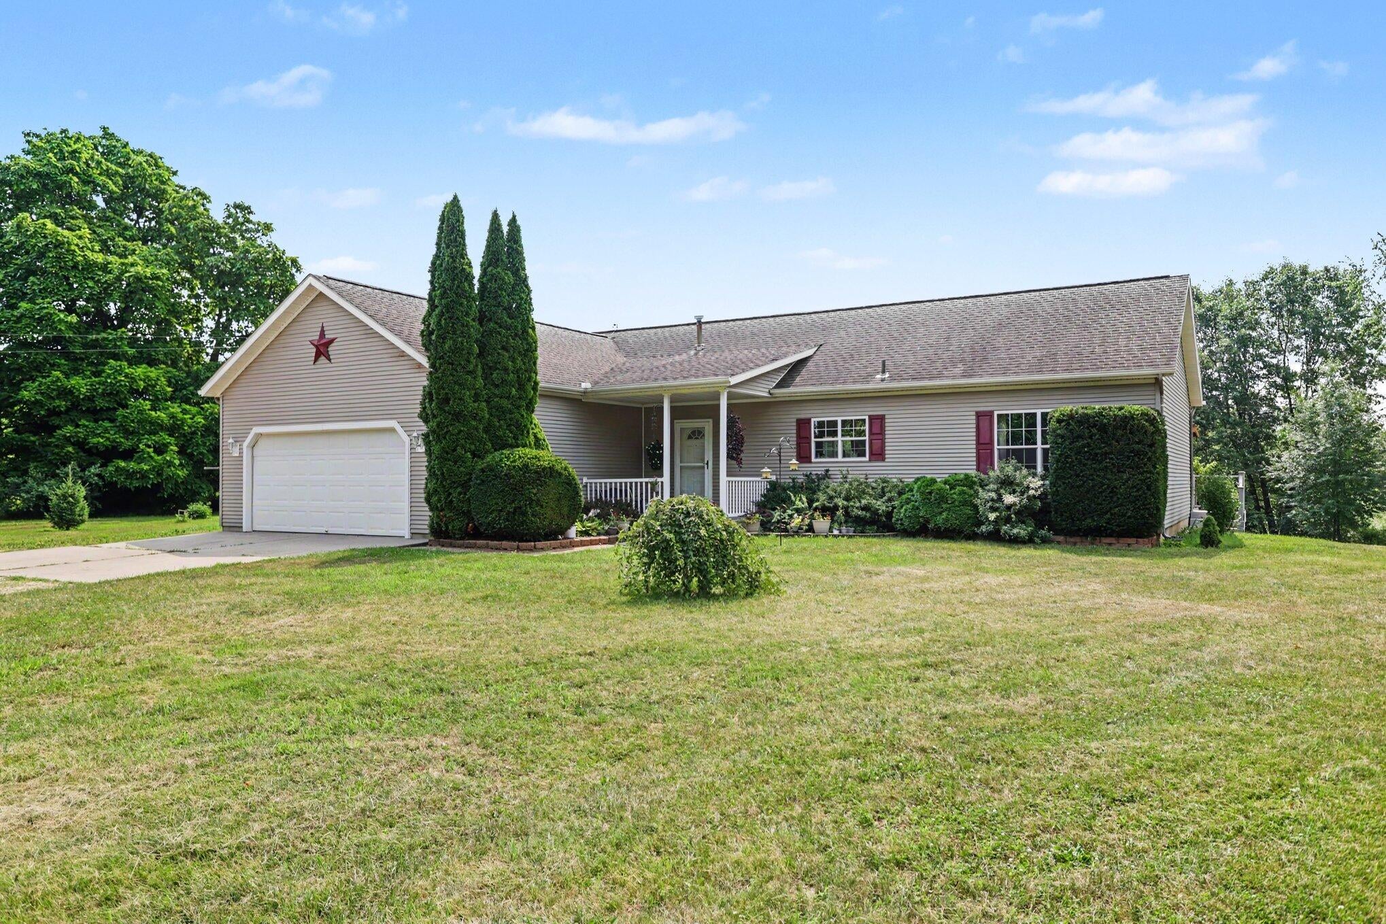
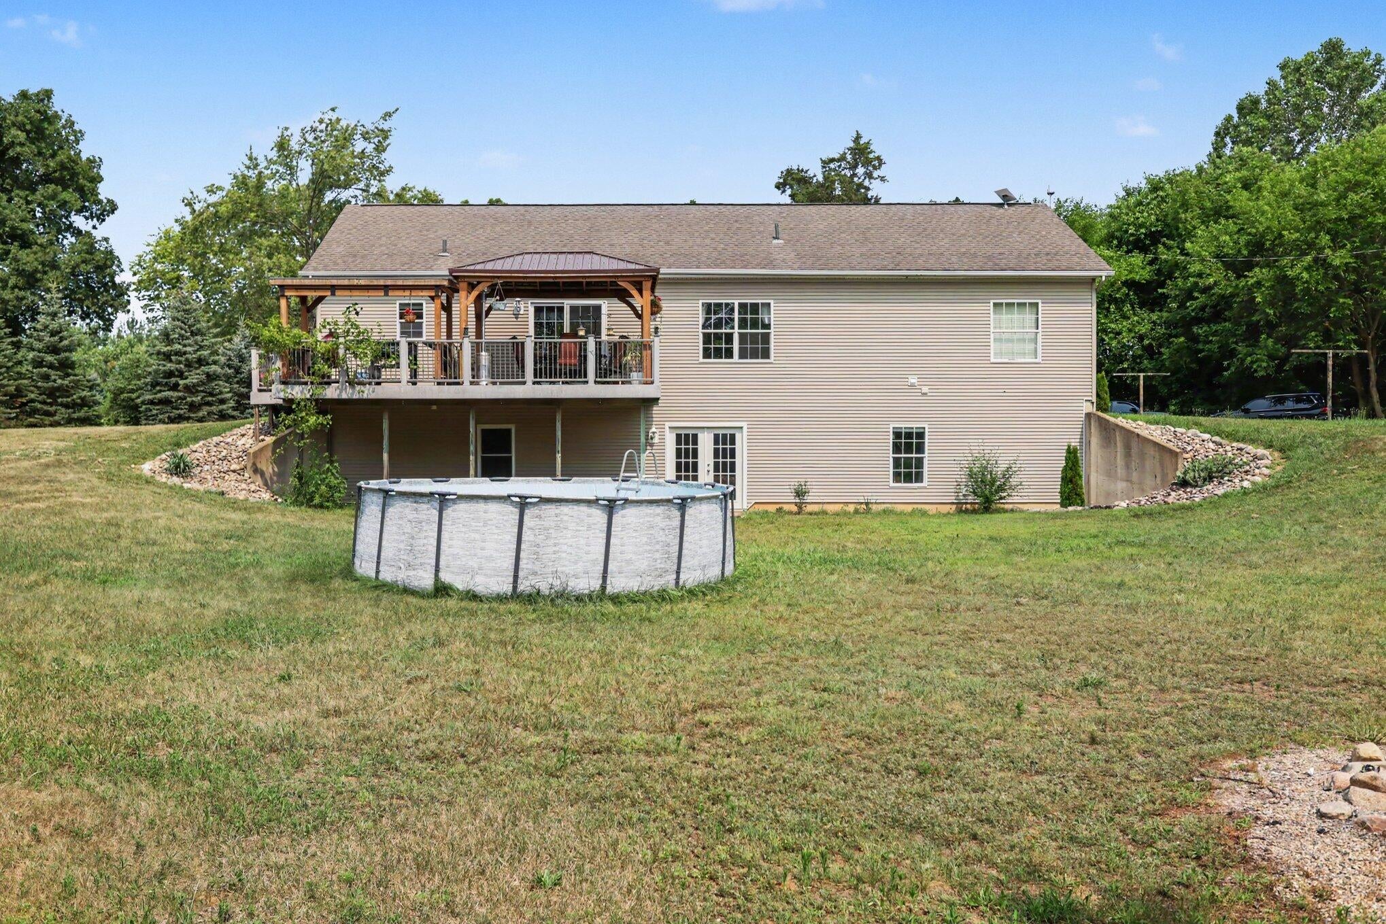
Rare opportunity! This 4-bed, 3-bath walkout ranch sits on nearly 10 picturesque acres and is truly move-in ready. The main floor offers a private primary suite with walk-in closet and bath, two more bedrooms, a full bath, and laundry--appliances included. Enjoy dinner with a view from the dining room out to the deck. The walkout basement is where the fun happens: a 4th bedroom, full bath, exercise area, wet bar, family room, and built-in dining booth. Outside, discover a gardener's paradise--apple, pear, peach, fig, plum, cherry & hazelnut trees, Concord grapes, blueberries, raspberries, and a fenced 48x48 garden with raised beds. A chicken coop, gazebo with grilling area, 30x40 pole barn with lean-to, food plots, a hunting blind, a creek, and a spring-fed marsh teeming with deer, pheasant, sandhill cranes & more round out this one-of-a-kind retreat. Call today for your private tour!

Save
Ask
Tour
Hide
Share
Listing Snapshot
Price 
$439,900
Days On Site 
99 Days
Bedrooms 
4
Inside Area (SqFt) 
2,895 sqft
Total Baths 
3
Full Baths 
3
Partial Baths 
N/A
Lot Size 
9.6 Acres
Year Built 
2002
MLS Number 
68026036256
Status 
Active
Property Tax 
$3,503.75
HOA/Condo/Coop Fees 
N/A
Sq Ft Source 
N/A
Friends & Family
Recent Activity
2 months agoListing updated with changes from the MLS
2 months agoPrice changed to $439,900
3 months agoStatus changed to Active
3 months agoListing first seen on site
General Features
Acres 
9.6
Attached Garage 
Yes
Cross Street 
R Dr S
Garage 
Yes
Garage Spaces 
2
Parking 
AttachedConcreteDetachedGravelGarage Door Opener
Property Sub Type 
Single Family Residence
Security 
Smoke Detector(s)
Sewer 
Septic Tank
Special Circumstances 
Standard
SqFt Above 
1560
SqFt Below 
1335
SqFt Total 
2895
Style 
Ranch
Water Source 
PrivateWell
Interior Features
Appliances 
DishwasherDryerMicrowaveOvenRefrigeratorRangeWasherWater Softener Owned
Basement 
FinishedFullWalk-Out Access
Cooling 
Ceiling Fan(s)Central Air
Flooring 
CarpetTileVinylWood
Heating 
Forced AirPropane
Interior 
Wet Bar
Laundry Features 
Laundry RoomUpper Level
Window Features 
Window Treatments
BathFull 
Level - Main
Bedroom 2 
Dimensions - 12.0 x 11.0Level - MainArea - 132
Bedroom 3 
Dimensions - 11.0 x 8.0Level - MainArea - 88
Bedroom 4 
Dimensions - 12.0 x 12.0Level - BasementArea - 144
Dining Room 
Dimensions - 12.0 x 9.0Level - MainArea - 108
Family Room 
Dimensions - 25.0 x 21.0Level - BasementArea - 525
Kitchen 
Dimensions - 13.0 x 12.0Level - MainArea - 156
Laundry 
Dimensions - 9.0 x 6.0Level - MainArea - 54
Living Room 
Dimensions - 18.0 x 13.0Level - MainArea - 234
Master Bathroom 
Dimensions - 12.0 x 8.0Level - MainArea - 96
Master Bedroom 
Dimensions - 14.0 x 12.0Level - MainArea - 168
Other 
Dimensions - 12.0 x 5.0Level - MainArea - 60Description - master bed closet
Save
Ask
Tour
Hide
Share
Exterior Features
Construction Details 
Vinyl Siding
Exterior 
BalconyGarden
Lot Features 
LevelOtherWooded
Other Structures 
Barn(s)GazeboSecond Garage
Patio And Porch 
CoveredDeckPorch
Roof 
CompositionShingle
Waterfront 
Yes
Waterfront Features 
StreamWaterfront
Windows/Doors 
Window Treatments
Community Features
MLS Area 
Area96171BurlingtonTwp
School District 
UnionCity
Financing Terms Available 
CashConventionalFHALease PurchaseUSDA LoanVA Loan
Roads 
Paved
Schools
School District
UnionCity
Elementary School
Unknown
Middle School
Unknown
High School
Unknown
Listing courtesy of Five Star Real Estate: [email protected]


IDX provided courtesy of Realcomp II Ltd. via StJosephCountyAssociationofREALTORS. Copyright © 2026 Realcomp II Ltd. Shareholders.

IDX information is provided exclusively for consumers' personal, non-commercial use and may not be used for any purpose other than to identify prospective properties consumers may be interested in purchasing and that the data is deemed reliable but not guaranteed accurate by the MLS.

Neighborhood & Commute
Source: Walkscore
Save
Ask
Tour
Hide
Share