Your Michigan Home Search Starts HERE!

Save
Ask
Tour
Hide
Share
$259,000
61 Days On Site

246 S Nottawa Street
Mendon Village, MI 49072

Single Family Residence|Pending
3
Beds
2
Total Baths
1
Full Bath
1
Partial Bath
1,670
SqFt
$155
/SqFt
1978
Built
County:
StJoseph
Call Now: 810-360-3488
Is this the listing for you? We can help make it yours.
810-360-3488
246 S Nottawa Street246 S Nottawa Street246 S Nottawa Street246 S Nottawa Street
Save
Ask
Tour
Hide
Share

Mortgage Calculator

Monthly Payment (Est.)

Enter an interest rate to see your estimated monthly payment.
Calculator powered by Showcase IDX, a Constellation1 Company. Copyright ©2026 Information is deemed reliable but not guaranteed.

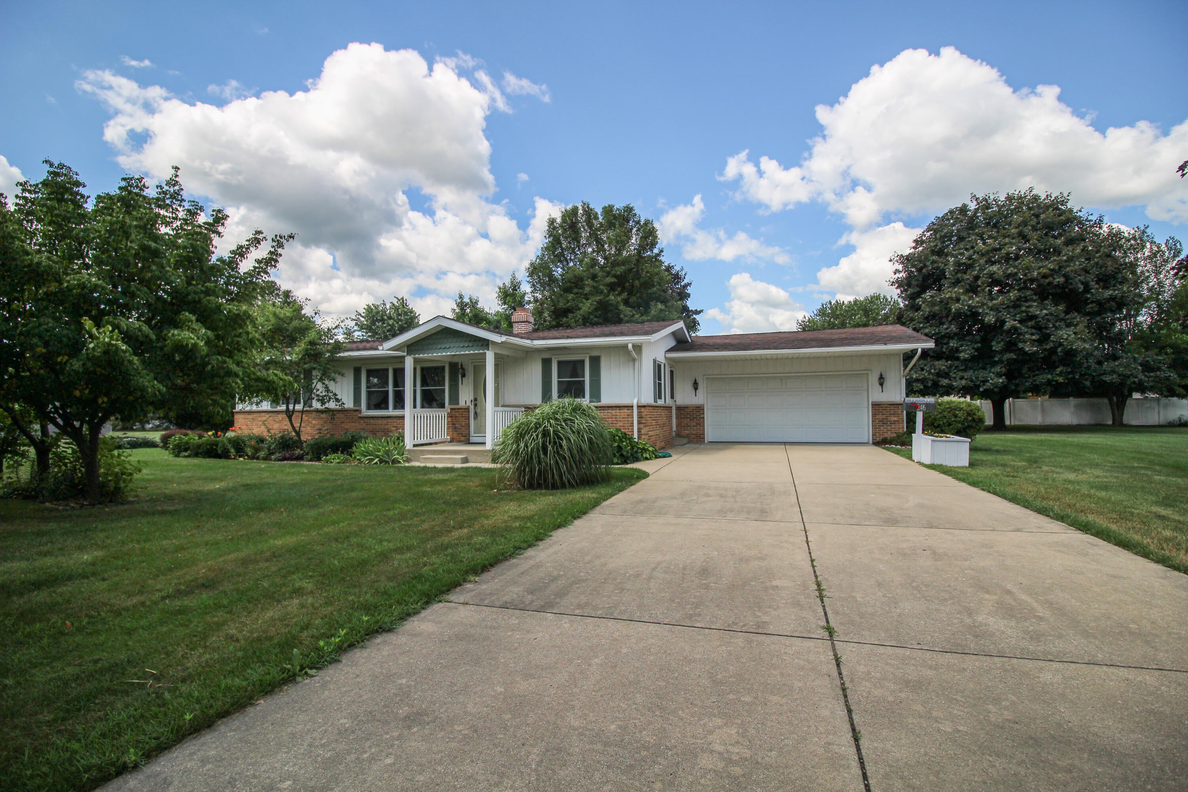
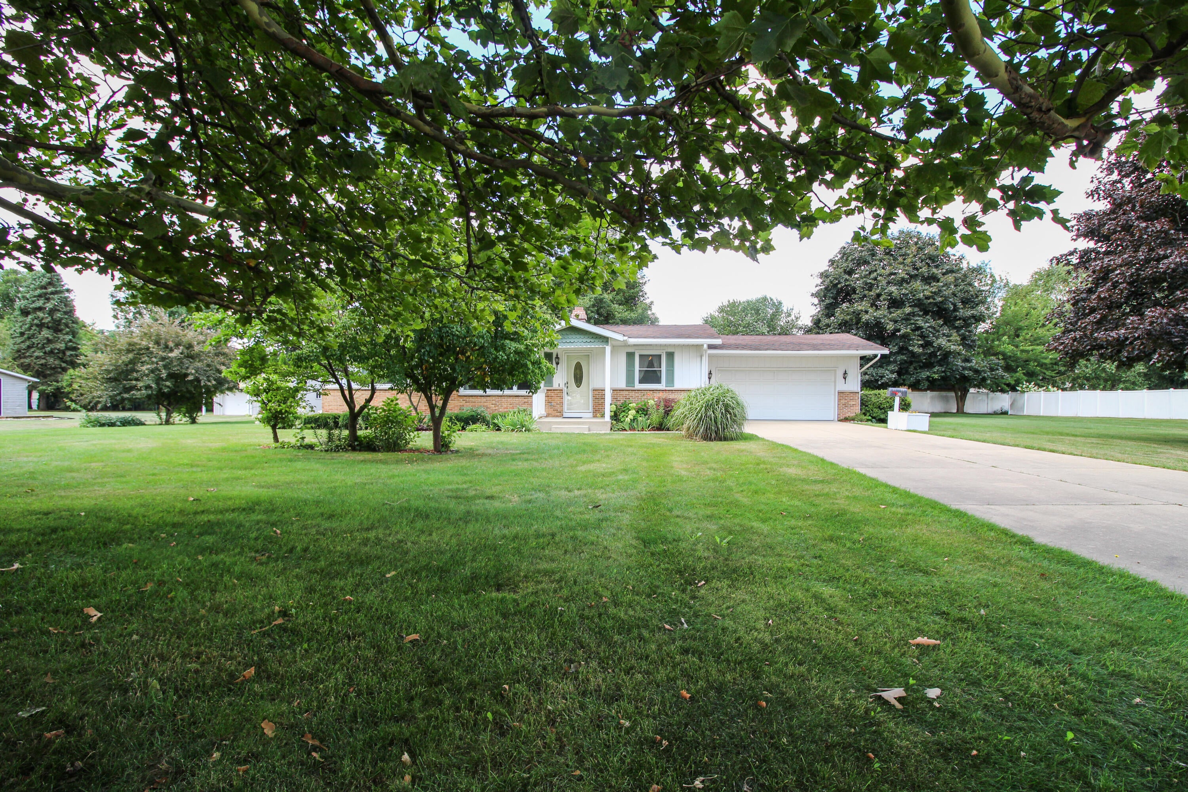
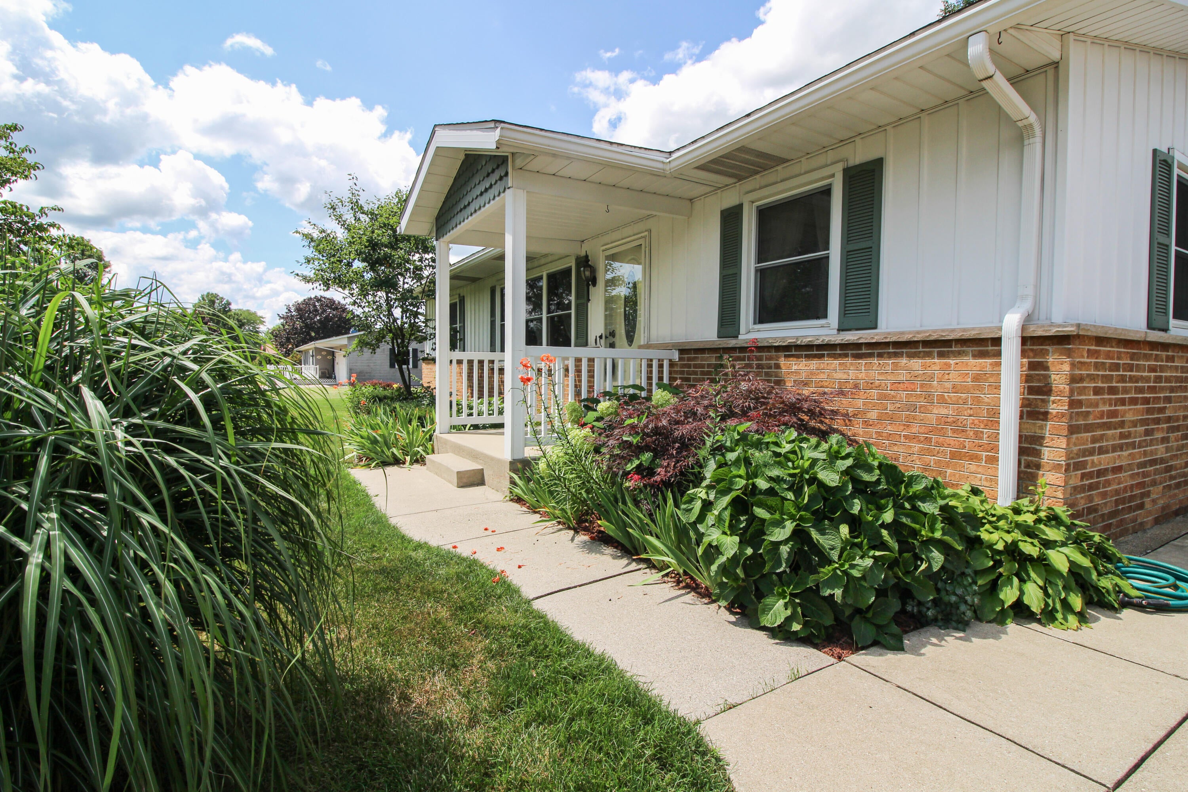
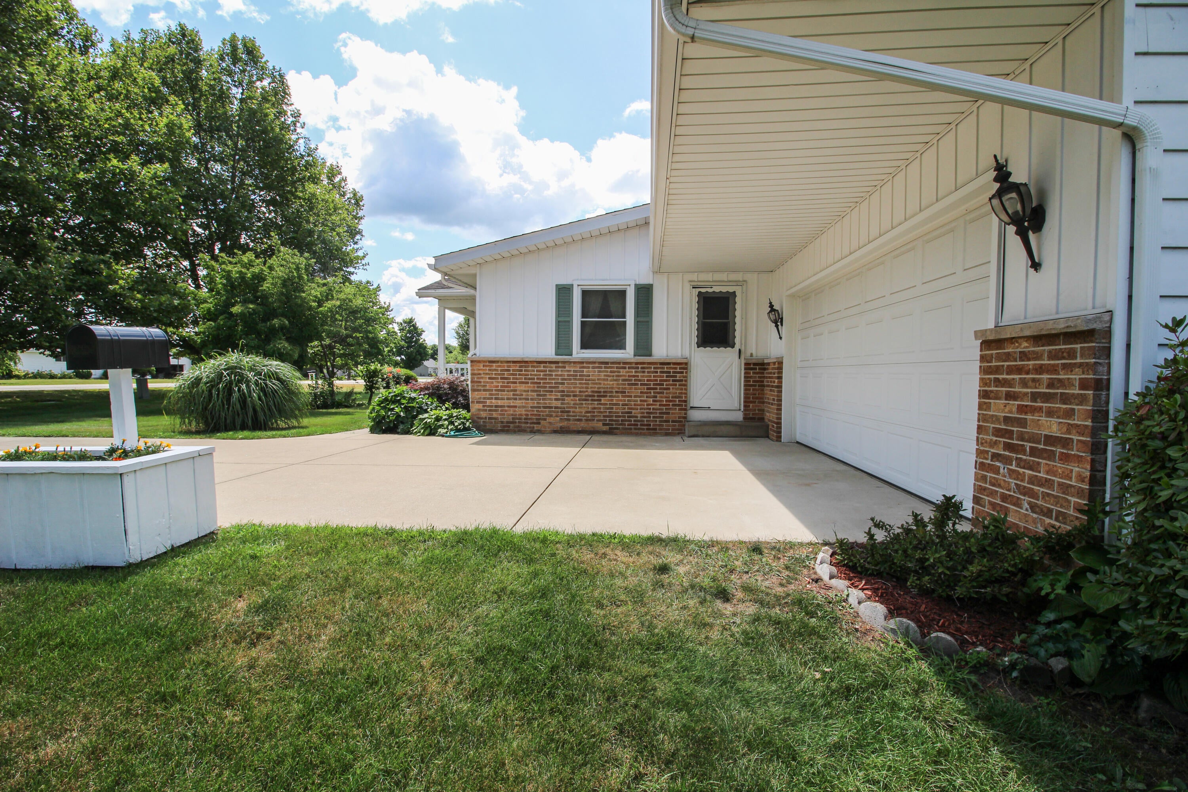
Originally designed and custom built as the builder's personal residence, this one-owner 3 BR, 2 BA ranch in Mendon is a testament to quality construction, enduring craftsmanship, and decades of meticulous care. From the moment you arrive, you'll appreciate the beautifully landscaped yard, mature shade trees & welcoming front porch. The comfortable living room features a brick-faced gas log fireplace & flows into the dining area, where glass sliders open to a bright 3-season room with knotty pine walls & wood flooring, overlooking the park-like backyard. You can watch the Riverfest fireworks in the comfort of your own back porch! The full unfinished basement offers built-in storage closets & potential for additional living space. The main floor laundry, 2-car garage, and attached storage shed all add up to everything you need in one well-maintained package!ALL LISTING INFORMATION TO BE VERIFIED BY BUYER/BUYERS AGENT. ALL MEASUREMENTS ARE +/-.

Save
Ask
Tour
Hide
Share
Listing Snapshot
Price 
$259,000
Days On Site 
61 Days
Bedrooms 
3
Inside Area (SqFt) 
1,670 sqft
Total Baths 
2
Full Baths 
1
Partial Baths 
1
Lot Size 
0.55 Acres
Year Built 
1978
MLS® Number 
68026038293
Status 
Pending
Property Tax 
$2,007.42
HOA/Condo/Coop Fees 
N/A
Sq Ft Source 
Public Records
Friends & Family
Recent Activity
2 weeks agoListing updated with changes from the MLS®
2 weeks agoStatus changed to Pending
2 weeks agoPrice changed to $259,000
2 months agoListing first seen on site
General Features
Acres 
0.55
Attached Garage 
Yes
Cross Street 
S Shore Dr & Simpson Rd
Garage 
Yes
Garage Spaces 
2
Parking 
AttachedConcrete
Property Sub Type 
Single Family Residence
Sewer 
Public Sewer
SqFt Above 
1670
SqFt Total 
3102
Style 
Ranch
Utilities 
Natural Gas Connected
Water Source 
Public
Interior Features
Appliances 
Gas Water HeaterBuilt-In Electric OvenCooktopDishwasherDryerRefrigeratorWasher
Basement 
Full
Cooling 
Central Air
Fireplace 
Yes
Fireplace Features 
Gas LogLiving Room
Fireplaces 
1
Heating 
Forced AirNatural Gas
Laundry Features 
Laundry RoomMain Level
BathFull 
Level - Main
BathLav 
Level - Main
ThreeSeasonRoom 
Save
Ask
Tour
Hide
Share
Exterior Features
Construction Details 
Aluminum SidingBrick
Exterior 
Garden
Lot Features 
Level
Other Structures 
Shed(s)
Roof 
Composition
Community Features
MLS Area 
Area75032MendonVlg
School District 
Mendon
Financing Terms Available 
CashConventionalFHAVA Loan
Roads 
Paved
Schools
School District
Mendon
Elementary School
Unknown
Middle School
Unknown
High School
Unknown
Listing courtesy of Century 21 Affiliated: [email protected]


IDX provided courtesy of Realcomp II Ltd. via StJosephCountyAssociationofREALTORS. Copyright © 2026 Realcomp II Ltd. Shareholders.

IDX information is provided exclusively for consumers' personal, non-commercial use and may not be used for any purpose other than to identify prospective properties consumers may be interested in purchasing and that the data is deemed reliable but not guaranteed accurate by the MLS.

Neighborhood & Commute
Source: Walkscore
Save
Ask
Tour
Hide
Share