Your Michigan Home Search Starts HERE!

Save
Ask
Tour
Hide
Share
$449,900
9 Days On Site

27546 Wait Road
Sherman Township, MI 49091

For Sale|Single Family Residence|Active
3
Beds
3
Total Baths
3
Full Baths
3,200
SqFt
$141
/SqFt
1996
Built
County:
StJoseph
Call Now: 810-360-3488
Is this the listing for you? We can help make it yours.
810-360-3488
27546 Wait Road27546 Wait Road27546 Wait Road27546 Wait Road
Save
Ask
Tour
Hide
Share

Mortgage Calculator

Monthly Payment (Est.)

$2,053
Calculator powered by Showcase IDX, a Constellation1 Company. Copyright ©2026 Information is deemed reliable but not guaranteed.

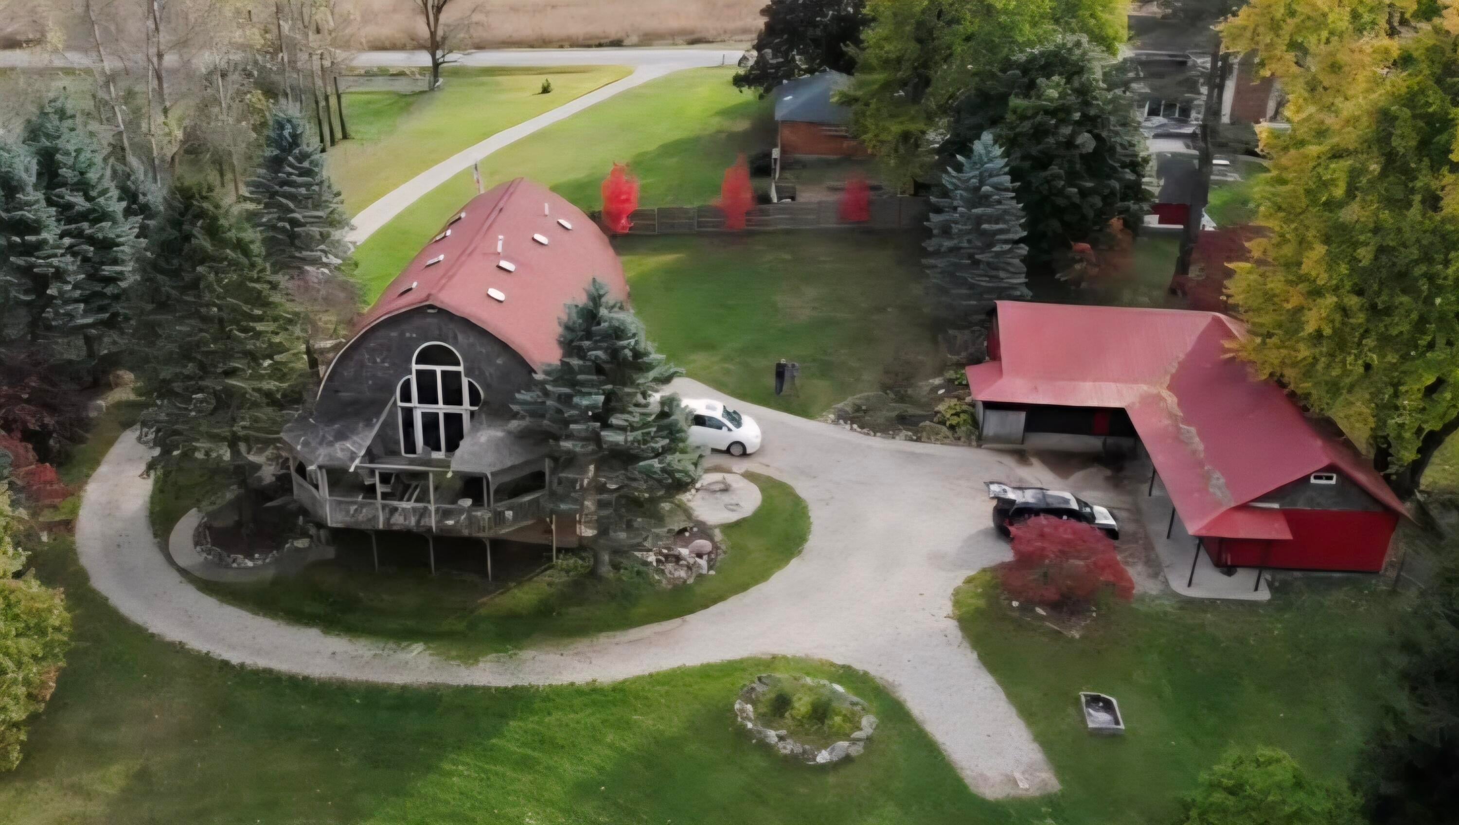
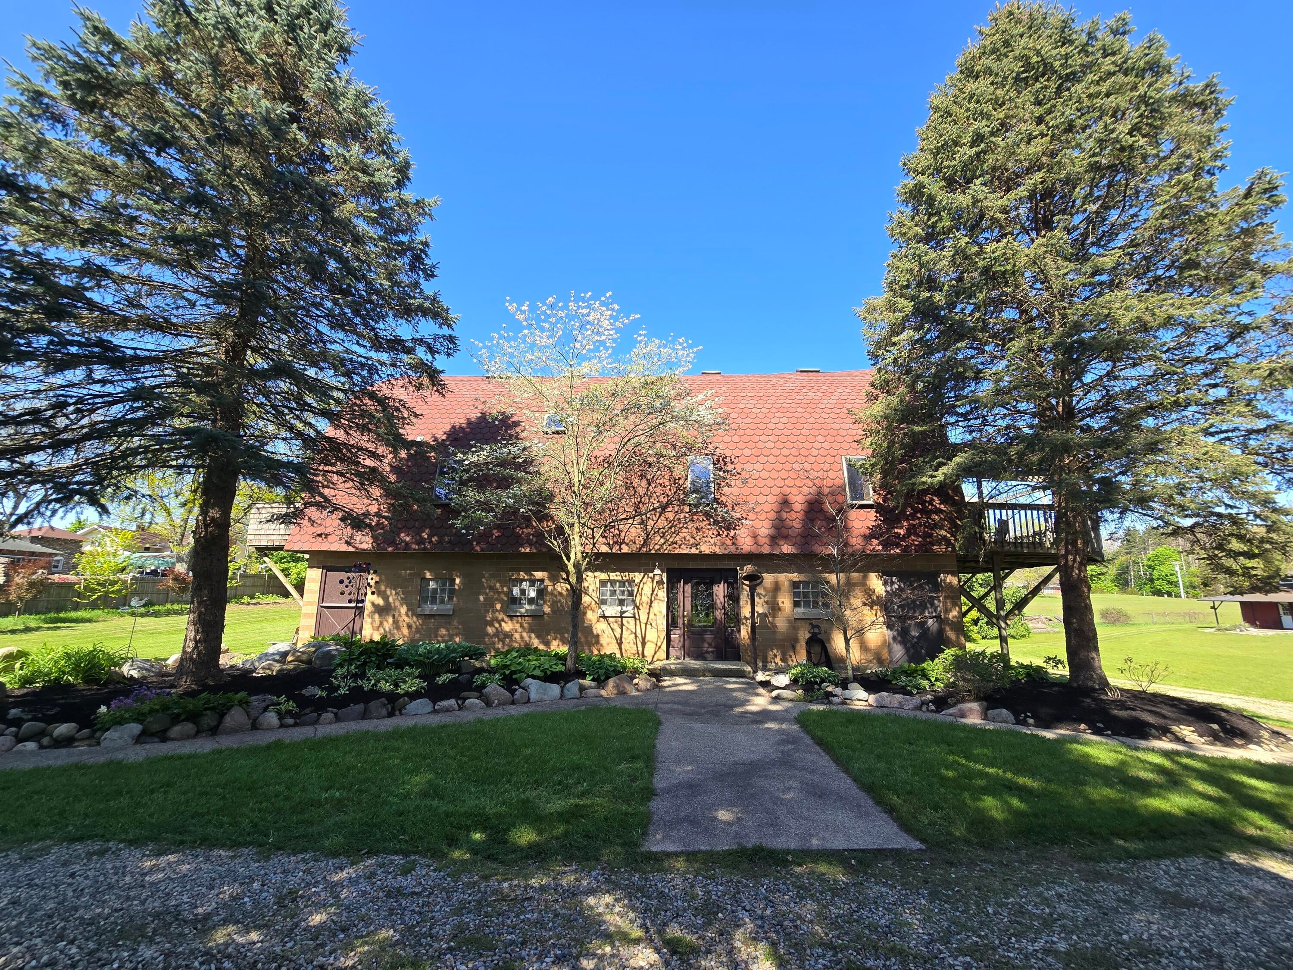
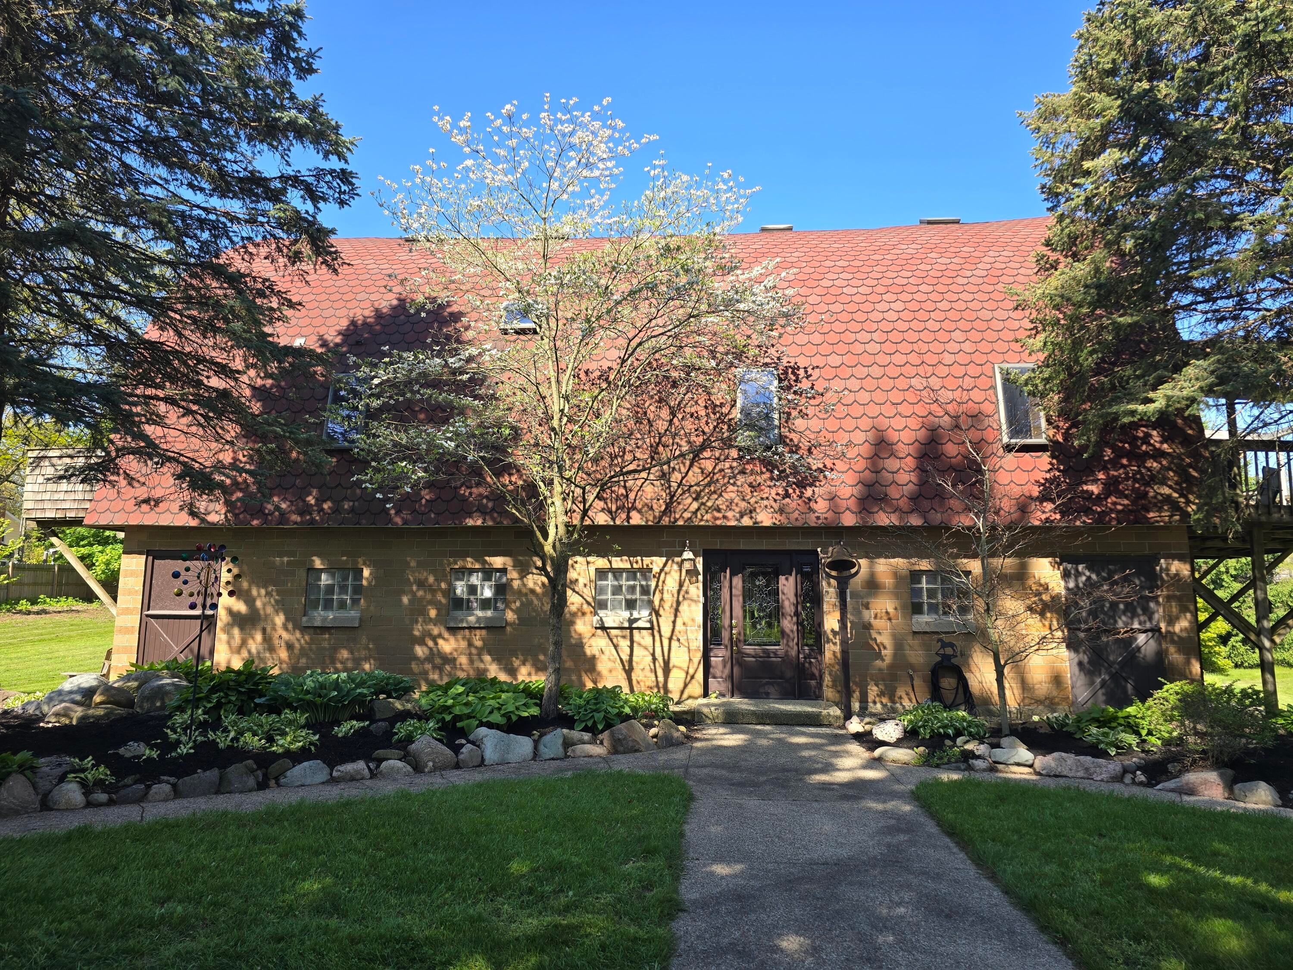
Nestled on approx. 2 picturesque acres, this one-of-a-kind converted barn is where history, craftsmanship, and luxury come together. Originally built in 1931 by Walter Wait, this extraordinary 3-story arched roof barn was thoughtfully transformed into a stunning custom home in 1996 while preserving its rich character and timeless charm. Step inside the lower level to an expansive welcoming foyer that sets the tone for the entire home. This level also features a huge bedroom, full bath, utility room, abundant storage, a craft room with running water, and an attached 2-car garage. The main living area is truly breathtaking with soaring rounded vaulted ceilings, exposed beams, and an open-concept design filled with natural light. The exquisite kitchen features custom cabinetry by Foster Wood Specialties, new appliances and sink, an oversized center island, and exceptional space for entertaining. The kitchen flows seamlessly into the formal dining area and spacious living room with massivewindows, a Vermont Casting stove, and sliders leading to a large deck overlooking the beautiful countryside views. The main floor primary suite offers private balcony access, an attached laundry room, and a spa-like bath with a custom tiled shower featuring stunning natural rock inlays. Upstairs, the loft overlooks the dramatic main living space below and includes an office area plus an additional bedroom suite with a full bath showcasing more beautiful custom rock details in the tub/shower. The exterior is equally impressive with ceramic brick, cedar shakes, and a durable 50-year roof. Additional outbuildings include a large pole barn with metal roof--half insulated, heated, and cooled--plus a horse barn with up to 3 stalls, attached shed space, and an RV barn. A rare opportunity to own a truly unforgettable property rich in history, craftsmanship, and architectural beauty.

Save
Ask
Tour
Hide
Share
Listing Snapshot
Price 
$449,900
Days On Site 
9 Days
Bedrooms 
3
Inside Area (SqFt) 
3,200 sqft
Total Baths 
3
Full Baths 
3
Partial Baths 
N/A
Lot Size 
2 Acres
Year Built 
1996
MLS® Number 
68026038650
Status 
Active
Property Tax 
$1
HOA/Condo/Coop Fees 
N/A
Sq Ft Source 
N/A
Friends & Family
Recent Activity
a week agoListing first seen on site
a week agoListing updated with changes from the MLS®
General Features
Acres 
2
Attached Garage 
Yes
Cross Street 
M-66 and North Lakeview
Foundation 
Slab
Garage 
Yes
Garage Spaces 
4
Parking 
AttachedGarage Door OpenerGarage Faces SideUnpaved
Property Sub Type 
Single Family Residence
Sewer 
Septic Tank
Special Circumstances 
Standard
SqFt Above 
3200
SqFt Below 
527
SqFt Total 
3570
Style 
Other
Utilities 
Natural Gas ConnectedPhone Available
Water Source 
PrivateWell
Zoning 
Residential
Interior Features
Appliances 
DishwasherDisposalDryerRefrigeratorRangeWasher
Cooling 
Ceiling Fan(s)Central Air
Flooring 
CarpetCeramic TileWood
Heating 
Forced AirNatural Gas
Interior 
PantryVaulted Ceiling(s)
Laundry Features 
In BathroomLaundry RoomMain Level
Window Features 
Insulated WindowsWindow Treatments
BathFull 
Level - Lower
Bedroom 2 
Dimensions - 15.0 x 14.0Level - UpperArea - 210Description - Loft Area
Bedroom 3 
Dimensions - 20.0 x 15.0Level - LowerArea - 300
Bonus Room 
Dimensions - 13.0 x 10.0Level - LowerArea - 130Description - Craft Room with sink
Dining Room 
Dimensions - 19.0 x 15.0Level - MainArea - 285
Kitchen 
Dimensions - 17.0 x 16.0Level - MainArea - 272
Laundry 
Dimensions - 10.0 x 9.0Level - MainArea - 90Description - Laundry is in Primary Bathroom
Living Room 
Dimensions - 23.0 x 16.0Level - MainArea - 368
Master Bathroom 
Dimensions - 18.0 x 10.0Level - MainArea - 180
Master Bedroom 
Dimensions - 21.0 x 13.0Level - MainArea - 273
Office 
Dimensions - 14.0 x 10.0Level - UpperArea - 140Description - Loft Area
Other 
Dimensions - 15.0 x 10.0Level - LowerArea - 150Description - Foyer
Save
Ask
Tour
Hide
Share
Exterior Features
Construction Details 
BrickWood Siding
Exterior 
BalconyGarden
Fencing 
Back Yard
Other Structures 
Barn(s)
Patio And Porch 
DeckPatio
Roof 
Composition
Windows/Doors 
Insulated WindowsWindow Treatments
Community Features
Financing Terms Available 
CashConventional
MLS Area 
Area75111ShermanTwp
Roads 
Paved
School District 
Sturgis
Schools
School District
Sturgis
Elementary School
Unknown
Middle School
Unknown
High School
Unknown
Listing courtesy of RE/MAX Elite Group: [email protected]


IDX provided courtesy of Realcomp II Ltd. via StJosephCountyAssociationofREALTORS. Copyright © 2026 Realcomp II Ltd. Shareholders.

IDX information is provided exclusively for consumers' personal, non-commercial use and may not be used for any purpose other than to identify prospective properties consumers may be interested in purchasing and that the data is deemed reliable but not guaranteed accurate by the MLS.

Neighborhood & Commute
Source: Walkscore
Save
Ask
Tour
Hide
Share