Your Michigan Home Search Starts HERE!

Save
Ask
Tour
Hide
Share
$539,000
10 Days On Site

48989 92nd Avenue
Hamilton Township, MI 49045

For Sale|Single Family Residence|Active
3
Beds
2
Total Baths
2
Full Baths
1,620
SqFt
$333
/SqFt
2003
Built
County:
VanBuren
Call Now: 810-360-3488
Is this the listing for you? We can help make it yours.
810-360-3488
48989 92nd Avenue48989 92nd Avenue48989 92nd Avenue48989 92nd Avenue
Save
Ask
Tour
Hide
Share

Mortgage Calculator

Monthly Payment (Est.)

$2,459
Calculator powered by Showcase IDX, a Constellation1 Company. Copyright ©2026 Information is deemed reliable but not guaranteed.

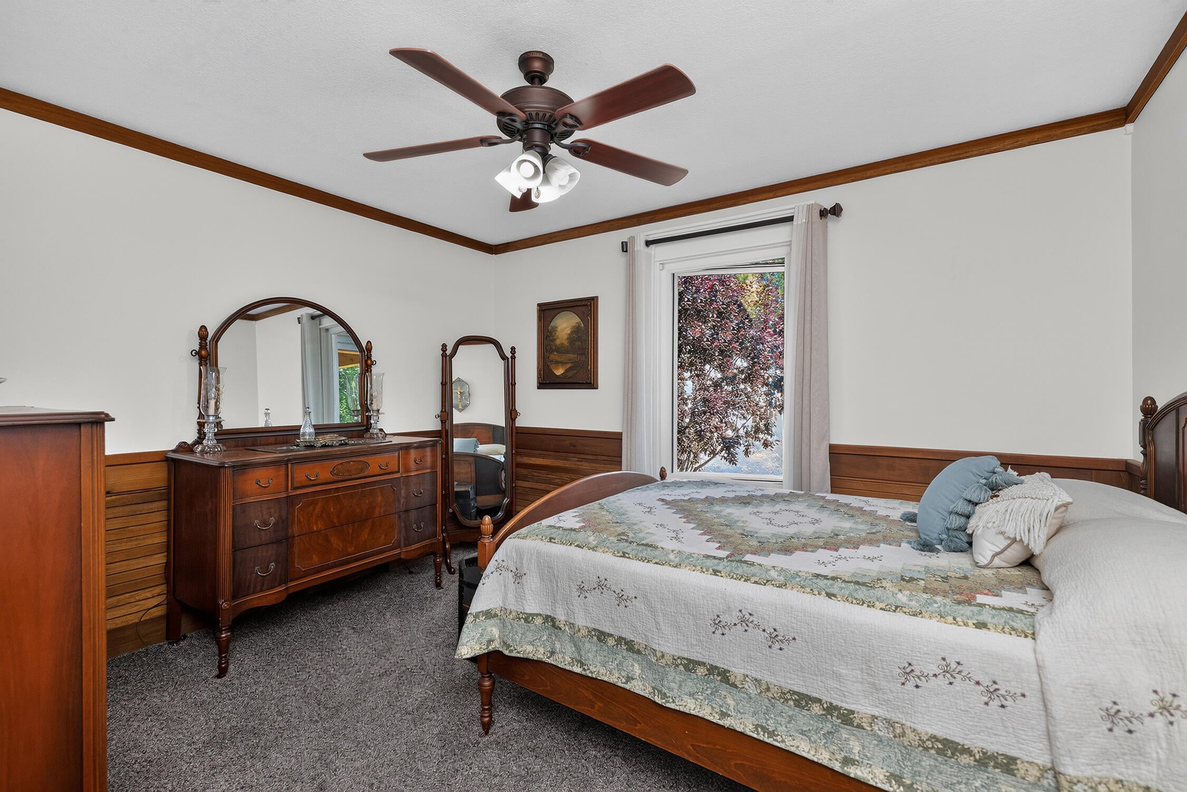
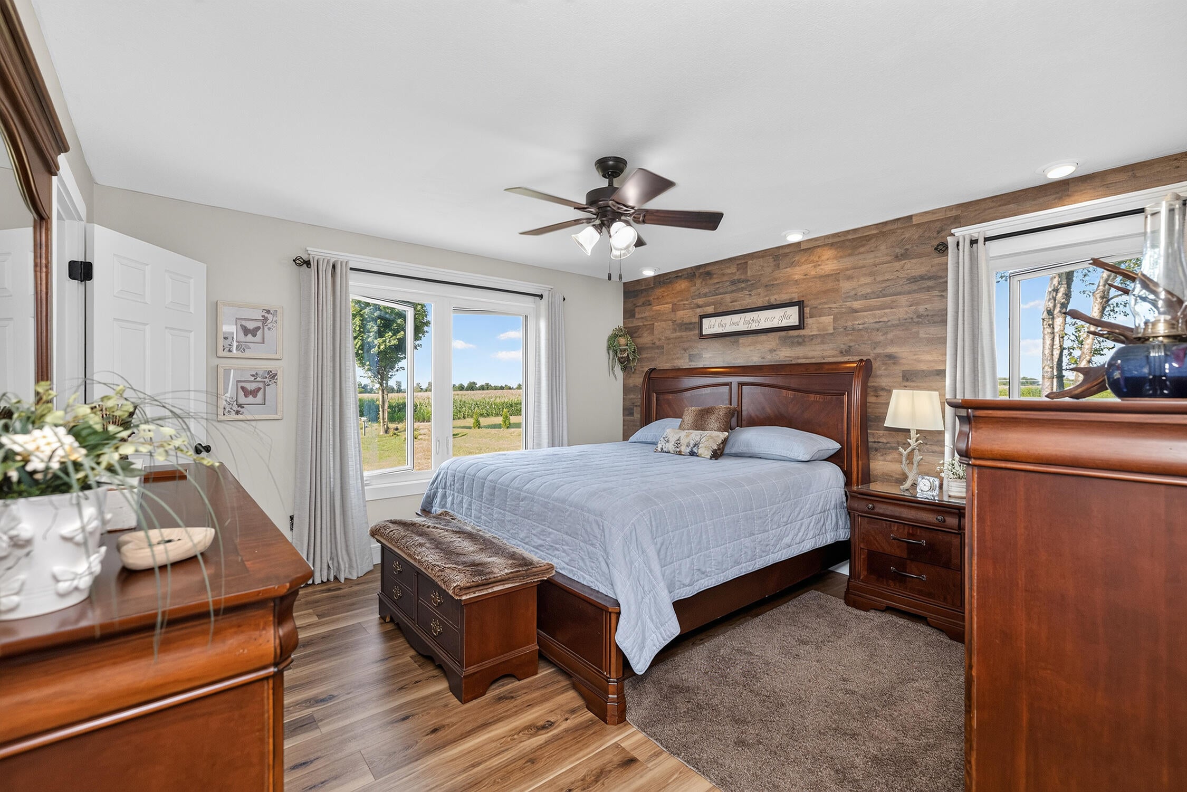
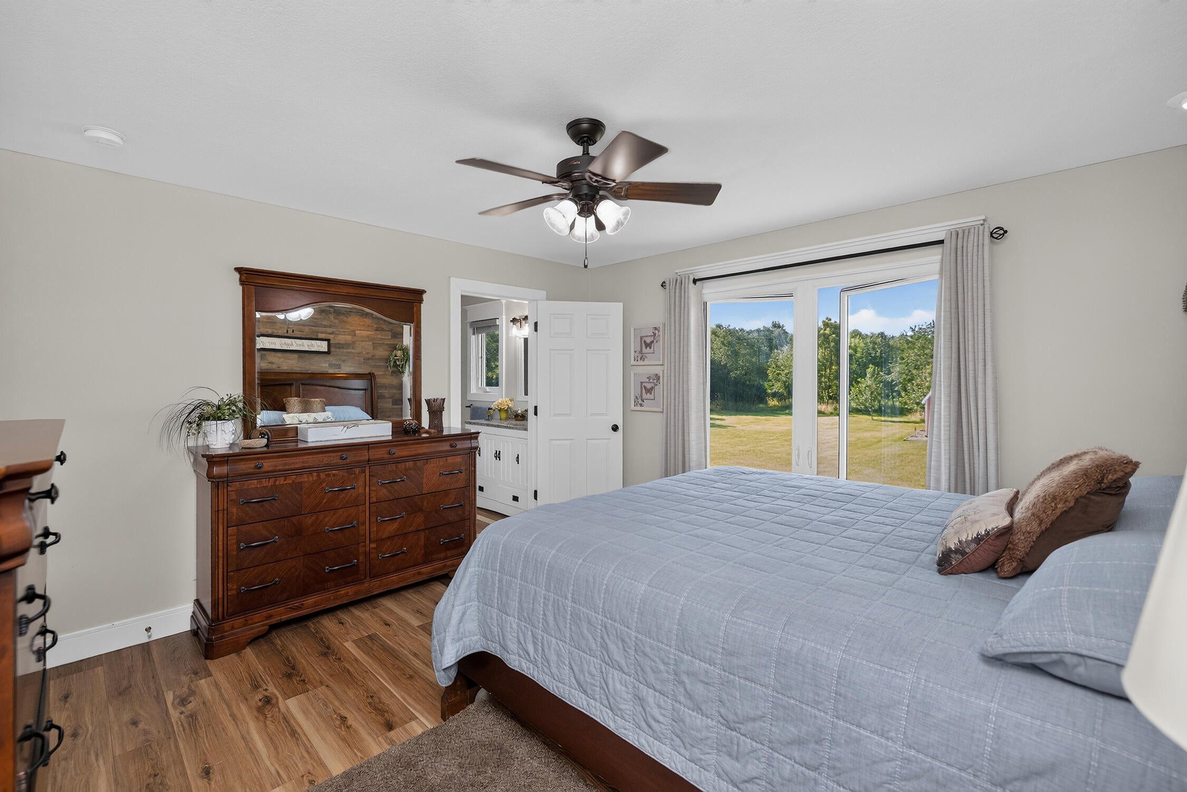
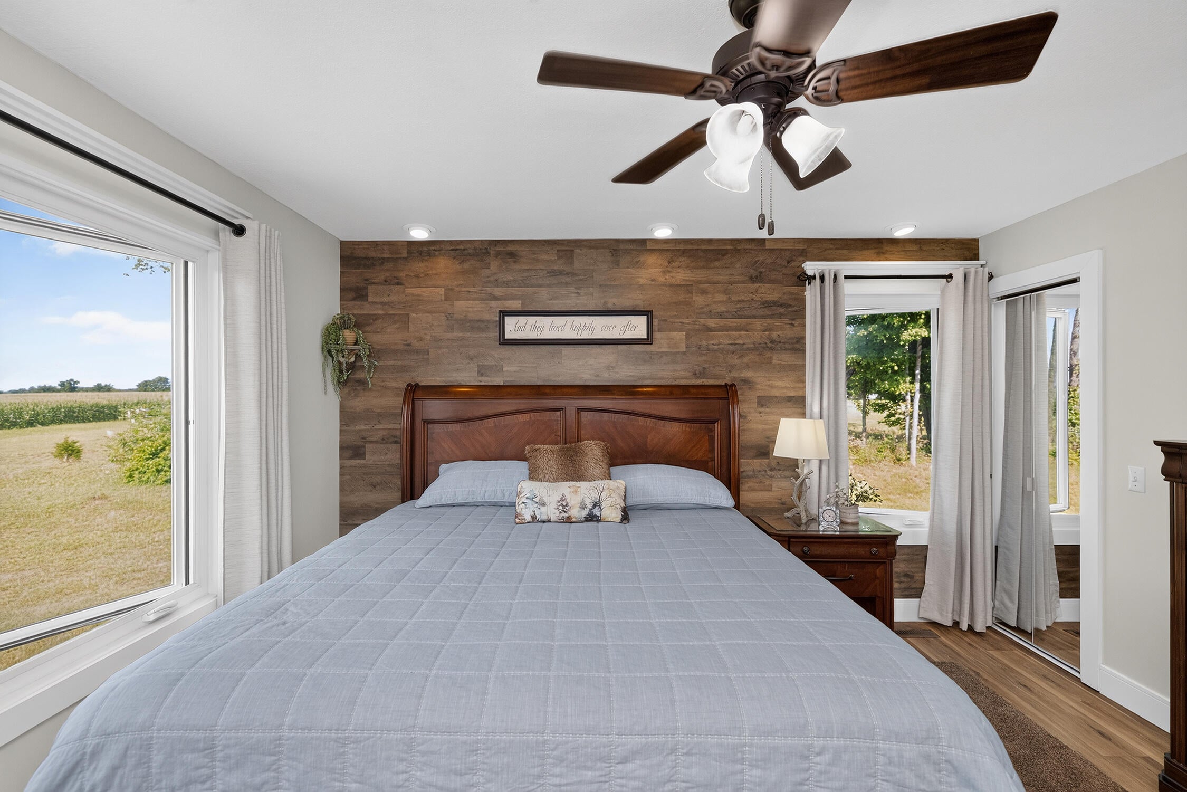
Welcome to Lucky Buck Ranch where you can escape to your own private outdoor paradise! This exceptional 3bdr and 2BA home and property offers the perfect blend of natural beauty and functionality for hunters, outdoor enthusiasts, and anyone seeking a peaceful retreat. With abundant wildlife, mature timber, and open spaces ideal for food plots or camping, it's a dream setting for year-round recreation. The included outbuildings provide convenient storage for gear and equipment, while the land's layout offers endless opportunities for adventure -- from hunting and hiking to ATV rides and bonfires under the stars. Cady ditch runs through the east side of the property and runs to the Dowagiac Creek and provides water for the wildlife on the property. Don't miss your chance to own a piece of Michigan's great outdoors! The home features an updated kitchen with high end appliances and granite countertops.

Save
Ask
Tour
Hide
Share
Listing Snapshot
Price 
$539,000
Days On Site 
10 Days
Bedrooms 
3
Inside Area (SqFt) 
1,620 sqft
Total Baths 
2
Full Baths 
2
Partial Baths 
N/A
Lot Size 
20.35 Acres
Year Built 
2003
MLS® Number 
68026039479
Status 
Active
Property Tax 
$3,400
HOA/Condo/Coop Fees 
N/A
Sq Ft Source 
Other
Friends & Family
Recent Activity
4 days agoListing updated with changes from the MLS®
4 days agoPrice changed to $539,000
a week agoListing first seen on site
General Features
Acres 
20.35
Cross Street 
CR 215
Disclosures 
Leased Land, Mineral Rights
Garage 
Yes
Garage Spaces 
3
Parking 
AggregateDetachedGarage Door Opener
Property Sub Type 
Single Family Residence
Sewer 
Septic Tank
Special Circumstances 
Standard
SqFt Above 
1620
SqFt Below 
1000
SqFt Total 
1620
Style 
Ranch
Utilities 
Propane
Water Source 
PrivateWell
Zoning 
Agricultural
Interior Features
Appliances 
Electric Water HeaterDishwasherDryerOvenRefrigeratorWasher
Basement 
Walk-Out AccessBath/StubbedDaylightFullPartially Finished
Cooling 
Central Air
Flooring 
CarpetLaminateOther
Heating 
ElectricForced AirHeat PumpPropane
Laundry Features 
In HallMain LevelWasher Hookup
Window Features 
Insulated WindowsScreens
BathFull 
Level - Main
Save
Ask
Tour
Hide
Share
Exterior Features
Construction Details 
Vinyl Siding
Exterior 
Garden
Lot Features 
OtherWooded
Other Structures 
Barn(s)Second GarageShed(s)
Patio And Porch 
CoveredDeck
Roof 
Shingle
Windows/Doors 
Insulated WindowsScreens
Community Features
Financing Terms Available 
CashConventionalFHAVA Loan
MLS Area 
Area80161HamiltonTwp
Roads 
Paved
School District 
Decatur
Schools
School District
Decatur
Elementary School
Unknown
Middle School
Unknown
High School
Unknown
Listing courtesy of P & S File Land Company, LLC: [email protected]


IDX provided courtesy of Realcomp II Ltd. via StJosephCountyAssociationofREALTORS. Copyright © 2026 Realcomp II Ltd. Shareholders.

IDX information is provided exclusively for consumers' personal, non-commercial use and may not be used for any purpose other than to identify prospective properties consumers may be interested in purchasing and that the data is deemed reliable but not guaranteed accurate by the MLS.

Neighborhood & Commute
Source: Walkscore
Save
Ask
Tour
Hide
Share