Your Michigan Home Search Starts HERE!

Save
Ask
Tour
Hide
Share
$274,500
7 Days On Site

169 24th Street N
Battle Creek City, MI 49015

For Sale|Single Family Residence|Active
4
Beds
2
Total Baths
2
Full Baths
2,052
SqFt
$134
/SqFt
1952
Built
County:
Calhoun
Call Now: 810-360-3488
Is this the listing for you? We can help make it yours.
810-360-3488
169 24th Street N169 24th Street N169 24th Street N169 24th Street N
Save
Ask
Tour
Hide
Share

Mortgage Calculator

Monthly Payment (Est.)

$1,252
Calculator powered by Showcase IDX, a Constellation1 Company. Copyright ©2026 Information is deemed reliable but not guaranteed.

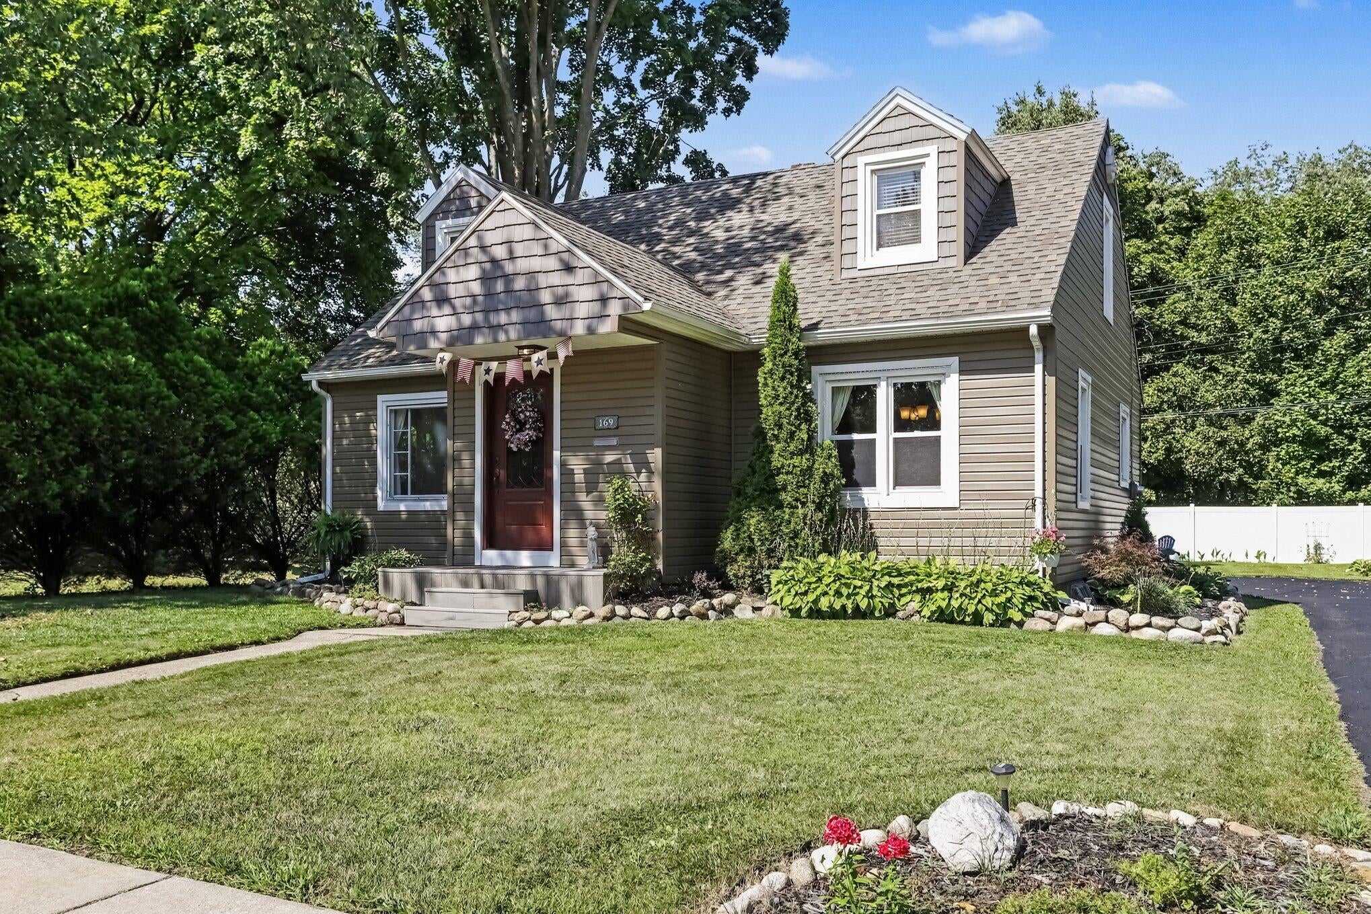
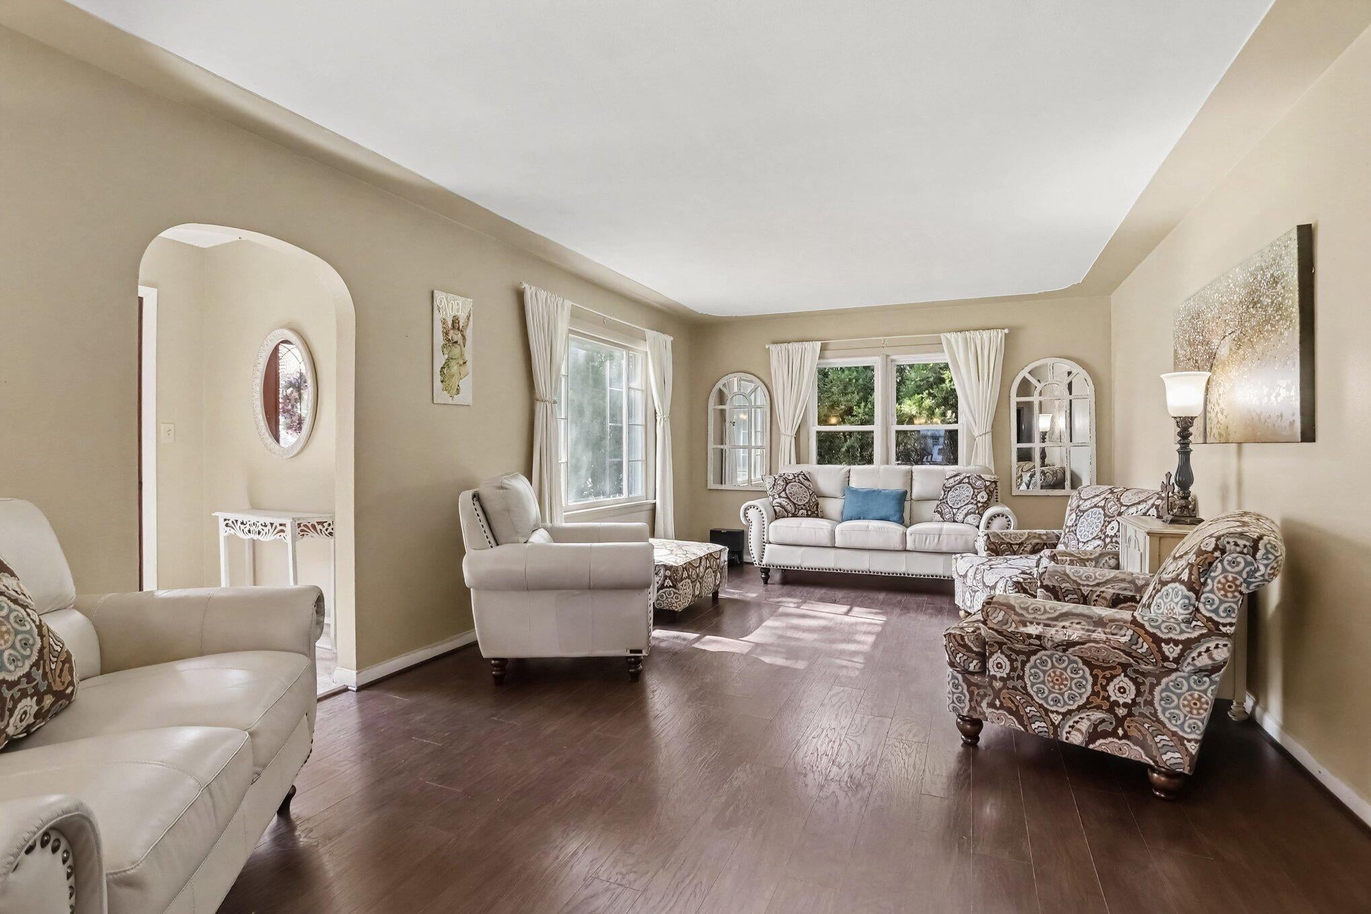
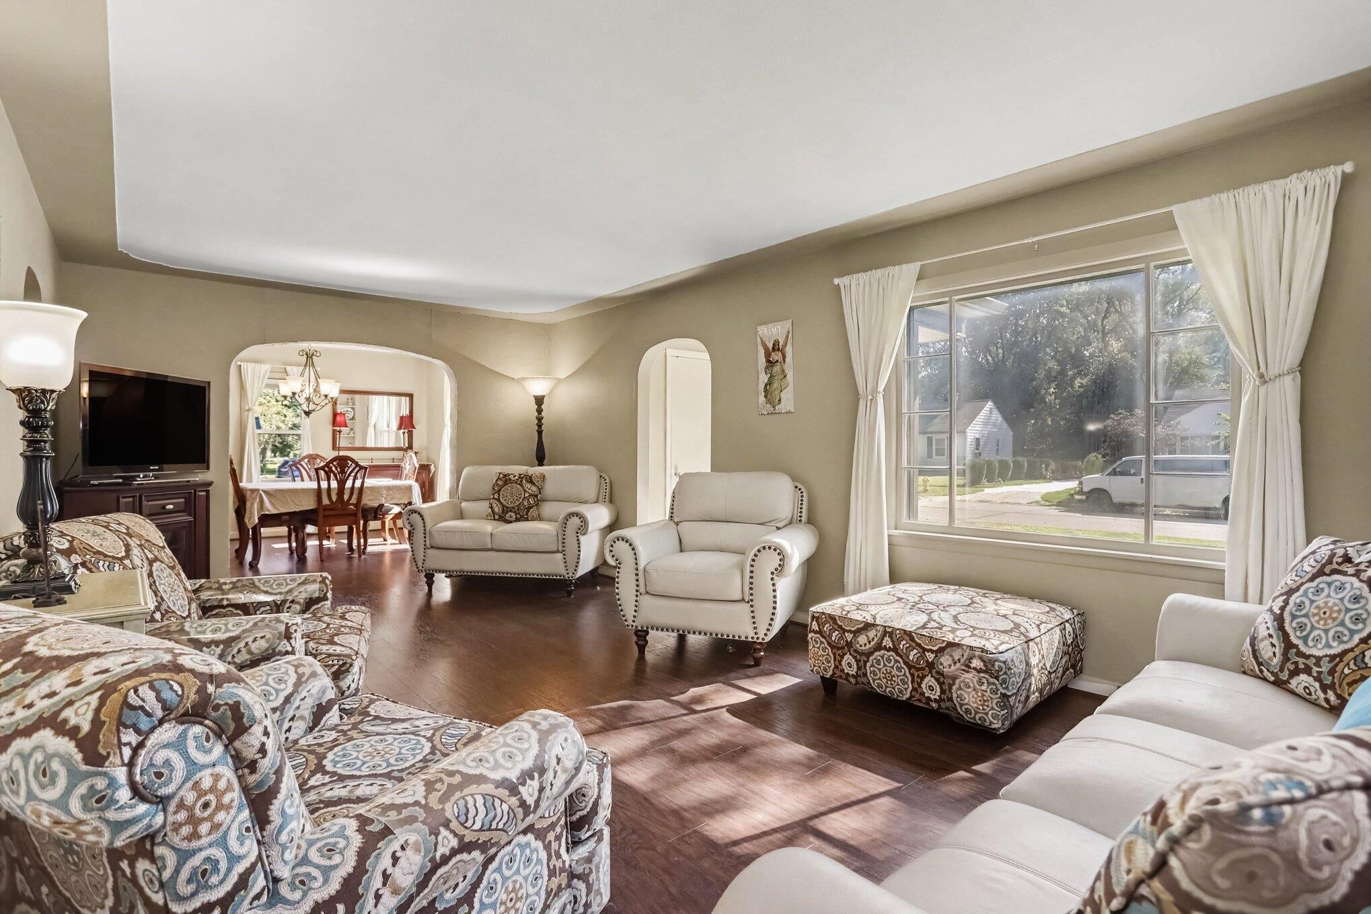
Beautifully maintained 4-bedroom, 2-bathroom home in the desirable Battle Creek suburbs, offering the perfect blend of comfort, space, and privacy. Step inside to a spacious living area filled with warmth and character, along with a charming home library that provides the perfect space for reading, working from home, or simply relaxing. Outside, you'll love the beautifully landscaped yard, mature greenery, and privacy fence creating your own peaceful outdoor retreat. Whether you're enjoying your morning coffee, entertaining friends and family, or watching the kids play, this backyard offers the space and privacy you've been looking for. This home has been lovingly cared for and exceptionally well maintained, making it easy to settle in and make it your own. Conveniently located near schools, shopping, restaurants, and everyday amenities, you'll enjoy the best of suburban living while staying close to everything you need.

Save
Ask
Tour
Hide
Share
Listing Snapshot
Price 
$274,500
Days On Site 
7 Days
Bedrooms 
4
Inside Area (SqFt) 
2,052 sqft
Total Baths 
2
Full Baths 
2
Partial Baths 
N/A
Lot Size 
0.2 Acres
Year Built 
1952
MLS® Number 
68026039626
Status 
Active
Property Tax 
$2,959
HOA/Condo/Coop Fees 
N/A
Sq Ft Source 
N/A
Friends & Family
Recent Activity
a week agoListing updated with changes from the MLS®
a week agoListing first seen on site
General Features
Acres 
0.2
Cross Street 
Kirkwood Ave, Goguac St W
Garage 
Yes
Garage Spaces 
2
Parking 
ConcreteDetachedGarage Faces Side
Property Sub Type 
Single Family Residence
Sewer 
Public Sewer
SqFt Above 
1452
SqFt Below 
600
SqFt Total 
2404
Style 
CapeCod
Water Source 
Public
Interior Features
Appliances 
DishwasherDryerMicrowaveOvenRefrigeratorRangeWasherWater Softener Rented
Basement 
FinishedFull
Cooling 
Central Air
Heating 
Forced AirNatural Gas
Laundry Features 
In BasementLaundry RoomSink
Window Features 
Screens
BathFull 
Level - Upper
Bedroom 2 
Dimensions - 14.0 x 16.0Level - UpperArea - 224
Bedroom 3 
Dimensions - 11.0 x 11.0Level - MainArea - 121
Bedroom 4 
Dimensions - 12.0 x 11.0Level - BasementArea - 132
Dining Room 
Dimensions - 10.0 x 12.0Level - MainArea - 120
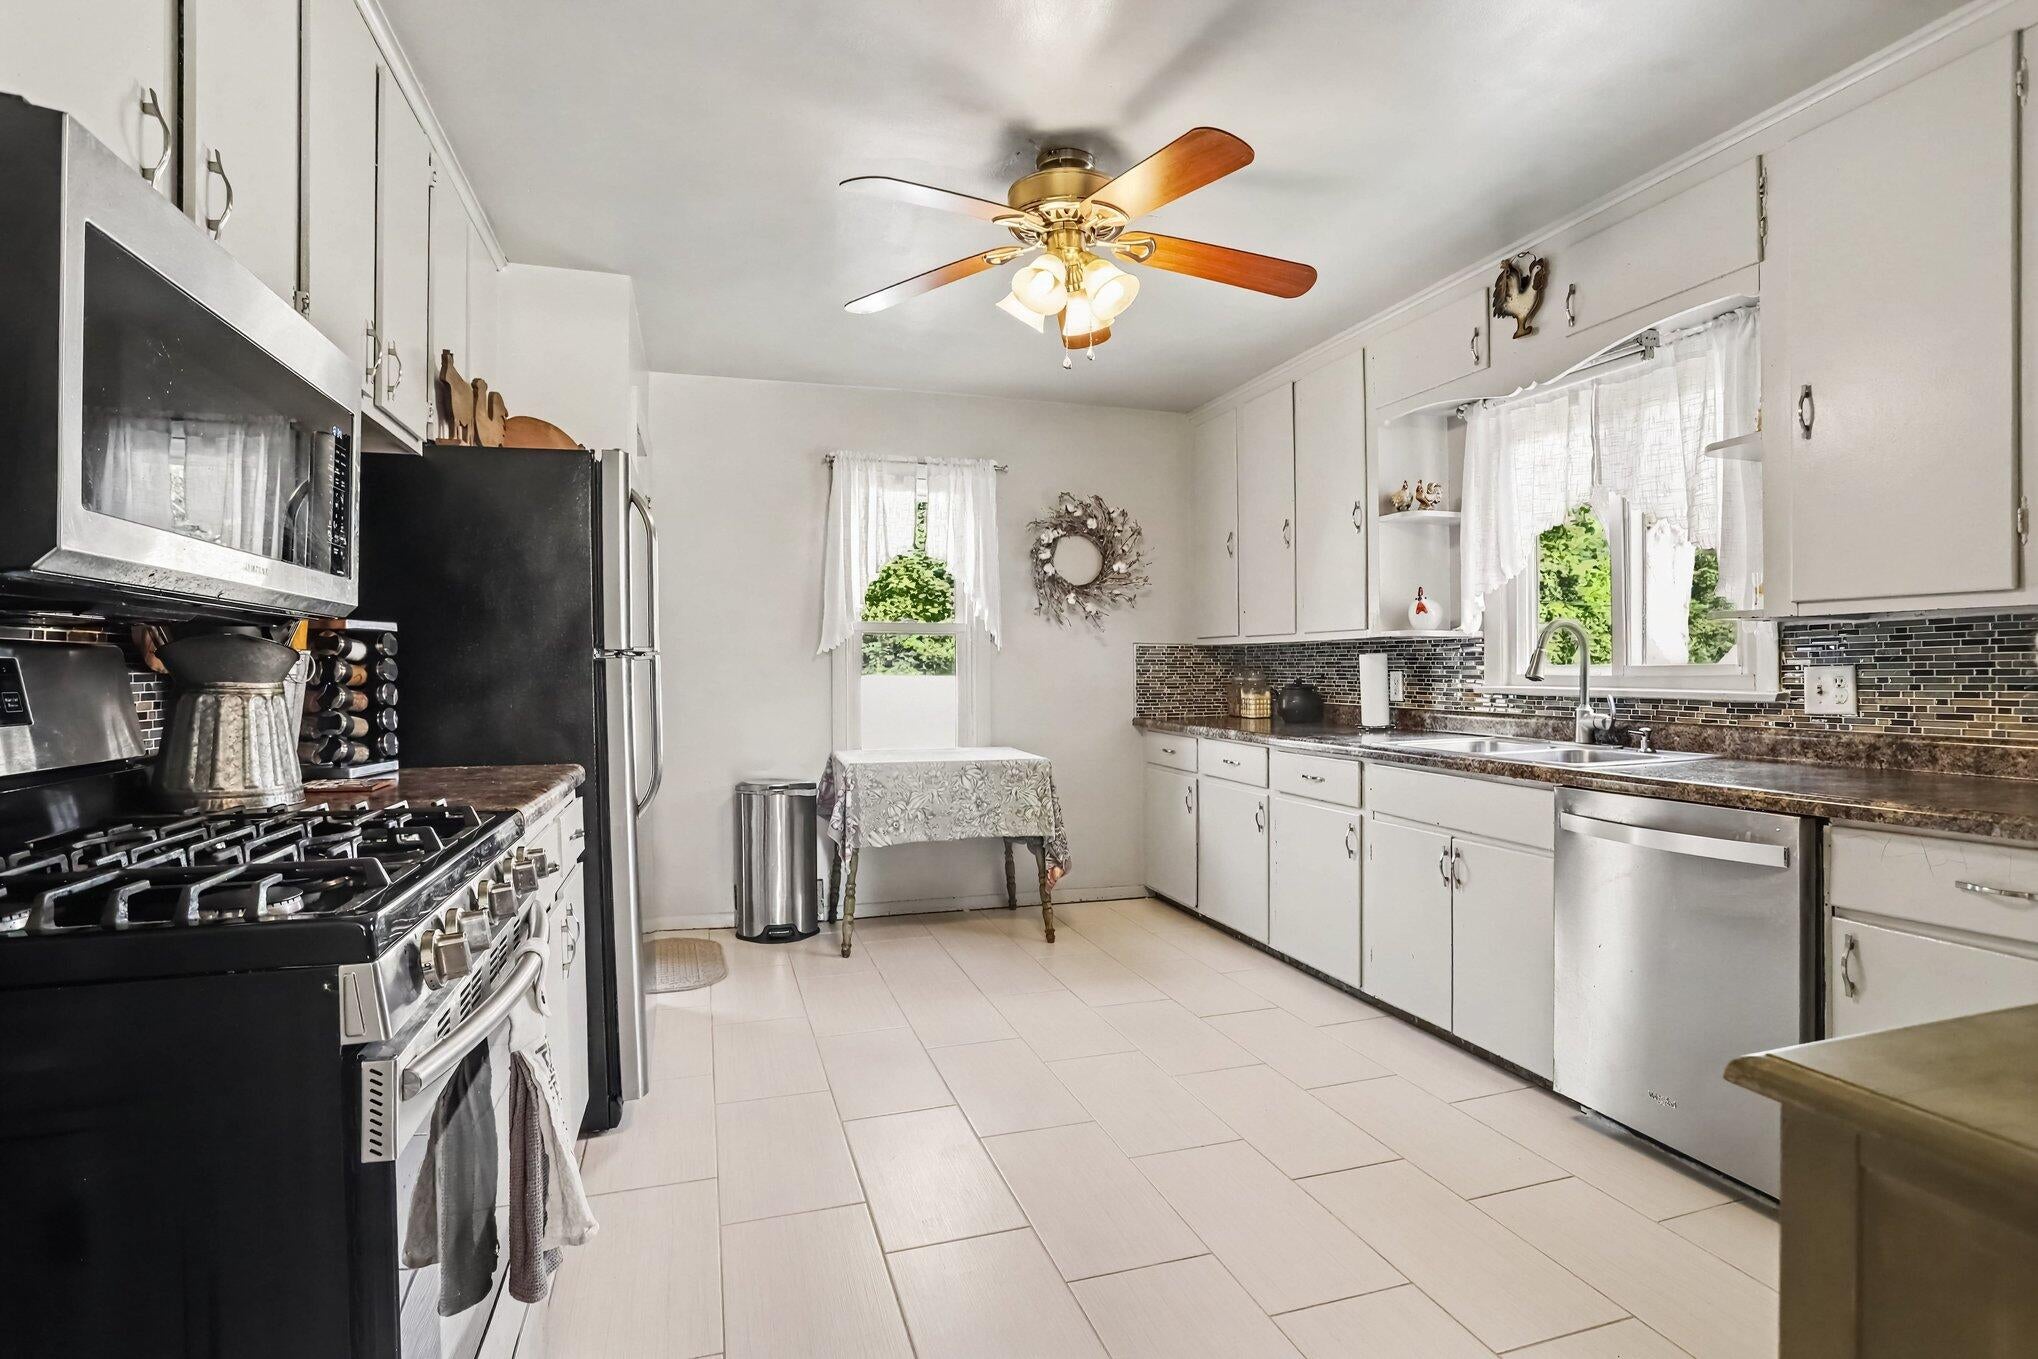
Kitchen 
Dimensions - 14.0 x 10.0Level - MainArea - 140
Living Room 
Dimensions - 21.0 x 12.0Level - MainArea - 252
Master Bedroom 
Dimensions - 10.0 x 18.0Level - UpperArea - 180
Other 
Dimensions - 12.0 x 7.0Level - BasementArea - 84Description - Library
Save
Ask
Tour
Hide
Share
Exterior Features
Construction Details 
Vinyl Siding
Exterior 
Garden
Fencing 
Back YardPrivacy
Lot Features 
Level
Patio And Porch 
Deck
Roof 
Shingle
Windows/Doors 
Screens
Community Features
Financing Terms Available 
CashConventionalFHA
MLS Area 
Area96061BattleCreek
Roads 
Paved
School District 
Lakeview
Schools
School District
Lakeview
Elementary School
Unknown
Middle School
Unknown
High School
Unknown
Listing courtesy of Real Broker LLC: [email protected]


IDX provided courtesy of Realcomp II Ltd. via StJosephCountyAssociationofREALTORS. Copyright © 2026 Realcomp II Ltd. Shareholders.

IDX information is provided exclusively for consumers' personal, non-commercial use and may not be used for any purpose other than to identify prospective properties consumers may be interested in purchasing and that the data is deemed reliable but not guaranteed accurate by the MLS.

Neighborhood & Commute
Source: Walkscore
Save
Ask
Tour
Hide
Share