Your Michigan Home Search Starts HERE!

Save
Ask
Tour
Hide
Share
$719,900
6 Days On Site

1897 Toscana Street
Oshtemo Charter Township, MI 49009

For Sale|Single Family Residence|Active
4
Beds
4
Total Baths
3
Full Baths
1
Partial Bath
4,572
SqFt
$157
/SqFt
2015
Built
Subdivision:
TUSCANY
County:
Kalamazoo
Call Now: 810-360-3488
Is this the listing for you? We can help make it yours.
810-360-3488
1897 Toscana Street1897 Toscana Street1897 Toscana Street1897 Toscana Street
Save
Ask
Tour
Hide
Share

Mortgage Calculator

Monthly Payment (Est.)

$3,284
Calculator powered by Showcase IDX, a Constellation1 Company. Copyright ©2026 Information is deemed reliable but not guaranteed.

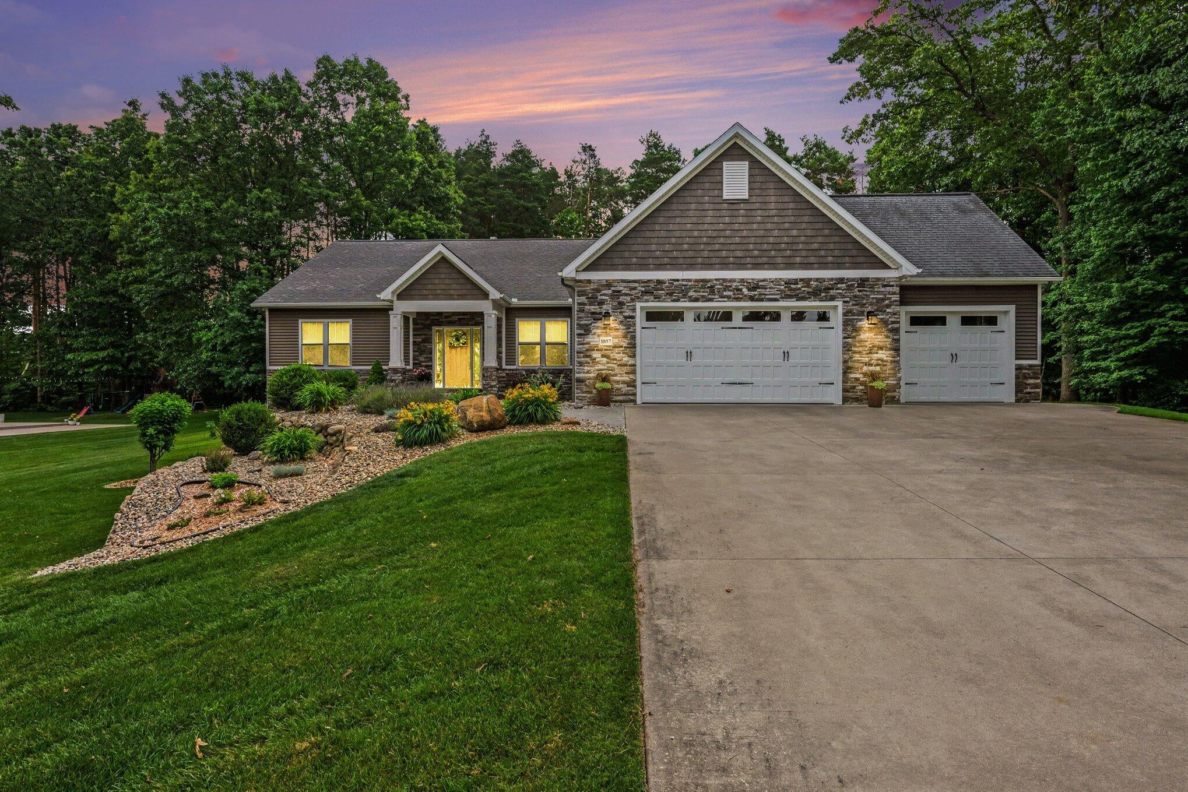
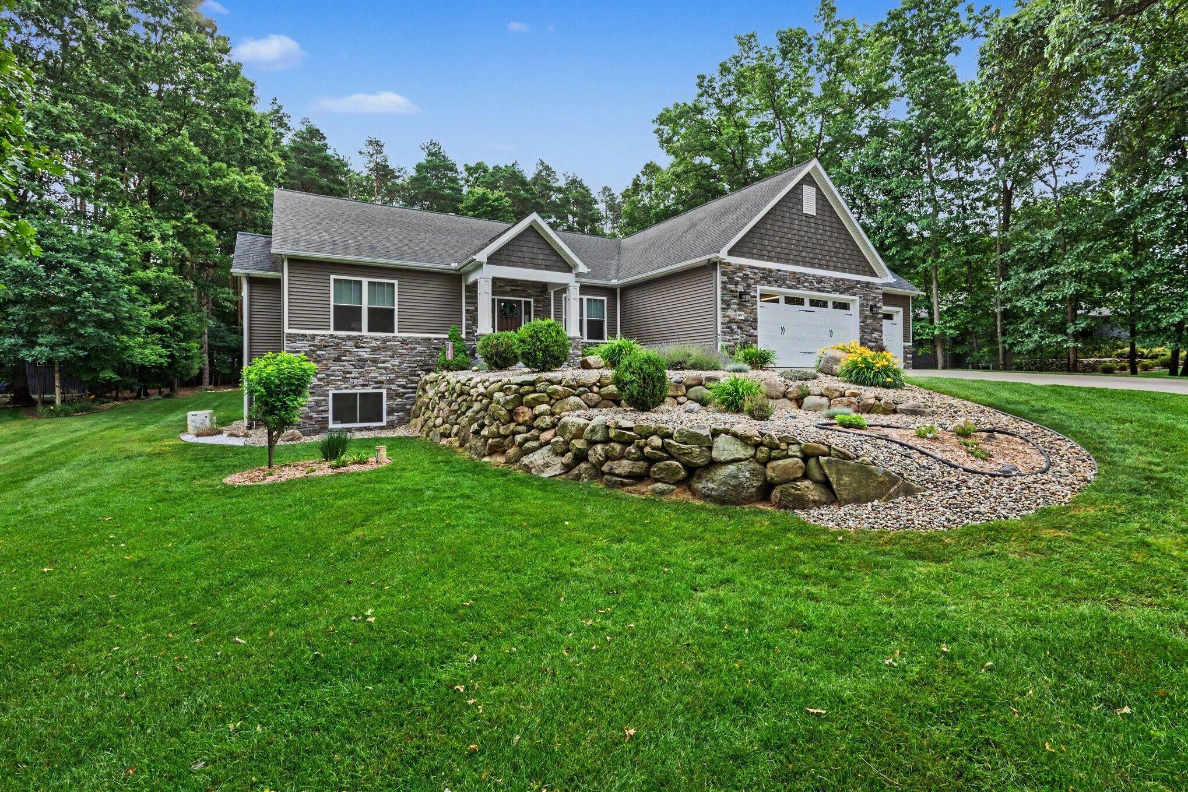
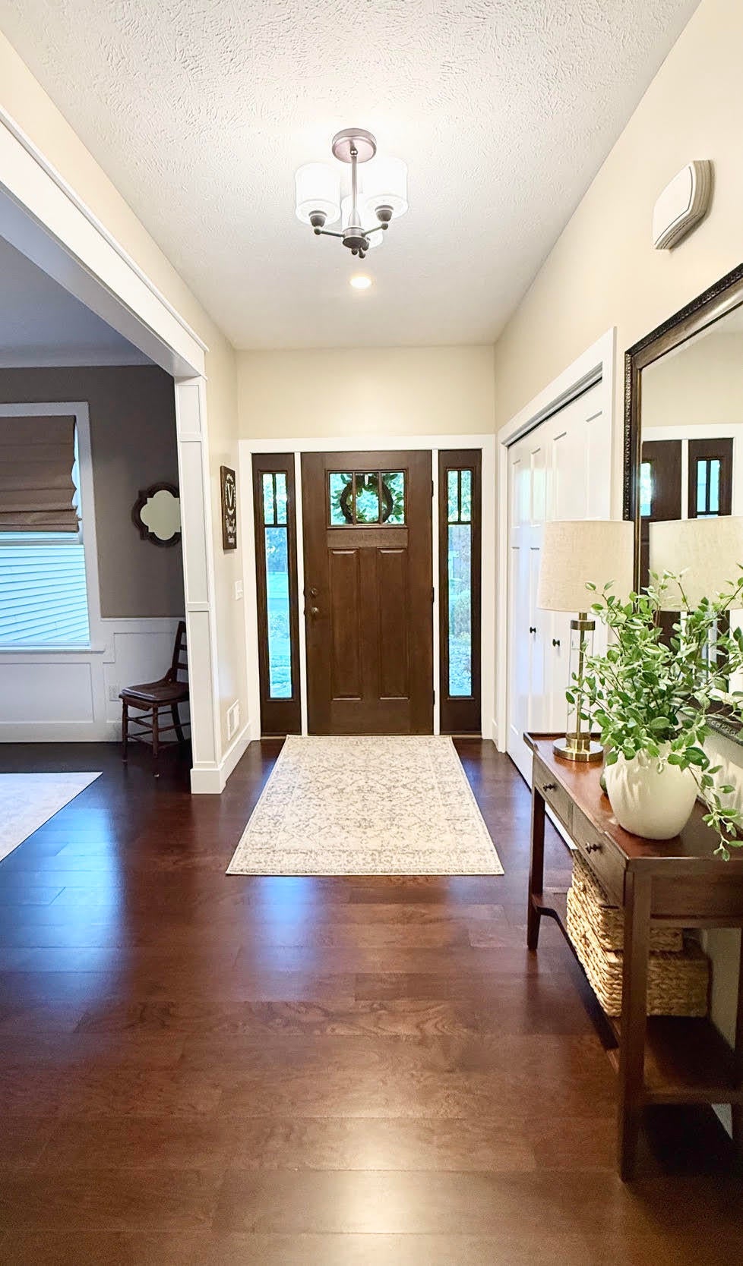
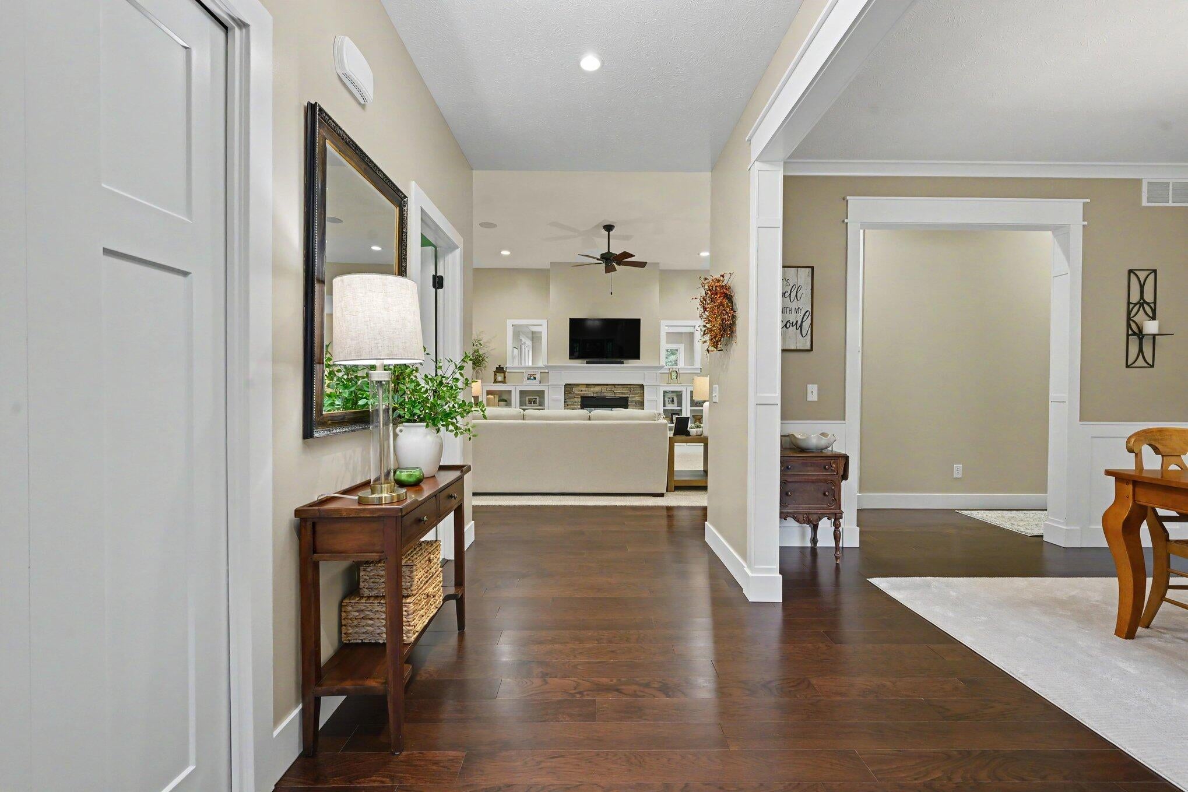
Welcome to this stunning, impeccably maintained ranch nestled on 3/4 of an acre in the highly sought-after Mattawan School District! Designed with quality and luxury in mind, this exceptional home features soaring 11-foot ceilings, a striking double-sided fireplace, integrated Sonos speakers, custom built-ins throughout and a hidden bookshelf door that adds a truly unique touch. The gourmet kitchen is a chef's dream with granite countertops, abundant cabinetry and an ideal layout for entertaining. Offering 4 spacious bedrooms and 3.5 baths, every bedroom includes its own walk-in closet. Additional highlights include brand-new carpet, a spacious mudroom, whole-house generator, water filtration system and an east-facing 4 season room that welcomes beautiful morning sunlight while providing a cool, relaxing space to enjoy the evenings. The oversized 3-car garage features an epoxy-coated floor.Combining thoughtful craftsmanship, upscale finishes and an unbeatable location, this extraordinary home offers the perfect blend of elegance, functionality and everyday living. Don't miss the opportunity to make it yours!

Save
Ask
Tour
Hide
Share
Listing Snapshot
Price 
$719,900
Days On Site 
6 Days
Bedrooms 
4
Inside Area (SqFt) 
4,572 sqft
Total Baths 
4
Full Baths 
3
Partial Baths 
1
Lot Size 
0.76 Acres
Year Built 
2015
MLS® Number 
68026039674
Status 
Active
Property Tax 
$10,888.21
HOA/Condo/Coop Fees 
N/A
Sq Ft Source 
Public Records
Friends & Family
Recent Activity
4 days agoListing updated with changes from the MLS®
4 days agoStatus changed to Active
7 days agoListing first seen on site
General Features
Acres 
0.76
Attached Garage 
Yes
Cross Street 
L Ave & End
Disclosures 
Mineral Rights
Garage 
Yes
Garage Spaces 
3
Parking 
AttachedConcreteGarage Faces FrontGarage Door Opener
Property Sub Type 
Single Family Residence
Sewer 
Septic Tank
Special Circumstances 
Standard
SqFt Above 
2841
SqFt Below 
1586
SqFt Total 
5427
Style 
CraftsmanRanchTraditional
Water Source 
PrivateWell
Interior Features
Appliances 
Gas Water HeaterBar FridgeCooktopDouble OvenDryerOvenRefrigeratorWasher
Basement 
Walk-Out AccessDaylightFinished
Cooling 
Ceiling Fan(s)Central Air
Fireplace 
Yes
Fireplace Features 
Living Room
Fireplaces 
2
Flooring 
CarpetTileWood
Heating 
Forced AirNatural Gas
Interior 
PantryWet Bar
Laundry Features 
Laundry RoomSink
Window Features 
Window Treatments
BathFull 
Level - Main
BathLav 
Level - Main
Save
Ask
Tour
Hide
Share
Exterior Features
Construction Details 
StoneVinyl Siding
Patio And Porch 
EnclosedPatio
Roof 
CompositionShingle
Windows/Doors 
Window Treatments
Community Features
Community Features 
Sidewalks
Financing Terms Available 
CashConventionalFHAUSDA LoanVA Loan
MLS Area 
Area39051OshtemoTwp
Roads 
Paved
School District 
Mattawan
Schools
School District
Mattawan
Elementary School
Unknown
Middle School
Unknown
High School
Unknown
Listing courtesy of Berkshire Hathaway HomeServices Michigan Real Estate: [email protected]


IDX provided courtesy of Realcomp II Ltd. via StJosephCountyAssociationofREALTORS. Copyright © 2026 Realcomp II Ltd. Shareholders.

IDX information is provided exclusively for consumers' personal, non-commercial use and may not be used for any purpose other than to identify prospective properties consumers may be interested in purchasing and that the data is deemed reliable but not guaranteed accurate by the MLS.

Neighborhood & Commute
Source: Walkscore
Save
Ask
Tour
Hide
Share