
Save
Ask
Tour
Hide
$199,999
49 Days On Site
2214 Kenilworth AvenueKalamazoo Charter Township, MI 49048
For Sale|Single Family Residence|Active
3
Beds
1
Total Bath
1
Full Bath
1,063
SqFt
$188
/SqFt
1925
Built
County:
Kalamazoo
Call Now: 810-360-3488
Is this the listing for you? We can help make it yours.
810-360-3488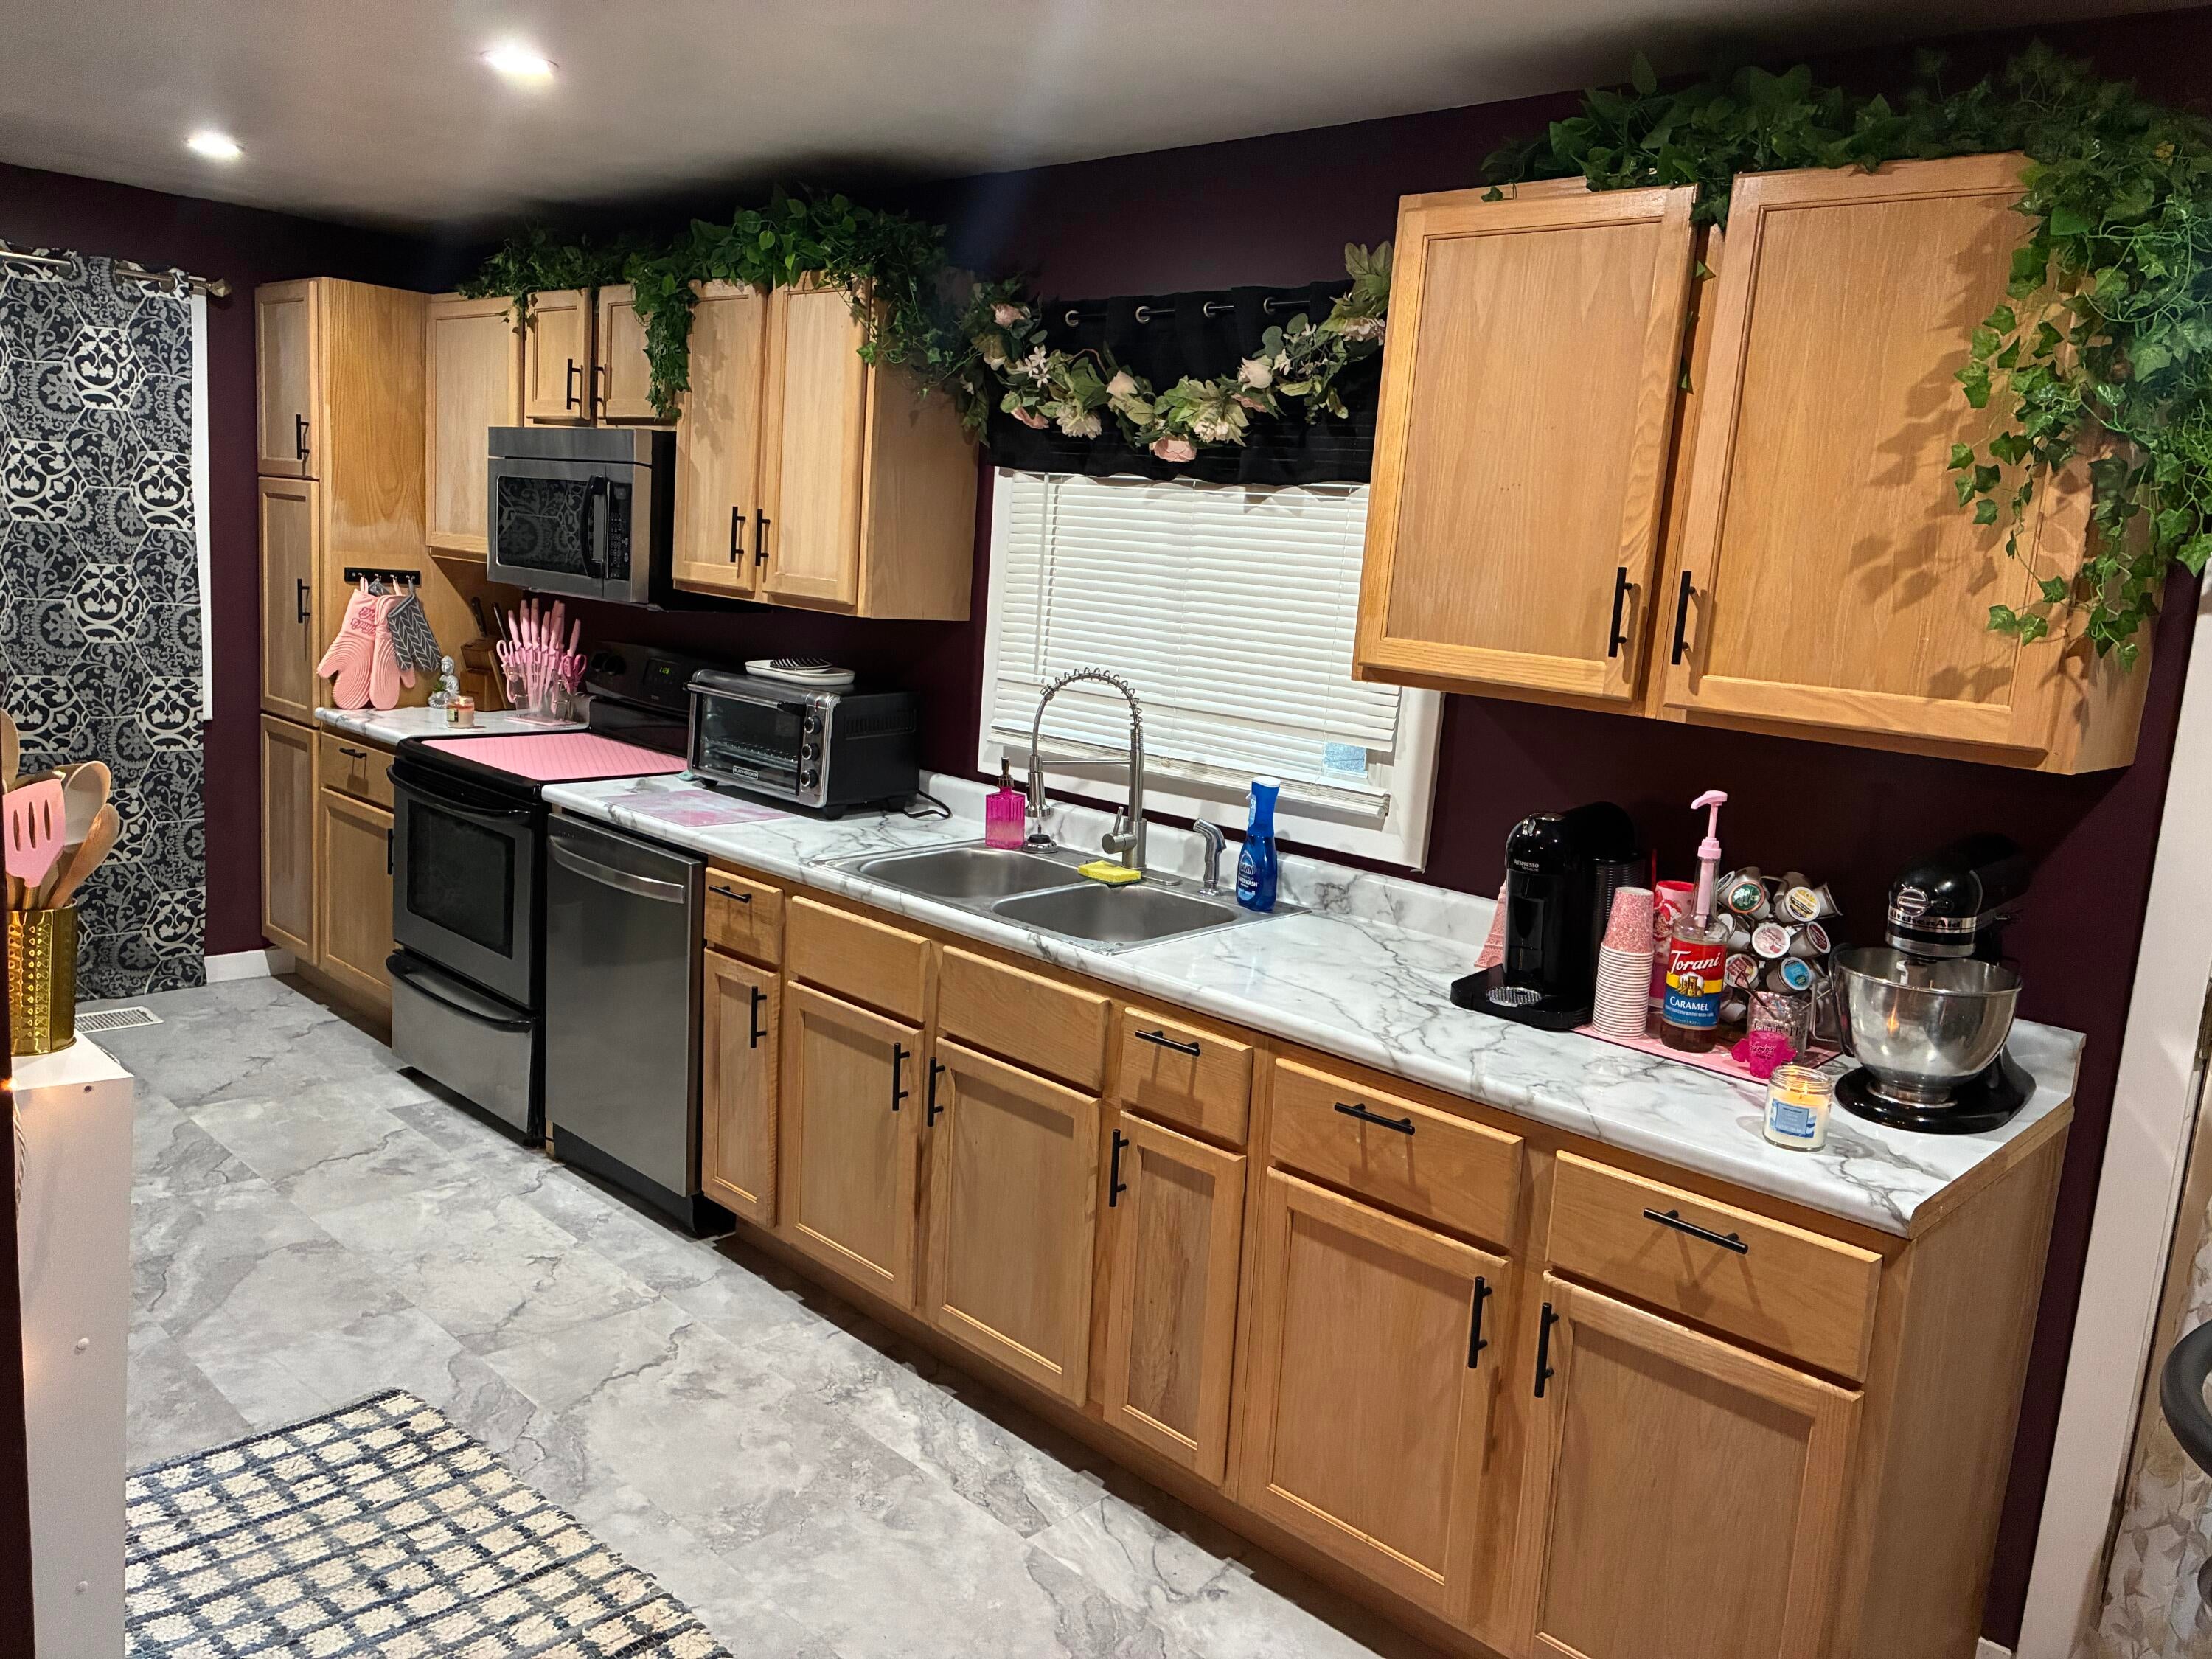
Save
Ask
Tour
Hide
Mortgage Calculator
Monthly Payment (Est.)
Enter an interest rate to see your estimated monthly payment.Calculator powered by Showcase IDX, a Constellation1 Company. Copyright ©2026 Information is deemed reliable but not guaranteed.
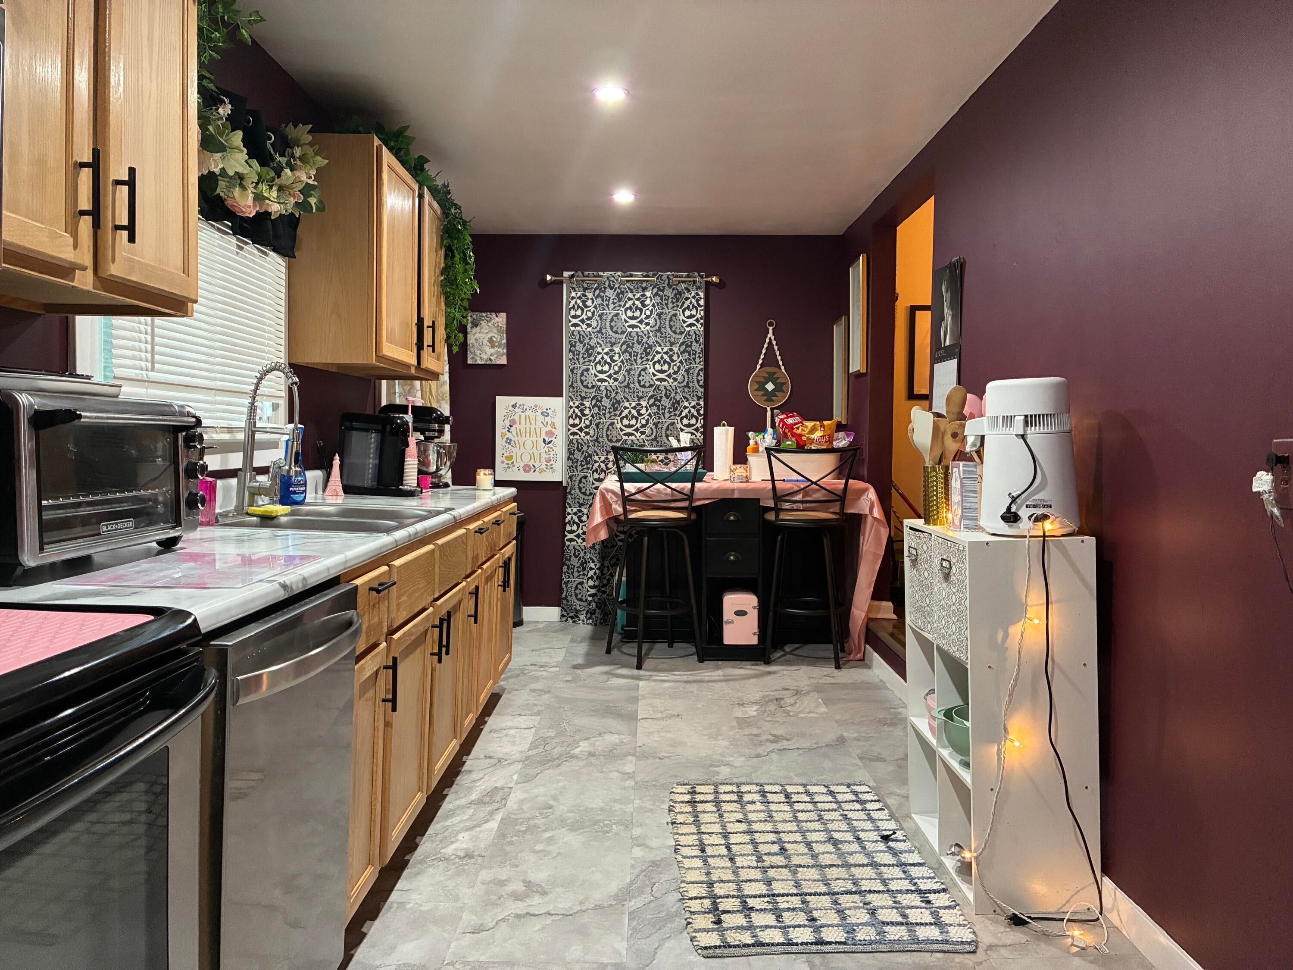
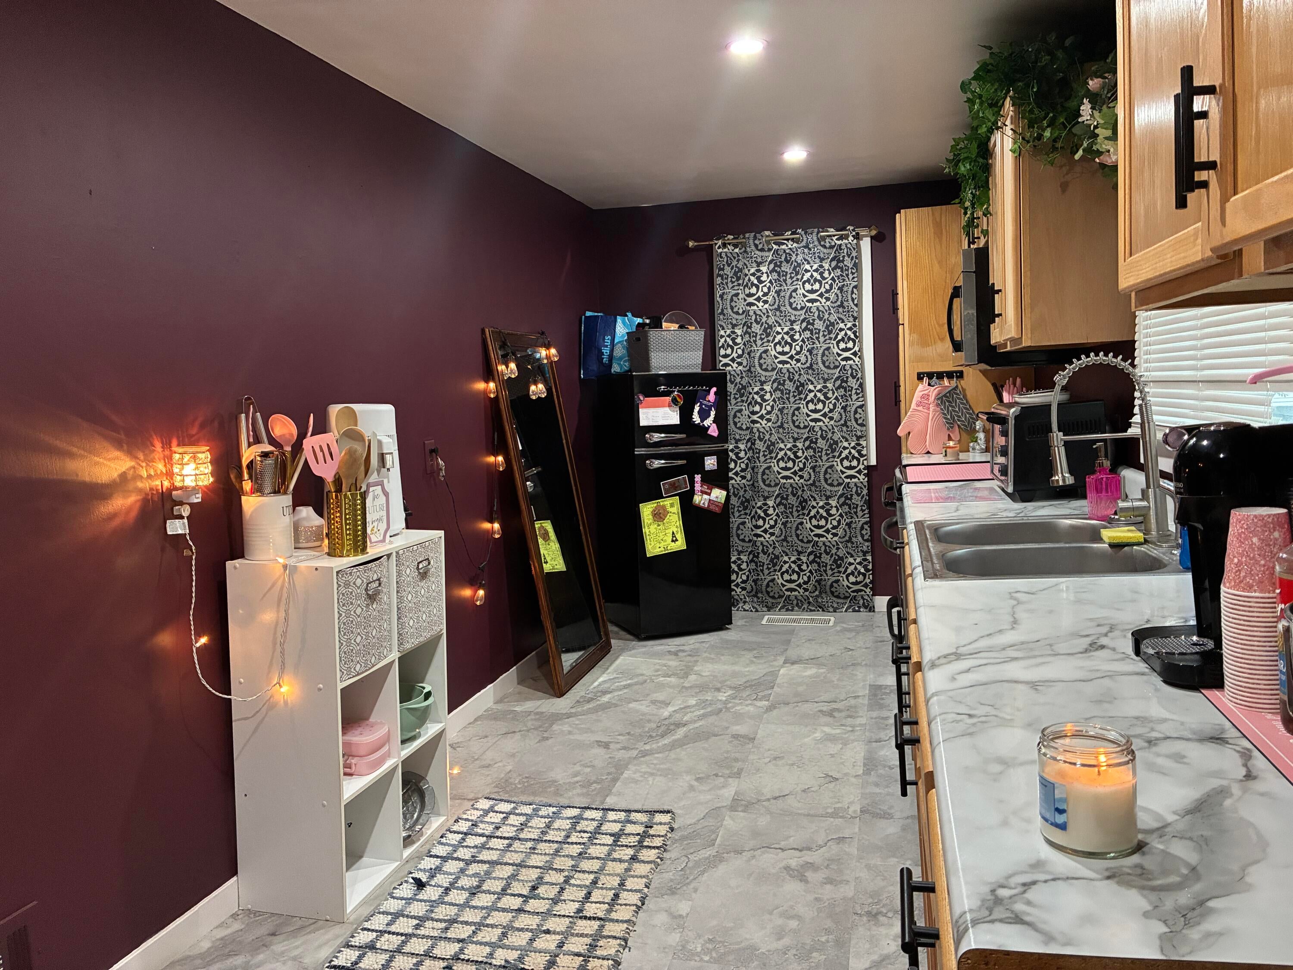
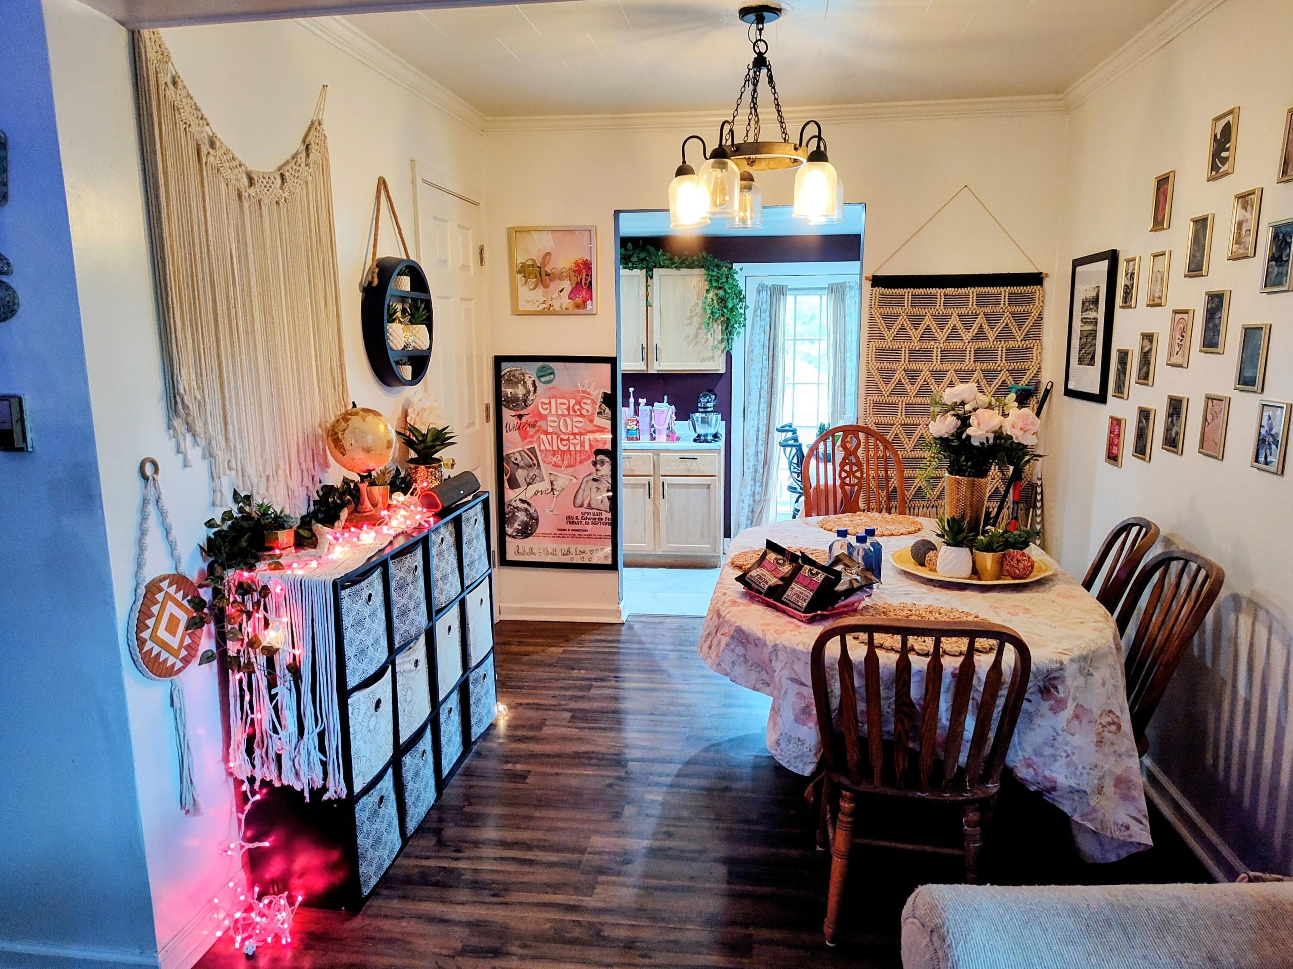
This Great home on Kalamazoo's East Side within The Kalamazoo Promise neighborhood, is conveniently located near Bronson and Borgess Hospitals, Downtown Kalamazoo and many other desired locations just a few minutes away. Here you have easy, local access to main highways and more. This 3 Bedroom home has a huge extended lot with many possibilities. Updates include: The seller has completely redone the bathroom, new flooring in multiple rooms, some new fixtures throughout the house, fresh paint in the kitchen and bath, etc. The basement has 2 egress windows for easy expansion for more living space and entertaining needs. All interested parties should satisfy lot dimensions and tax information.
Save
Ask
Tour
Hide
Listing Snapshot
Price
$199,999
Days On Site
49 Days
Bedrooms
3
Inside Area (SqFt)
1,063 sqft
Total Baths
1
Full Baths
1
Partial Baths
N/A
Lot Size
0.19 Acres
Year Built
1925
MLS® Number
68026040148
Status
Active
Property Tax
$1,990
HOA/Condo/Coop Fees
N/A
Sq Ft Source
Other
Friends & Family
Recent Activity
| a month ago | Listing updated with changes from the MLS® | |
| a month ago | Price changed to $199,999 | |
| 2 months ago | Listing first seen on site |
General Features
Acres
0.19
Cross Street
Chicago Ave, Cooper Ave
Property Sub Type
Single Family Residence
Sewer
Public Sewer
SqFt Above
1063
SqFt Total
1363
Style
BungalowTraditional
Utilities
Natural Gas Connected
Water Source
Public
Interior Features
Basement
Full
Flooring
CarpetLaminate
Heating
Forced AirNatural Gas
Laundry Features
In Basement
Bedroom 2
Dimensions - 15.0 x 19.0Level - UpperArea - 285
Bedroom 3
Dimensions - 19.0 x 15.0Level - UpperArea - 285
Bonus Room
Dimensions - 10.0 x 9.0Level - MainArea - 90
Kitchen
Dimensions - 21.0 x 8.0Level - MainArea - 168
Living Room
Dimensions - 22.0 x 8.0Level - MainArea - 176
Master Bathroom
Dimensions - 8.0 x 7.0Level - MainArea - 56
Master Bedroom
Dimensions - 13.0 x 9.0Level - MainArea - 117
Other
Dimensions - 11.0 x 8.0Level - MainArea - 88
Save
Ask
Tour
Hide
Exterior Features
Construction Details
Vinyl Siding
Roof
Composition
Community Features
MLS Area
Area39061KalamazooTwp
School District
Kalamazoo
Financing Terms Available
CashConventional
Roads
Paved
Schools
School District
Kalamazoo
Elementary School
Unknown
Middle School
Unknown
High School
Unknown
Listing courtesy of Towne & Country Real Estate, LLC: [email protected]

IDX provided courtesy of Realcomp II Ltd. via StJosephCountyAssociationofREALTORS. Copyright © 2026 Realcomp II Ltd. Shareholders.
IDX information is provided exclusively for consumers' personal, non-commercial use and may not be used for any purpose other than to identify prospective properties consumers may be interested in purchasing and that the data is deemed reliable but not guaranteed accurate by the MLS.
IDX provided courtesy of Realcomp II Ltd. via StJosephCountyAssociationofREALTORS. Copyright © 2026 Realcomp II Ltd. Shareholders.
IDX information is provided exclusively for consumers' personal, non-commercial use and may not be used for any purpose other than to identify prospective properties consumers may be interested in purchasing and that the data is deemed reliable but not guaranteed accurate by the MLS.
Neighborhood & Commute
Source: Walkscore
Save
Ask
Tour
Hide