Your Michigan Home Search Starts HERE!

Save
Ask
Tour
Hide
Share
$345,000
96 Days On Site

1117 Madison Avenue
Sturgis City, MI 49091

For Sale|Single Family Residence|Active
3
Beds
3
Total Baths
2
Full Baths
1
Partial Bath
2,703
SqFt
$128
/SqFt
1969
Built
County:
StJoseph
Call Now: 810-360-3488
Is this the listing for you? We can help make it yours.
810-360-3488
1117 Madison Avenue1117 Madison Avenue1117 Madison Avenue1117 Madison Avenue
Save
Ask
Tour
Hide
Share

Mortgage Calculator

Monthly Payment (Est.)

Enter an interest rate to see your estimated monthly payment.
Calculator powered by Showcase IDX, a Constellation1 Company. Copyright ©2026 Information is deemed reliable but not guaranteed.

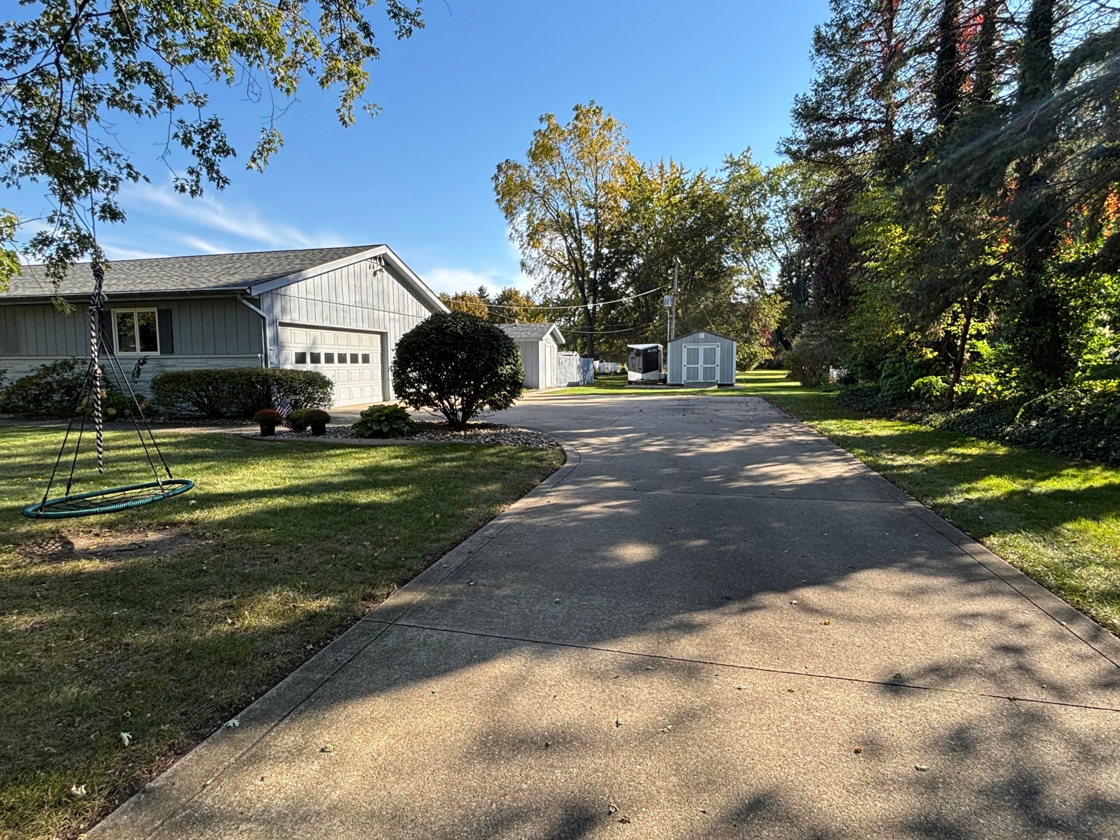
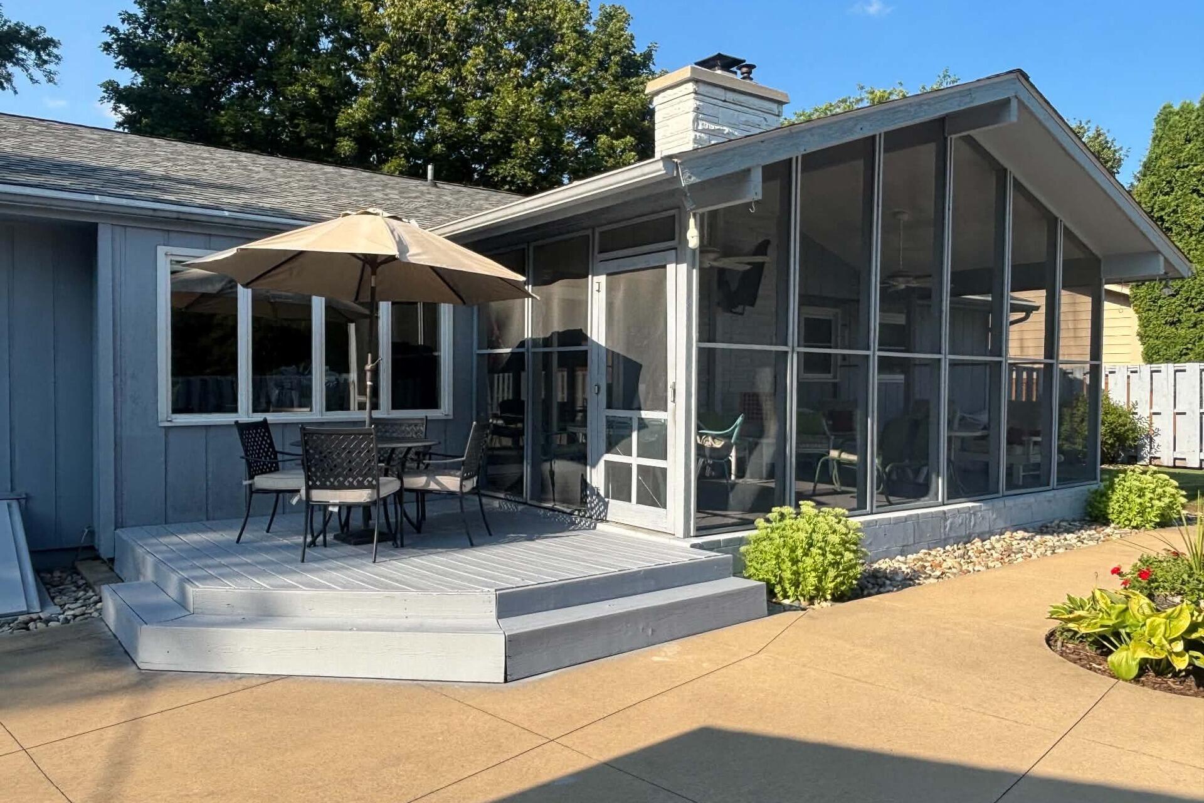
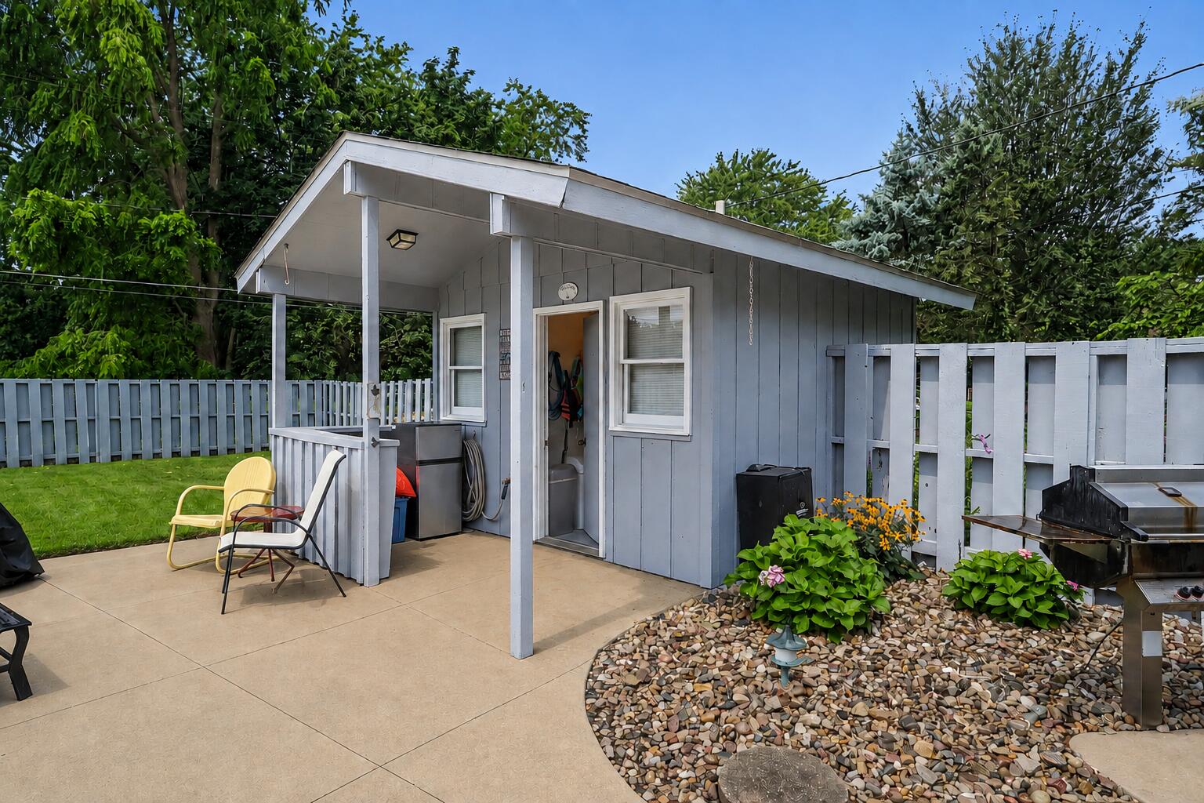
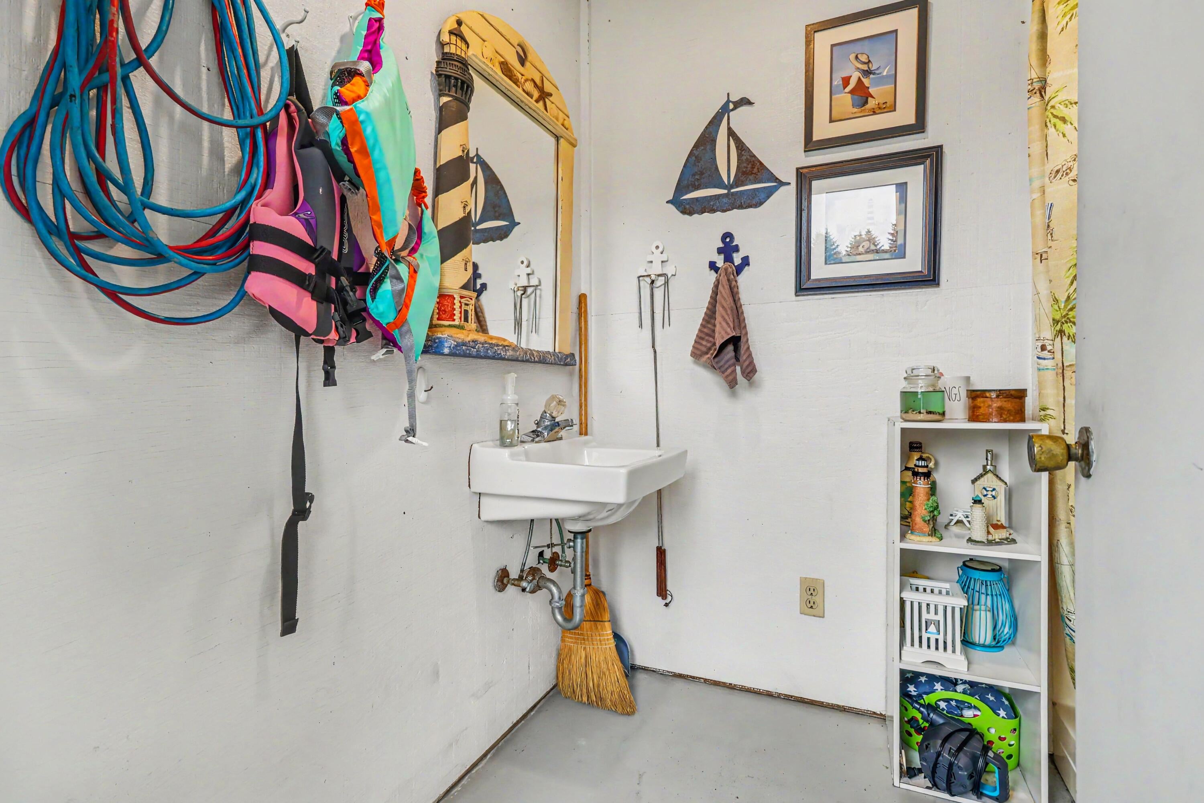
BACK ON THE MARKET--NO FAULT OF THE HOME! Previous buyer was unable to satisfy a home-sale contingency. Fall in love with this beautifully maintained Sturgis ranch featuring 3 bedrooms, 2.5 baths, main-floor laundry, and an open-concept layout. The finished basement is ready for football weekends and game nights with a spacious rec room, wet bar, pool table that stays, abundant storage, and versatile bonus space. Enjoy crisp fall afternoons in the fully fenced backyard with a screened porch, patio, and built-in natural gas grill. Summer fun awaits with an in-ground pool and pool house with an ADDITIONAL SEASONAL FULL BATH. An attached two-car garage, insulated workshop, newer shed, and RV parking offer space for hobbies and storage. Manageable landscaping and a roof installed in 2023 add to the appeal. Conveniently located near schools, parks, and everyday amenities. Schedule your showing today!BACK ON THE MARKET???NO FAULT OF THE HOME! The previous buyer was unable to satisfy a home-sale contingency, giving buyers another opportunity to own this spacious Sturgis ranch with an in-ground pool, finished basement, insulated workshop and much more. Schedule your showing today!

Save
Ask
Tour
Hide
Share
Listing Snapshot
Price 
$345,000
Days On Site 
96 Days
Bedrooms 
3
Inside Area (SqFt) 
2,703 sqft
Total Baths 
3
Full Baths 
2
Partial Baths 
1
Lot Size 
0.41 Acres
Year Built 
1969
MLS Number 
68026040377
Status 
Active
Property Tax 
$5,321
HOA/Condo/Coop Fees 
N/A
Sq Ft Source 
Other
Friends & Family
Recent Activity
a week agoListing updated with changes from the MLS
a week agoPrice changed to $345,000
a month agoStatus changed to Active
3 months agoListing first seen on site
General Features
Acres 
0.41
Attached Garage 
Yes
Cross Street 
Grand & Clinton
Garage 
Yes
Garage Spaces 
2
Parking 
AttachedGarage Door OpenerPaved
Property Sub Type 
Single Family Residence
Security 
Carbon Monoxide Detector(s)Smoke Detector(s)
Sewer 
Public Sewer
Special Circumstances 
Standard
SqFt Above 
1750
SqFt Below 
953
SqFt Total 
2891
Style 
Ranch
Utilities 
Natural Gas Connected
Water Source 
Public
Interior Features
Appliances 
Gas Water HeaterBuilt-In Electric OvenCooktopDishwasherDisposalDouble OvenDryerFreezerOvenRefrigeratorRangeWasherWater Softener Owned
Basement 
FinishedPartialPartially Finished
Cooling 
Ceiling Fan(s)Central Air
Fireplace 
Yes
Fireplace Features 
Living Room
Fireplaces 
1
Heating 
Forced AirNatural Gas
Interior 
Wet Bar
Laundry Features 
Main Level
Window Features 
Insulated WindowsScreensWindow Treatments
BathFull 
Level - Main
BathLav 
Level - Basement
Bedroom 2 
Dimensions - 1010.0 x 159.0Level - MainArea - 160590
Bedroom 3 
Dimensions - 10.0 x 128.0Level - MainArea - 1280
Family Room 
Dimensions - 13.0 x 176.0Level - MainArea - 2288
Game Room 
Dimensions - 418.0 x 239.0Level - BasementArea - 99902
Kitchen 
Dimensions - 128.0 x 115.0Level - MainArea - 14720
Laundry 
Dimensions - 55.0 x 115.0Level - MainArea - 6325
Living Room 
Dimensions - 212.0 x 149.0Level - MainArea - 31588
Master Bedroom 
Dimensions - 1010.0 x 158.0Level - MainArea - 159580
Other 
Dimensions - 101.0 x 97.0Level - MainArea - 9797
ThreeSeasonRoom 
Save
Ask
Tour
Hide
Share
Exterior Features
Construction Details 
BlockStoneWood Siding
Exterior 
Garden
Fencing 
Back YardOther
Other Structures 
OtherShed(s)
Patio And Porch 
DeckEnclosedOtherPatioScreened
Pool Features 
In Ground
Roof 
Asphalt
Windows/Doors 
Insulated WindowsScreensWindow Treatments
Community Features
MLS Area 
Area75152Sturgis
School District 
Sturgis
Financing Terms Available 
CashConventionalFHAVA Loan
Roads 
Paved
Schools
School District
Sturgis
Elementary School
Unknown
Middle School
Unknown
High School
Unknown
Listing courtesy of Real Broker LLC: [email protected]


IDX provided courtesy of Realcomp II Ltd. via StJosephCountyAssociationofREALTORS. Copyright © 2026 Realcomp II Ltd. Shareholders.

IDX information is provided exclusively for consumers' personal, non-commercial use and may not be used for any purpose other than to identify prospective properties consumers may be interested in purchasing and that the data is deemed reliable but not guaranteed accurate by the MLS.

Neighborhood & Commute
Source: Walkscore
Save
Ask
Tour
Hide
Share