Your Michigan Home Search Starts HERE!

Save
Ask
Tour
Hide
Share
$679,999
92 Days On Site

688 Ladyman Road
Matteson Township, MI 49089

For Sale|Single Family Residence|Active
5
Beds
5
Total Baths
4
Full Baths
1
Partial Bath
4,757
SqFt
$143
/SqFt
2005
Built
County:
Branch
Call Now: 810-360-3488
Is this the listing for you? We can help make it yours.
810-360-3488
688 Ladyman Road688 Ladyman Road688 Ladyman Road688 Ladyman Road
Save
Ask
Tour
Hide
Share

Mortgage Calculator

Monthly Payment (Est.)

Enter an interest rate to see your estimated monthly payment.
Calculator powered by Showcase IDX, a Constellation1 Company. Copyright ©2026 Information is deemed reliable but not guaranteed.

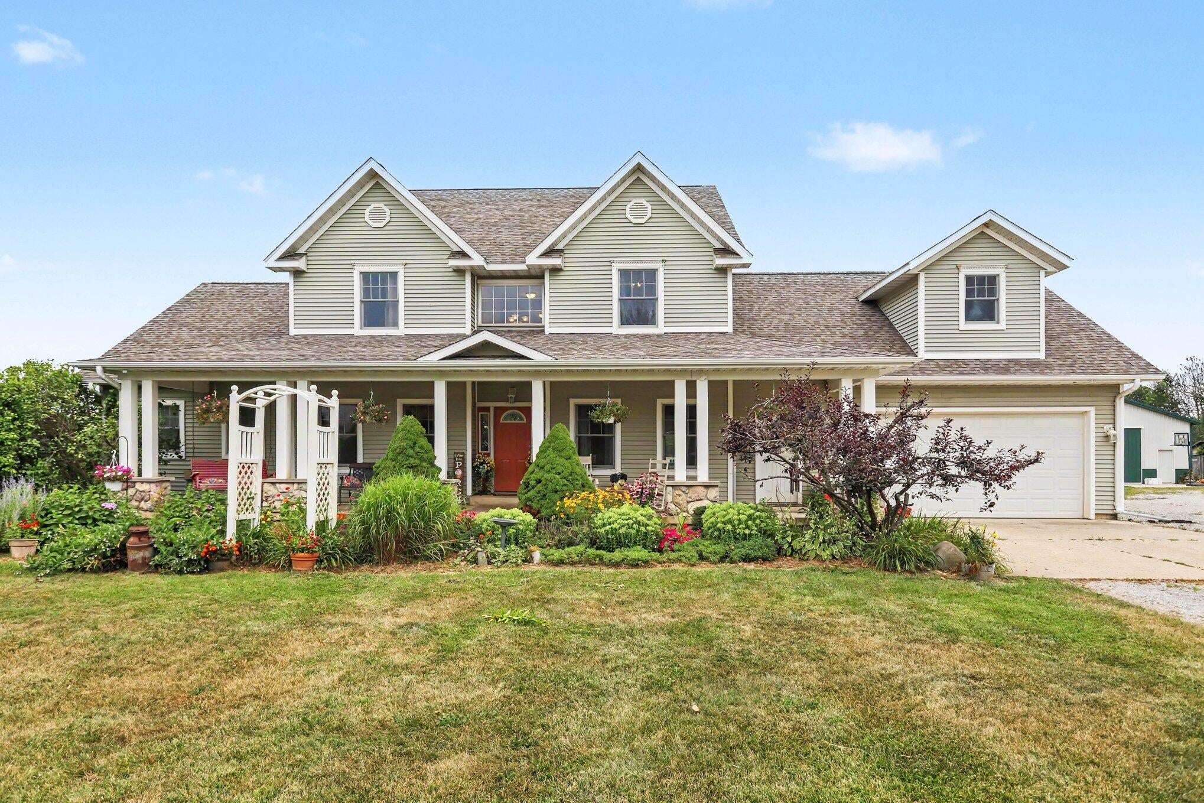
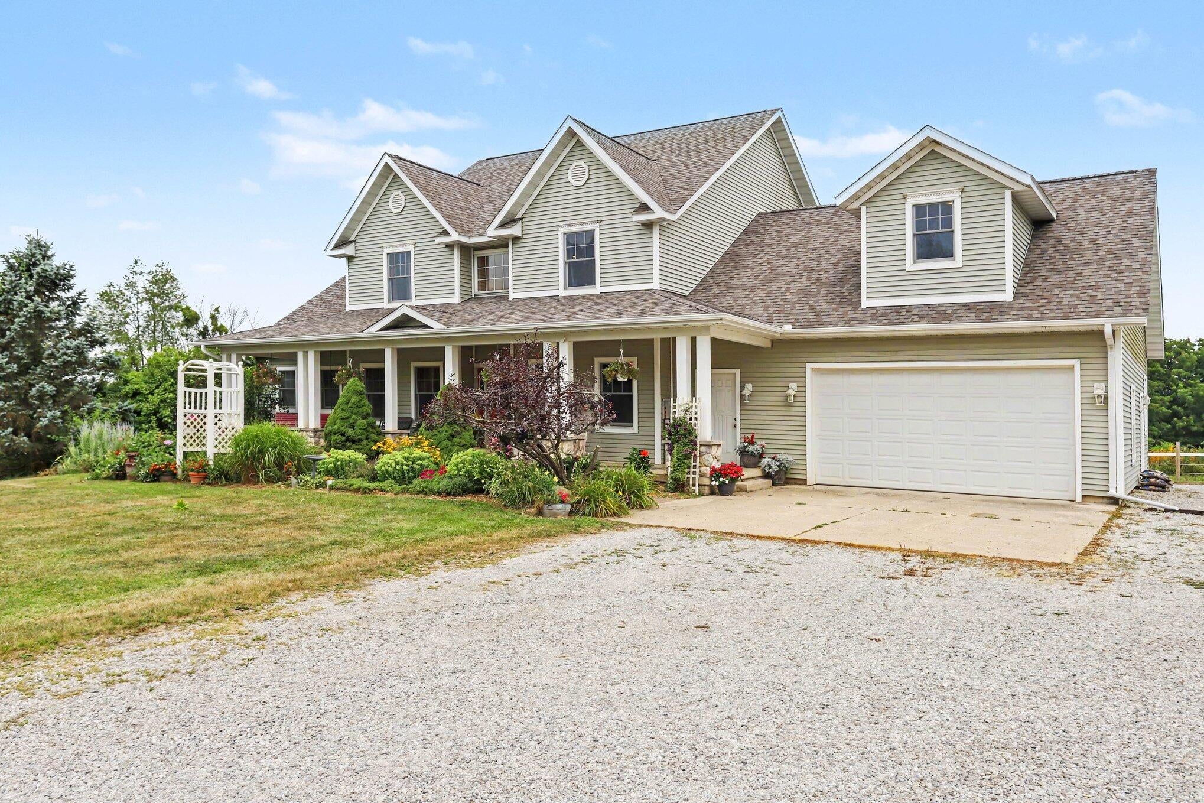
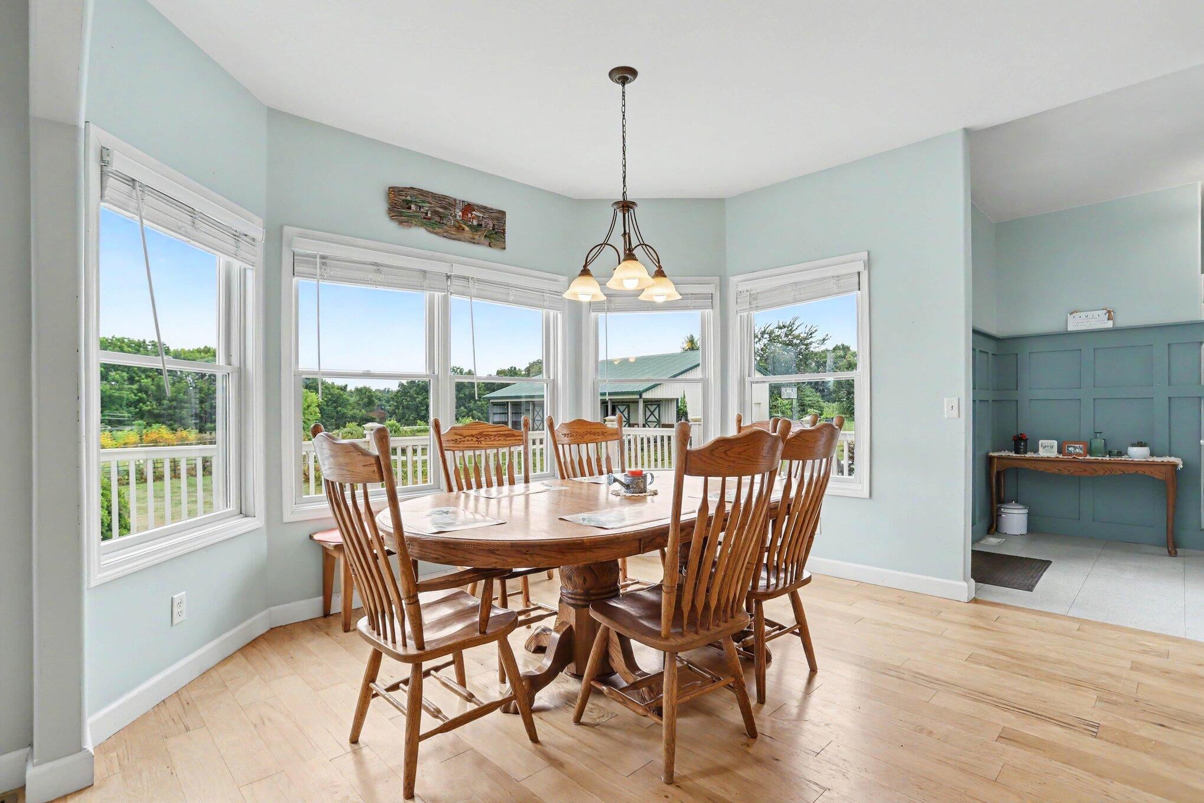
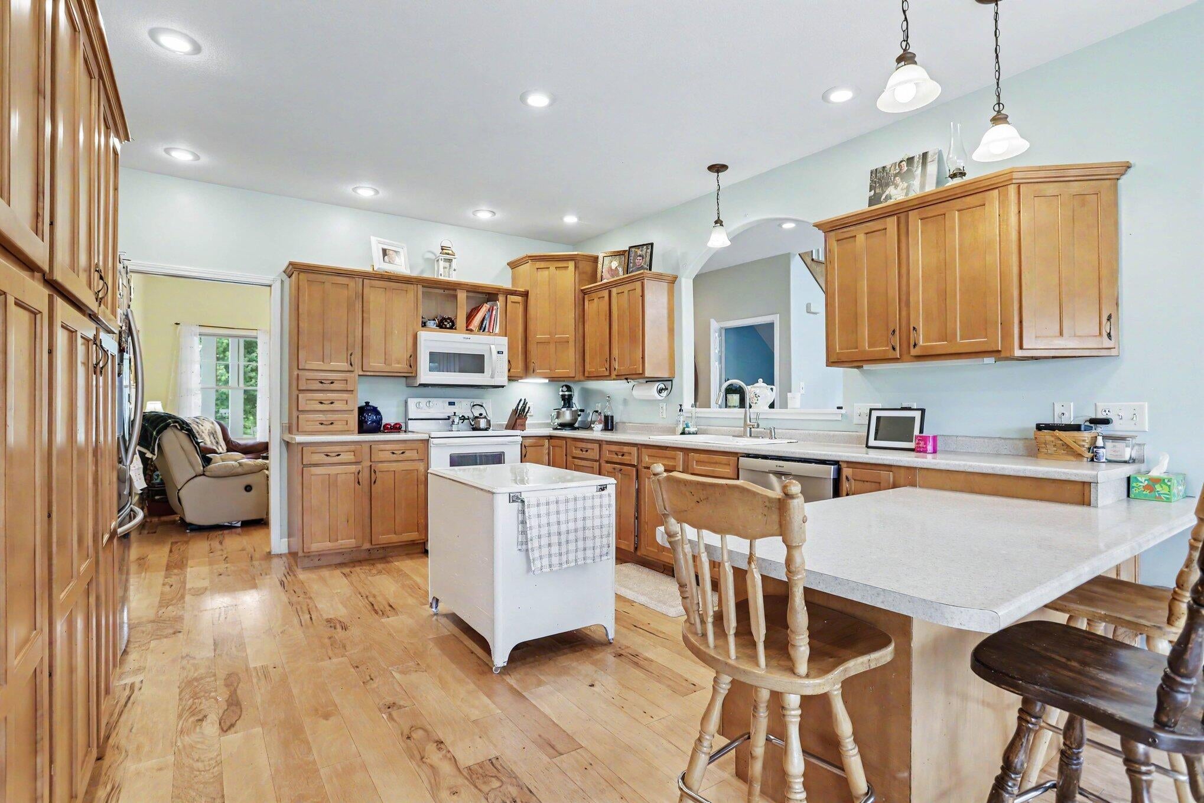
Experience the best of country living on this exceptional 5-acre estate in beautiful Southwest Michigan. Ideally located just 20 minutes from Battle Creek & 40 minutes from Kalamazoo, this stunning property offers the perfect balance of peaceful rural living & convenient access to city amenities. Built in 2005, this impressive two-story home features more than 4,700 square feet of thoughtfully designed living space with an open-concept floor plan that's ideal for both everyday living & entertaining. The home offers 5 spacious bedrooms and 4.5 bathrooms, providing ample room for family & guests. Quality finishes & desirable amenities can be found throughout, creating a home that is as comfortable as it is functional. Recent updates include a newer roof & an energy-efficient geothermal heating system, offering peace of mind & long-term savings. Equestrians, hobby farmers, & outdoor enthusiasts will appreciate the 48' x 36' pole barn, currently configured with four horse stalls,as well as the mostly fenced acreage that provides plenty of room for horses, livestock, recreation, or future expansion. Whether you're looking for a private country retreat, a hobby farm, or a place to enjoy wide-open spaces without sacrificing convenience, this remarkable property offers endless possibilities. Schedule your private showing today and discover everything this exceptional country estate has to offer.

Save
Ask
Tour
Hide
Share
Listing Snapshot
Price 
$679,999
Days On Site 
92 Days
Bedrooms 
5
Inside Area (SqFt) 
4,757 sqft
Total Baths 
5
Full Baths 
4
Partial Baths 
1
Lot Size 
5 Acres
Year Built 
2005
MLS Number 
68026040405
Status 
Active
Property Tax 
$4,630
HOA/Condo/Coop Fees 
N/A
Sq Ft Source 
N/A
Friends & Family
Recent Activity
2 months agoListing updated with changes from the MLS
2 months agoPrice changed to $679,999
3 months agoListing first seen on site
General Features
Acres 
5
Attached Garage 
Yes
Cross Street 
Cline & Wattles Road
Garage 
Yes
Garage Spaces 
2
Parking 
AttachedGarage Faces FrontGravel
Property Sub Type 
Single Family Residence
Sewer 
Septic Tank
Special Circumstances 
Standard
SqFt Above 
3383
SqFt Below 
1374
SqFt Total 
4793
Style 
CapeCod
Water Source 
PrivateWell
Interior Features
Appliances 
DishwasherDryerMicrowaveOvenRefrigeratorRangeWasher
Basement 
FinishedFullWalk-Out Access
Cooling 
Attic FanCeiling Fan(s)Central Air
Fireplace 
Yes
Fireplace Features 
Family RoomGas Log
Fireplaces 
1
Flooring 
CarpetTileWood
Heating 
Forced AirGeothermalPropane
Laundry Features 
Main LevelUpper Level
BathFull 
Level - Main
BathLav 
Level - Main
Bedroom 2 
Dimensions - 16.0 x 13.0Level - UpperArea - 208
Bedroom 3 
Dimensions - 12.0 x 11.0Level - UpperArea - 132
Bedroom 4 
Dimensions - 12.0 x 12.0Level - UpperArea - 144
Bedroom 5 
Dimensions - 15.0 x 12.0Level - LowerArea - 180
Bonus Room 
Dimensions - 12.0 x 13.0Level - MainArea - 156
Family Room 
Dimensions - 19.0 x 17.0Level - MainArea - 323
Game Room 
Dimensions - 27.0 x 18.0Level - LowerArea - 486
Kitchen 
Dimensions - 15.0 x 15.0Level - MainArea - 225
Living Room 
Dimensions - 12.0 x 12.0Level - MainArea - 144
Master Bedroom 
Dimensions - 16.0 x 16.0Level - MainArea - 256
Other 
Dimensions - 12.0 x 12.0Level - MainArea - 144
Save
Ask
Tour
Hide
Share
Exterior Features
Construction Details 
Vinyl Siding
Exterior 
Garden
Fencing 
Other
Lot Features 
Level
Other Structures 
Barn(s)Shed(s)
Patio And Porch 
CoveredDeckPatioPorch
Roof 
Shingle
Community Features
MLS Area 
Area95051MattesonTwp
School District 
Colon
Financing Terms Available 
CashConventionalFHAUSDA LoanVA Loan
Roads 
Dirt
Schools
School District
Colon
Elementary School
Unknown
Middle School
Unknown
High School
Unknown
Listing courtesy of RE/MAX Elite Group: [email protected]


IDX provided courtesy of Realcomp II Ltd. via StJosephCountyAssociationofREALTORS. Copyright © 2026 Realcomp II Ltd. Shareholders.

IDX information is provided exclusively for consumers' personal, non-commercial use and may not be used for any purpose other than to identify prospective properties consumers may be interested in purchasing and that the data is deemed reliable but not guaranteed accurate by the MLS.

Neighborhood & Commute
Source: Walkscore
Save
Ask
Tour
Hide
Share