Your Michigan Home Search Starts HERE!

Save
Ask
Tour
Hide
Share
$285,000
49 Days On Site

58650 River Heights Drive
Lockport Township, MI 49093

Single Family Residence|Pending
3
Beds
2
Total Baths
1
Full Bath
1
Partial Bath
1,737
SqFt
$164
/SqFt
1970
Built
County:
StJoseph
Call Now: 810-360-3488
Is this the listing for you? We can help make it yours.
810-360-3488
58650 River Heights Drive58650 River Heights Drive58650 River Heights Drive58650 River Heights Drive
Save
Ask
Tour
Hide
Share

Mortgage Calculator

Monthly Payment (Est.)

Enter an interest rate to see your estimated monthly payment.
Calculator powered by Showcase IDX, a Constellation1 Company. Copyright ©2026 Information is deemed reliable but not guaranteed.

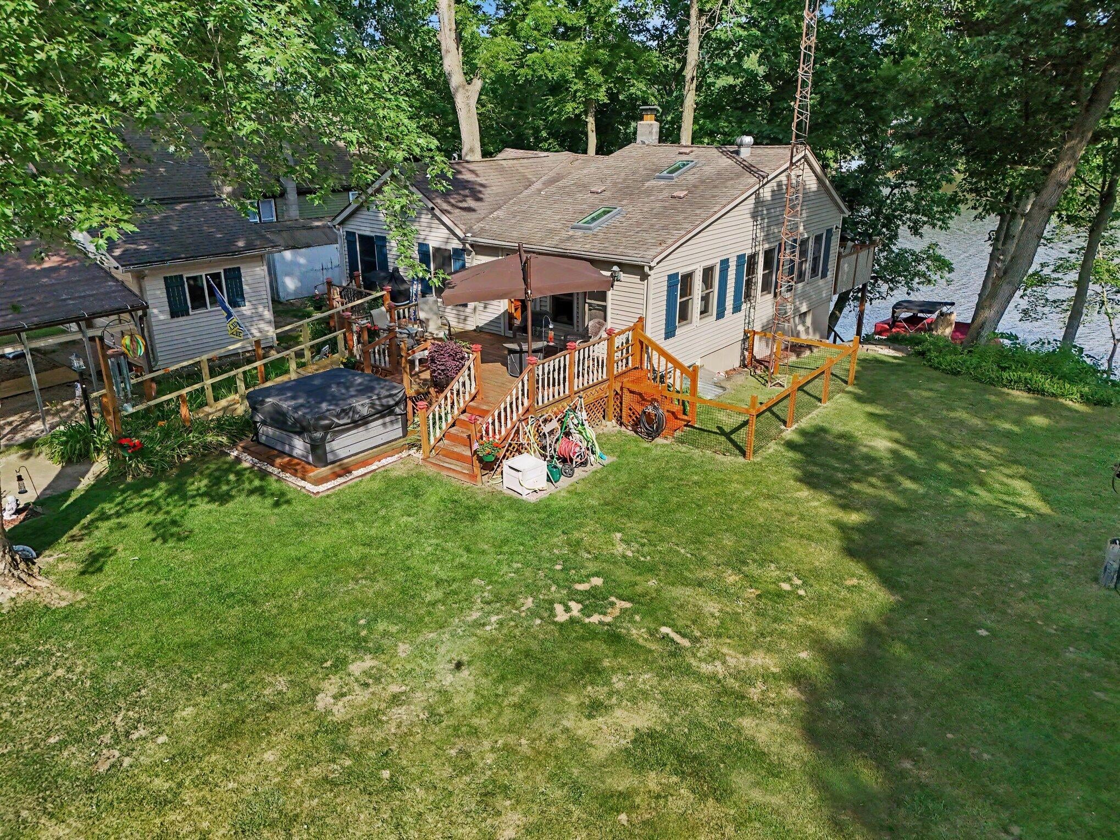
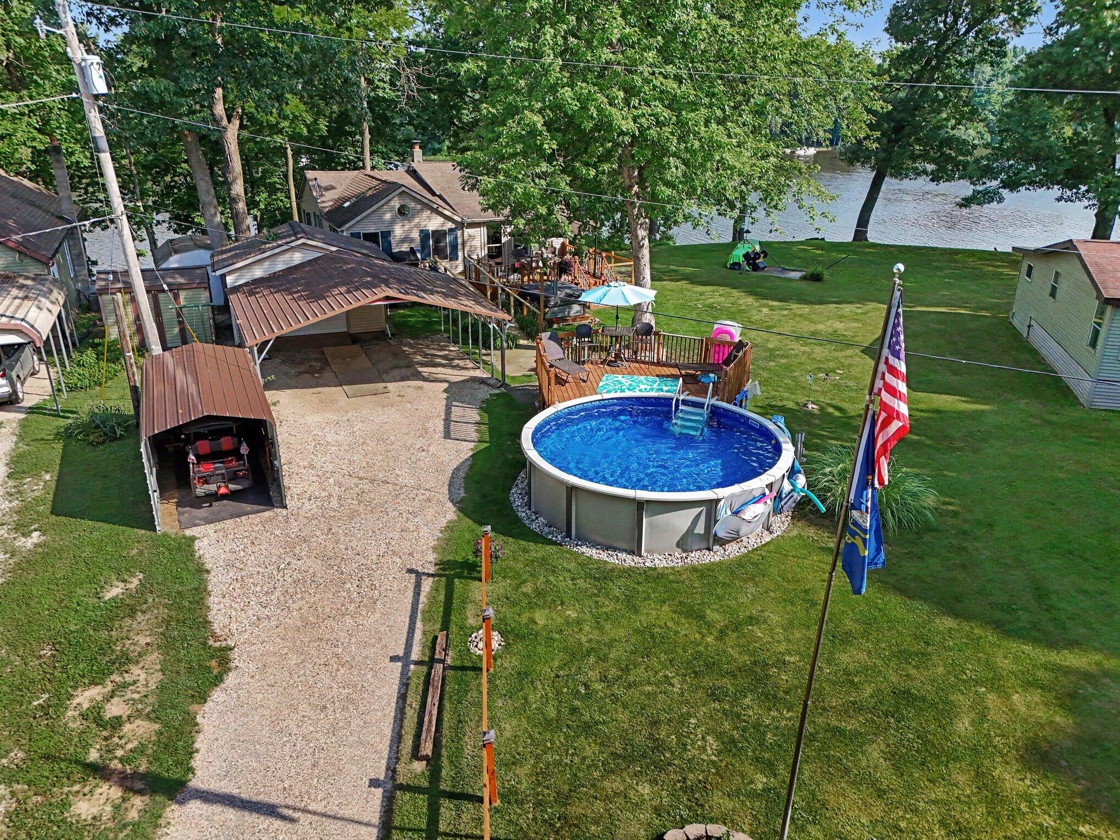
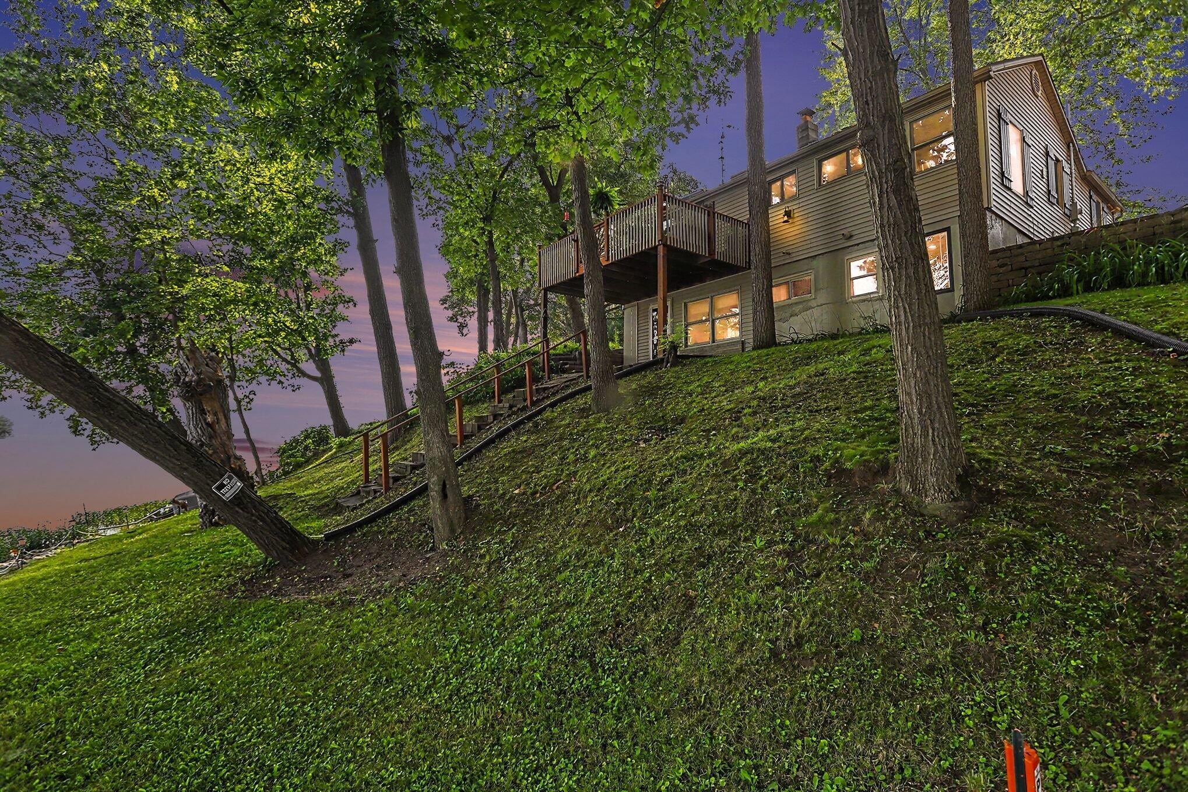
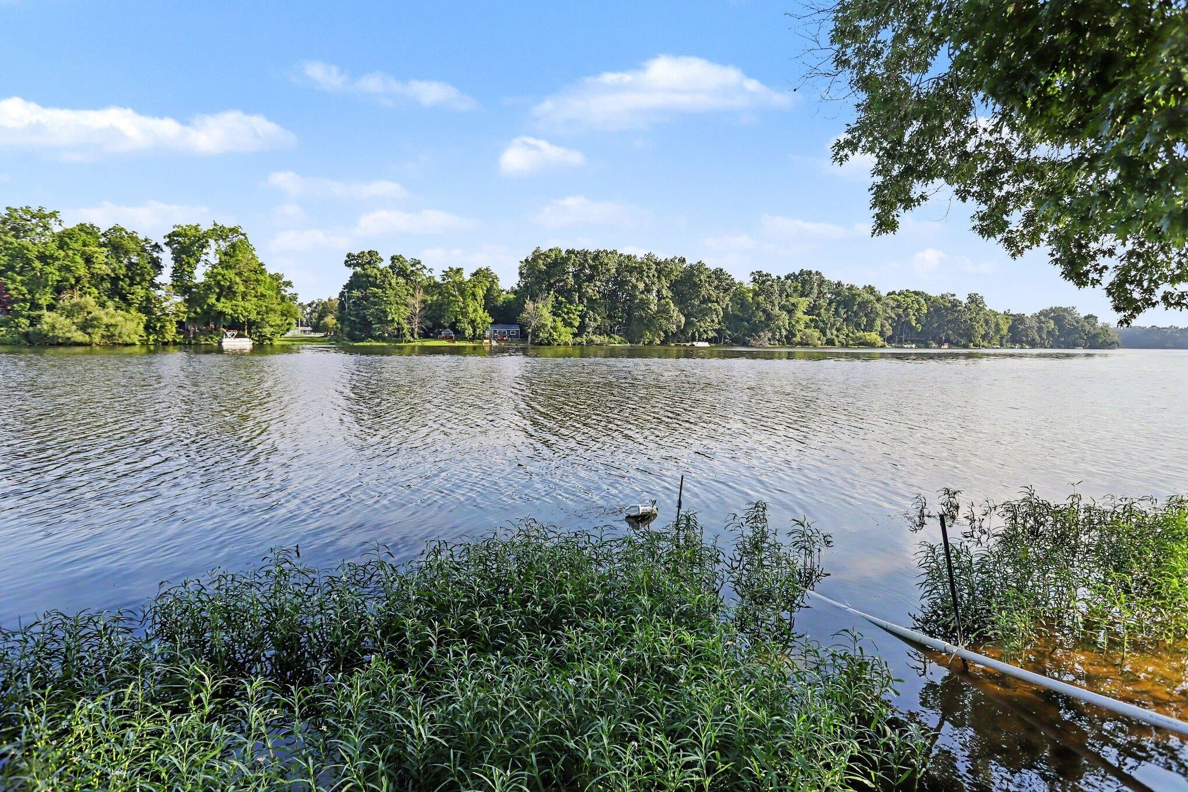
Experience the best of waterfront living on the St. Joseph River! Nestled on a private road, this 3-bedroom, 1.5-bath home offers privacy, comfort, and endless opportunities for recreation. The main-floor primary bedroom, spacious living areas, and walkout basement provide a functional layout, while expansive windows showcase beautiful river views. Outdoors, enjoy an above-ground pool, hot tub, spacious deck, and your own dock--perfect for boating, fishing, kayaking, or simply relaxing by the water. Whether entertaining family and friends or enjoying peaceful mornings overlooking the river, this property offers the lifestyle you've been dreaming of. Conveniently located while feeling worlds away, this is your chance to own a slice of Southwest Michigan waterfront paradise.

Save
Ask
Tour
Hide
Share
Listing Snapshot
Price 
$285,000
Days On Site 
49 Days
Bedrooms 
3
Inside Area (SqFt) 
1,737 sqft
Total Baths 
2
Full Baths 
1
Partial Baths 
1
Lot Size 
0.23 Acres
Year Built 
1970
MLS® Number 
68026040801
Status 
Pending
Property Tax 
$792
HOA/Condo/Coop Fees 
N/A
Sq Ft Source 
N/A
Friends & Family
Recent Activity
a month agoListing updated with changes from the MLS®
a month agoStatus changed to Pending
2 months agoListing first seen on site
General Features
Acres 
0.23
Cross Street 
S. River Rd & Rivers Heights
Disclosures 
Mineral Rights Excluded
Parking 
CarportUnpaved
Property Sub Type 
Single Family Residence
Sewer 
Septic Tank
Special Circumstances 
Standard
SqFt Above 
1007
SqFt Below 
730
SqFt Total 
1828
Style 
Ranch
Utilities 
Cable ConnectedNatural Gas Connected
Water Source 
PrivateWell
Interior Features
Appliances 
Gas Water HeaterDishwasherDryerMicrowaveOvenRefrigeratorRangeWasherWater Softener Owned
Basement 
FinishedFullWalk-Out Access
Cooling 
Ceiling Fan(s)Central Air
Flooring 
CarpetCeramic TileSimulated WoodWood
Heating 
Forced AirNatural Gas
Laundry Features 
In BathroomMain Level
Spa 
Yes
Window Features 
Skylight(s)Window Treatments
BathFull 
Level - Main
BathLav 
Level - Basement
Bedroom 2 
Dimensions - 18.0 x 15.0Area - 270
Bedroom 3 
Dimensions - 13.0 x 13.0Area - 169
Game Room 
Dimensions - 16.0 x 12.0Area - 192
Kitchen 
Dimensions - 16.0 x 9.0Area - 144
Living Room 
Dimensions - 21.0 x 14.0Level - MainArea - 294
Master Bedroom 
Dimensions - 16.0 x 12.0Area - 192
Other 
Dimensions - 9.0 x 14.0Area - 126
Utility Room 
Dimensions - 9.0 x 10.0Area - 90
Save
Ask
Tour
Hide
Share
Exterior Features
Construction Details 
Vinyl Siding
Other Structures 
OtherShed(s)
Patio And Porch 
DeckPorch
Pool Features 
Above Ground
Road Frontage 
Private Road
Roof 
Shingle
Spa 
Yes
View 
Water
Waterfront 
Yes
Waterfront Features 
River FrontWaterfrontWaterfront Access
Waterview 
Water
Windows/Doors 
Skylight(s)Window Treatments
Community Features
Accessibility Features 
Accessible EntranceAccessible Approach with Ramp
MLS Area 
Area75061LockportTwp
School District 
ThreeRivers
Financing Terms Available 
CashConventional
Roads 
Dirt
Schools
School District
ThreeRivers
Elementary School
Unknown
Middle School
Unknown
High School
Unknown
Listing courtesy of HG Real Estate: [email protected]


IDX provided courtesy of Realcomp II Ltd. via StJosephCountyAssociationofREALTORS. Copyright © 2026 Realcomp II Ltd. Shareholders.

IDX information is provided exclusively for consumers' personal, non-commercial use and may not be used for any purpose other than to identify prospective properties consumers may be interested in purchasing and that the data is deemed reliable but not guaranteed accurate by the MLS.

Neighborhood & Commute
Source: Walkscore
Save
Ask
Tour
Hide
Share