Your Michigan Home Search Starts HERE!

Save
Ask
Tour
Hide
Share
$499,900
34 Days On Site

16218 East Lake Drive
White Pigeon Township, MI 49099

For Sale|Single Family Residence|Active
3
Beds
2
Total Baths
1
Full Bath
1
Partial Bath
2,019
SqFt
$248
/SqFt
1950
Built
Subdivision:
PARRISH BEACH
County:
StJoseph
Call Now: 810-360-3488
Is this the listing for you? We can help make it yours.
810-360-3488
16218 East Lake Drive16218 East Lake Drive16218 East Lake Drive16218 East Lake Drive
Save
Ask
Tour
Hide
Share

Mortgage Calculator

Monthly Payment (Est.)

Enter an interest rate to see your estimated monthly payment.
Calculator powered by Showcase IDX, a Constellation1 Company. Copyright ©2026 Information is deemed reliable but not guaranteed.

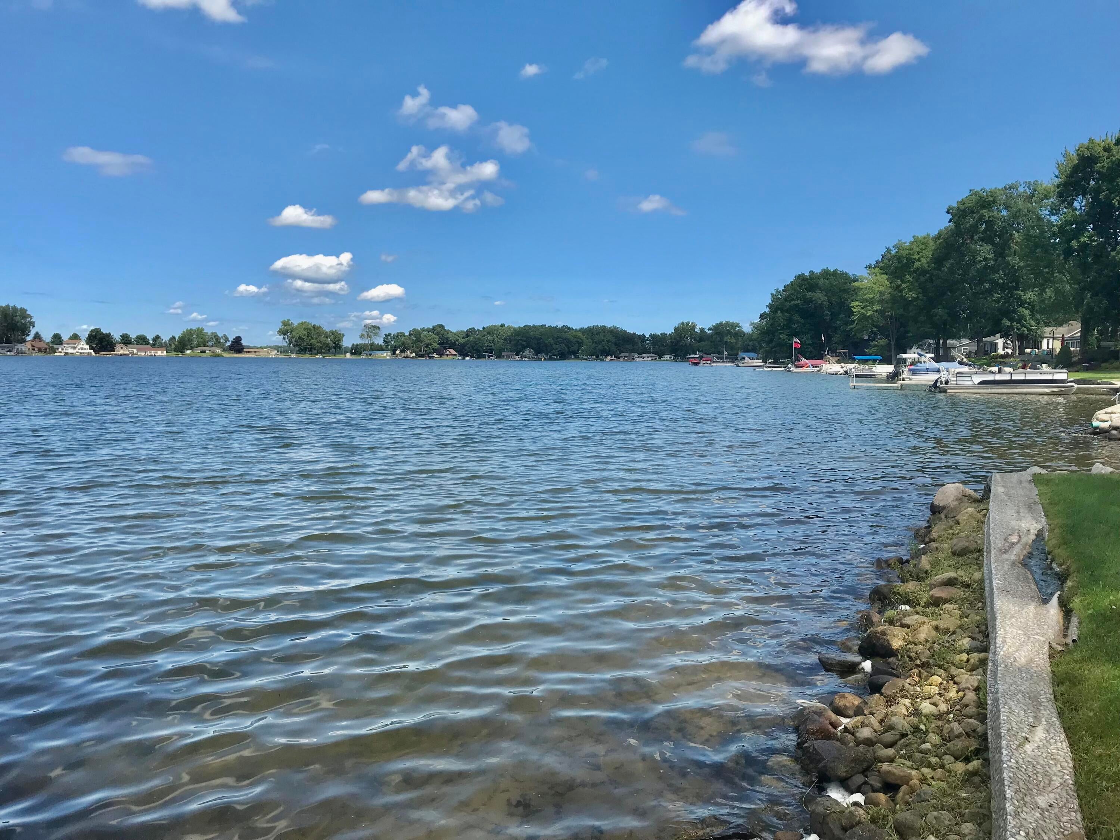
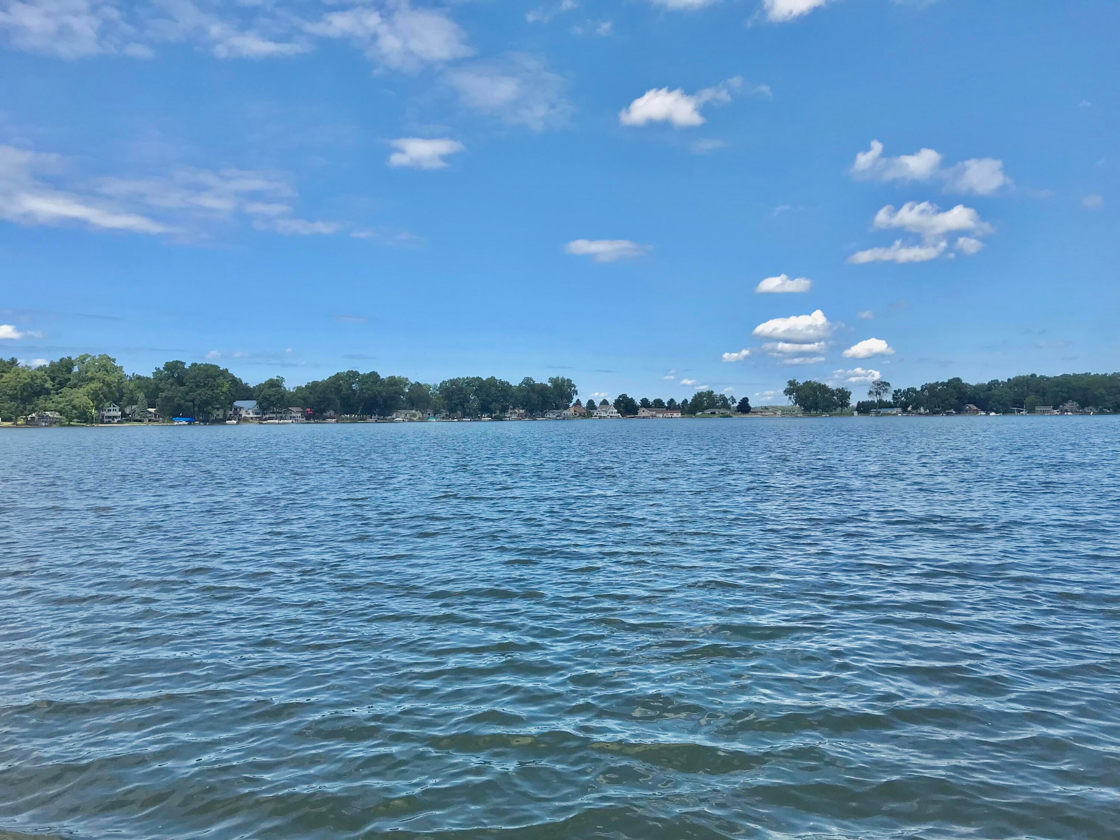
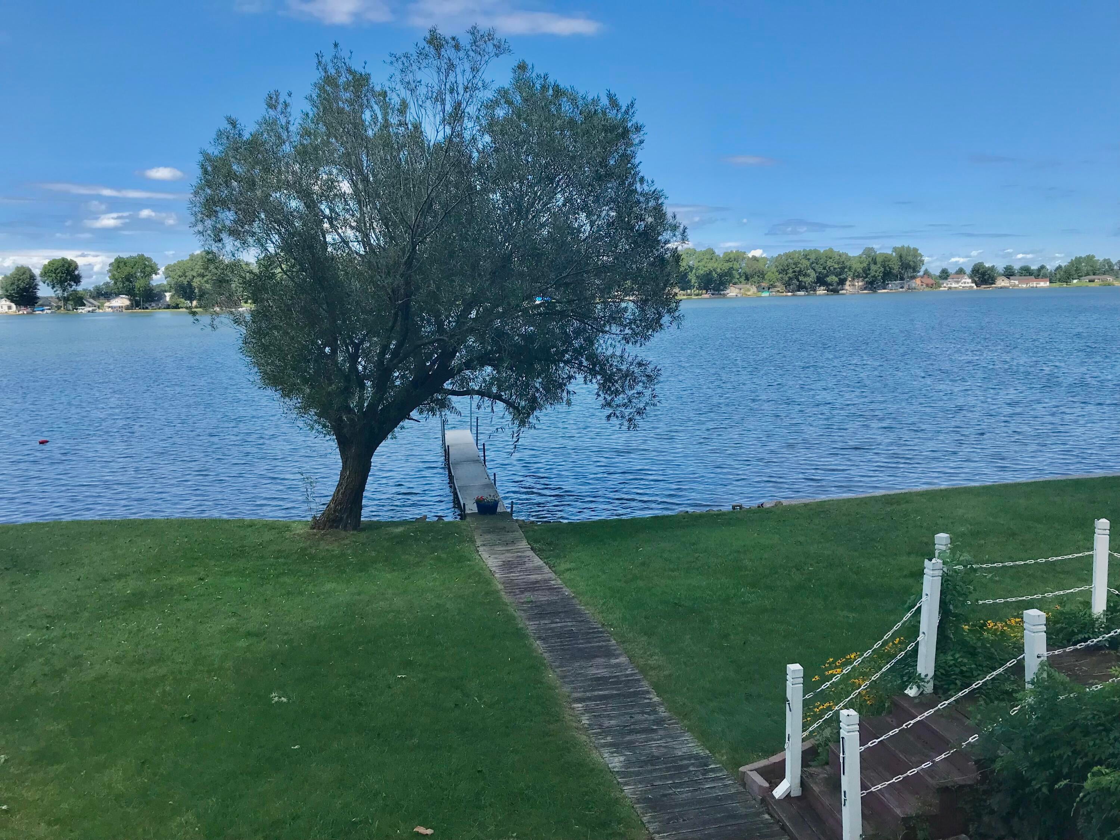
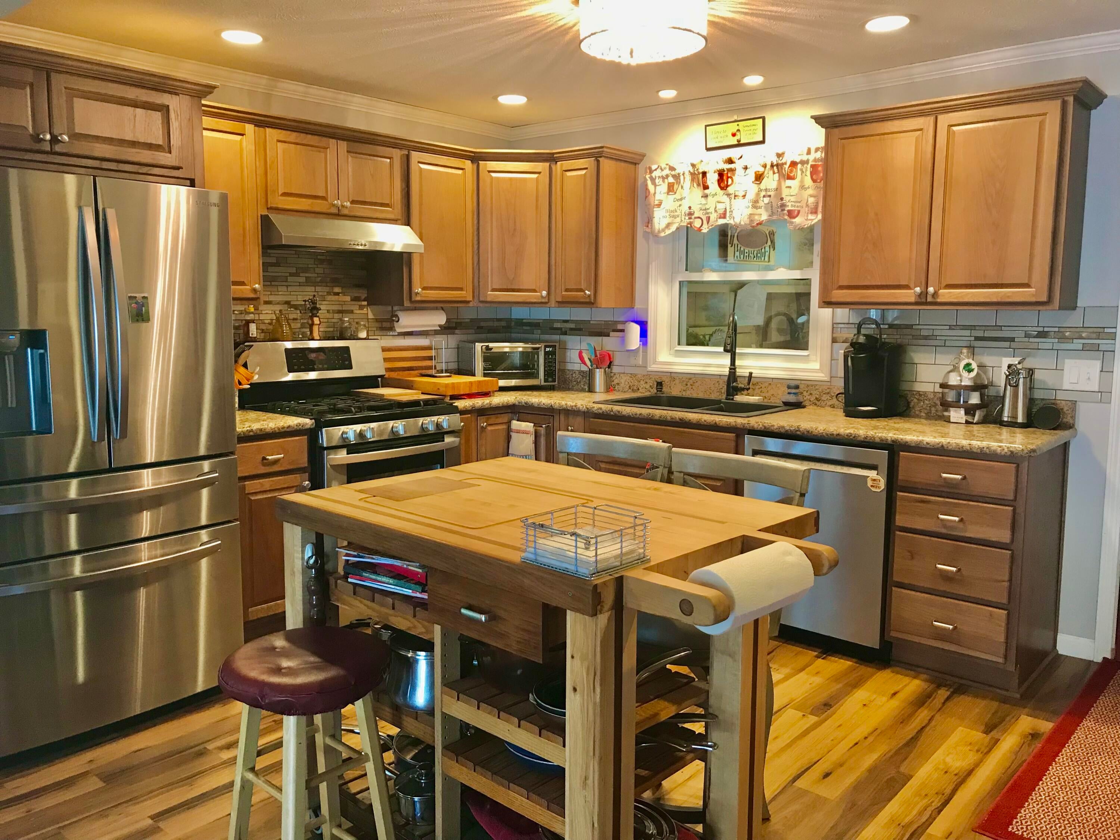
All Sports Fish Lake. Enjoy the beautiful views from this 3 Brs 1.5 bath year round home. Main floor offers a remodeled Kitchen with lots of cupboards and countertop space. Spacious full bath with dual sinks, garden tub, Skylight and large walkin shower. Lakeside BR and formal dining rm with bay window, and slider door to side deck. Lakeside living rm with bay window, leads to a 20x10 3 season room overlooking the lake, slider doors to a large deck with steps to 95ft of sandy frontage. Upper level offers a large BR with lots of storage and built in dresser, 1/2 bath with additional Bedroom. Lower level has a family rm and office area with a lakeside door, storage room with laundry hookups and workshop area. 1 car attached garage, separate workshop and additional storage room, 2 outside sheds stay. Fish Lake is a good fishing lake with depths up to 55 ft. Roof, furnace, are newer. 200 amp service. Located just minutes from the 80/90 toll road.

Save
Ask
Tour
Hide
Share
Listing Snapshot
Price 
$499,900
Days On Site 
34 Days
Bedrooms 
3
Inside Area (SqFt) 
2,019 sqft
Total Baths 
2
Full Baths 
1
Partial Baths 
1
Lot Size 
0.25 Acres
Year Built 
1950
MLS® Number 
68026043713
Status 
Active
Property Tax 
$2,500
HOA/Condo/Coop Fees 
$8.33 monthly
Sq Ft Source 
Other
Friends & Family
Recent Activity
a month agoListing first seen on site
a month agoListing updated with changes from the MLS®
General Features
Acres 
0.25
Attached Garage 
Yes
Cross Street 
Lake Road and end
Garage 
Yes
Garage Spaces 
1
Parking 
AttachedConcrete
Property Sub Type 
Single Family Residence
Sewer 
Public Sewer
Special Circumstances 
Standard
SqFt Above 
1607
SqFt Below 
412
SqFt Total 
2432
Style 
CapeCodOther
Utilities 
Natural Gas Connected
Water Source 
PrivateWell
Zoning 
Residential
Interior Features
Appliances 
Gas Water HeaterDishwasherRefrigeratorRangeWater Softener Owned
Basement 
FullPartially FinishedWalk-Out Access
Cooling 
Ceiling Fan(s)
Flooring 
CarpetTileWood
Heating 
Forced AirNatural Gas
Laundry Features 
Lower Level
Window Features 
Bay Window(s)Window Treatments
BathFull 
Level - Main
BathLav 
Level - Upper
Bedroom 2 
Dimensions - 14.0 x 12.0Level - UpperArea - 168
Bedroom 3 
Dimensions - 16.0 x 16.0Level - UpperArea - 256
Dining Room 
Dimensions - 17.0 x 9.0Level - MainArea - 153
Family Room 
Dimensions - 15.0 x 10.0Level - LowerArea - 150
Kitchen 
Dimensions - 13.0 x 11.0Level - MainArea - 143
Living Room 
Dimensions - 15.0 x 12.0Level - MainArea - 180
Master Bedroom 
Dimensions - 11.0 x 10.0Level - MainArea - 110
Office 
Dimensions - 12.0 x 11.0Level - LowerArea - 132
Other 
Dimensions - 9.0 x 20.0Level - MainArea - 180Description - 3 season rm
Save
Ask
Tour
Hide
Share
Exterior Features
Construction Details 
Vinyl Siding
Patio And Porch 
Deck
Roof 
Shingle
Waterfront 
Yes
Waterfront Features 
Lake FrontWaterfrontWaterfront Access
Windows/Doors 
Bay Window(s)Window Treatments
Community Features
Association Fee 
$100.0
Association Fee Frequency 
Annually
MLS Area 
Area75141WhitePigeonTwp
School District 
WhitePigeon
Financing Terms Available 
CashConventional
Roads 
Paved
Schools
School District
WhitePigeon
Elementary School
Unknown
Middle School
Unknown
High School
Unknown
Listing courtesy of RE/MAX Elite Group: [email protected]


IDX provided courtesy of Realcomp II Ltd. via StJosephCountyAssociationofREALTORS. Copyright © 2026 Realcomp II Ltd. Shareholders.

IDX information is provided exclusively for consumers' personal, non-commercial use and may not be used for any purpose other than to identify prospective properties consumers may be interested in purchasing and that the data is deemed reliable but not guaranteed accurate by the MLS.

Neighborhood & Commute
Source: Walkscore
Save
Ask
Tour
Hide
Share