
11626 Blueridge StreetSchoolcraft Township, MI 49087
Mortgage Calculator
Monthly Payment (Est.)
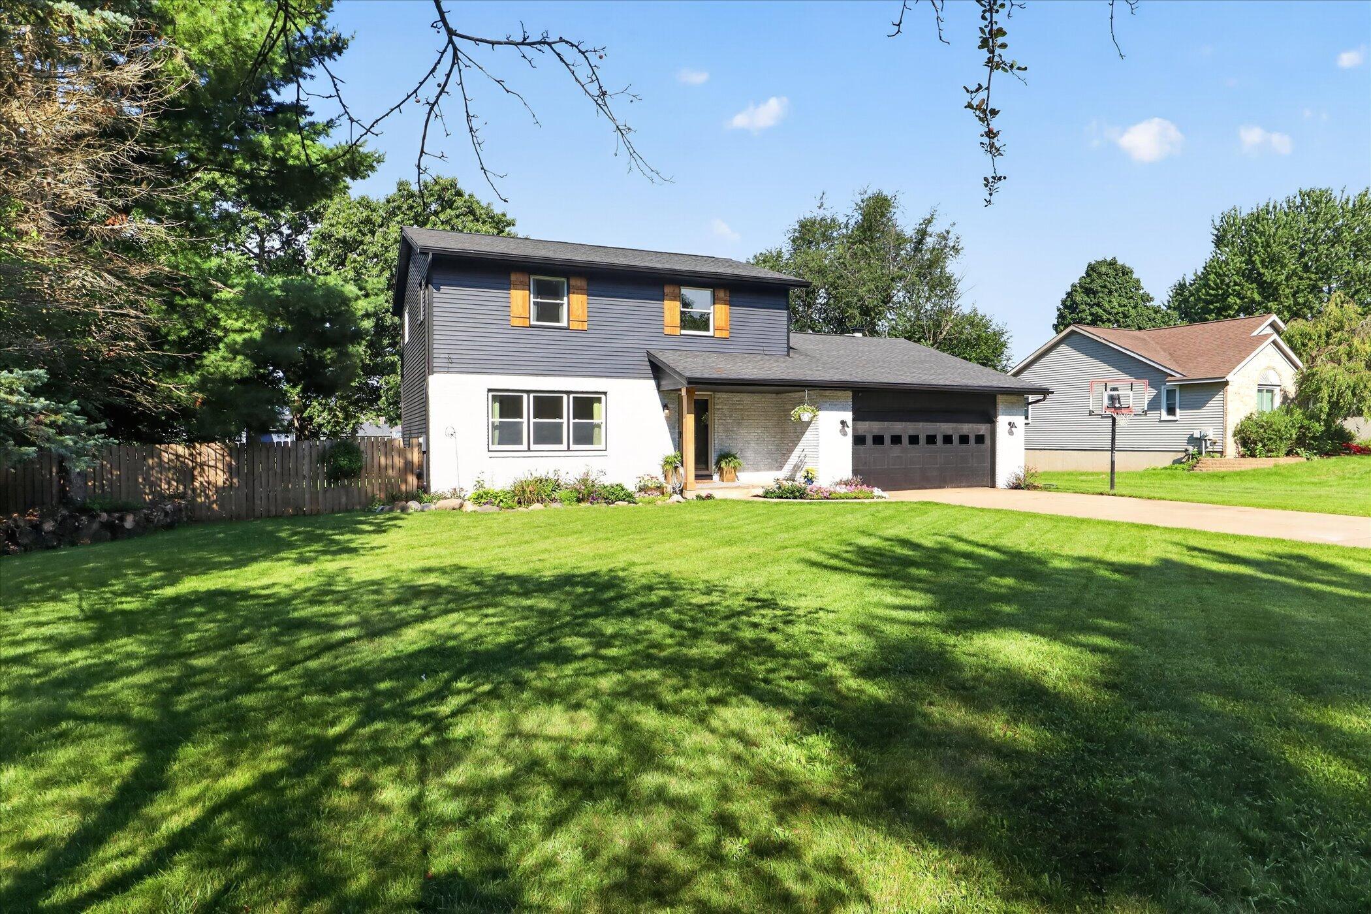
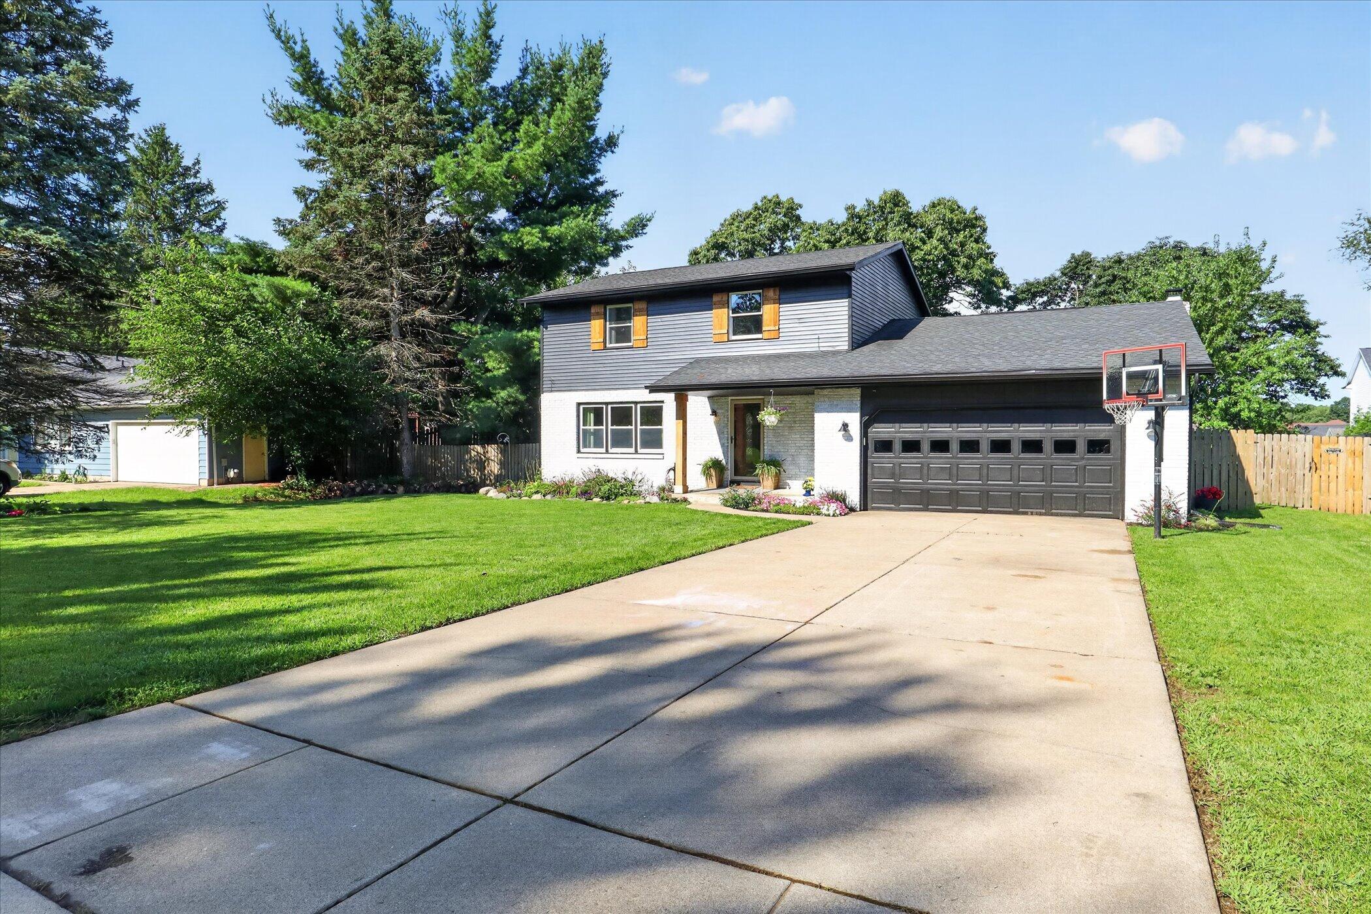
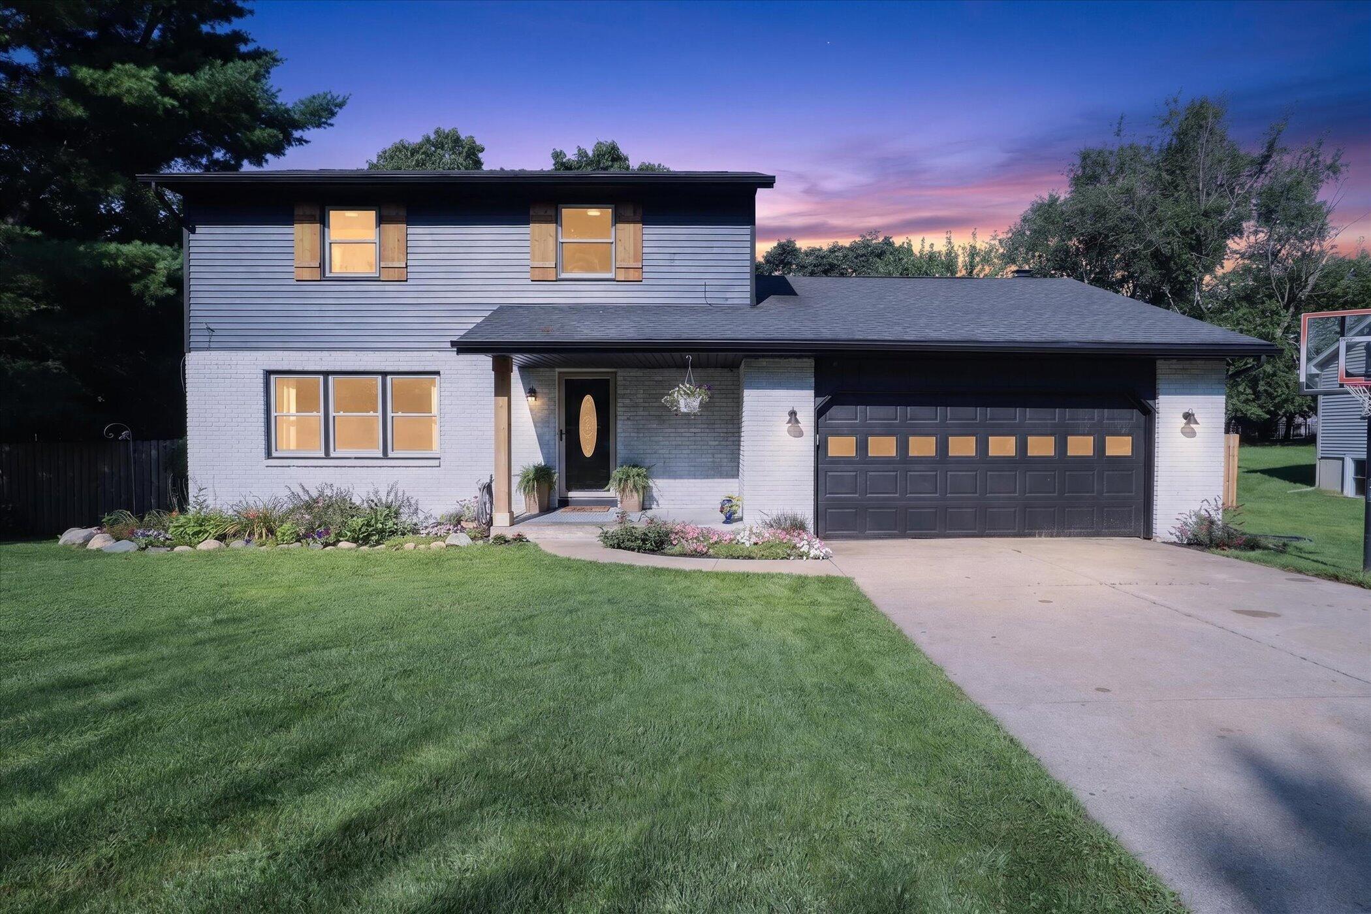
Enter an interest rate to see your estimated monthly payment.Thoughtfully updated from top to bottom, this Schoolcraft home offers the kind of space and flexibility that's easy to grow into. With five bedrooms, 2.5 baths and nearly 2,850 square feet of finished living space across three levels, the floor plan balances comfortable everyday living with plenty of room for entertaining, working from home, hobbies and guests. The main floor feels open and welcoming, with a spacious living room flowing into the remodeled kitchen and dining area. The kitchen brings together crisp white cabinetry, quartz countertops, subway tile backsplash, stainless-steel appliances and warm wood ceiling beams, with generous cabinetry and storage throughout. The adjoining dining area provides plenty of space to gather while keeping everything connected. Tucked just beyond the main living spaces, the generously sized primary bedroom features a painted brick fireplace and large custom walk-in closet.For those who prefer a different layout, the space also offers the flexibility to be converted back to the second family room or additional living area. A stylish half bath completes the main level. Upstairs, three additional spacious bedrooms are joined by a dedicated home office and an entirely renovated full bathroom. Marble flooring, a tiled walk-in shower, freestanding soaking tub and double vanity give the space a beautiful, relaxing feel, while updated flooring, fresh finishes and thoughtful details continue throughout the upper level. The finished lower level adds another dimension to the home. A legal fifth bedroom and full bathroom are accompanied by a sitting area and flexible living space that can easily adapt for recreation, fitness, hobbies or whatever fits your lifestyle. A large laundry area and separate utility room provide additional function and storage. Outside, the spacious fenced backyard offers room to play, entertain or simply enjoy the setting, surrounded by mature trees and established landscaping. A newer 16' x 15' deck creates an inviting outdoor gathering space, and the
| 4 weeks ago | Listing updated with changes from the MLS® | |
| 4 weeks ago | Status changed to Pending | |
| a month ago | Listing first seen on site |

IDX provided courtesy of Realcomp II Ltd. via StJosephCountyAssociationofREALTORS. Copyright © 2026 Realcomp II Ltd. Shareholders.
IDX information is provided exclusively for consumers' personal, non-commercial use and may not be used for any purpose other than to identify prospective properties consumers may be interested in purchasing and that the data is deemed reliable but not guaranteed accurate by the MLS.
Did you know? You can invite friends and family to your search. They can join your search, rate and discuss listings with you.