Your Michigan Home Search Starts HERE!

Save
Ask
Tour
Hide
Share
$379,900
27 Days On Site

340 W Railroad Street
Centreville Village, MI 49032

For Sale|Single Family Residence|Active
3
Beds
2
Total Baths
2
Full Baths
2,815
SqFt
$135
/SqFt
1969
Built
County:
StJoseph
Call Now: 810-360-3488
Is this the listing for you? We can help make it yours.
810-360-3488
Upcoming Open Houses
Fri, Sep 25, 4:00 PM - 6:00 PM
Sun, Sep 27, 12:00 PM - 2:00 PM
340 W Railroad Street340 W Railroad Street340 W Railroad Street340 W Railroad Street
Save
Ask
Tour
Hide
Share

Mortgage Calculator

Monthly Payment (Est.)

Enter an interest rate to see your estimated monthly payment.
Calculator powered by Showcase IDX, a Constellation1 Company. Copyright ©2026 Information is deemed reliable but not guaranteed.

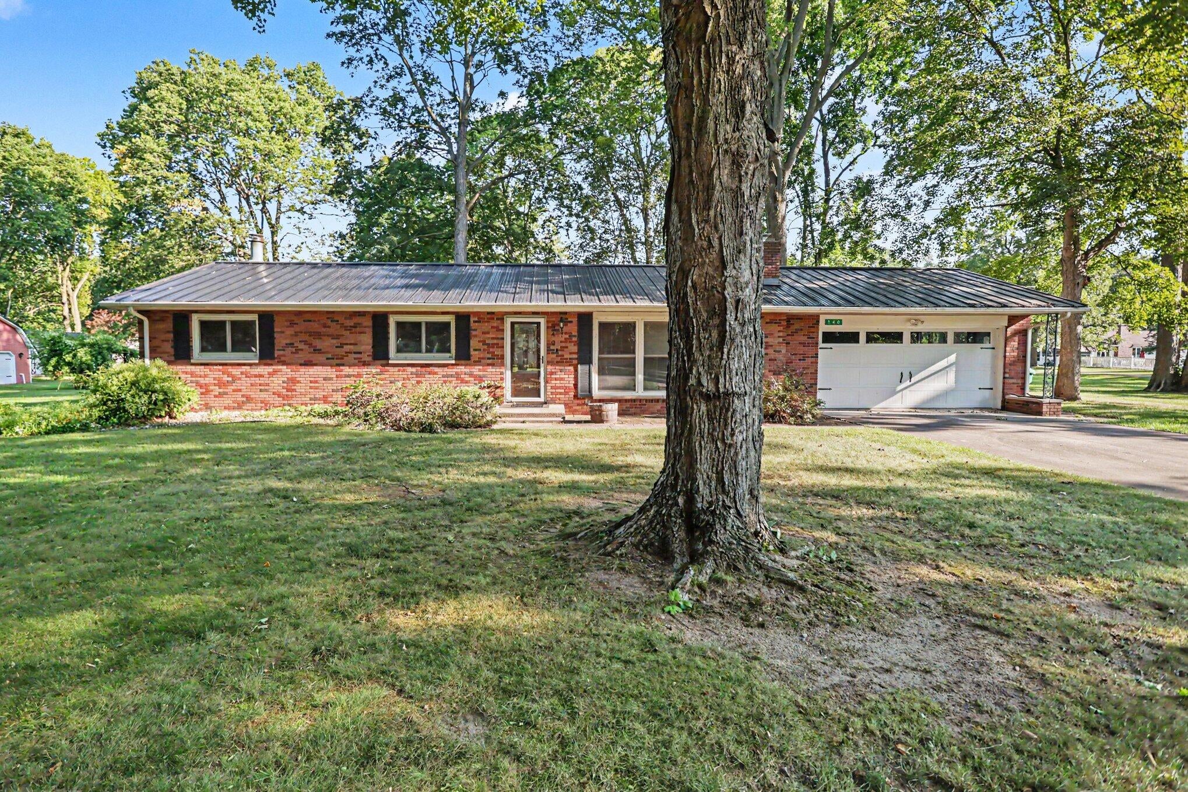
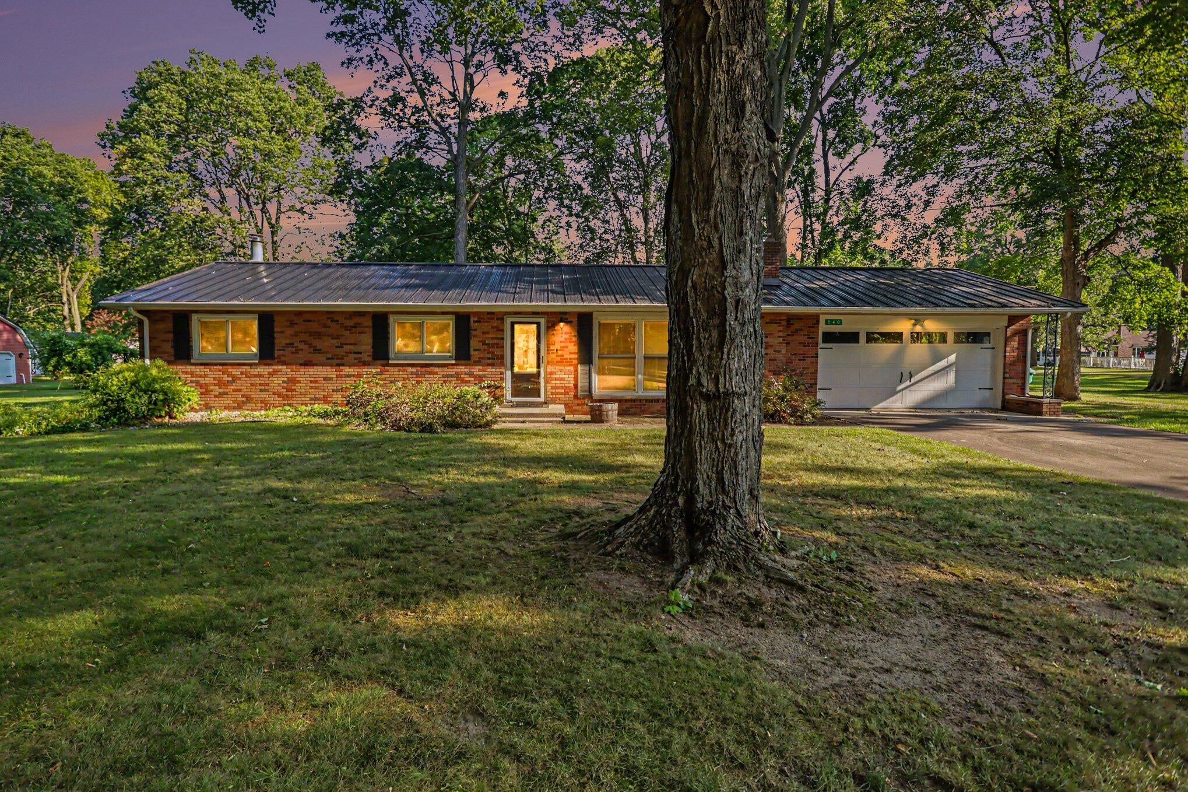
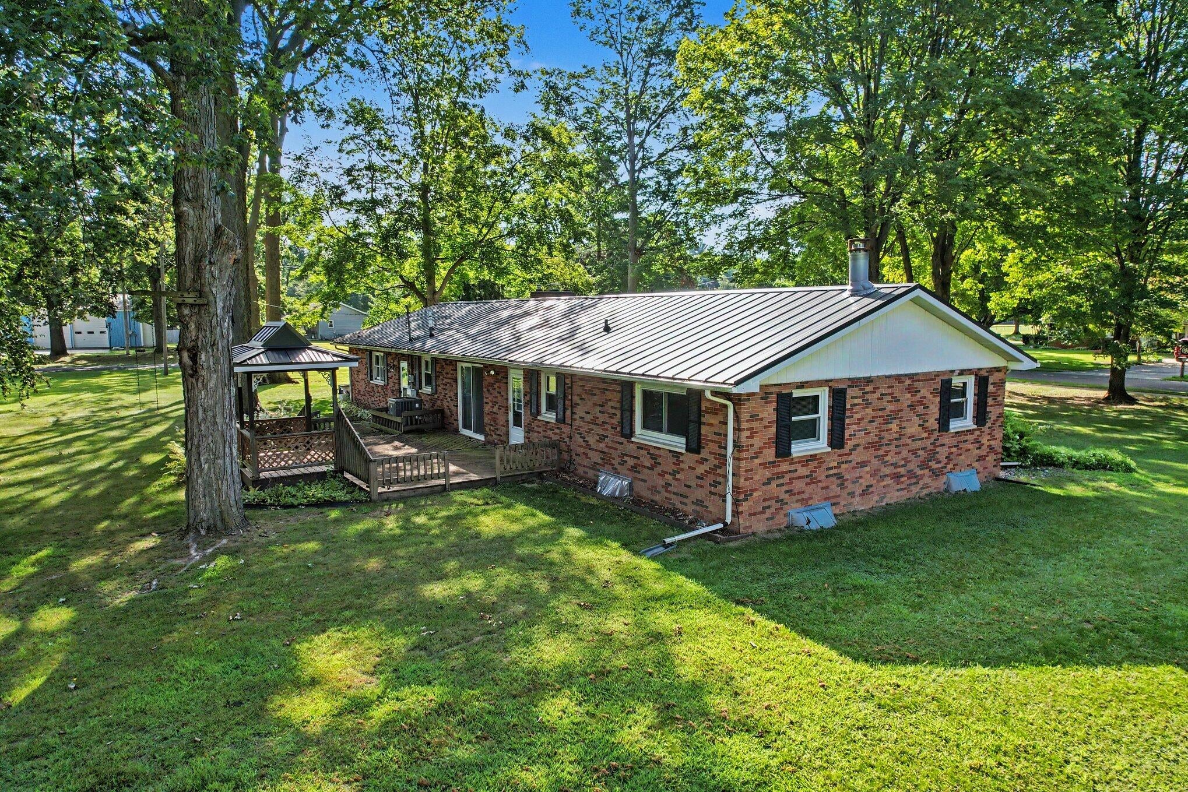
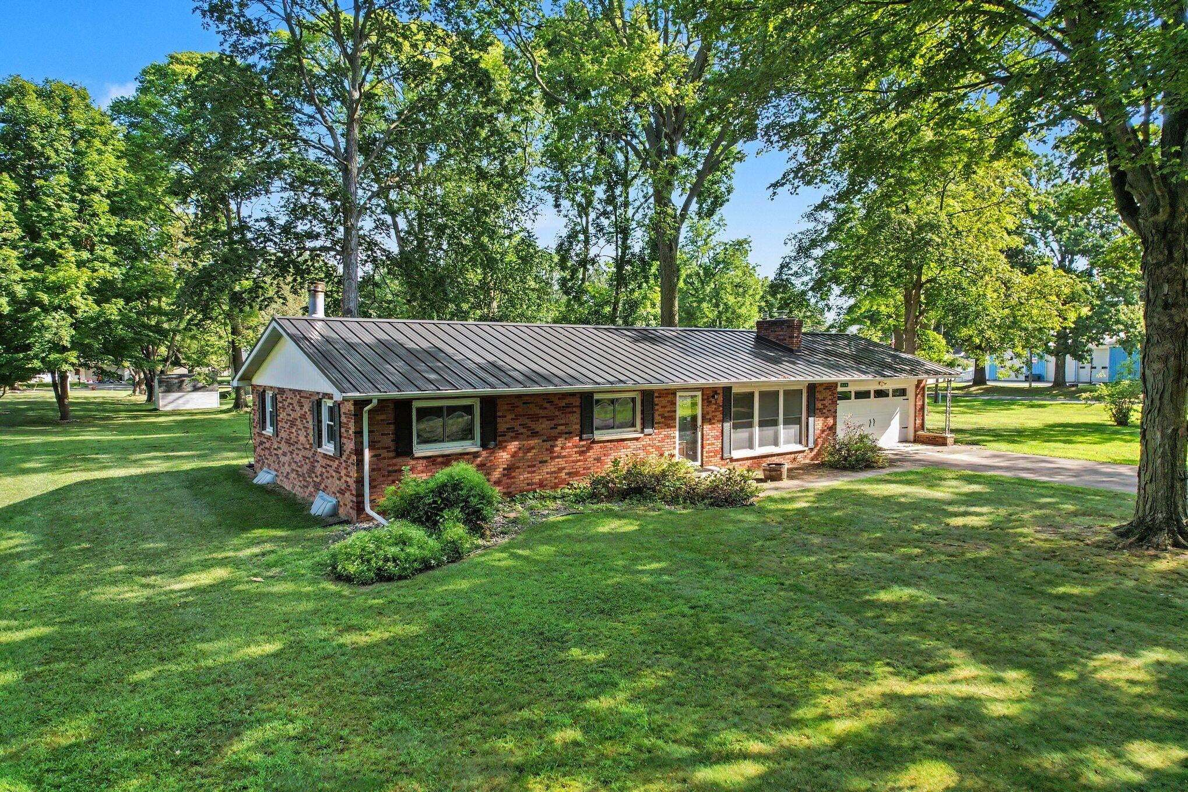
Welcome to 340 W Railroad Street in Centreville! Situated on approximately 1.14 acres, 3 beds, 2 bathrooms, this property offers the convenience of an in-town location with the extra space, storage, and outbuildings that are hard to find. The home features several important updates, including a newer roof, furnace, central air, and water heater, giving the next owner peace of mind when it comes to the major mechanicals. A whole-house generator provides added security and convenience year-round. The full basement features a wet bar, providing additional space for entertaining, recreation, or everyday living. Outside, you'll find two barns, offering plenty of room for storage, a workshop, hobbies, lawn equipment, or recreational toys. With over an acre of land, there's room to enjoy the outdoors while still being close to everything Centreville has to offer.

Save
Ask
Tour
Hide
Share
Listing Snapshot
Price 
$379,900
Days On Site 
27 Days
Bedrooms 
3
Inside Area (SqFt) 
2,815 sqft
Total Baths 
2
Full Baths 
2
Partial Baths 
N/A
Lot Size 
1.14 Acres
Year Built 
1969
MLS® Number 
68026045200
Status 
Active
Property Tax 
$2,205.16
HOA/Condo/Coop Fees 
N/A
Sq Ft Source 
N/A
Friends & Family
Recent Activity
4 weeks agoListing first seen on site
4 weeks agoListing updated with changes from the MLS®
General Features
Acres 
1.14
Attached Garage 
Yes
Cross Street 
Jane
Disclosures 
Mineral Rights
Garage 
Yes
Garage Spaces 
2
Parking 
AttachedGarage Faces FrontGarage Door OpenerPaved
Property Sub Type 
Single Family Residence
Sewer 
Public Sewer
Special Circumstances 
Standard
SqFt Above 
1446
SqFt Below 
1369
SqFt Total 
3326
Style 
Ranch
Water Source 
Public
Interior Features
Appliances 
DryerMicrowaveRefrigeratorRangeWasher
Basement 
FinishedFull
Cooling 
Ceiling Fan(s)
Fireplace 
Yes
Fireplace Features 
Living Room
Fireplaces 
1
Heating 
Forced AirNatural Gas
Interior 
Wet Bar
Laundry Features 
In Basement
Window Features 
Window Treatments
BathFull 
Level - Main
Save
Ask
Tour
Hide
Share
Exterior Features
Construction Details 
Brick
Other Structures 
Barn(s)Gazebo
Roof 
Metal
Windows/Doors 
Window Treatments
Community Features
MLS Area 
Area75072CentrevilleVlg
School District 
Centreville
Financing Terms Available 
CashConventionalFHAUSDA LoanVA Loan
Roads 
Paved
Schools
School District
Centreville
Elementary School
Unknown
Middle School
Unknown
High School
Unknown
Listing courtesy of Real Broker LLC: [email protected]


IDX provided courtesy of Realcomp II Ltd. via StJosephCountyAssociationofREALTORS. Copyright © 2026 Realcomp II Ltd. Shareholders.

IDX information is provided exclusively for consumers' personal, non-commercial use and may not be used for any purpose other than to identify prospective properties consumers may be interested in purchasing and that the data is deemed reliable but not guaranteed accurate by the MLS.

Neighborhood & Commute
Source: Walkscore
Save
Ask
Tour
Hide
Share