Your Michigan Home Search Starts HERE!

Save
Ask
Tour
Hide
Share
$850,000
68 Days On Site

58411 E Clear Lake Road
Fabius Township, MI 49093

For Sale|Single Family Residence|Active
5
Beds
4
Total Baths
3
Full Baths
1
Partial Bath
4,663
SqFt
$182
/SqFt
2000
Built
County:
StJoseph
Call Now: 810-360-3488
Is this the listing for you? We can help make it yours.
810-360-3488
58411 E Clear Lake Road58411 E Clear Lake Road58411 E Clear Lake Road58411 E Clear Lake Road
Save
Ask
Tour
Hide
Share

Mortgage Calculator

Monthly Payment (Est.)

Enter an interest rate to see your estimated monthly payment.
Calculator powered by Showcase IDX, a Constellation1 Company. Copyright ©2026 Information is deemed reliable but not guaranteed.

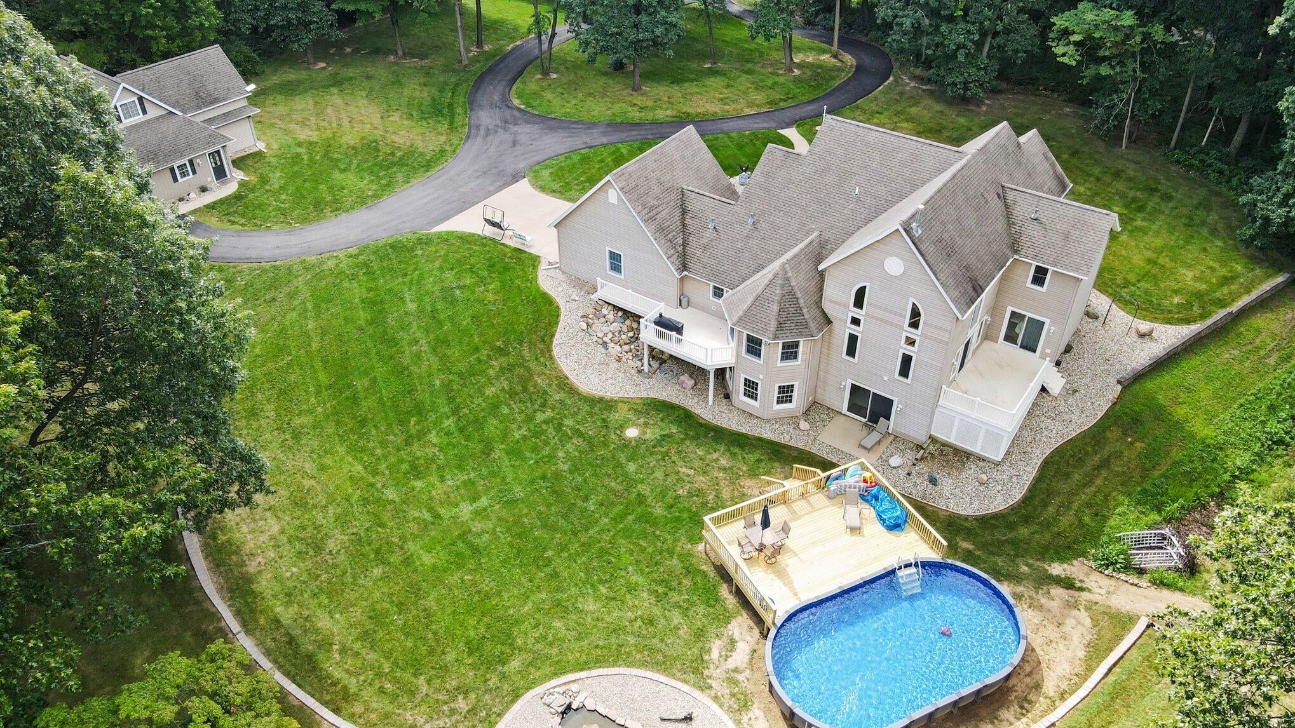
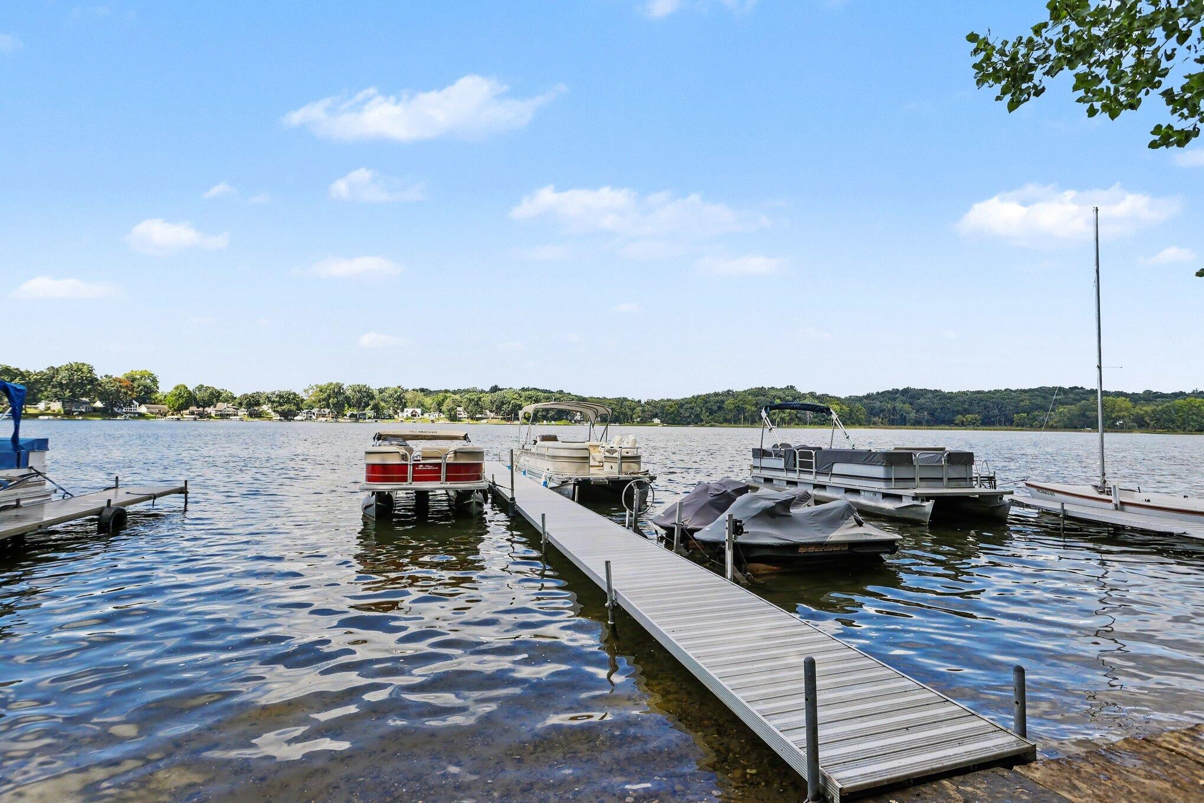
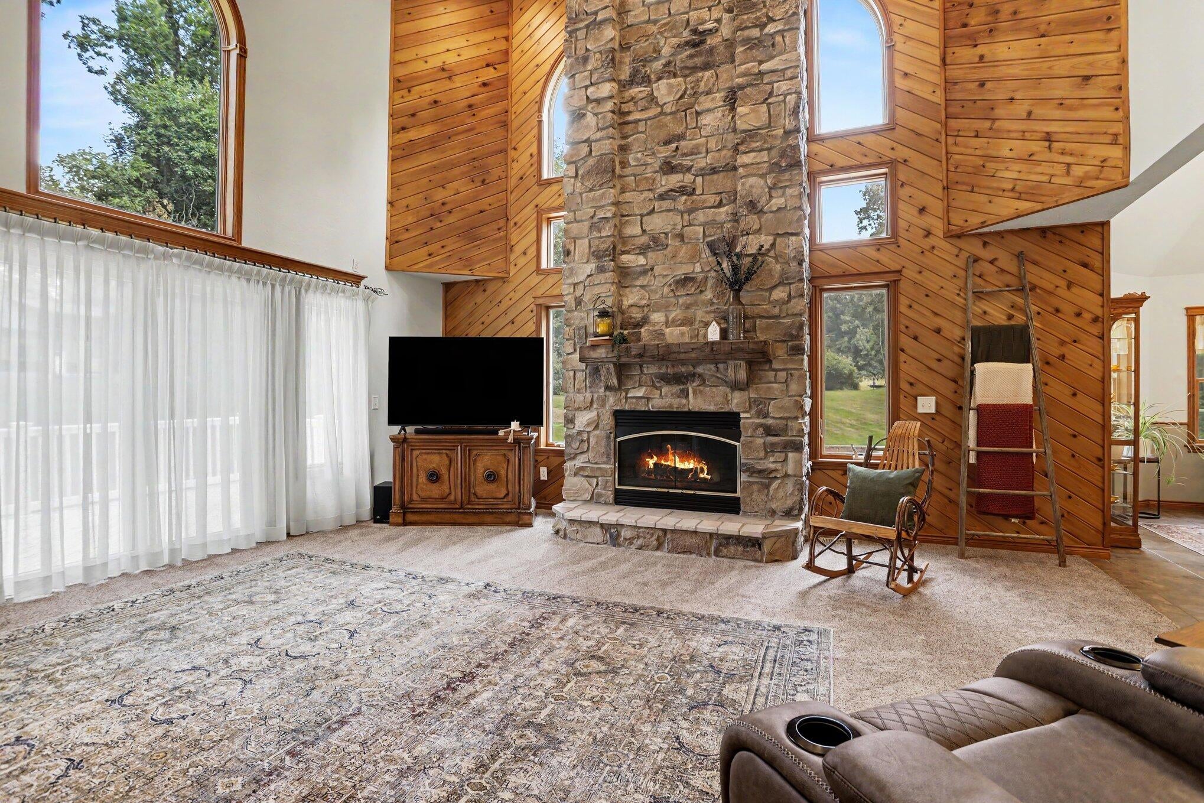
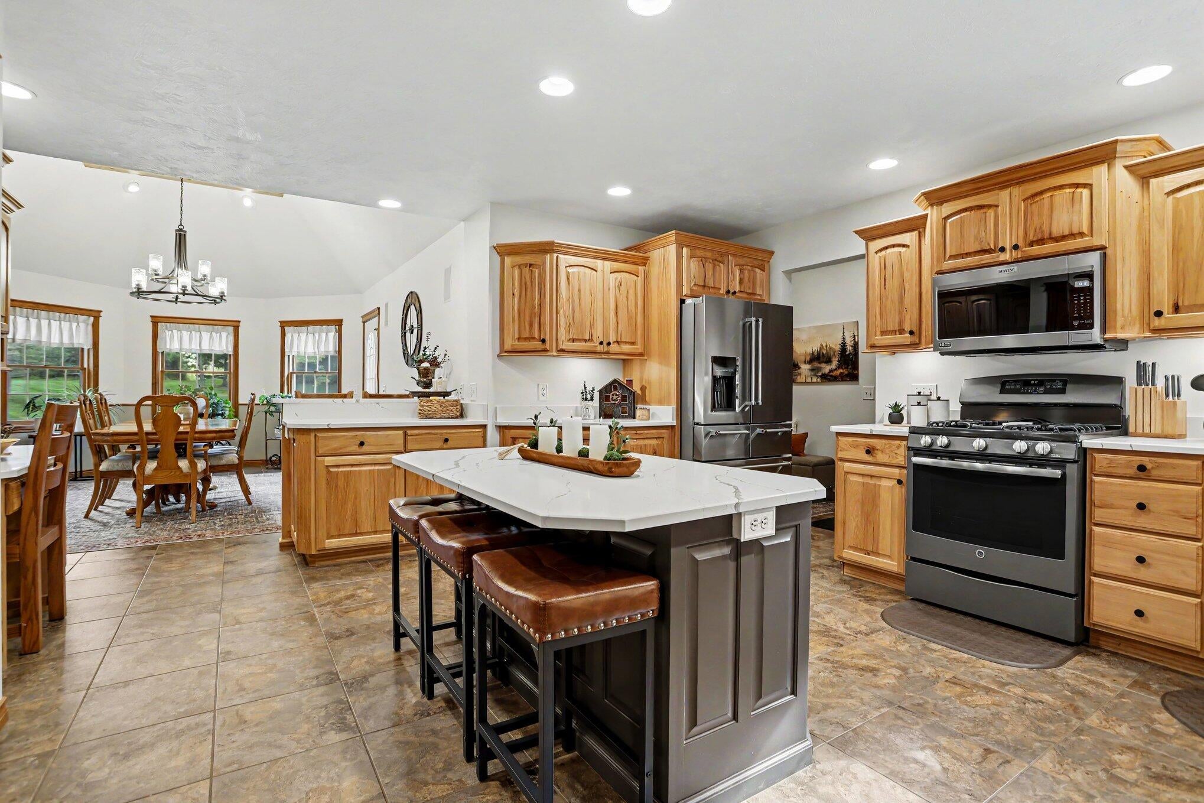
Situated on 3.38 acres, this beautifully updated home offers more than 4,600 sq. ft. of living space with plenty of room to gather, entertain and enjoy both indoors and out. The main level welcomes you with soaring cathedral ceilings and a gas-log fireplace recently updated with a beautiful manufactured stone surround. The spacious kitchen features quartz countertops, a center island and stainless steel appliances, along with a formal dining area. The main-floor primary suite offers walk-in closets and a private bath with a garden tub. Upstairs, a loft-style family room provides additional living space along with two bedrooms and a full bath. The finished walkout lower level extends the home's entertaining space and opens to the newly added 18' x 30' above-ground pool and 16' x 24' pool deck. A standout feature of the property is the detached, fully finished recreation building, complete with its own kitchen and bathroom - an incredible space for entertaining, hobbies, gatherings...Enjoy the benefits of lake living without giving up acreage and privacy. Just a short walk from the home is a separate shared deeded lakefront parcel on Clear Lake, where the property includes a 1/2 ownership interest, a new 30' aluminum dock and new seawall. The sellers have completed numerous improvements over the past two years, including a new asphalt driveway, quartz kitchen countertops, professional landscaping, pool and deck, garage improvements, updated fixtures and much more. See the attached Improvements & Updates list for complete details. With over 4,600 sq. ft., 3.38 acres, extensive entertaining space, a pool, finished recreation building and deeded Clear Lake access, this is a unique property that needs to be seen to be fully appreciated.

Save
Ask
Tour
Hide
Share
Listing Snapshot
Price 
$850,000
Days On Site 
68 Days
Bedrooms 
5
Inside Area (SqFt) 
4,663 sqft
Total Baths 
4
Full Baths 
3
Partial Baths 
1
Lot Size 
3.34 Acres
Year Built 
2000
MLS Number 
68026045694
Status 
Active
Property Tax 
$9,198
HOA/Condo/Coop Fees 
N/A
Sq Ft Source 
N/A
Friends & Family
Recent Activity
4 weeks agoListing updated with changes from the MLS
4 weeks agoPrice changed to $850,000
2 months agoListing first seen on site
General Features
Acres 
3.34
Attached Garage 
Yes
Cross Street 
Coon Hollow and Loop
Garage 
Yes
Garage Spaces 
2
Parking 
AsphaltAttachedGarage Door Opener
Property Sub Type 
Single Family Residence
Sewer 
Septic Tank
SqFt Above 
3163
SqFt Below 
1500
SqFt Total 
5107
Style 
Contemporary
Utilities 
Cable ConnectedNatural Gas Connected
Water Source 
PrivateWell
Zoning 
Residential
Interior Features
Appliances 
DishwasherDryerMicrowaveRefrigeratorRangeWasherWater Softener Owned
Basement 
FullWalk-Out Access
Cooling 
Ceiling Fan(s)Central Air
Fireplace 
Yes
Fireplace Features 
Living RoomRecreation Room
Fireplaces 
1
Flooring 
Ceramic TileVinyl
Heating 
Forced AirNatural Gas
Interior 
Vaulted Ceiling(s)
Laundry Features 
Main Level
BathFull 
Level - Upper
BathLav 
Level - Main
Bedroom 2 
Dimensions - 13.0 x 12.0Level - MainArea - 156
Bedroom 3 
Dimensions - 13.0 x 12.0Level - UpperArea - 156
Bedroom 4 
Dimensions - 11.0 x 12.0Level - UpperArea - 132
Bedroom 5 
Dimensions - 11.0 x 14.0Level - LowerArea - 154
Den 
Dimensions - 10.0 x 14.0Level - UpperArea - 140
Dining Room 
Dimensions - 18.0 x 13.0Level - MainArea - 234
Family Room 
Dimensions - 25.0 x 19.0Level - UpperArea - 475
Game Room 
Dimensions - 20.0 x 19.0Level - LowerArea - 380
Kitchen 
Dimensions - 16.0 x 14.0Level - MainArea - 224
Living Room 
Dimensions - 20.0 x 20.0Level - MainArea - 400
Master Bathroom 
Dimensions - 11.0 x 12.0Level - MainArea - 132
Master Bedroom 
Dimensions - 16.0 x 14.0Area - 224
Save
Ask
Tour
Hide
Share
Exterior Features
Construction Details 
Vinyl Siding
Exterior 
Garden
Lot Features 
Wooded
Other Structures 
Other
Patio And Porch 
DeckPatioPorch
Pool Features 
Above GroundOutdoor Pool
Roof 
Composition
View 
Water
Waterfront 
Yes
Waterfront Features 
Lake FrontWaterfrontWaterfront Access
Waterview 
Water
Community Features
MLS Area 
Area75051FabiusTwp
School District 
ThreeRivers
Financing Terms Available 
CashConventionalFHA
Roads 
Paved
Schools
School District
ThreeRivers
Elementary School
Unknown
Middle School
Unknown
High School
Unknown
Listing courtesy of Berkshire Hathaway HomeServices Michigan Real Estate: [email protected]


IDX provided courtesy of Realcomp II Ltd. via StJosephCountyAssociationofREALTORS. Copyright © 2026 Realcomp II Ltd. Shareholders.

IDX information is provided exclusively for consumers' personal, non-commercial use and may not be used for any purpose other than to identify prospective properties consumers may be interested in purchasing and that the data is deemed reliable but not guaranteed accurate by the MLS.

Neighborhood & Commute
Source: Walkscore
Save
Ask
Tour
Hide
Share