Your Michigan Home Search Starts HERE!

Save
Ask
Tour
Hide
Share
$279,900
25 Days On Site

500 N Kalamazoo Street
White Pigeon Village, MI 49099

For Sale|Single Family Residence|Active
3
Beds
3
Total Baths
3
Full Baths
2,550
SqFt
$110
/SqFt
1957
Built
County:
StJoseph
Call Now: 810-360-3488
Is this the listing for you? We can help make it yours.
810-360-3488
500 N Kalamazoo Street500 N Kalamazoo Street500 N Kalamazoo Street500 N Kalamazoo Street
Save
Ask
Tour
Hide
Share

Mortgage Calculator

Monthly Payment (Est.)

Enter an interest rate to see your estimated monthly payment.
Calculator powered by Showcase IDX, a Constellation1 Company. Copyright ©2026 Information is deemed reliable but not guaranteed.

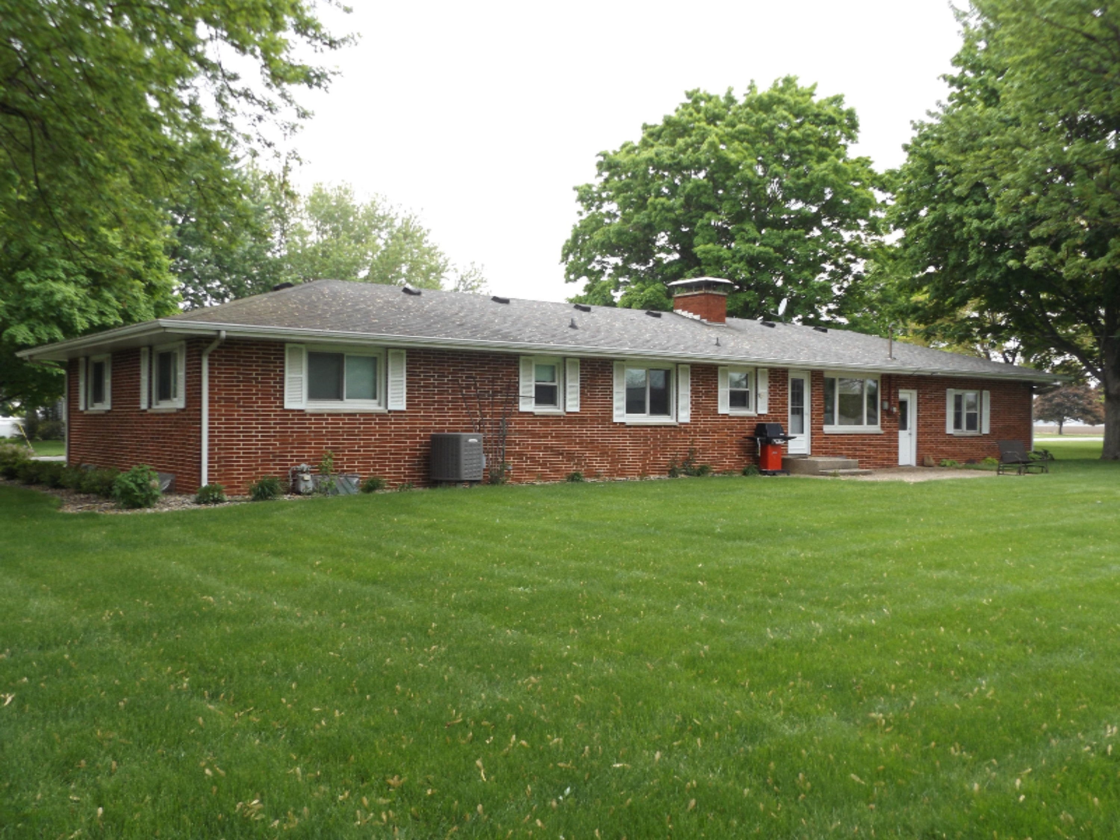
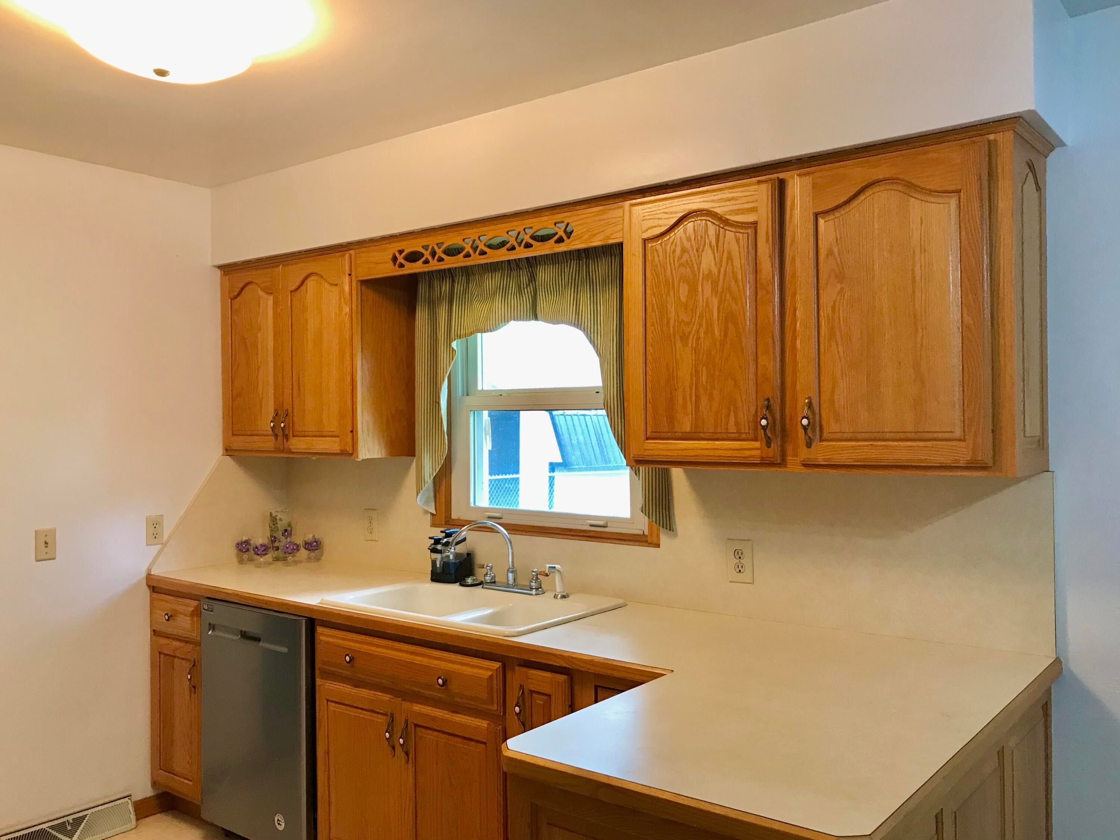
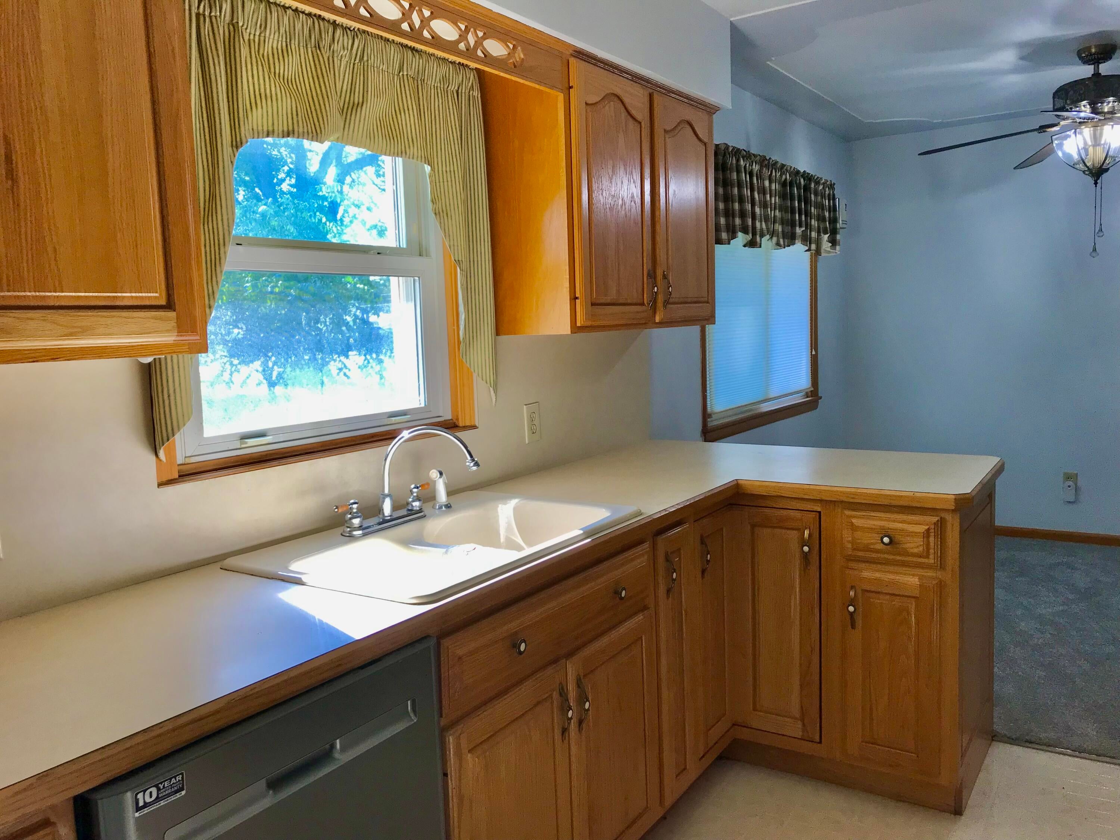
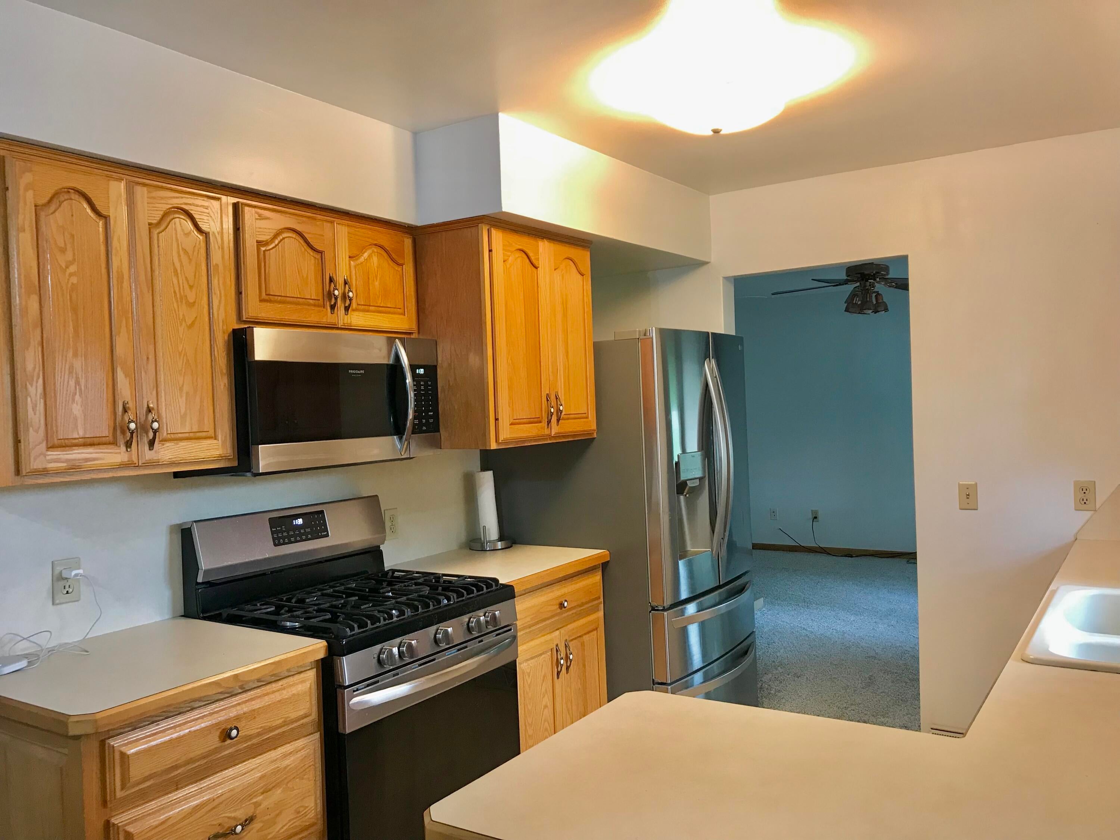
Must see this beautiful 3 Brs 3 bath brick ranch with hardwood floors and new carpet in most rooms, and fresh paint. Main floor offers kitchen w/solid oak cabinets, lots of cupboards and countertop space, formal dining area, large living room off the front entrance, family rm offers a lime stone fireplace, with service door to rear concrete patio area with hot tub. 11x8 laundry room. A full bath located off the attached 23x24 2 garage that's insulated, finished off and heated. The full basement is partially finished offering a full bath with large walkin shower, a spacious rec room with bar area, and office/den. Lots of storage in the unfinished area. House offers both Gas hot water heat, and a heat pump, with A/C forced air. Seller use the heat pump system. New metal roof on the house and storage building in 2025. Fenced back yard for the dogs and entertaining.

Save
Ask
Tour
Hide
Share
Listing Snapshot
Price 
$279,900
Days On Site 
25 Days
Bedrooms 
3
Inside Area (SqFt) 
2,550 sqft
Total Baths 
3
Full Baths 
3
Partial Baths 
N/A
Lot Size 
0.41 Acres
Year Built 
1957
MLS® Number 
68026045873
Status 
Active
Property Tax 
$3,122
HOA/Condo/Coop Fees 
N/A
Sq Ft Source 
Other
Friends & Family
Recent Activity
4 weeks agoListing first seen on site
4 weeks agoListing updated with changes from the MLS®
General Features
Acres 
0.41
Attached Garage 
Yes
Cross Street 
E. Prairie & Shirley Ave
Garage 
Yes
Garage Spaces 
2
Parking 
AttachedConcreteGarage Door Opener
Property Sub Type 
Single Family Residence
Sewer 
Public Sewer
Special Circumstances 
Standard
SqFt Above 
1700
SqFt Below 
850
SqFt Total 
3400
Style 
Ranch
Water Source 
Public
Zoning 
Residential
Interior Features
Appliances 
Gas Water HeaterDishwasherMicrowaveRefrigeratorRangeWater Softener Owned
Basement 
FullPartially Finished
Cooling 
Ceiling Fan(s)Central Air
Fireplace 
Yes
Fireplace Features 
Family RoomGas Log
Fireplaces 
1
Flooring 
CarpetVinylWood
Heating 
BaseboardForced AirHot WaterNatural GasRadiant
Laundry Features 
Laundry RoomMain Level
Spa 
Yes
Window Features 
Garden Window(s)
BathFull 
Level - Basement
Bedroom 2 
Dimensions - 11.0 x 10.0Level - MainArea - 110
Bedroom 3 
Dimensions - 12.0 x 9.0Level - MainArea - 108
Dining Room 
Dimensions - 10.0 x 10.0Level - MainArea - 100Description - Formal
Family Room 
Dimensions - 15.0 x 13.0Level - MainArea - 195
Game Room 
Dimensions - 20.0 x 17.0Level - BasementArea - 340
Kitchen 
Dimensions - 13.0 x 8.0Level - MainArea - 104
Laundry 
Dimensions - 11.0 x 8.0Level - MainArea - 88
Living Room 
Dimensions - 17.0 x 15.0Level - MainArea - 255
Master Bedroom 
Dimensions - 15.0 x 11.0Level - MainArea - 165
Office 
Dimensions - 12.0 x 12.0Level - BasementArea - 144
Save
Ask
Tour
Hide
Share
Exterior Features
Construction Details 
BrickStone
Exterior 
Garden
Fencing 
Chain Link
Lot Features 
Level
Other Structures 
Shed(s)
Patio And Porch 
Patio
Roof 
Metal
Spa 
Yes
Windows/Doors 
Garden Window(s)
Community Features
MLS Area 
Area75142WhitePigeonVlg
School District 
WhitePigeon
Financing Terms Available 
CashConventionalFHAUSDA LoanVA Loan
Roads 
Paved
Schools
School District
WhitePigeon
Elementary School
Unknown
Middle School
Unknown
High School
Unknown
Listing courtesy of RE/MAX Elite Group: [email protected]


IDX provided courtesy of Realcomp II Ltd. via StJosephCountyAssociationofREALTORS. Copyright © 2026 Realcomp II Ltd. Shareholders.

IDX information is provided exclusively for consumers' personal, non-commercial use and may not be used for any purpose other than to identify prospective properties consumers may be interested in purchasing and that the data is deemed reliable but not guaranteed accurate by the MLS.

Neighborhood & Commute
Source: Walkscore
Save
Ask
Tour
Hide
Share