Your Michigan Home Search Starts HERE!

Save
Ask
Tour
Hide
Share
$325,000
64 Days On Site

604 Hampshire Drive
Sturgis City, MI 49091

For Sale|Single Family Residence|Active
3
Beds
2
Total Baths
2
Full Baths
1,440
SqFt
$226
/SqFt
2016
Built
County:
StJoseph
Call Now: 810-360-3488
Is this the listing for you? We can help make it yours.
810-360-3488
604 Hampshire Drive604 Hampshire Drive604 Hampshire Drive604 Hampshire Drive
Save
Ask
Tour
Hide
Share

Mortgage Calculator

Monthly Payment (Est.)

Enter an interest rate to see your estimated monthly payment.
Calculator powered by Showcase IDX, a Constellation1 Company. Copyright ©2026 Information is deemed reliable but not guaranteed.

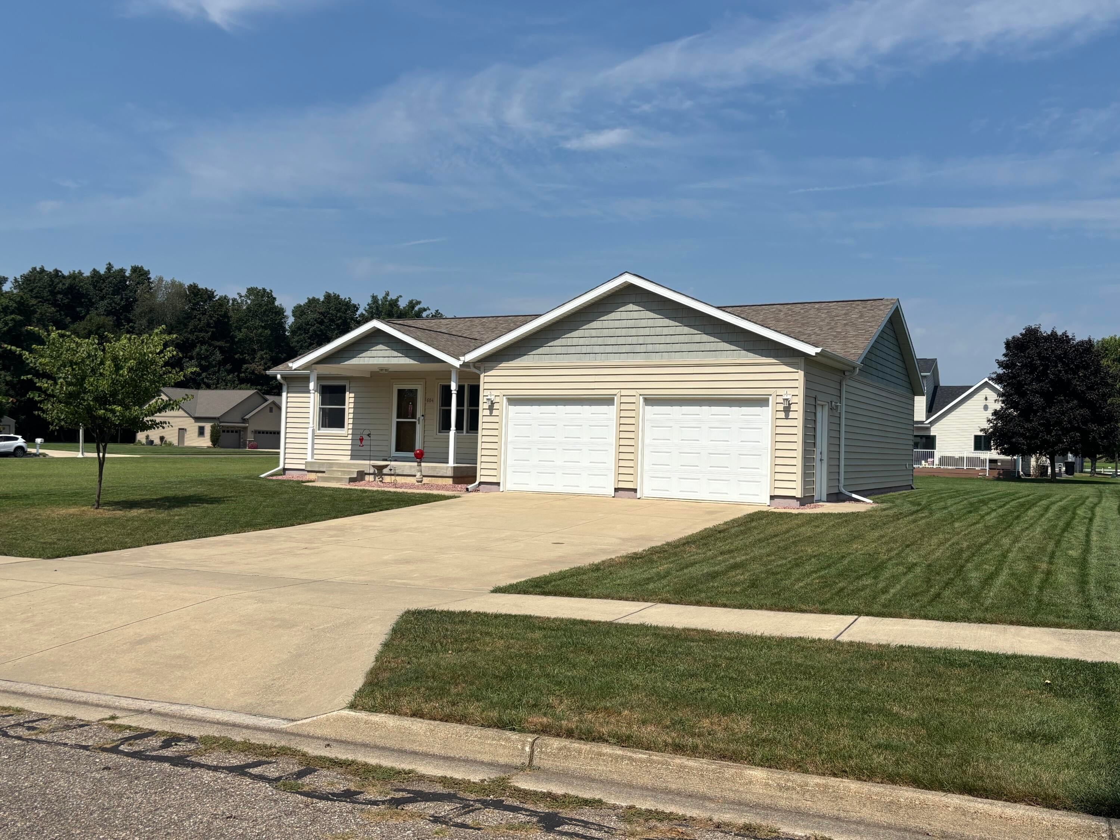
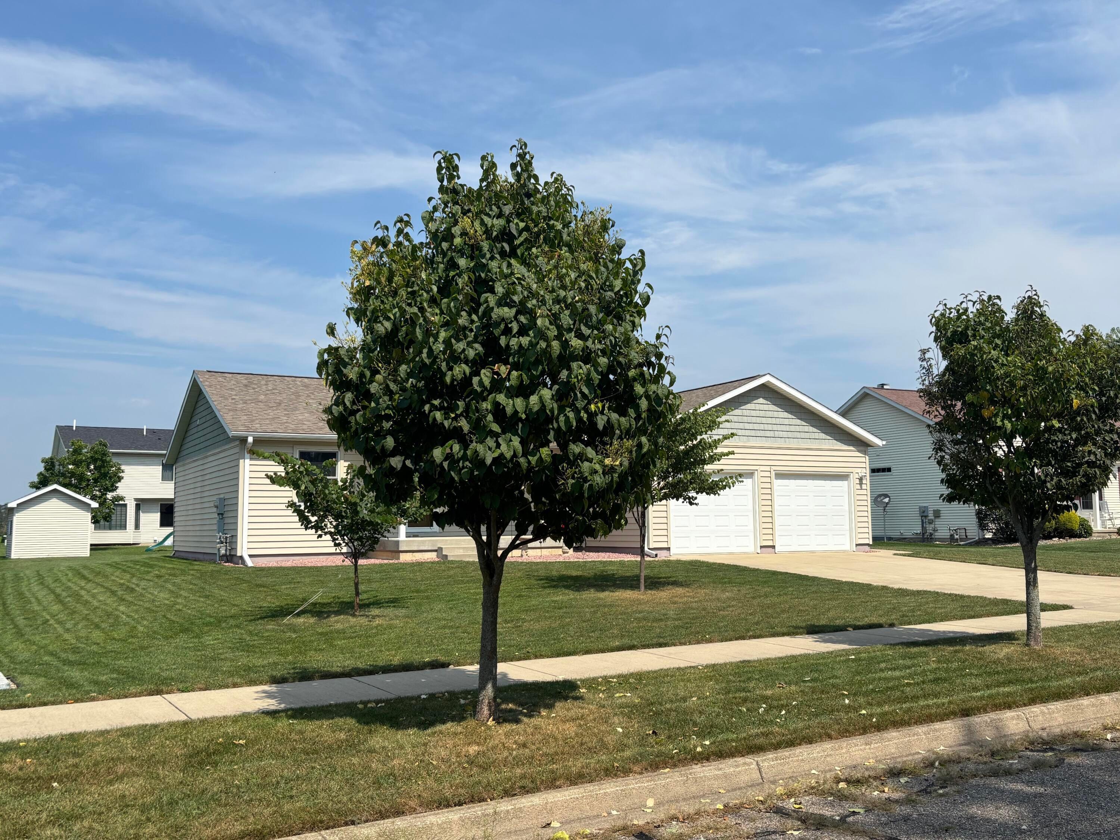
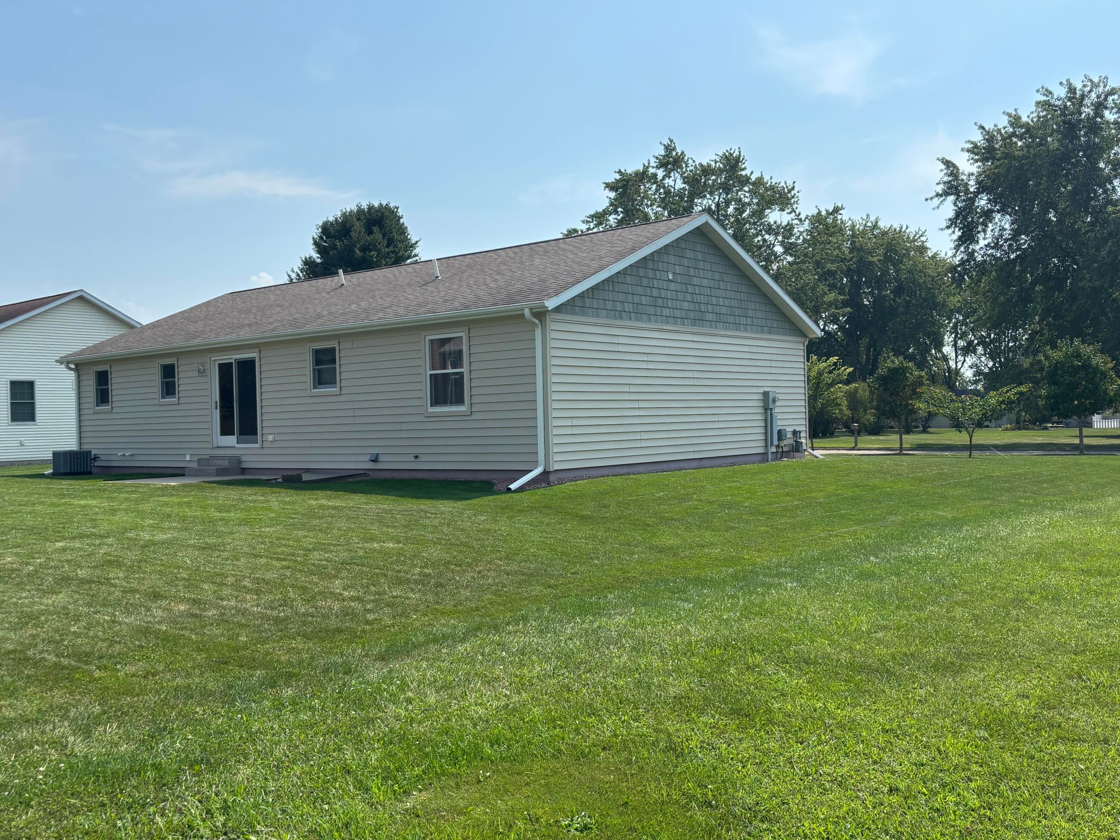
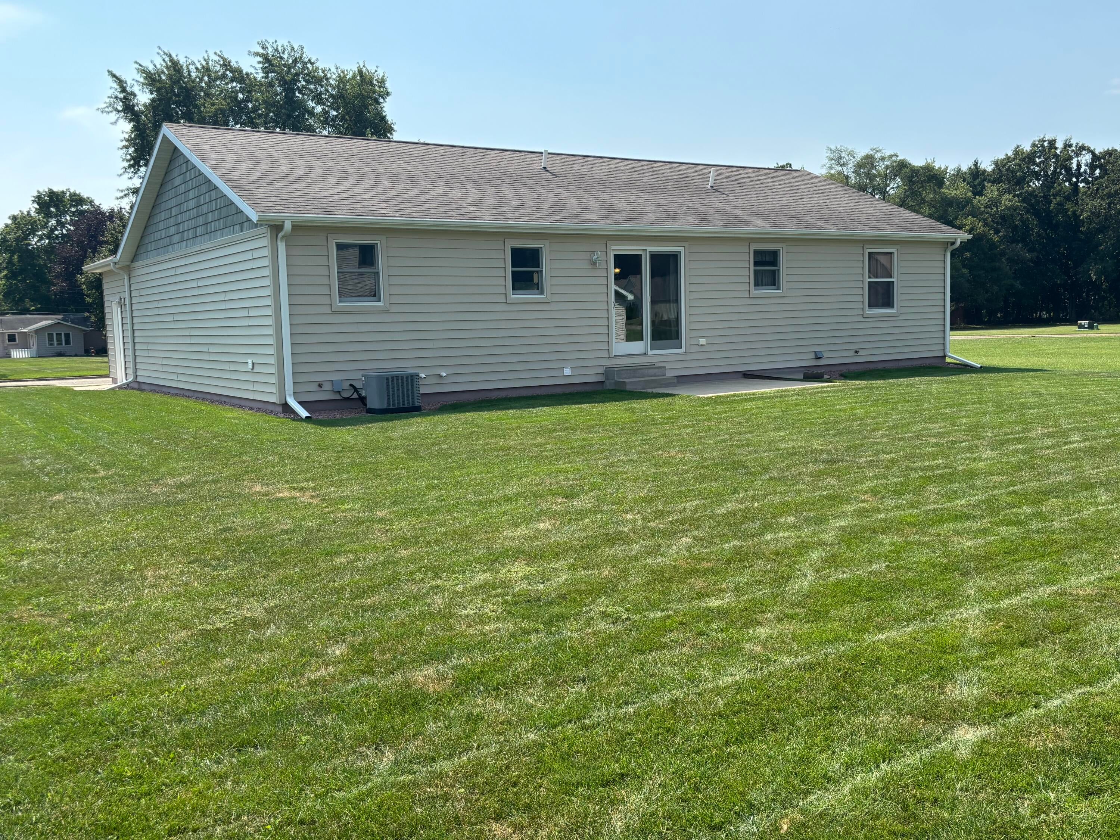
Welcome to your dream home! 3 bedroom, 2 bath home built in 2016 That is like new and incredibly energy efficient (Top gas bill in the Winter was under $60! R-28 in the walls and R-60 in the attic). This beautiful home has 2800 square ft of finished living space with large bedrooms, open concept with gorgeous engineered hard wood floors, oversize 2 car garage, tankless on demand water heater. Also, a whole house water filtration system with a water softner/purifier. Of the many other amenities includes a large kitchen with Quartz countertops, Maple cabinets, center Island, bosch dishwasher (9 mo), induction range and oven (9 mo), microwave/airfyer. Laundry room has ample cupboard space and washer/dryer only 1 1/2 years old. The basement is roomy and finished with a family room, workout area, and an ultra clean spacious workshop. The downstairs bedroom comes complete with egress. the pool/ping pong table will stay. Electric charging station in the garage. Come see! **SELLER WILLING TO PROVIDE UP TO $10,000 IN SELLER CONCESSIONS WITH A FULL PRICE OFFER TO BE USED TO PAY DOWN BUYERS INTEREST RATE (POINTS).

Save
Ask
Tour
Hide
Share
Listing Snapshot
Price 
$325,000
Days On Site 
64 Days
Bedrooms 
3
Inside Area (SqFt) 
1,440 sqft
Total Baths 
2
Full Baths 
2
Partial Baths 
N/A
Lot Size 
0.29 Acres
Year Built 
2016
MLS Number 
68026046987
Status 
Active
Property Tax 
$3,438
HOA/Condo/Coop Fees 
N/A
Sq Ft Source 
Plans
Friends & Family
Recent Activity
2 months agoListing first seen on site
2 months agoListing updated with changes from the MLS
General Features
Acres 
0.29
Attached Garage 
Yes
Cross Street 
Nottingham & Hampshire
Garage 
Yes
Garage Spaces 
2
Parking 
AttachedElectric Vehicle Charging Station(s)ConcreteGarage Faces FrontGarage Door Opener
Property Sub Type 
Single Family Residence
Sewer 
Public Sewer
Special Circumstances 
Standard
SqFt Above 
1400
SqFt Below 
1400
SqFt Total 
2800
Style 
Ranch
Utilities 
Cable ConnectedNatural Gas ConnectedPhone Available
Water Source 
Public
Zoning 
Residential
Interior Features
Appliances 
Gas Water HeaterDishwasherDisposalDryerMicrowaveRefrigeratorRangeWasherWater Softener Owned
Basement 
FinishedFull
Cooling 
Ceiling Fan(s)Central Air
Flooring 
CarpetLaminateSimulated Wood
Heating 
Forced AirNatural Gas
Interior 
Pantry
Laundry Features 
Laundry RoomMain Level
Window Features 
Insulated WindowsWindow Treatments
BathFull 
Level - Basement
Bedroom 2 
Dimensions - 14.0 x 12.0Level - MainArea - 168
Bedroom 3 
Dimensions - 14.0 x 12.0Level - BasementArea - 168
Dining Room 
Dimensions - 13.0 x 9.0Level - MainArea - 117
Exercise Room 
Dimensions - 12.0 x 10.0Level - BasementArea - 120
Family Room 
Dimensions - 24.0 x 24.0Level - BasementArea - 576
Kitchen 
Dimensions - 15.0 x 13.0Level - MainArea - 195
Living Room 
Dimensions - 17.0 x 15.0Level - MainArea - 255
Master Bathroom 
Dimensions - 12.0 x 8.0Level - MainArea - 96
Master Bedroom 
Dimensions - 15.0 x 12.0Level - MainArea - 180
Workshop 
Dimensions - 19.0 x 14.0Level - BasementArea - 266
Save
Ask
Tour
Hide
Share
Exterior Features
Construction Details 
Vinyl Siding
Roof 
Composition
Windows/Doors 
Insulated WindowsWindow Treatments
Community Features
Community Features 
Sidewalks
MLS Area 
Area75152Sturgis
School District 
Sturgis
Financing Terms Available 
CashConventionalFHAUSDA LoanVA Loan
Roads 
Paved
Schools
School District
Sturgis
Elementary School
Unknown
Middle School
Unknown
High School
Unknown
Listing courtesy of RE/MAX Elite Group: [email protected]


IDX provided courtesy of Realcomp II Ltd. via StJosephCountyAssociationofREALTORS. Copyright © 2026 Realcomp II Ltd. Shareholders.

IDX information is provided exclusively for consumers' personal, non-commercial use and may not be used for any purpose other than to identify prospective properties consumers may be interested in purchasing and that the data is deemed reliable but not guaranteed accurate by the MLS.

Neighborhood & Commute
Source: Walkscore
Save
Ask
Tour
Hide
Share