Your Michigan Home Search Starts HERE!

Save
Ask
Tour
Hide
Share
$275,000
8 Days On Site

64444 Burr Oak Road
Burr Oak Township, MI 49030

For Sale|Single Family Residence|Active
4
Beds
2
Total Baths
2
Full Baths
2,400
SqFt
$115
/SqFt
1978
Built
County:
StJoseph
Call Now: 810-360-3488
Is this the listing for you? We can help make it yours.
810-360-3488
64444 Burr Oak Road64444 Burr Oak Road64444 Burr Oak Road64444 Burr Oak Road
Save
Ask
Tour
Hide
Share

Mortgage Calculator

Monthly Payment (Est.)

Enter an interest rate to see your estimated monthly payment.
Calculator powered by Showcase IDX, a Constellation1 Company. Copyright ©2026 Information is deemed reliable but not guaranteed.

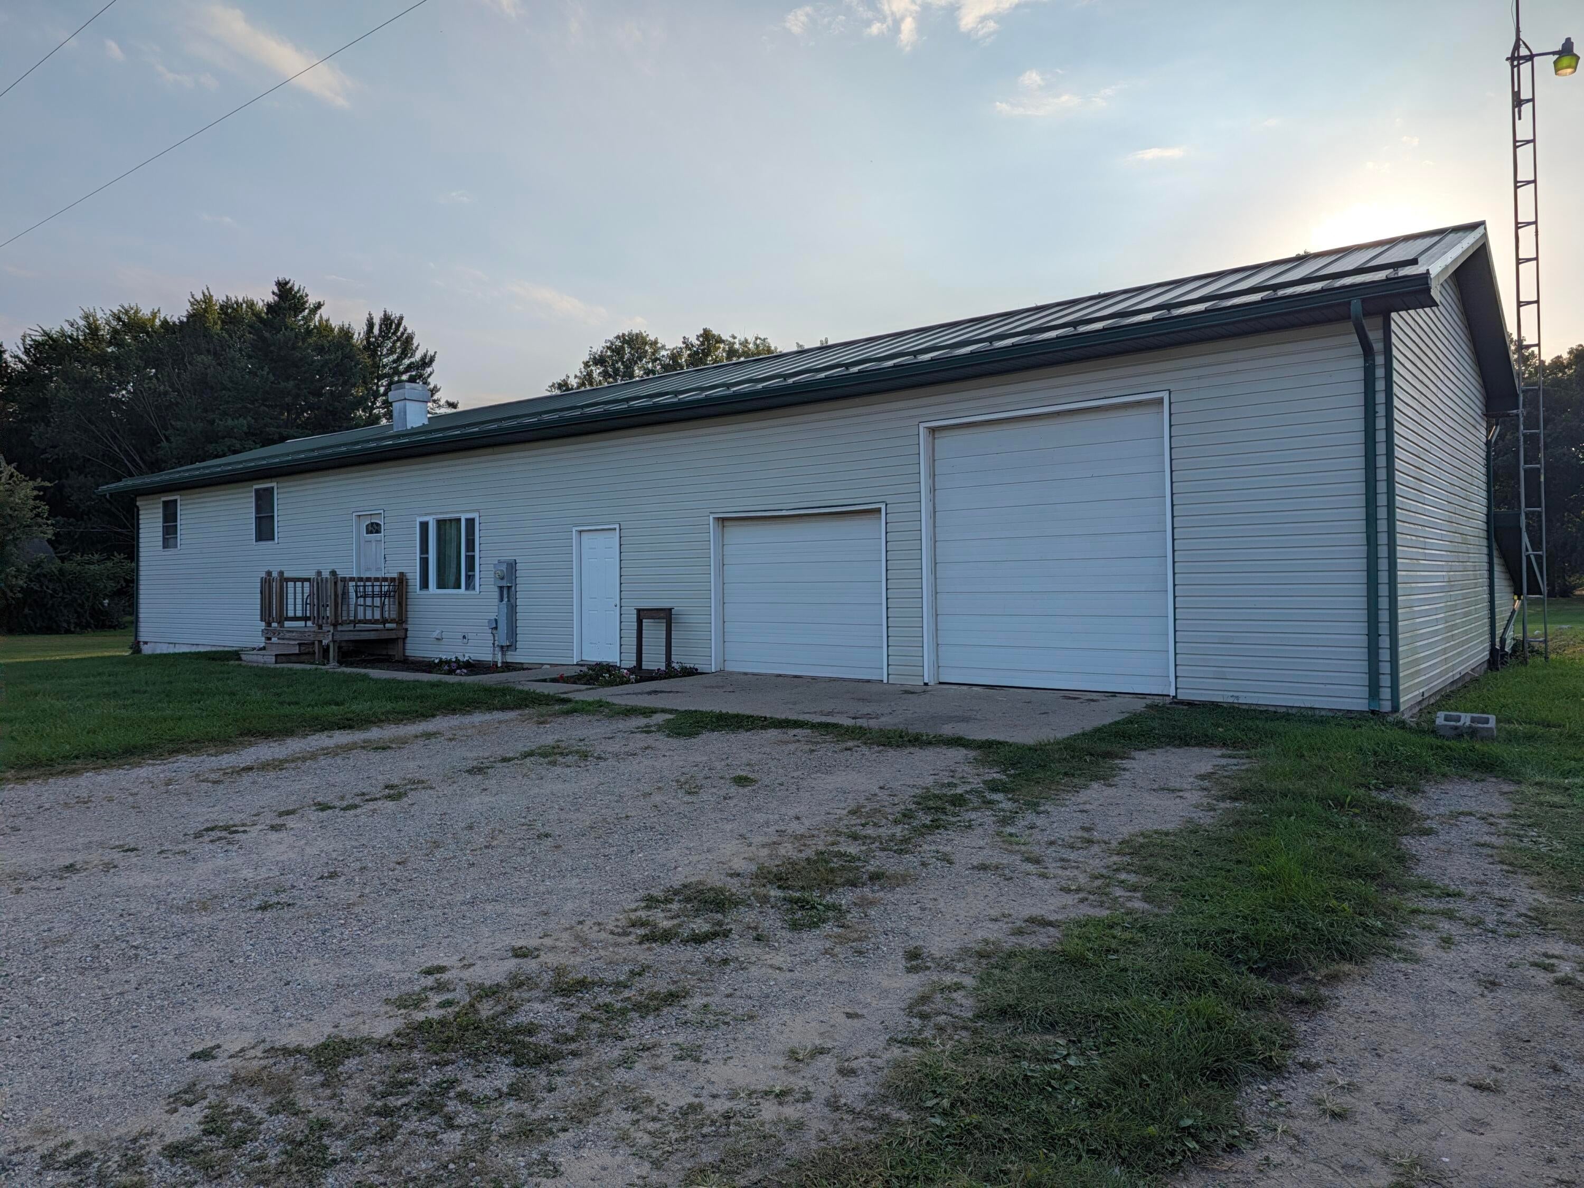
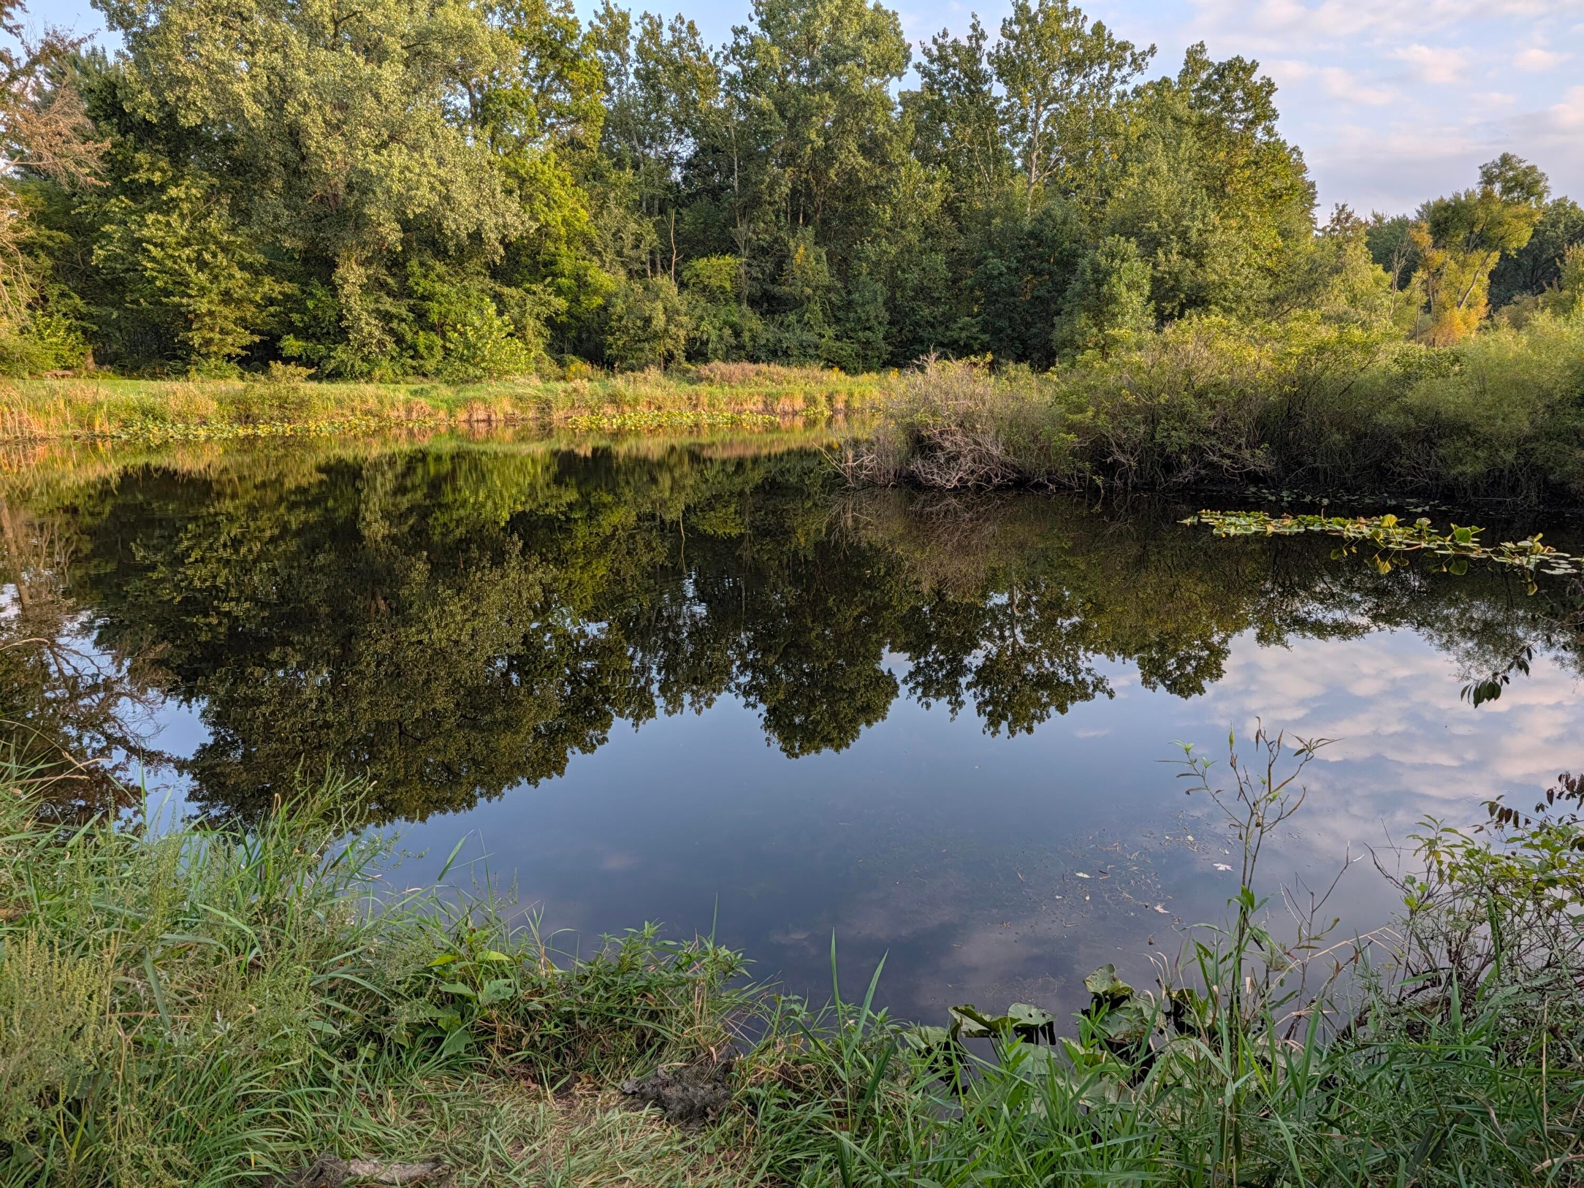
This amazing 3+Bedroom, 2 Bath Raised Ranch with 2 Garage Bays and a Pond on just under 2 Beautiful Acres has so much to offer. The sunken living room gives you relaxing space and easy access to the main level and the huge finished walkout basement with the fireplace. The seller's have replaced the roof within the last 5 years with a standing seam steel roof, a new furnace in 2025, and water heater have been added in 2026. The second bay on the garage has a tall 10' overhead door for your parking needs, such as a tall van or camper, etc. There's a huge covered overhang in the back of the house for storage of yard necessities or toys, plus access to the root cellar, with a double door for access to the walkout basement and workshop. The great back yard has been home to deer, turkeys and other fun wildlife passing by. There is a sweet spot for a garden, your friends and family to play in, plus the pond has some fish if you want to toss a line in. Hurry today to see this wonderful home.

Save
Ask
Tour
Hide
Share
Listing Snapshot
Price 
$275,000
Days On Site 
8 Days
Bedrooms 
4
Inside Area (SqFt) 
2,400 sqft
Total Baths 
2
Full Baths 
2
Partial Baths 
N/A
Lot Size 
1.74 Acres
Year Built 
1978
MLS® Number 
68026049317
Status 
Active
Property Tax 
$2,300
HOA/Condo/Coop Fees 
N/A
Sq Ft Source 
Appraiser
Friends & Family
Recent Activity
a week agoListing first seen on site
a week agoListing updated with changes from the MLS®
General Features
Acres 
1.74
Attached Garage 
Yes
Cross Street 
Hackman, Zibiloske, Deer Park
Garage 
Yes
Garage Spaces 
2
Parking 
AttachedGarage Door Opener
Property Sub Type 
Single Family Residence
Sewer 
Septic Tank
Special Circumstances 
Standard
SqFt Above 
2400
SqFt Below 
935
SqFt Total 
2724
Style 
Ranch
Water Source 
PrivateWell
Zoning 
Residential
Interior Features
Appliances 
Electric Water HeaterDishwasherDryerOvenRefrigeratorRangeWasher
Basement 
FinishedWalk-Out Access
Cooling 
Ceiling Fan(s)Central Air
Fireplace 
Yes
Fireplace Features 
Wood Burning
Fireplaces 
1
Flooring 
CarpetVinyl
Heating 
Forced AirPropane
Laundry Features 
In BasementIn Bathroom
BathFull 
Level - Basement
Bedroom 2 
Dimensions - 11.0 x 11.0Level - MainArea - 121Description - w/double cedar lined closets
Bedroom 3 
Dimensions - 11.0 x 11.0Level - MainArea - 121Description - w/cedar lined closet
Dining Room 
Dimensions - 16.0 x 10.0Level - MainArea - 160
Family Room 
Dimensions - 13.0 x 45.0Level - BasementArea - 585Description - Huge family room, currently a family/bedroom combo. Has a fireplace, large window and walkout door.
Kitchen 
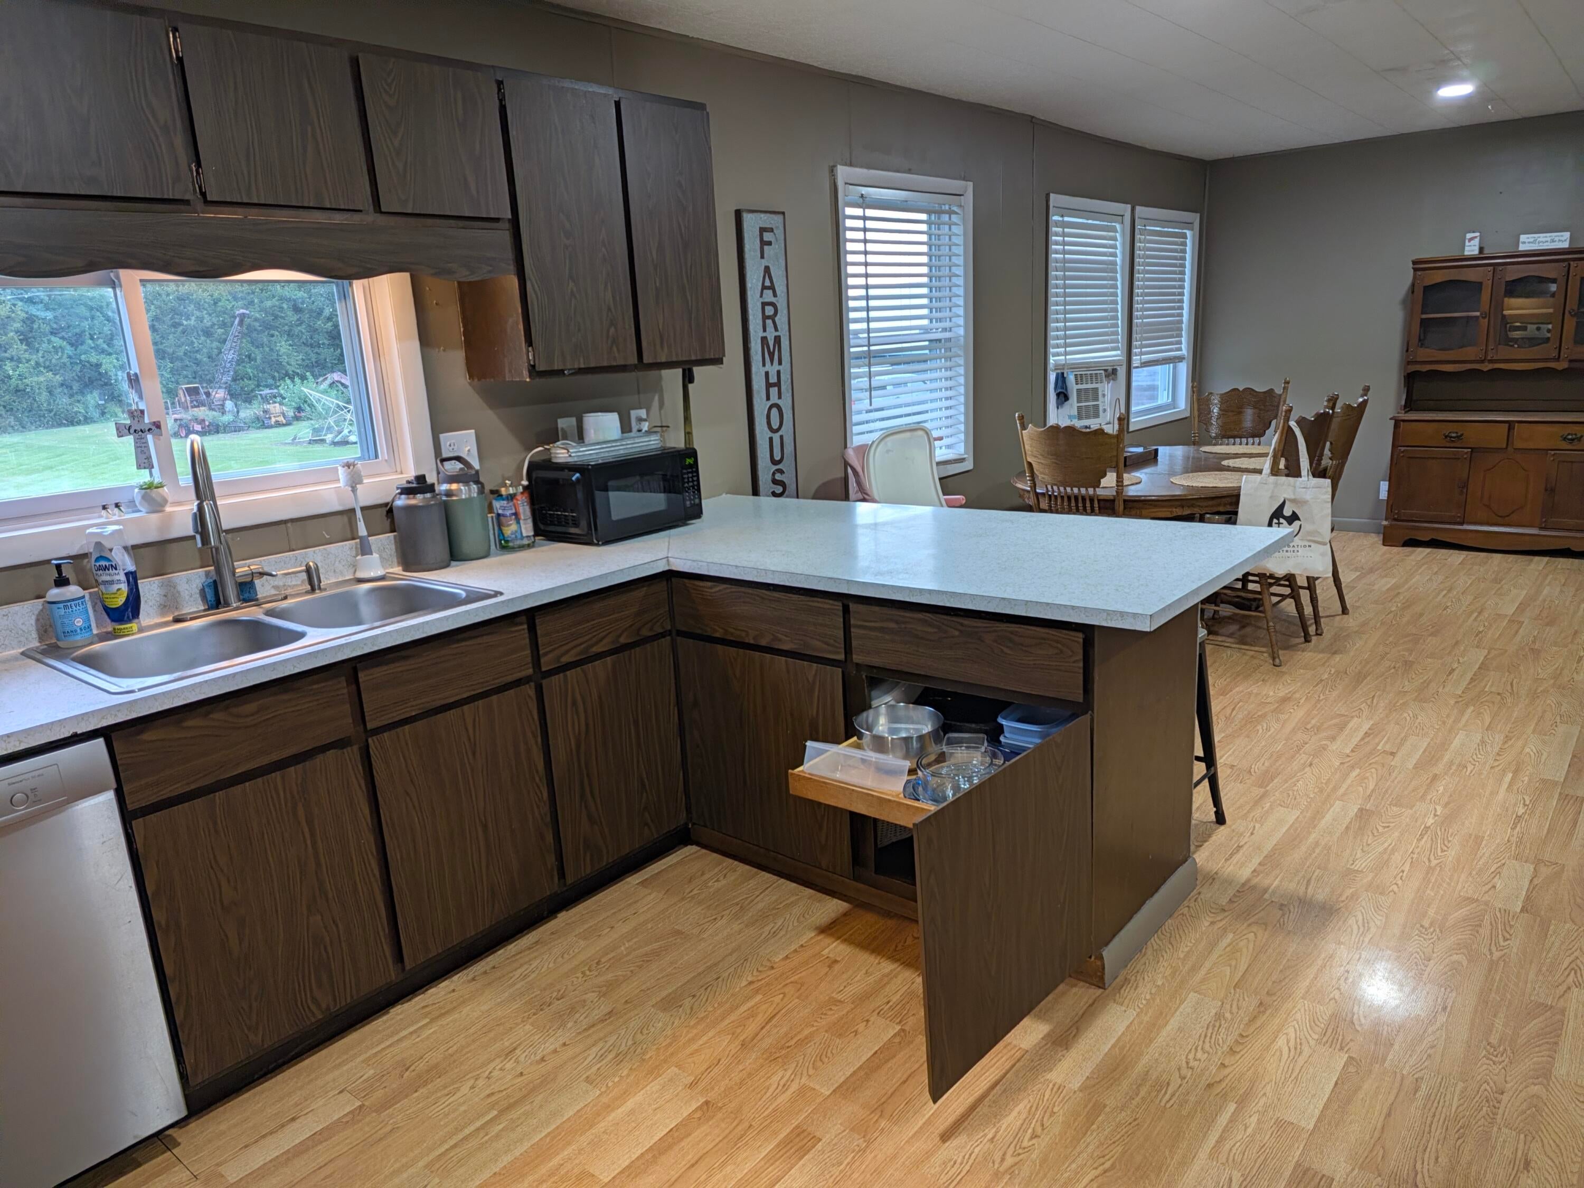
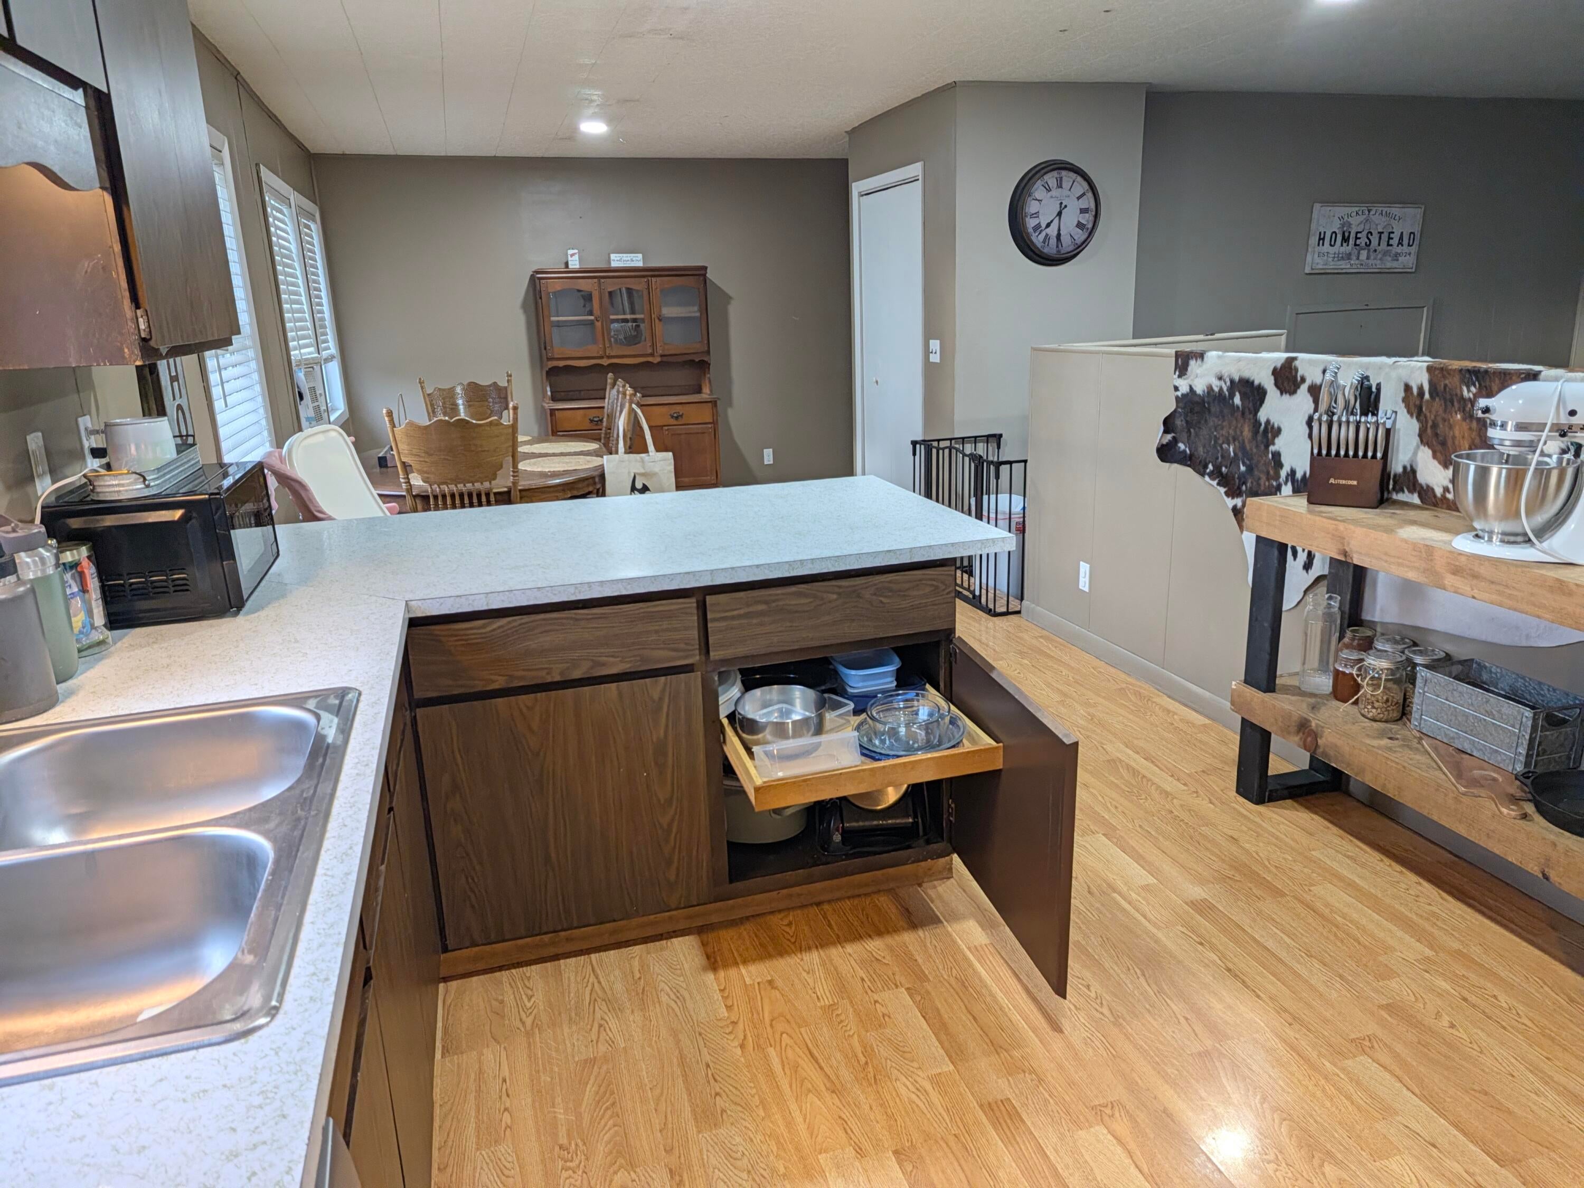
Dimensions - 13.0 x 10.0Level - MainArea - 130
Living Room 
Dimensions - 19.0 x 15.0Level - MainArea - 285
Master Bathroom 
Dimensions - 11.0 x 7.0Level - MainArea - 77
Master Bedroom 
Dimensions - 11.0 x 16.0Level - MainArea - 176Description - w/his and hers cedar lined closets
Other 
Dimensions - 11.0 x 16.0Level - BasementArea - 176Description - Canning room, storage with heavy duty shelving
Workshop 
Dimensions - 11.0 x 45.0Level - BasementArea - 495Description - w/double doors to back yard and a huge window for natural light
Save
Ask
Tour
Hide
Share
Exterior Features
Construction Details 
Vinyl Siding
Exterior 
Garden
Patio And Porch 
Porch
Roof 
AsphaltMetal
Waterfront 
Yes
Waterfront Features 
PondWaterfrontWaterfront Access
Community Features
MLS Area 
Area75121BurrOakTwp
School District 
BurrOak
Financing Terms Available 
CashConventionalFHAUSDA LoanVA Loan
Roads 
Paved
Schools
School District
BurrOak
Elementary School
Unknown
Middle School
Unknown
High School
Unknown
Listing courtesy of Towne & Country Real Estate, LLC: [email protected]


IDX provided courtesy of Realcomp II Ltd. via StJosephCountyAssociationofREALTORS. Copyright © 2026 Realcomp II Ltd. Shareholders.

IDX information is provided exclusively for consumers' personal, non-commercial use and may not be used for any purpose other than to identify prospective properties consumers may be interested in purchasing and that the data is deemed reliable but not guaranteed accurate by the MLS.

Neighborhood & Commute
Source: Walkscore
Save
Ask
Tour
Hide
Share