
Save
Ask
Tour
Hide
$645,900
6 Days On Site
94760 40th StreetDecatur Township, MI 49045
For Sale|Single Family Residence|Active
3
Beds
4
Total Baths
4
Full Baths
5,714
SqFt
$113
/SqFt
1969
Built
County:
VanBuren
Call Now: 810-360-3488
Is this the listing for you? We can help make it yours.
810-360-3488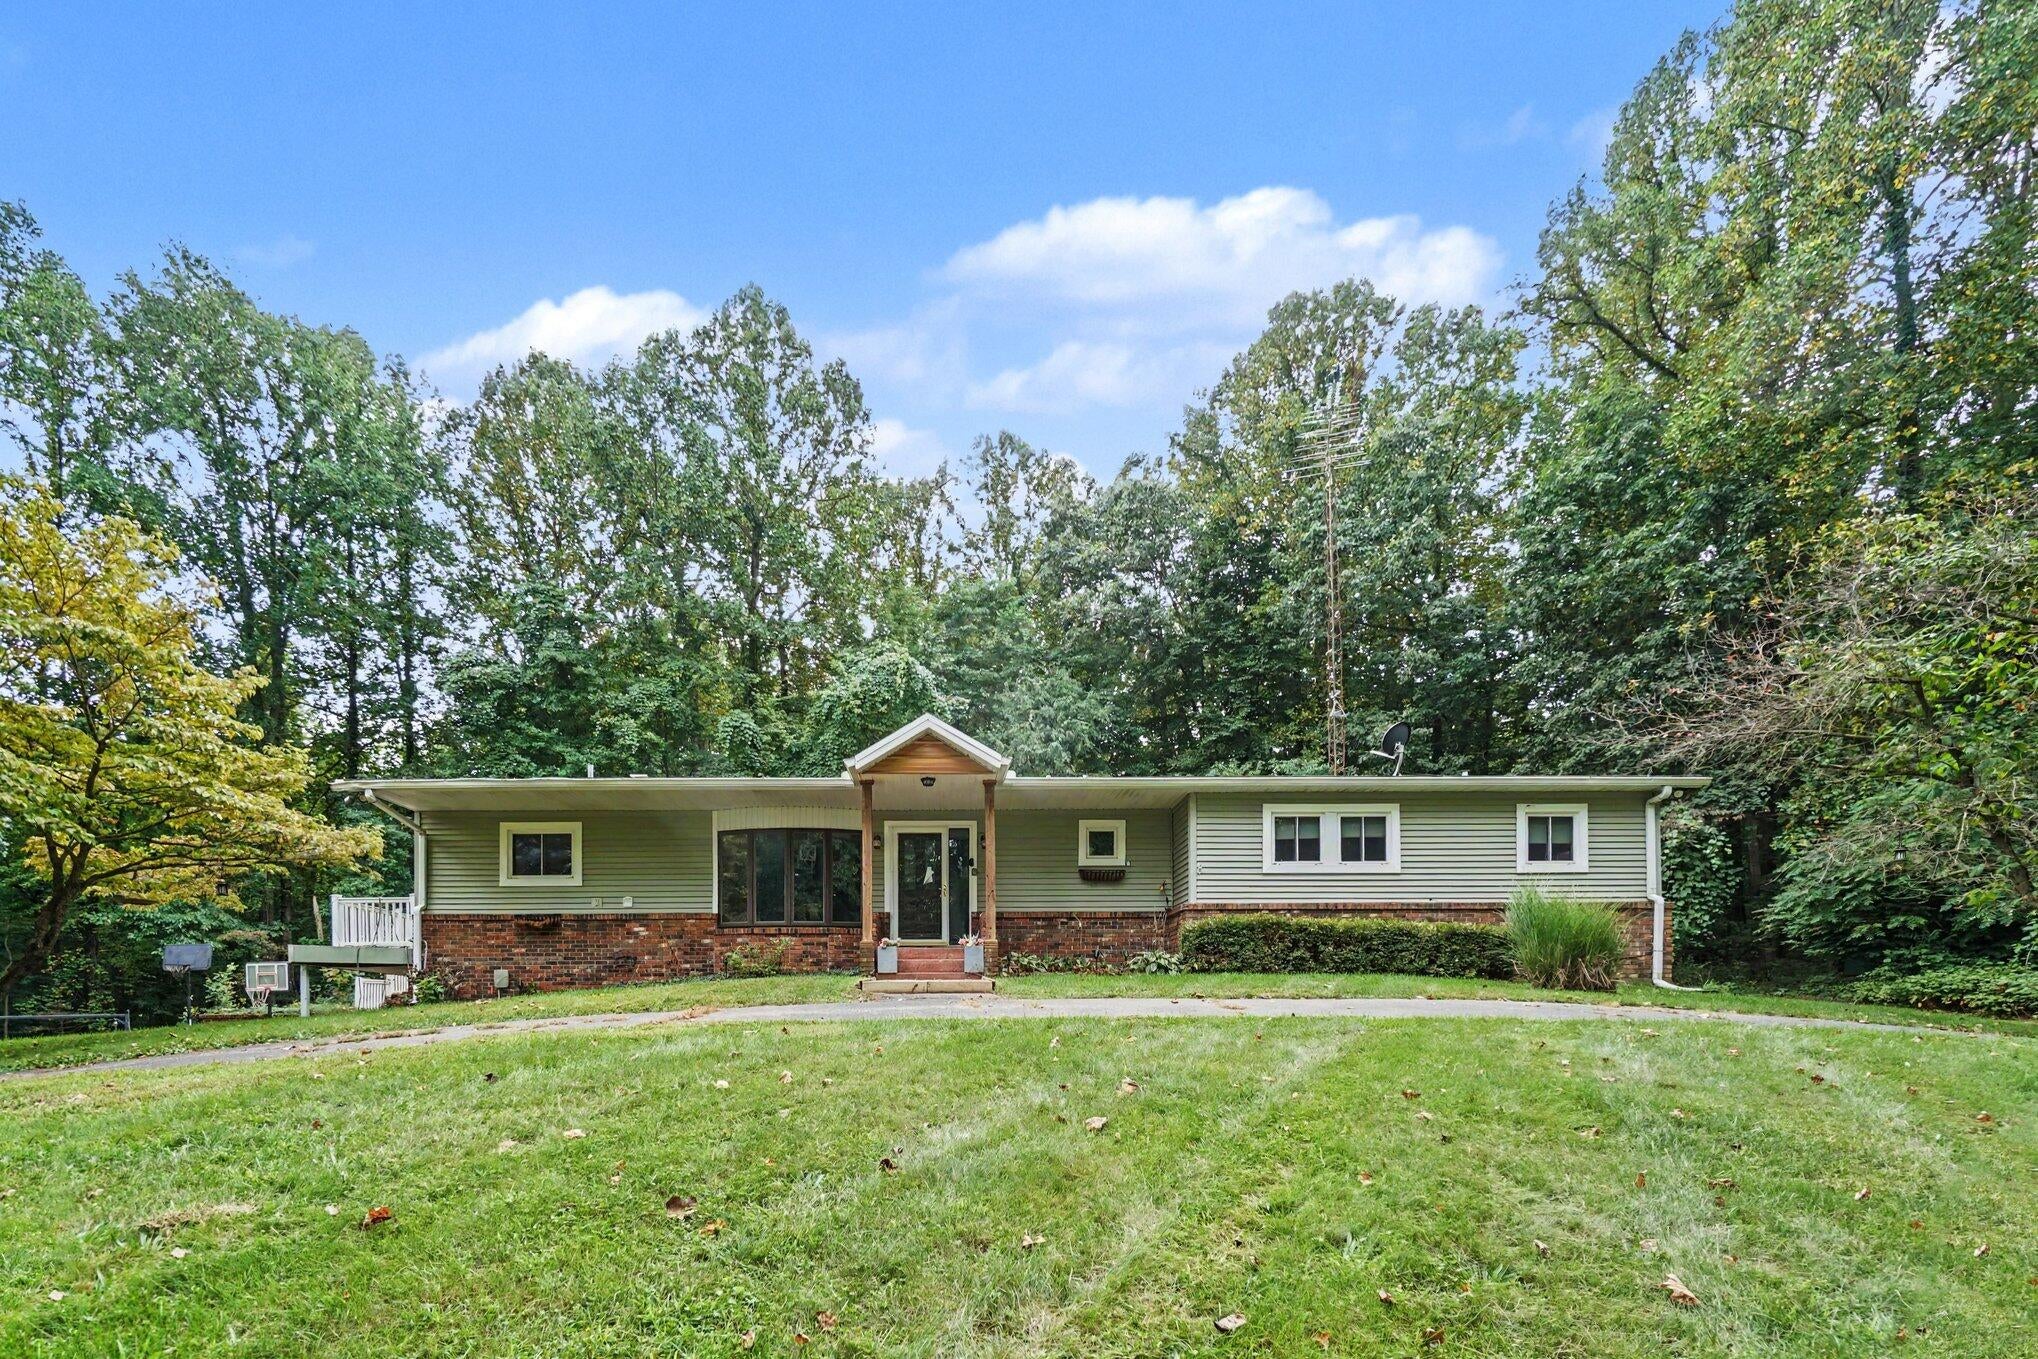
Save
Ask
Tour
Hide
Mortgage Calculator
Monthly Payment (Est.)
Enter an interest rate to see your estimated monthly payment.Calculator powered by Showcase IDX, a Constellation1 Company. Copyright ©2026 Information is deemed reliable but not guaranteed.
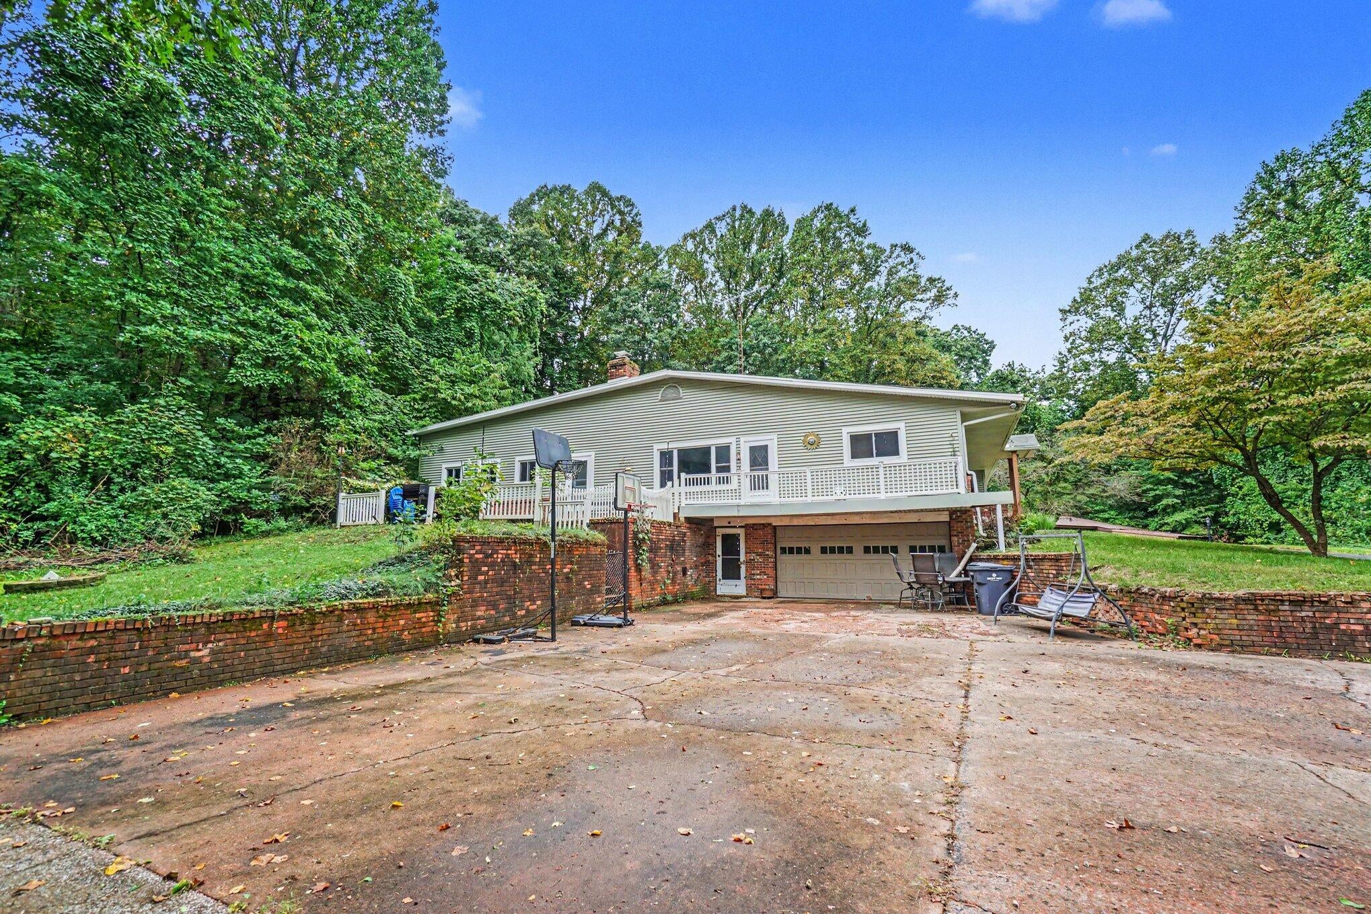
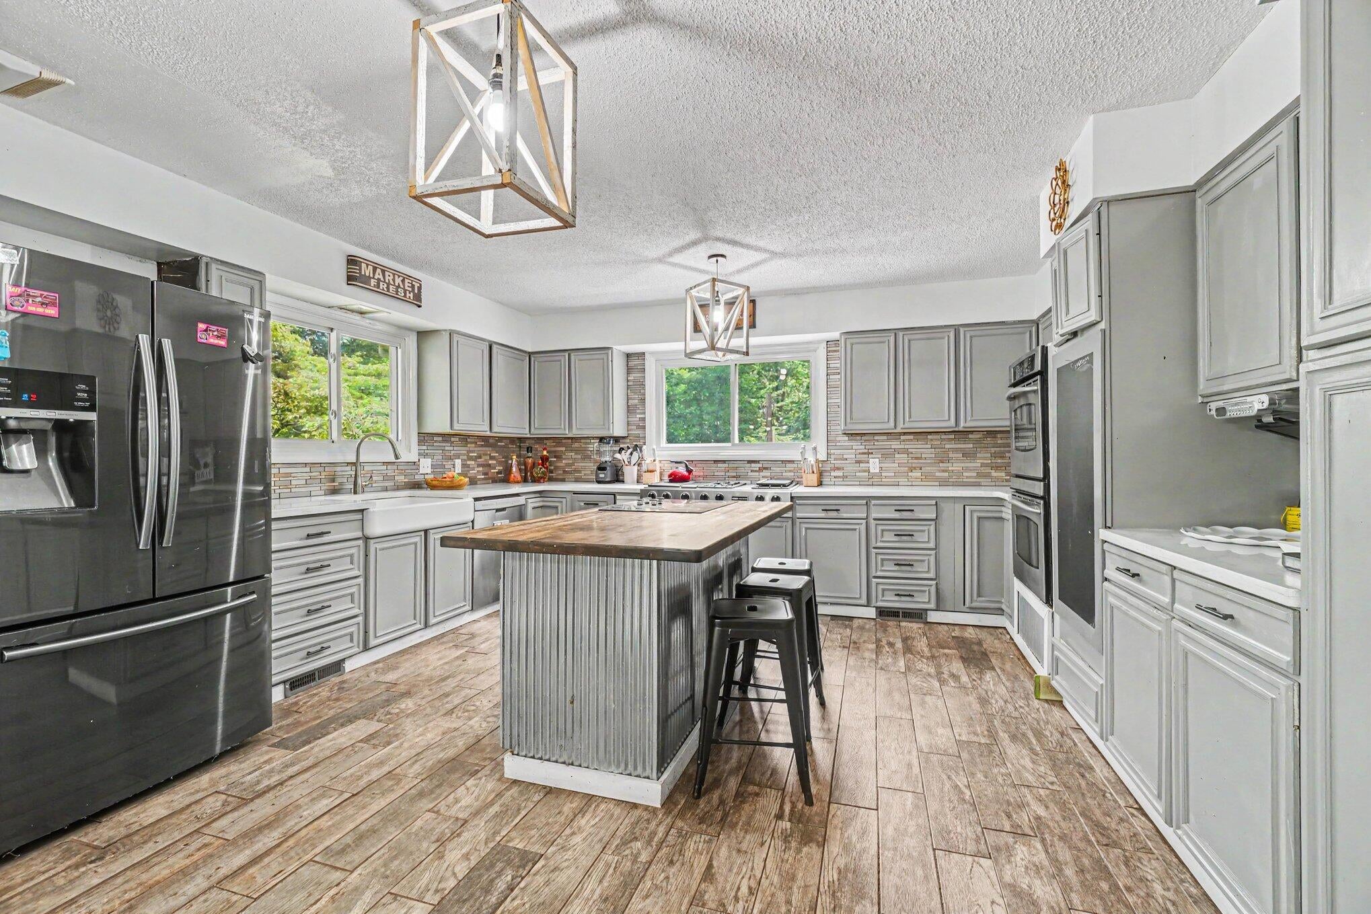
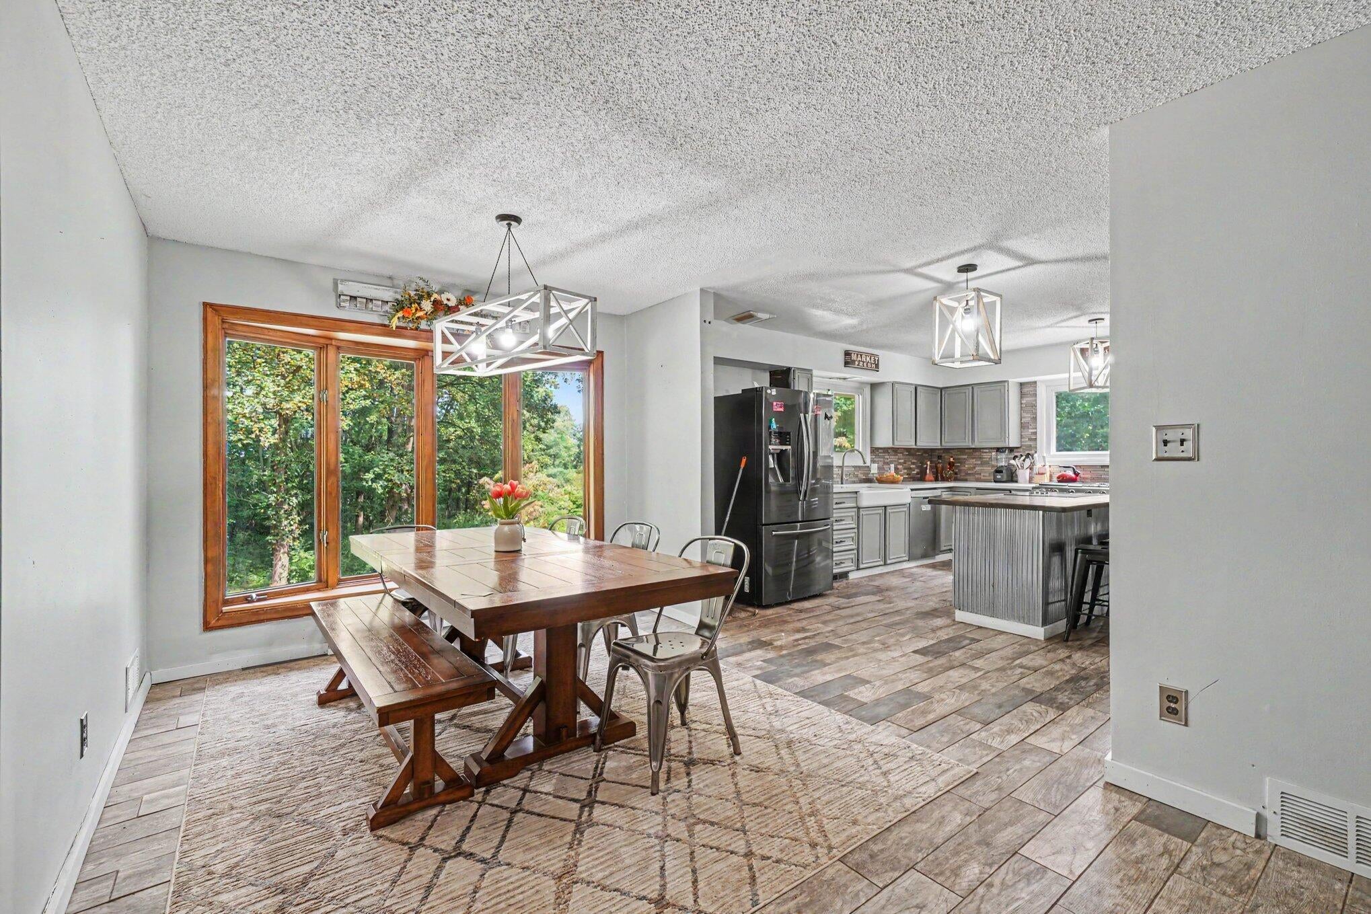
Welcome to this perfect country living home. This impressive 3 bedroom, 4 bath home offers plenty of space and privacy and exceptional amenities. Enjoy year-round swimming in the indoor pool and spa, perfect for relaxing or entertaining family and friends. A spacious pole barn provides excellent storage and endless possibilities for hobbies, equipment, and additional workspace. With 20 acres of lands, generous living space and unique features throughout, this property offers the perfect blend of comfort, recreation, and hunting. A rare opportunity to own a property with so much to offer!
Save
Ask
Tour
Hide
Listing Snapshot
Price
$645,900
Days On Site
6 Days
Bedrooms
3
Inside Area (SqFt)
5,714 sqft
Total Baths
4
Full Baths
4
Partial Baths
N/A
Lot Size
20.7 Acres
Year Built
1969
MLS® Number
68026049534
Status
Active
Property Tax
$13,854
HOA/Condo/Coop Fees
N/A
Sq Ft Source
Other
Friends & Family
Recent Activity
| 4 days ago | Listing updated with changes from the MLS® | |
| 5 days ago | Status changed to Active | |
| 7 days ago | Listing first seen on site |
General Features
Acres
20.7
Attached Garage
Yes
Cross Street
CR 669 and 96th Avenue
Garage
Yes
Garage Spaces
2
Parking
AttachedPaved
Property Sub Type
Single Family Residence
Security
Smoke Detector(s)
Sewer
Septic Tank
Special Circumstances
Real Estate Owned
SqFt Above
3824
SqFt Below
1890
SqFt Total
5714
Style
Ranch
Water Source
PrivateWell
Zoning
Residential
Interior Features
Appliances
Electric Water HeaterBar FridgeCooktopDishwasherDryerFreezerMicrowaveRefrigeratorRangeWasher
Basement
FinishedFull
Cooling
Ceiling Fan(s)Central Air
Fireplace
Yes
Fireplace Features
Living RoomWood Burning
Fireplaces
1
Flooring
CarpetTile
Heating
BaseboardElectricForced AirPropaneWood
Interior
Pantry
Laundry Features
Main Level
Spa
Yes
Window Features
Bay Window(s)Low Emissivity WindowsScreensSkylight(s)
BathFull
Level - Main
Save
Ask
Tour
Hide
Exterior Features
Construction Details
BrickVinyl Siding
Other Structures
Barn(s)
Patio And Porch
DeckPatio
Pool Features
Indoor
Roof
Composition
Spa
Yes
Windows/Doors
Bay Window(s)Low Emissivity WindowsScreensSkylight(s)
Community Features
MLS Area
Area80171DecaturTwp
School District
Decatur
Financing Terms Available
CashConventionalFHAVA Loan
Roads
Paved
Schools
School District
Decatur
Elementary School
Unknown
Middle School
Unknown
High School
Unknown
Listing courtesy of Berkshire Hathaway HomeServices Michigan Real Estate: [email protected]

IDX provided courtesy of Realcomp II Ltd. via StJosephCountyAssociationofREALTORS. Copyright © 2026 Realcomp II Ltd. Shareholders.
IDX information is provided exclusively for consumers' personal, non-commercial use and may not be used for any purpose other than to identify prospective properties consumers may be interested in purchasing and that the data is deemed reliable but not guaranteed accurate by the MLS.
IDX provided courtesy of Realcomp II Ltd. via StJosephCountyAssociationofREALTORS. Copyright © 2026 Realcomp II Ltd. Shareholders.
IDX information is provided exclusively for consumers' personal, non-commercial use and may not be used for any purpose other than to identify prospective properties consumers may be interested in purchasing and that the data is deemed reliable but not guaranteed accurate by the MLS.
Neighborhood & Commute
Source: Walkscore
Save
Ask
Tour
Hide
Did you know? You can invite friends and family to your search. They can join your search, rate and discuss listings with you.