
Save
Ask
Tour
Hide
$399,900
43 Days On Site
58435 Fairfax RoadColon Township, MI 49040
Single Family Residence|Pending
2
Beds
2
Total Baths
2
Full Baths
2,240
SqFt
$179
/SqFt
1980
Built
County:
StJoseph
Call Now: 810-360-3488
Is this the listing for you? We can help make it yours.
810-360-3488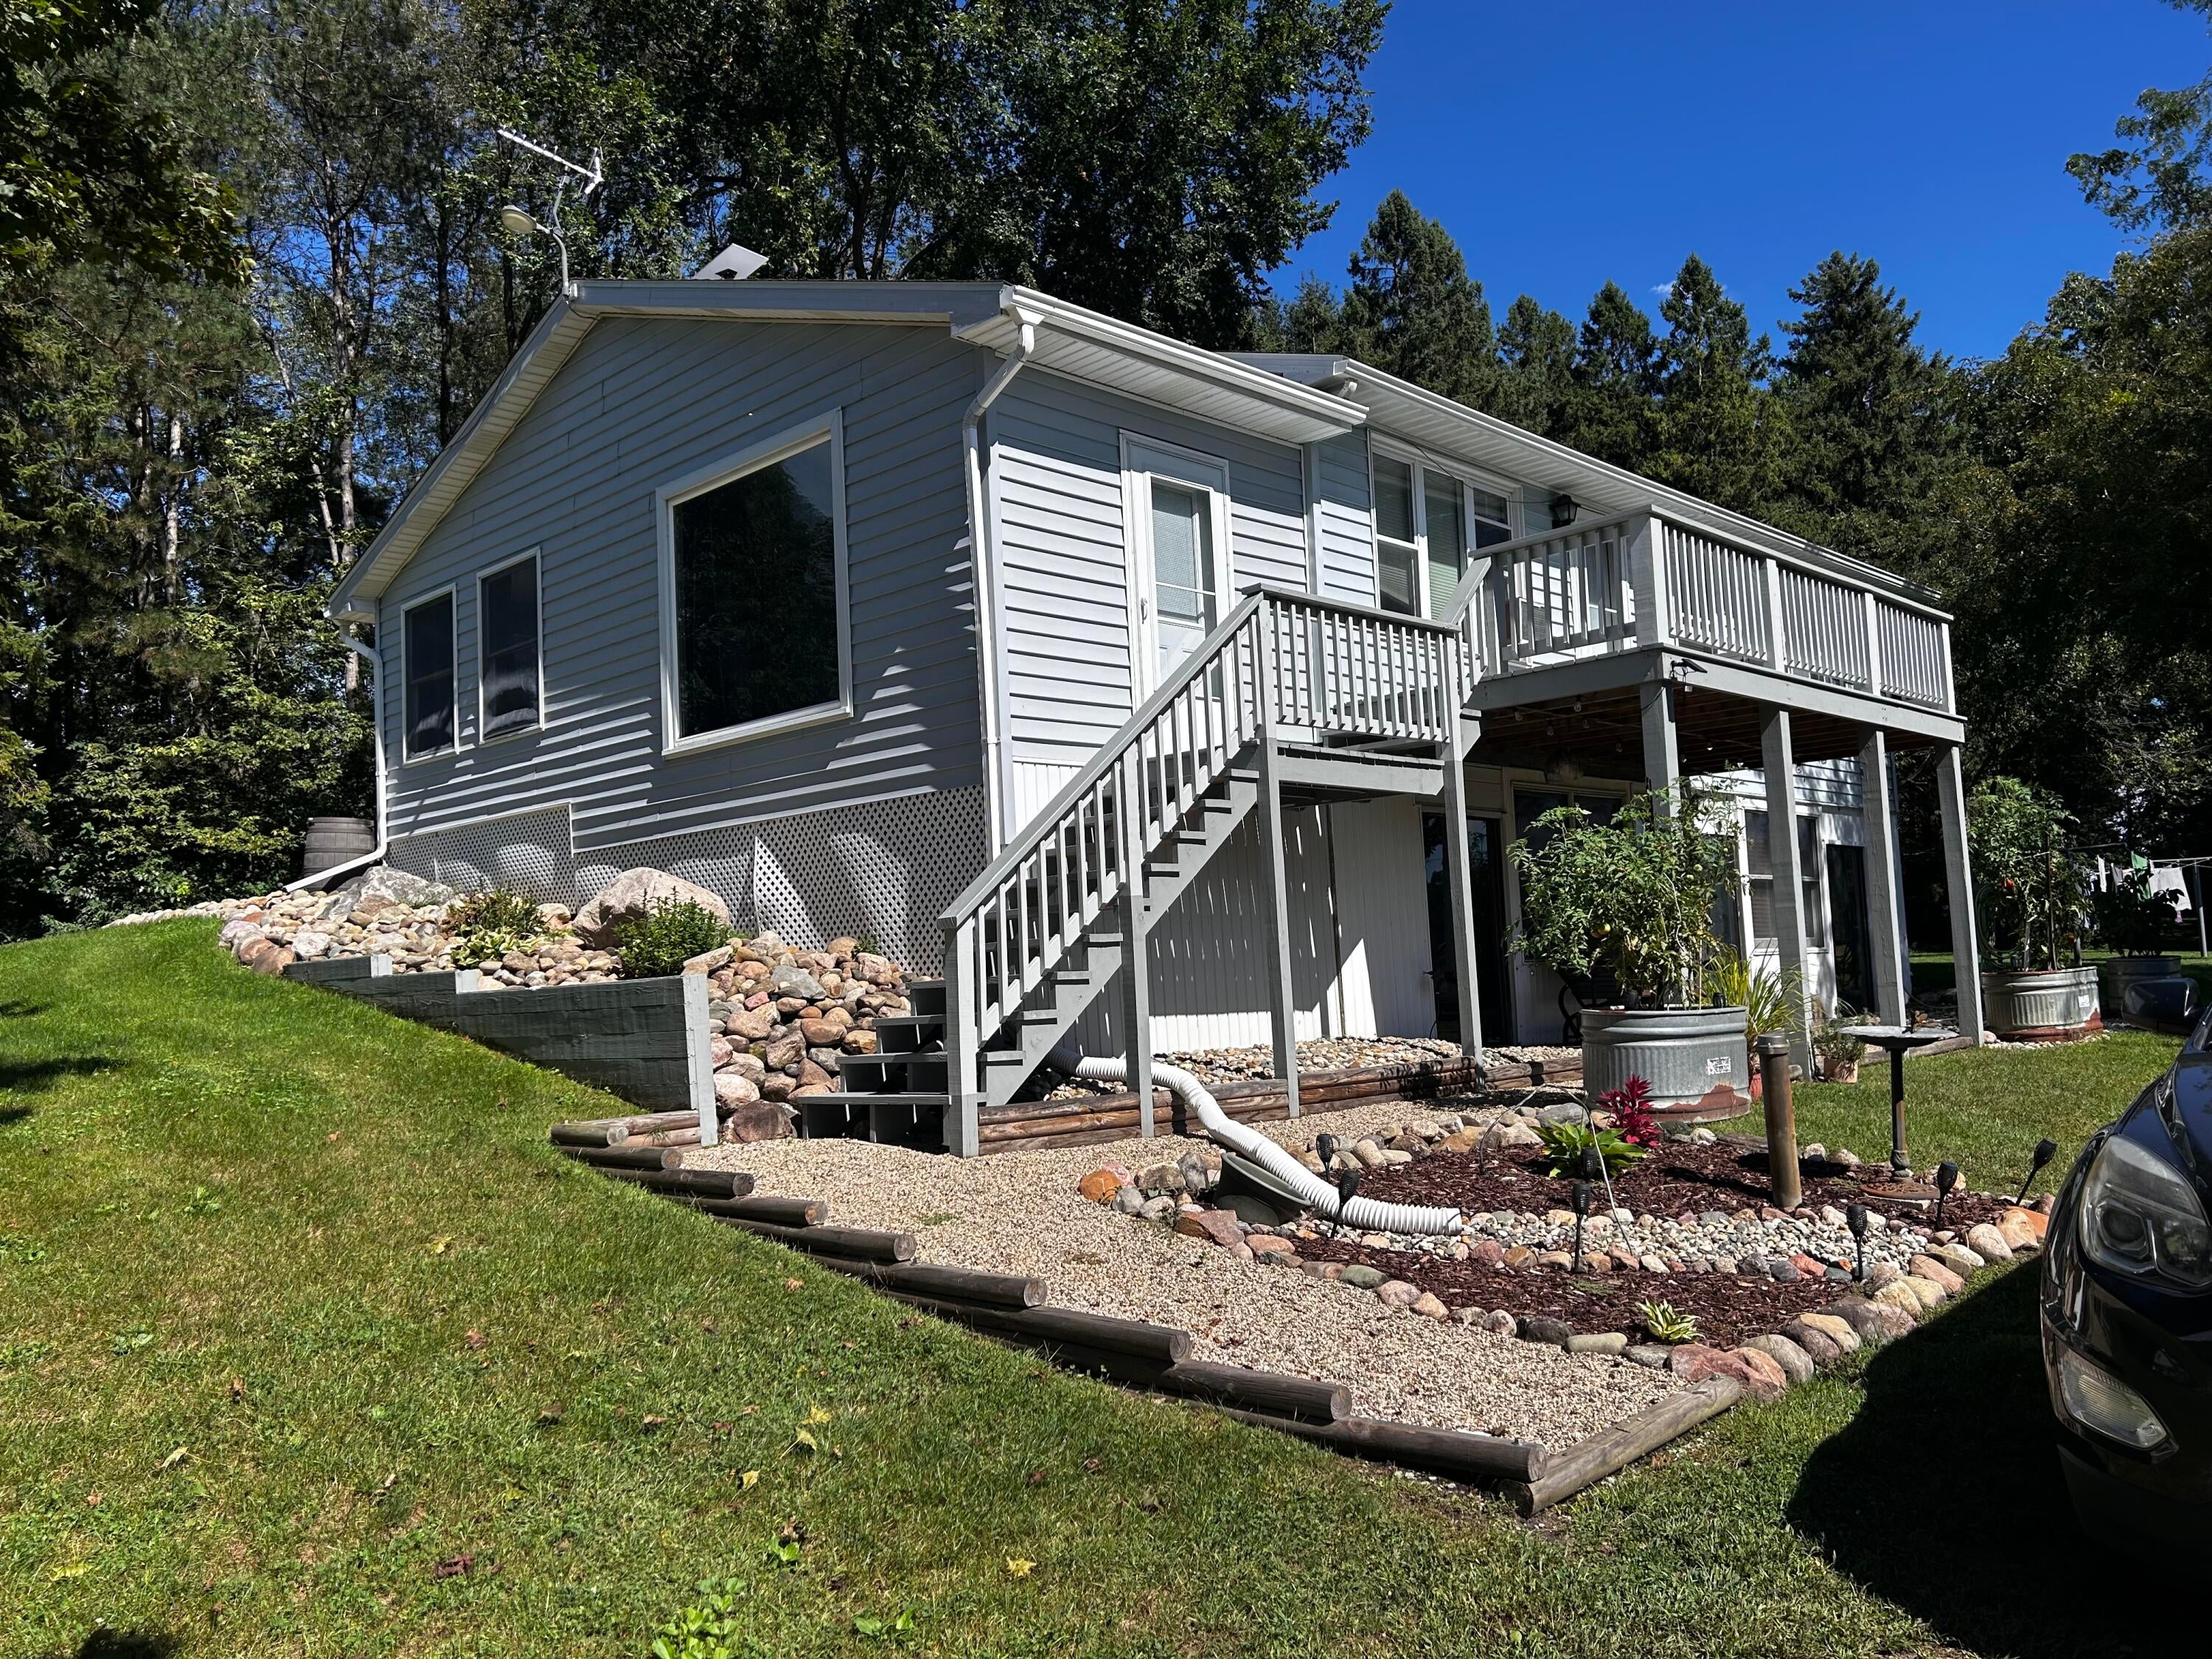
Save
Ask
Tour
Hide
Mortgage Calculator
Monthly Payment (Est.)
Enter an interest rate to see your estimated monthly payment.Calculator powered by Showcase IDX, a Constellation1 Company. Copyright ©2026 Information is deemed reliable but not guaranteed.
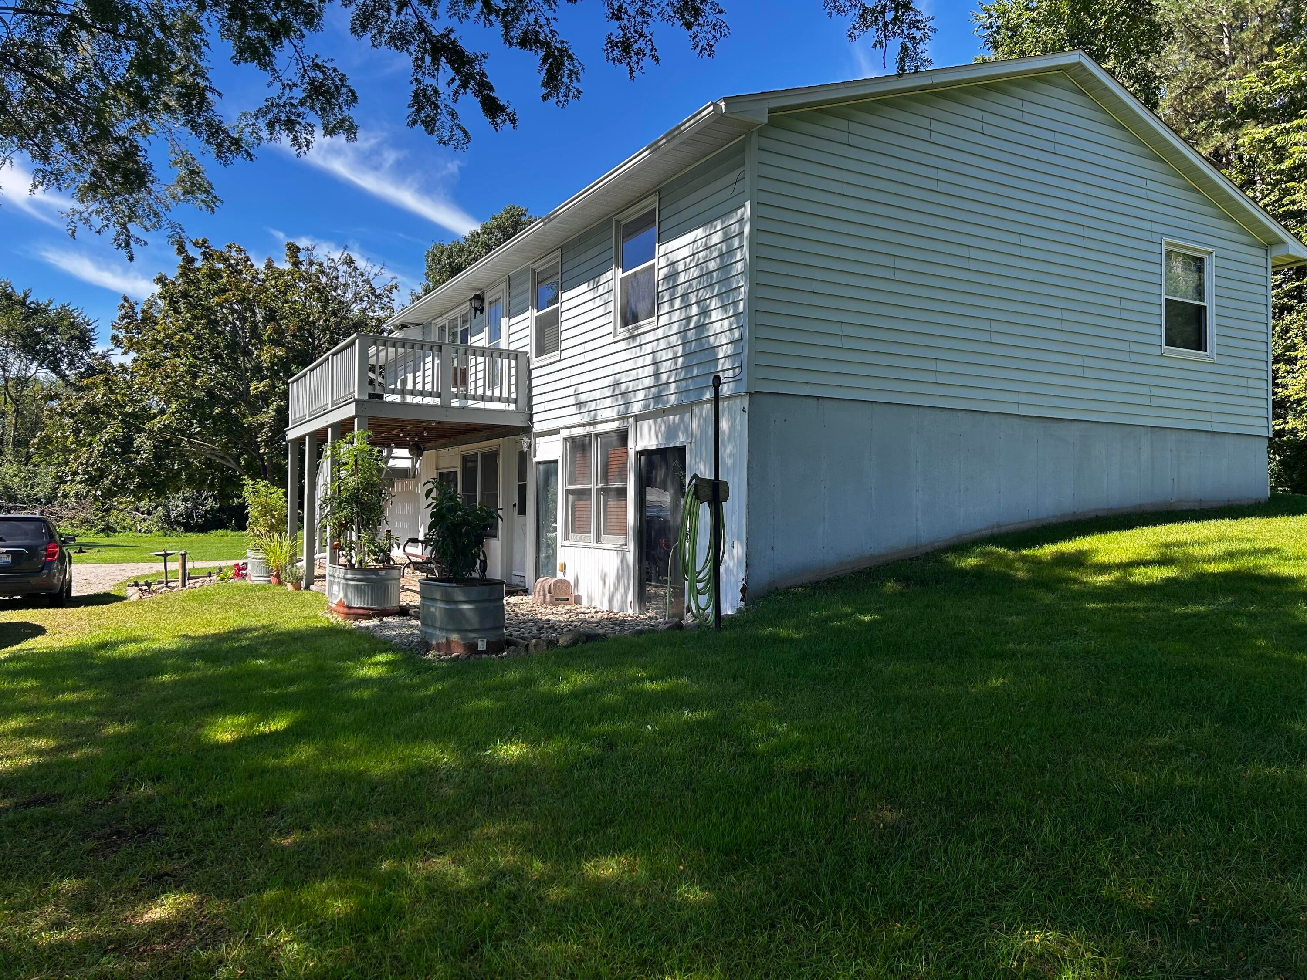
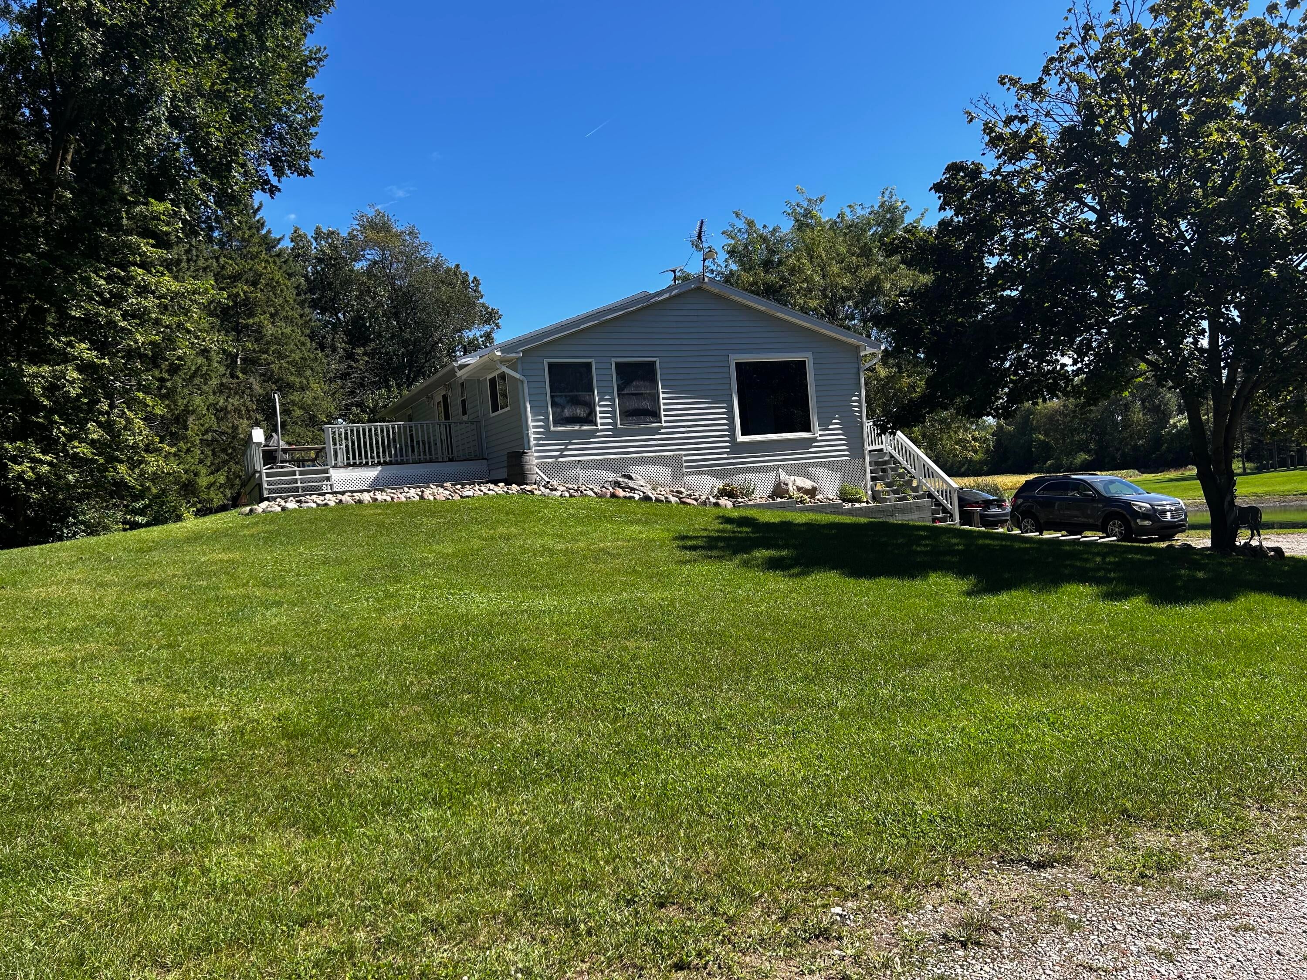
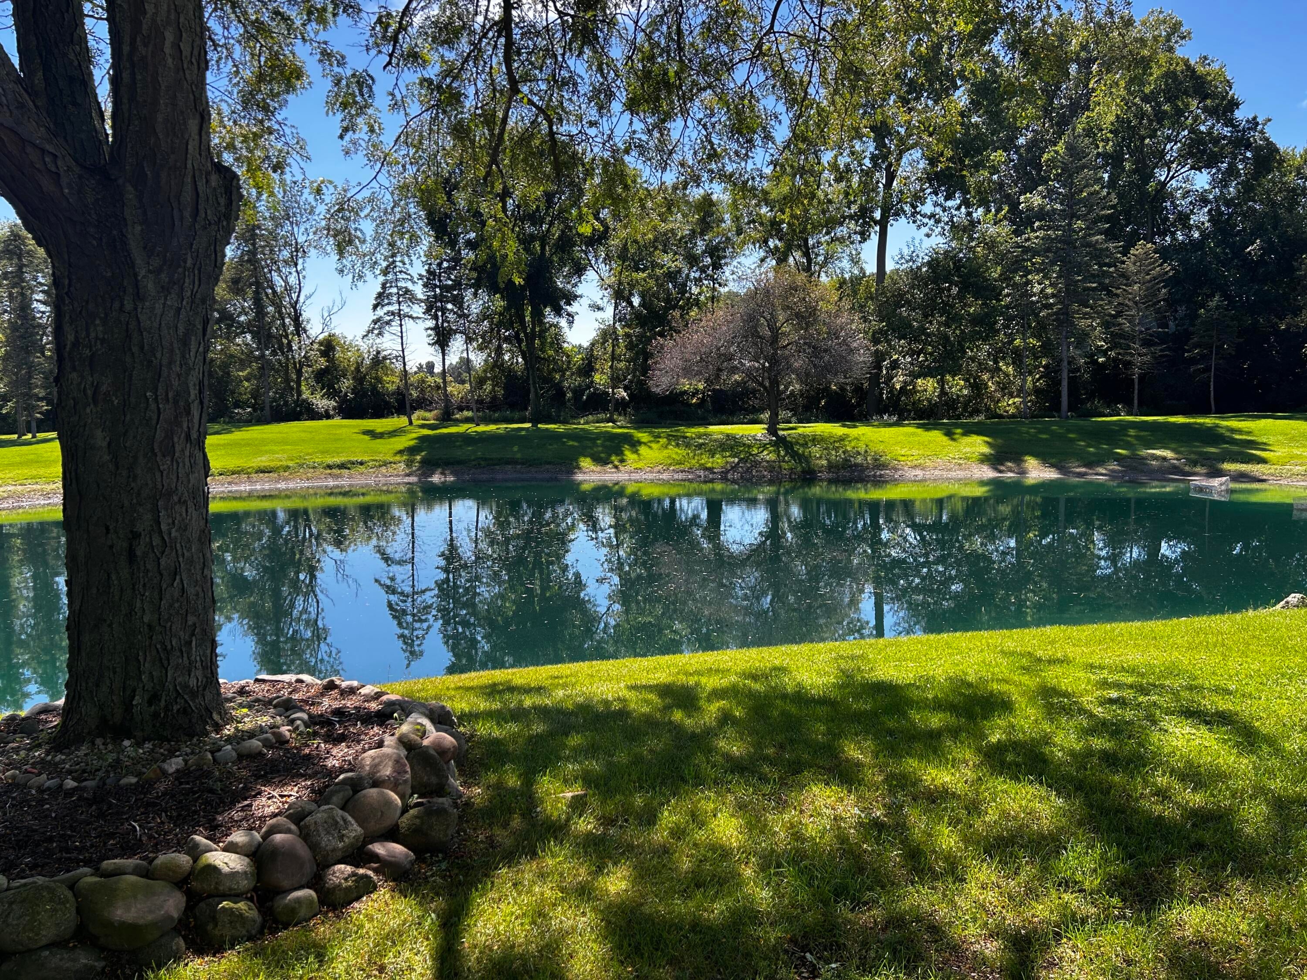
Discover the possibilities with this charming 2-bedroom, 2-bath home situated on nearly 8 acres of beautiful property. Whether you are looking for a peaceful country retreat, a hobby farm or room to grow and spread out, this property offers it all. The property features a pond, pole barn, carport and an additional barn providing abundant storage, workspace and room for hobbies, equipment or future projects. The acreage offers privacy, open space and plenty of opportunity to enjoy the outdoors. This property and house are ready for someone to make it their own.
Save
Ask
Tour
Hide
Listing Snapshot
Price
$399,900
Days On Site
43 Days
Bedrooms
2
Inside Area (SqFt)
2,240 sqft
Total Baths
2
Full Baths
2
Partial Baths
N/A
Lot Size
7.5 Acres
Year Built
1980
MLS Number
68026050847
Status
Pending
Property Tax
$1,989.21
HOA/Condo/Coop Fees
N/A
Sq Ft Source
Public Records
Friends & Family
Recent Activity
| a week ago | Listing updated with changes from the MLS | |
| a week ago | Status changed to Pending | |
| a month ago | Price changed to $399,900 | |
| a month ago | Listing first seen on site |
General Features
Acres
7.5
Cross Street
M86 & Mountain
Parking
CarportUnpaved
Property Sub Type
Single Family Residence
Sewer
Private Sewer
Special Circumstances
Standard
SqFt Above
1008
SqFt Below
1008
SqFt Total
2240
Style
Ranch
Water Source
Private
Zoning
Residential
Interior Features
Appliances
DishwasherDryerOvenRefrigeratorRangeWasherWater Softener OwnedWater Purifier
Basement
FinishedFullWalk-Out Access
Cooling
Window Unit(s)
Flooring
Carpet
Heating
Hot WaterPropane
Laundry Features
In BasementIn BathroomLaundry Chute
Window Features
ScreensStorm Window(s)
BathFull
Level - Basement
Bedroom 2
Dimensions - 10.0 x 10.0Level - MainArea - 100
Bonus Room
Dimensions - 7.0 x 10.0Level - BasementArea - 70
Family Room
Dimensions - 17.0 x 21.0Level - BasementArea - 357
Kitchen
Dimensions - 11.0 x 15.0Level - MainArea - 165Description - with dining area
Laundry
Dimensions - 7.0 x 10.0Level - BasementArea - 70Description - with second bathroom
Living Room
Dimensions - 13.0 x 14.0Level - MainArea - 182
Master Bathroom
Dimensions - 7.0 x 9.0Level - MainArea - 63
Master Bedroom
Dimensions - 13.0 x 13.0Level - MainArea - 169
Other
Dimensions - 5.0 x 6.0Level - BasementArea - 30
ThreeSeasonRoom
Save
Ask
Tour
Hide
Exterior Features
Construction Details
Vinyl Siding
Lot Features
Wooded
Other Structures
Barn(s)
Patio And Porch
DeckEnclosedPorch
Roof
Composition
Waterfront Features
Pond
Windows/Doors
ScreensStorm Window(s)
Community Features
MLS Area
Area75081ColonTwp
School District
Colon
Financing Terms Available
CashConventionalFHAUSDA Loan
Roads
Paved
Schools
School District
Colon
Elementary School
Unknown
Middle School
Unknown
High School
Unknown
Listing courtesy of RE/MAX Elite Group: [email protected]

IDX provided courtesy of Realcomp II Ltd. via StJosephCountyAssociationofREALTORS. Copyright © 2026 Realcomp II Ltd. Shareholders.
IDX information is provided exclusively for consumers' personal, non-commercial use and may not be used for any purpose other than to identify prospective properties consumers may be interested in purchasing and that the data is deemed reliable but not guaranteed accurate by the MLS.
IDX provided courtesy of Realcomp II Ltd. via StJosephCountyAssociationofREALTORS. Copyright © 2026 Realcomp II Ltd. Shareholders.
IDX information is provided exclusively for consumers' personal, non-commercial use and may not be used for any purpose other than to identify prospective properties consumers may be interested in purchasing and that the data is deemed reliable but not guaranteed accurate by the MLS.
Neighborhood & Commute
Source: Walkscore
Save
Ask
Tour
Hide