
Save
Ask
Tour
Hide
$249,900
2 Days On Site
29442 US 12Fawn River Township, MI 49091
For Sale|Single Family Residence|Active
3
Beds
1
Total Bath
1
Full Bath
2,089
SqFt
$120
/SqFt
1960
Built
County:
StJoseph
Call Now: 810-360-3488
Is this the listing for you? We can help make it yours.
810-360-3488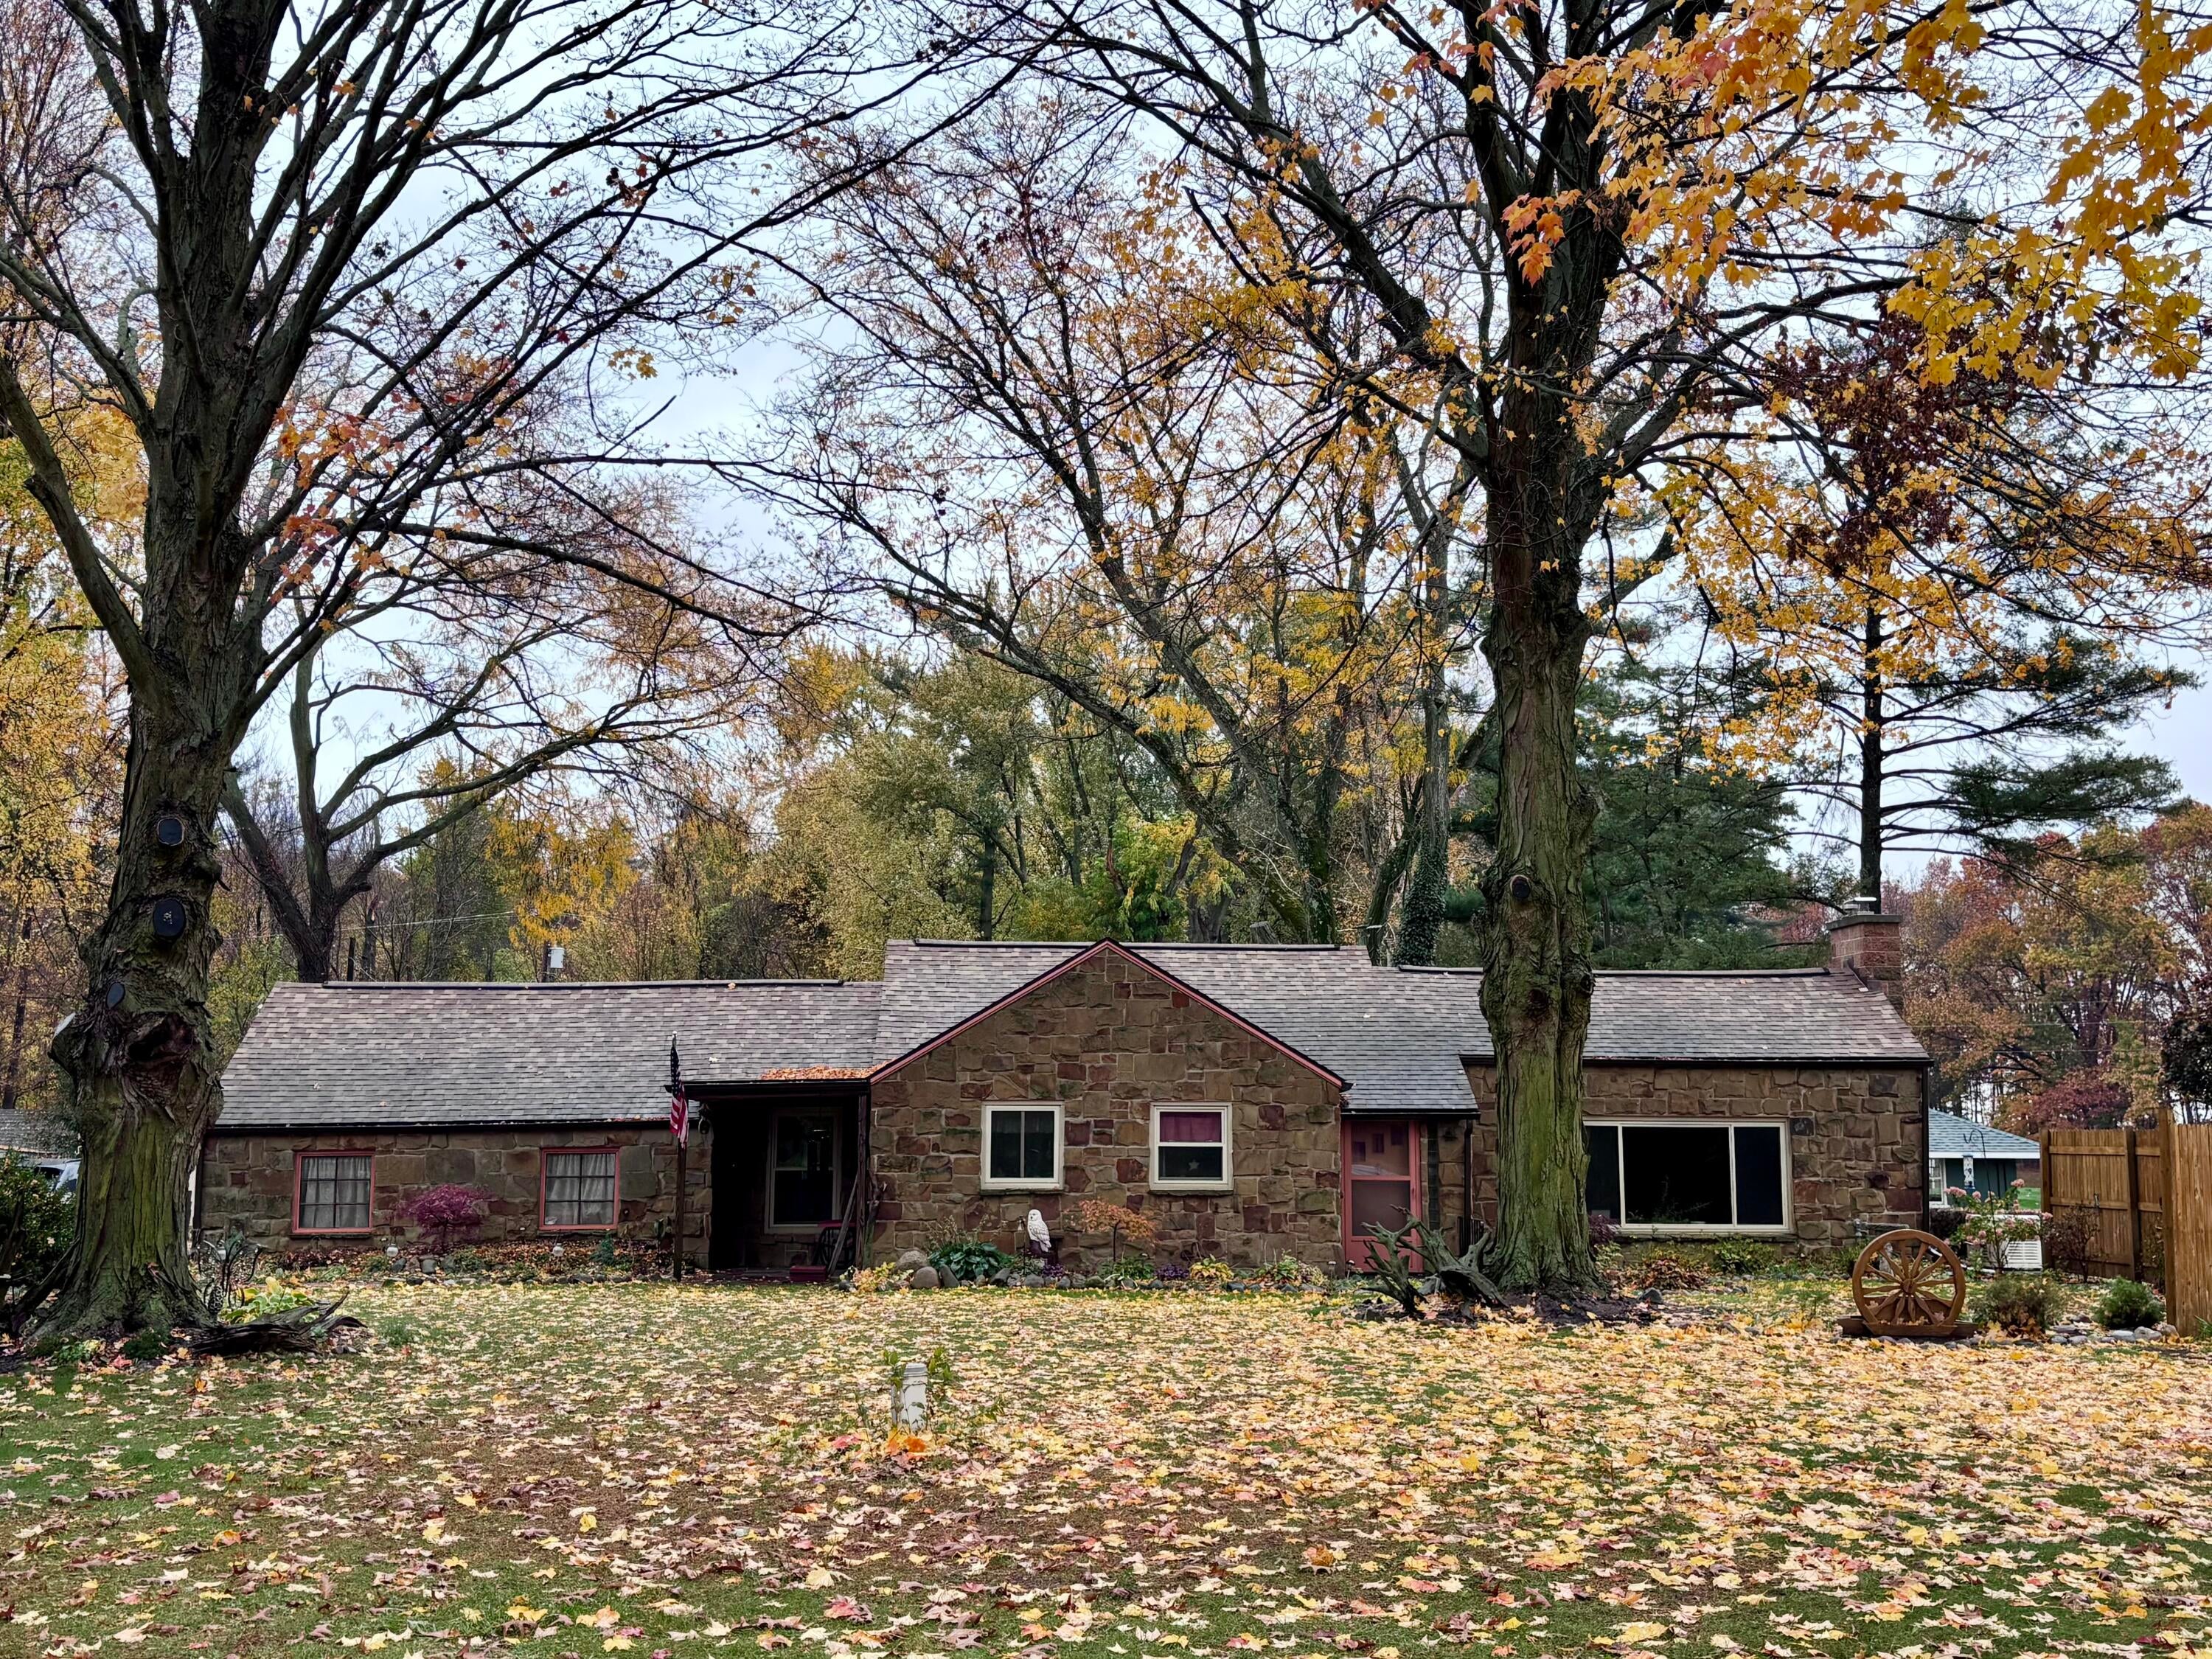
Save
Ask
Tour
Hide
Mortgage Calculator
Monthly Payment (Est.)
Enter an interest rate to see your estimated monthly payment.Calculator powered by Showcase IDX, a Constellation1 Company. Copyright ©2026 Information is deemed reliable but not guaranteed.
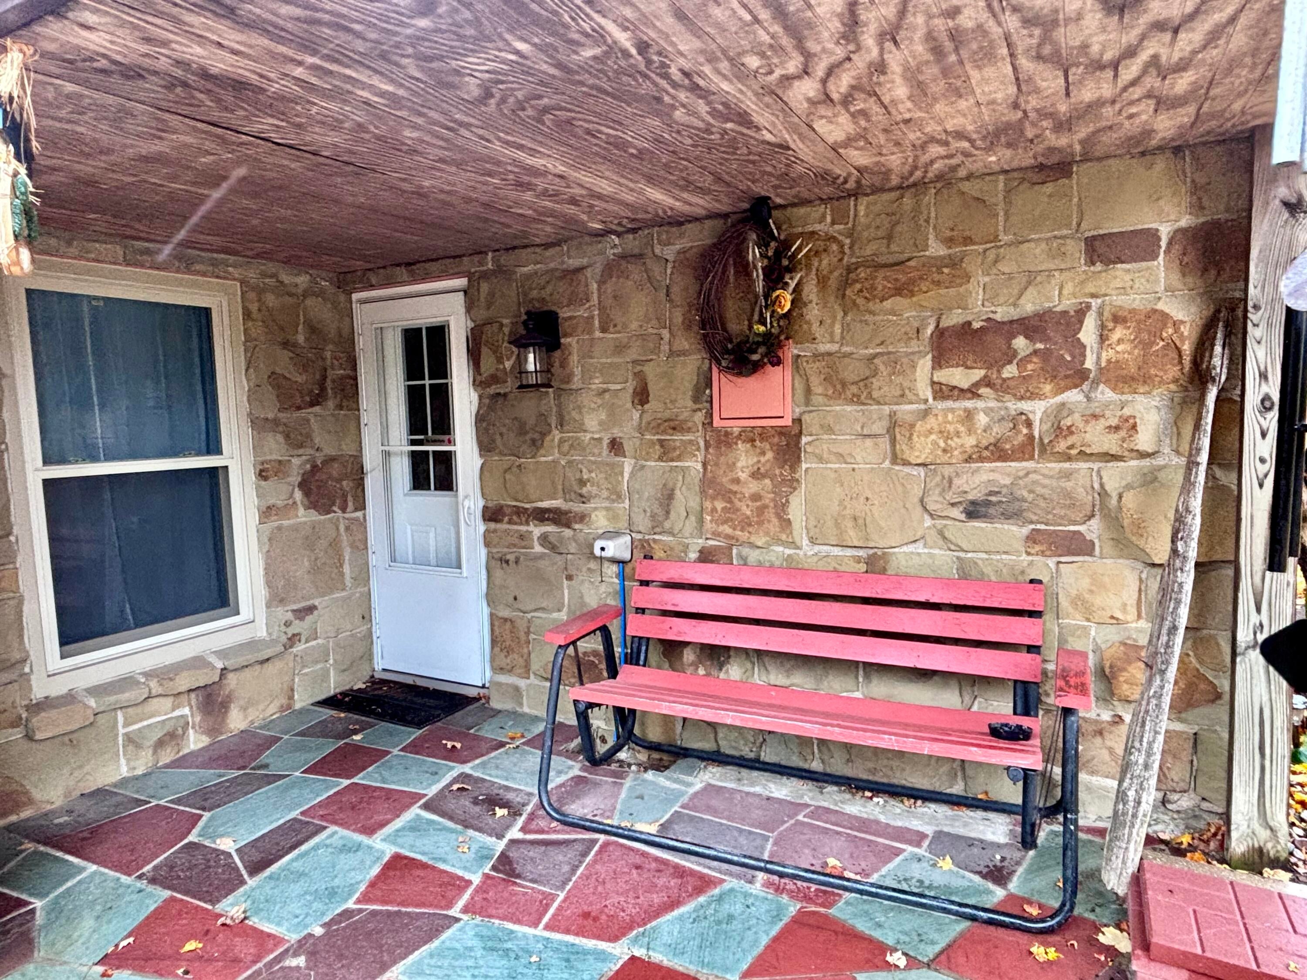
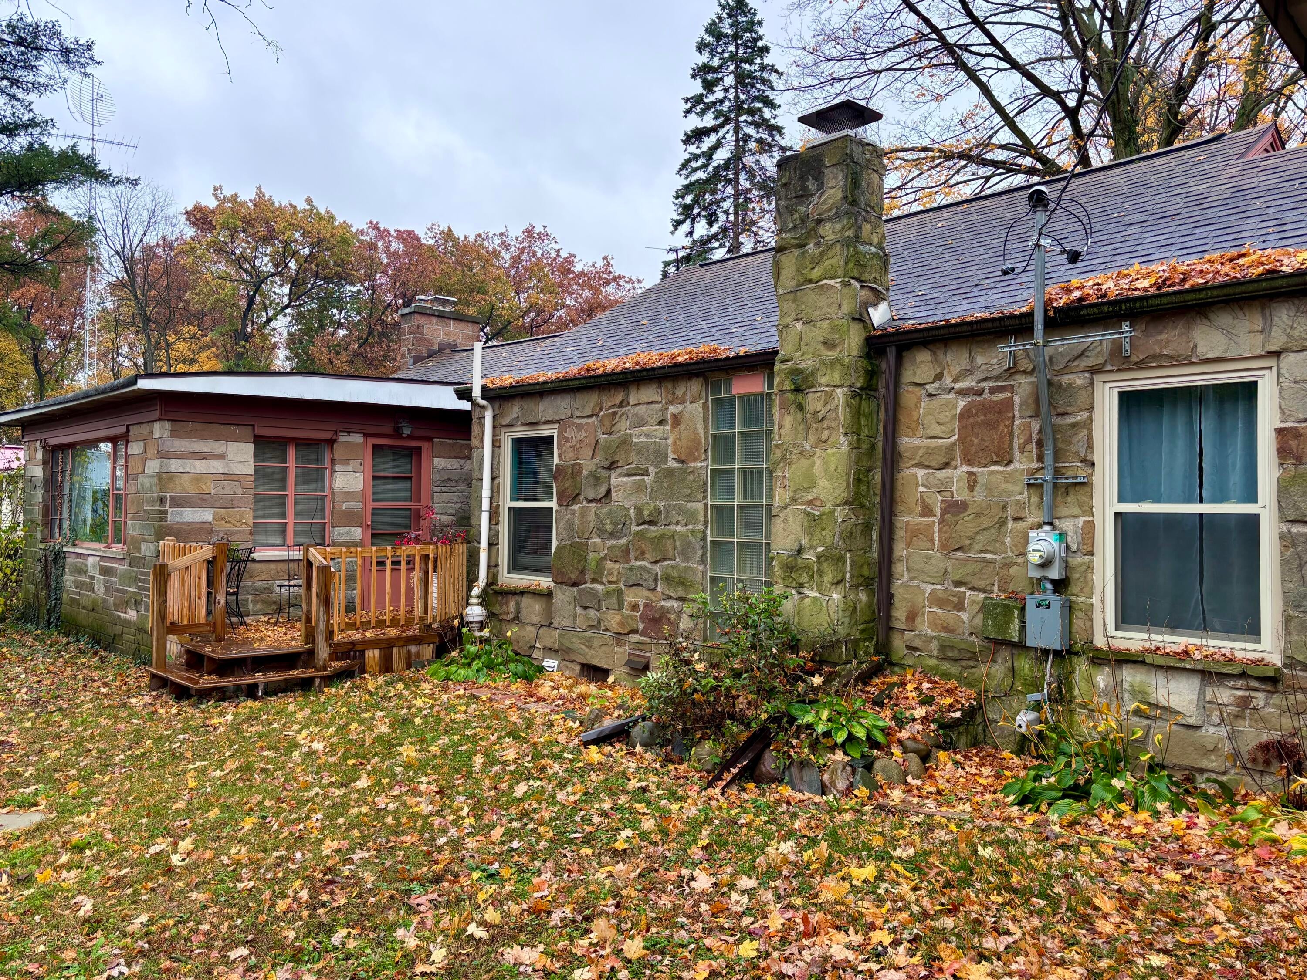
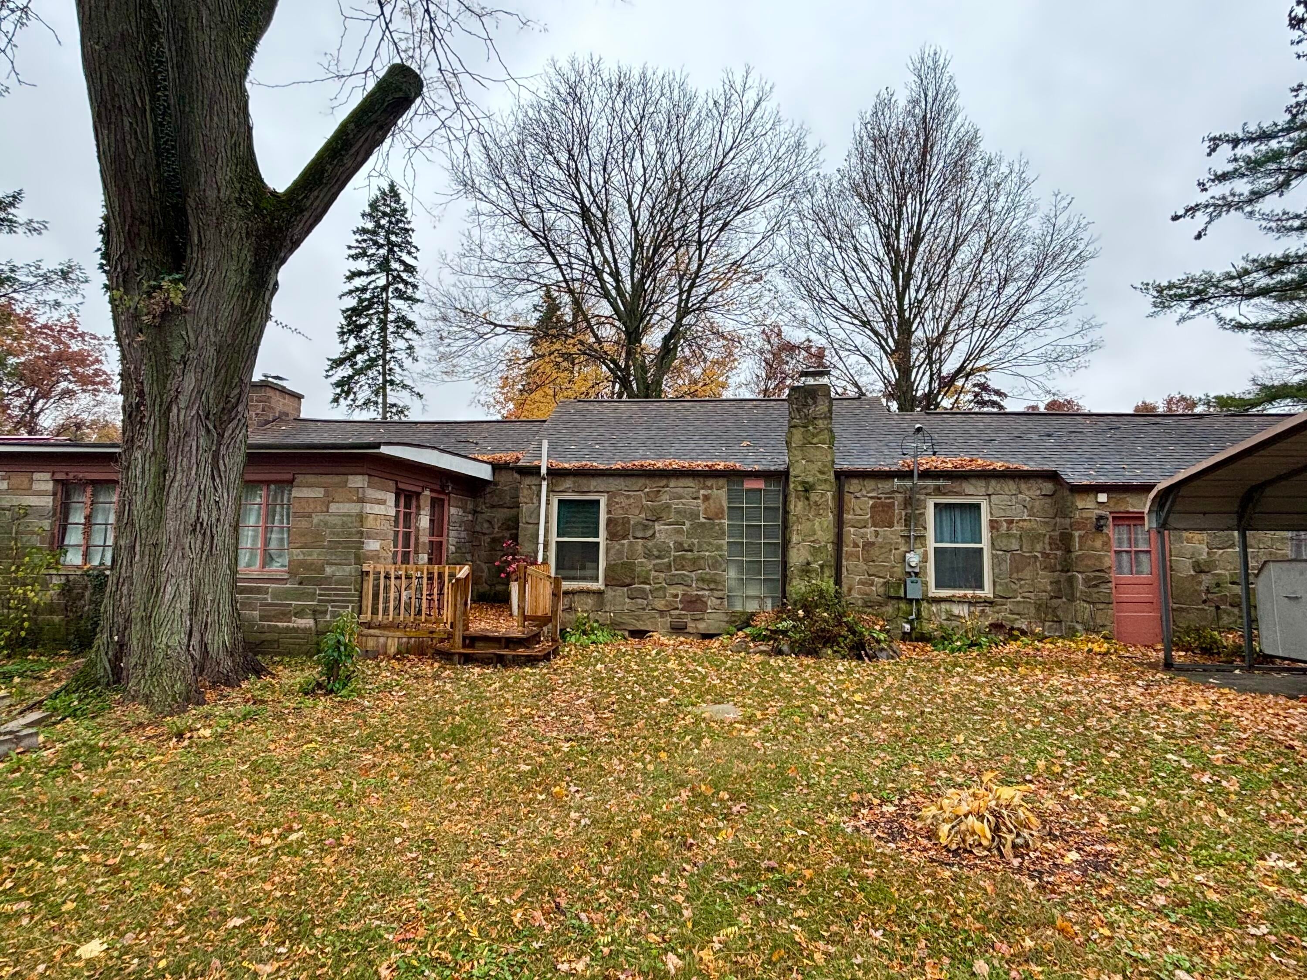
Enjoy the best of country living with the convenience of being just minutes from town! This beautifully remodeled 3-bedroom, 1-bath ranch home sits on 3 peaceful acres with desirable township taxes. The home offers a mostly finished basement, replacement windows, attached garage, and appliances included, making it move-in ready. Outside, you'll appreciate the carport, an attractive red gambrel-style barn with concrete flooring for additional storage or workspace, and a generator for added peace of mind. The partially wooded backyard creates a private, relaxing setting with plenty of room to enjoy the outdoors. If you're looking for an updated home with acreage, privacy, and convenience, this property is a must-see!
Save
Ask
Tour
Hide
Listing Snapshot
Price
$249,900
Days On Site
2 Days
Bedrooms
3
Inside Area (SqFt)
2,089 sqft
Total Baths
1
Full Baths
1
Partial Baths
N/A
Lot Size
3 Acres
Year Built
1960
MLS Number
68026058571
Status
Active
Property Tax
$1,646
HOA/Condo/Coop Fees
N/A
Sq Ft Source
Other
Friends & Family
Recent Activity
| 3 days ago | Listing updated with changes from the MLS | |
| 3 days ago | Listing first seen on site |
General Features
Acres
3
Attached Garage
Yes
Cross Street
Big Hill & Plumb School
Disclosures
Mineral Rights Excluded
Garage
Yes
Garage Spaces
2
Parking
AsphaltAttachedCarportShared DrivewayGarage Faces Side
Property Sub Type
Single Family Residence
Security
Smoke Detector(s)
Sewer
Septic Tank
Special Circumstances
Standard
SqFt Above
1364
SqFt Below
725
SqFt Total
2324
Style
Ranch
Water Source
PrivateWell
Interior Features
Appliances
DryerRefrigeratorRangeWasherWater Softener Owned
Basement
FullPartially FinishedSump Pump
Cooling
Ceiling Fan(s)Central Air
Flooring
CarpetStoneWood
Heating
Forced AirNatural Gas
Laundry Features
In BasementSink
Window Features
ScreensWindow Treatments
BathFull
Level - Main
Bedroom 2
Dimensions - 11.0 x 14.0Level - MainArea - 154
Bedroom 3
Dimensions - 10.0 x 11.0Level - MainArea - 110
Bonus Room
Dimensions - 16.0 x 11.0Level - BasementArea - 176
Family Room
Dimensions - 26.0 x 12.0Level - BasementArea - 312
Kitchen
Dimensions - 17.0 x 9.0Level - MainArea - 153
Laundry
Dimensions - 16.0 x 9.0Level - BasementArea - 144
Living Room
Dimensions - 20.0 x 13.0Level - MainArea - 260
Master Bedroom
Dimensions - 17.0 x 14.0Level - MainArea - 238
Save
Ask
Tour
Hide
Exterior Features
Construction Details
Stone
Fencing
Other
Lot Features
Wooded
Other Structures
Barn(s)
Patio And Porch
DeckPorch
Roof
Composition
Windows/Doors
ScreensWindow Treatments
Community Features
MLS Area
Area75161FawnRiverTwp
School District
Sturgis
Financing Terms Available
CashConventionalFHAUSDA LoanVA Loan
Roads
Paved
Schools
School District
Sturgis
Elementary School
Unknown
Middle School
Unknown
High School
Unknown
Listing courtesy of RE/MAX Elite Group: [email protected]

IDX provided courtesy of Realcomp II Ltd. via StJosephCountyAssociationofREALTORS. Copyright © 2026 Realcomp II Ltd. Shareholders.
IDX information is provided exclusively for consumers' personal, non-commercial use and may not be used for any purpose other than to identify prospective properties consumers may be interested in purchasing and that the data is deemed reliable but not guaranteed accurate by the MLS.
IDX provided courtesy of Realcomp II Ltd. via StJosephCountyAssociationofREALTORS. Copyright © 2026 Realcomp II Ltd. Shareholders.
IDX information is provided exclusively for consumers' personal, non-commercial use and may not be used for any purpose other than to identify prospective properties consumers may be interested in purchasing and that the data is deemed reliable but not guaranteed accurate by the MLS.
Neighborhood & Commute
Source: Walkscore
Save
Ask
Tour
Hide