Your Michigan Home Search Starts HERE!

Save
Ask
Tour
Hide
Share
$399,900
1 Day On Site

56042 Driftwood Drive
Colon Township, MI 49040

For Sale|Single Family Residence|Active
2
Beds
2
Total Baths
2
Full Baths
1,778
SqFt
$225
/SqFt
2015
Built
County:
StJoseph
Call Now: 810-360-3488
Is this the listing for you? We can help make it yours.
810-360-3488
56042 Driftwood Drive56042 Driftwood Drive56042 Driftwood Drive56042 Driftwood Drive
Save
Ask
Tour
Hide
Share

Mortgage Calculator

Monthly Payment (Est.)

Enter an interest rate to see your estimated monthly payment.
Calculator powered by Showcase IDX, a Constellation1 Company. Copyright ©2026 Information is deemed reliable but not guaranteed.

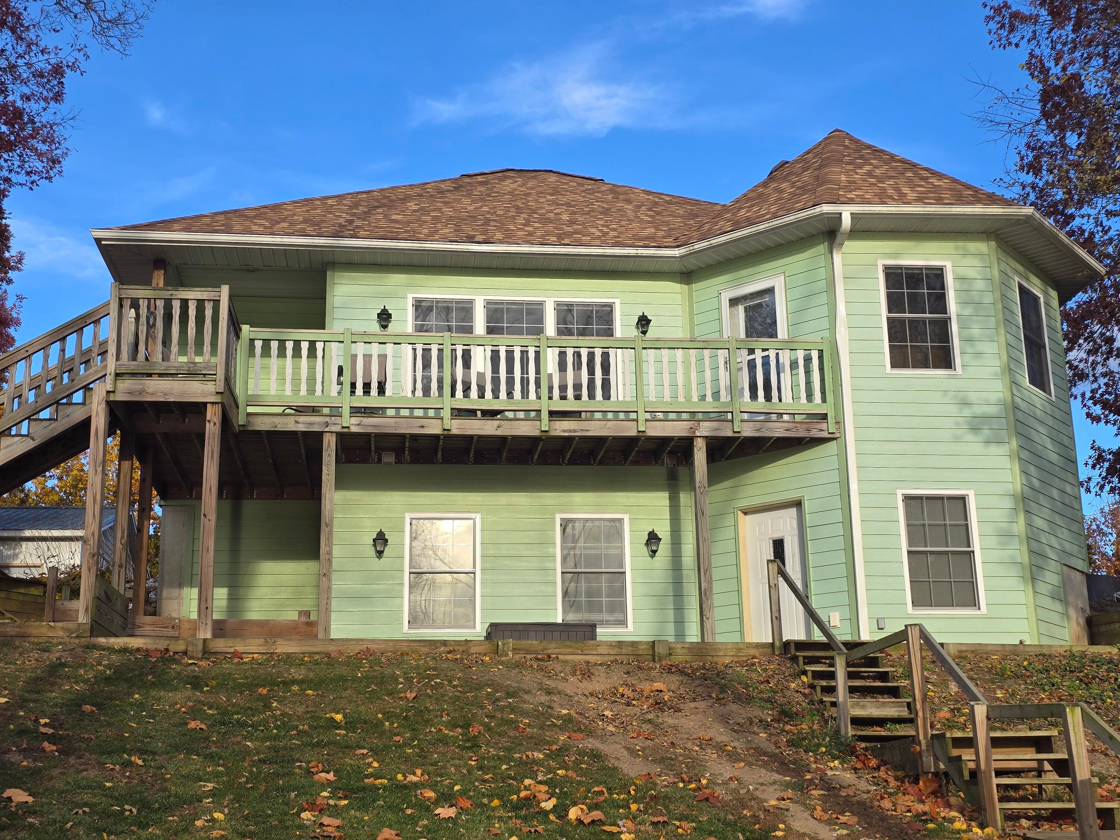
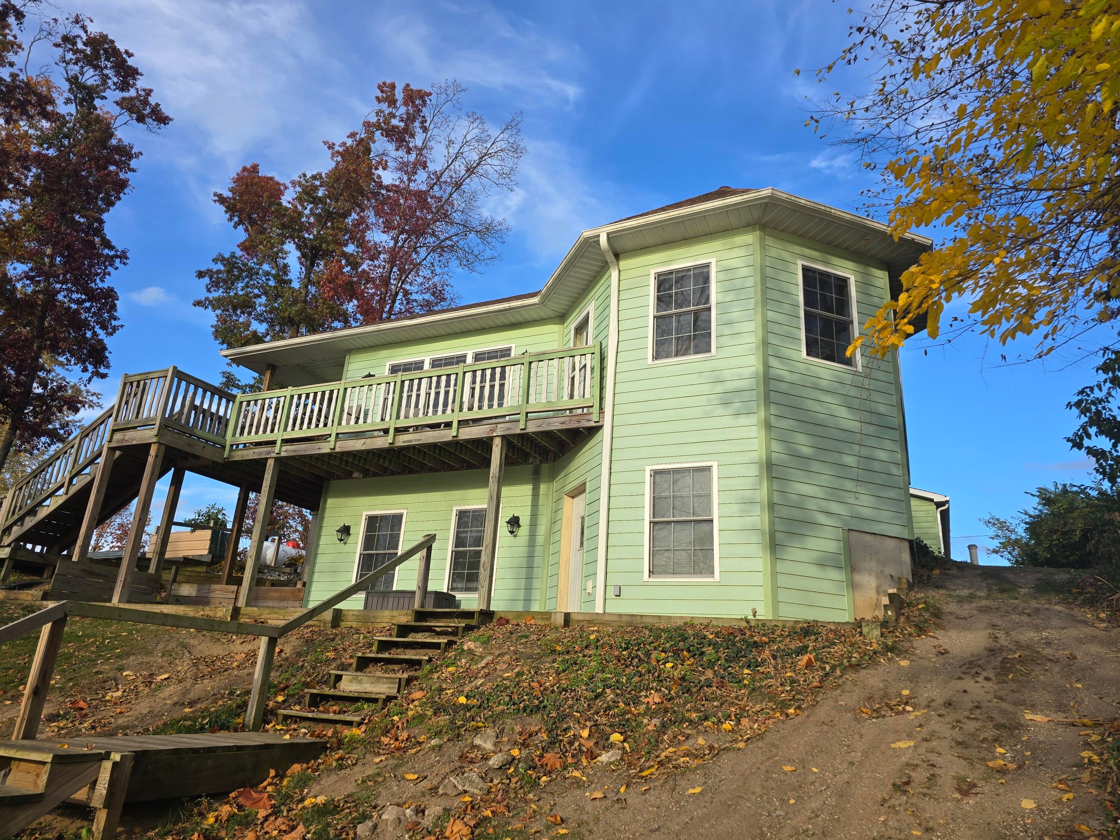
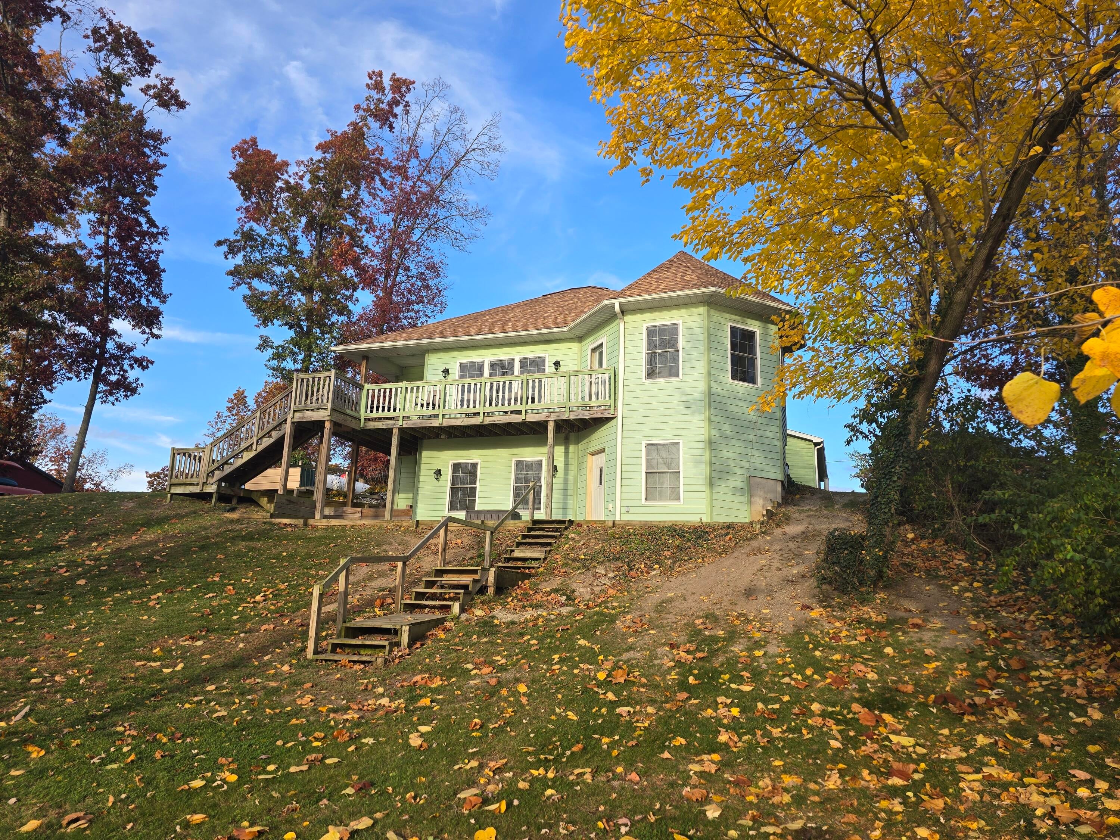
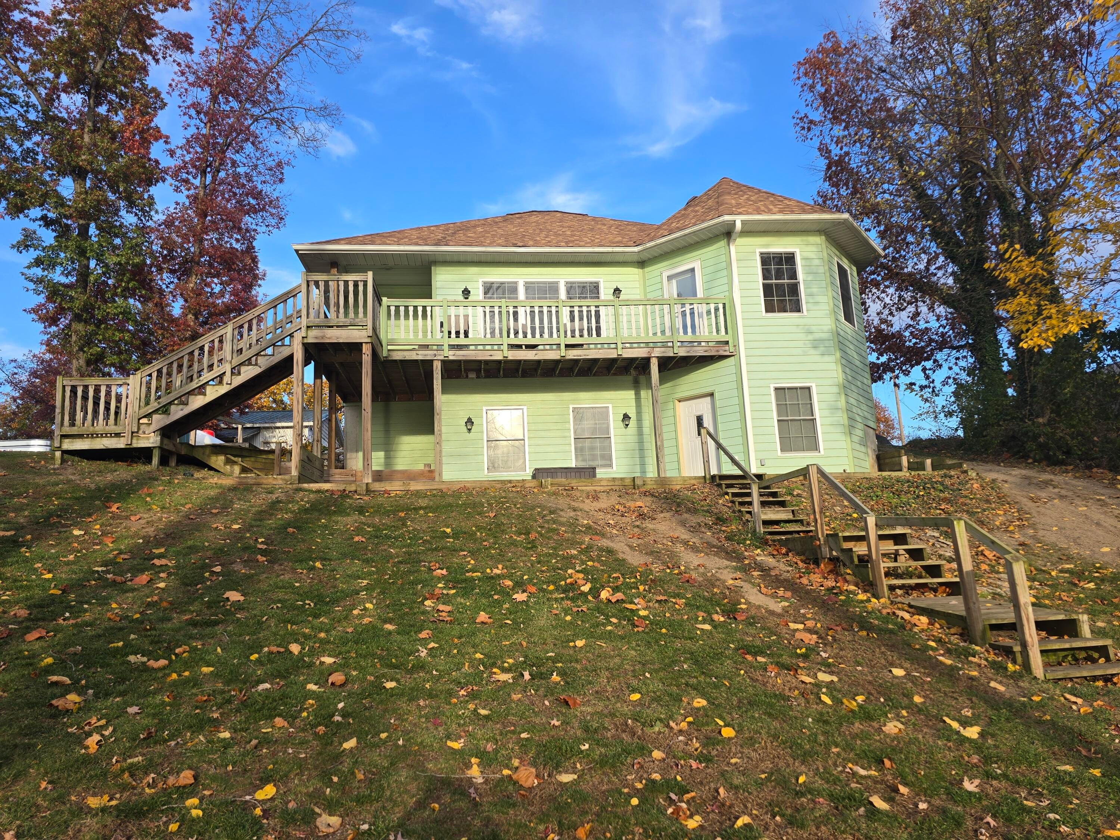
Discover the beauty of riverfront living in this stately 2015 contemporary home, situated on over half an acre on the St. Joseph River. Offering privacy, peaceful surroundings, and breathtaking water views, this special property is the perfect place to relax, entertain, and enjoy nature. The home features 2 spacious bedrooms and 2 full bathrooms, with the flexibility to easily accommodate a third bedroom. The inviting open-concept floor plan showcases hardwood flooring throughout and a beautifully appointed kitchen with tile flooring and an abundance of cabinetry. The oversized dining room offers plenty of space for gatherings, while the cozy living room provides the perfect place to unwind. Both spaces take full advantage of the spectacular river views through numerous windows overlooking the water. Enjoy the convenience of main-floor living with a spacious primary bedroom, full bathroom with a tiled shower, and main-floor laundry. The walkout basement adds even more possibilities,featuring plenty of storage, an office/game room area, a family room, and an additional bedroom. The family room could easily be converted into a third bedroom, offering flexibility to suit your needs. Outside, you'll find two separate 2-car garages! One garage was built in 2022, while the second garage includes a convenient lean-to for additional storage. Step outside onto the large deck, where you can take in the beautiful river views, watch the wildlife, entertain friends and family, or simply enjoy the peaceful surroundings. The private setting makes this property a true retreat! Roof is approximately 2 years old!

Save
Ask
Tour
Hide
Share
Listing Snapshot
Price 
$399,900
Days On Site 
1 Day
Bedrooms 
2
Inside Area (SqFt) 
1,778 sqft
Total Baths 
2
Full Baths 
2
Partial Baths 
N/A
Lot Size 
0.55 Acres
Year Built 
2015
MLS Number 
68026058700
Status 
Active
Property Tax 
$4,100
HOA/Condo/Coop Fees 
N/A
Sq Ft Source 
N/A
Friends & Family
Recent Activity
yesterdayListing updated with changes from the MLS
yesterdayListing first seen on site
General Features
Acres 
0.55
Cross Street 
North Farrand Rd. and end
Garage 
Yes
Garage Spaces 
2
Parking 
DetachedGarage Faces FrontGarage Door Opener
Property Sub Type 
Single Family Residence
Sewer 
Septic Tank
Special Circumstances 
Standard
SqFt Above 
1218
SqFt Below 
560
SqFt Total 
2436
Style 
Contemporary
Utilities 
Propane
Water Source 
PrivateWell
Interior Features
Appliances 
DishwasherDryerMicrowaveRefrigeratorRangeWasherWater Softener Owned
Basement 
FinishedFullWalk-Out Access
Cooling 
Ceiling Fan(s)Central Air
Flooring 
Ceramic TileWood
Heating 
Forced AirPropane
Laundry Features 
Main Level
BathFull 
Level - Basement
Bedroom 2 
Dimensions - 15.0 x 12.0Level - BasementArea - 180
Dining Room 
Dimensions - 23.0 x 15.0Level - MainArea - 345
Family Room 
Dimensions - 16.0 x 15.0Level - BasementArea - 240Description - Could be 3rd Bedroom in Basement
Kitchen 
Dimensions - 15.0 x 11.0Level - MainArea - 165
Living Room 
Dimensions - 16.0 x 16.0Level - MainArea - 256Description - Could be a 3rd Bedroom
Master Bathroom 
Dimensions - 11.0 x 8.0Level - MainArea - 88
Master Bedroom 
Dimensions - 16.0 x 13.0Level - MainArea - 208
Office 
Dimensions - 11.0 x 7.0Level - BasementArea - 77
Other 
Dimensions - 24.0 x 16.0Level - BasementArea - 384Description - Storage area
Utility Room 
Dimensions - 13.0 x 11.0Level - BasementArea - 143
Save
Ask
Tour
Hide
Share
Exterior Features
Construction Details 
Wood Siding
Other Structures 
Second Garage
Patio And Porch 
CoveredDeckPatio
Roof 
Composition
View 
Water
Waterfront 
Yes
Waterfront Features 
River FrontWaterfrontWaterfront Access
Waterview 
Water
Community Features
MLS Area 
Area75081ColonTwp
School District 
Colon
Financing Terms Available 
CashConventionalFHAVA Loan
Roads 
Paved
Schools
School District
Colon
Elementary School
Unknown
Middle School
Unknown
High School
Unknown
Listing courtesy of RE/MAX Elite Group: [email protected]


IDX provided courtesy of Realcomp II Ltd. via StJosephCountyAssociationofREALTORS. Copyright © 2026 Realcomp II Ltd. Shareholders.

IDX information is provided exclusively for consumers' personal, non-commercial use and may not be used for any purpose other than to identify prospective properties consumers may be interested in purchasing and that the data is deemed reliable but not guaranteed accurate by the MLS.

Neighborhood & Commute
Source: Walkscore
Save
Ask
Tour
Hide
Share