Your Michigan Home Search Starts HERE!

Save
Ask
Tour
Hide
Share
$484,000
607 Days On Site

746 Lee Street
South Haven City, MI 49090

For Sale|Single Family Residence|Active
4
Beds
3
Total Baths
3
Full Baths
2,790
SqFt
$173
/SqFt
1988
Built
County:
VanBuren
Call Now: 810-360-3488
Is this the listing for you? We can help make it yours.
810-360-3488
746 Lee Street746 Lee Street746 Lee Street746 Lee Street
Save
Ask
Tour
Hide
Share

Mortgage Calculator

Monthly Payment (Est.)

Enter an interest rate to see your estimated monthly payment.
Calculator powered by Showcase IDX, a Constellation1 Company. Copyright ©2026 Information is deemed reliable but not guaranteed.

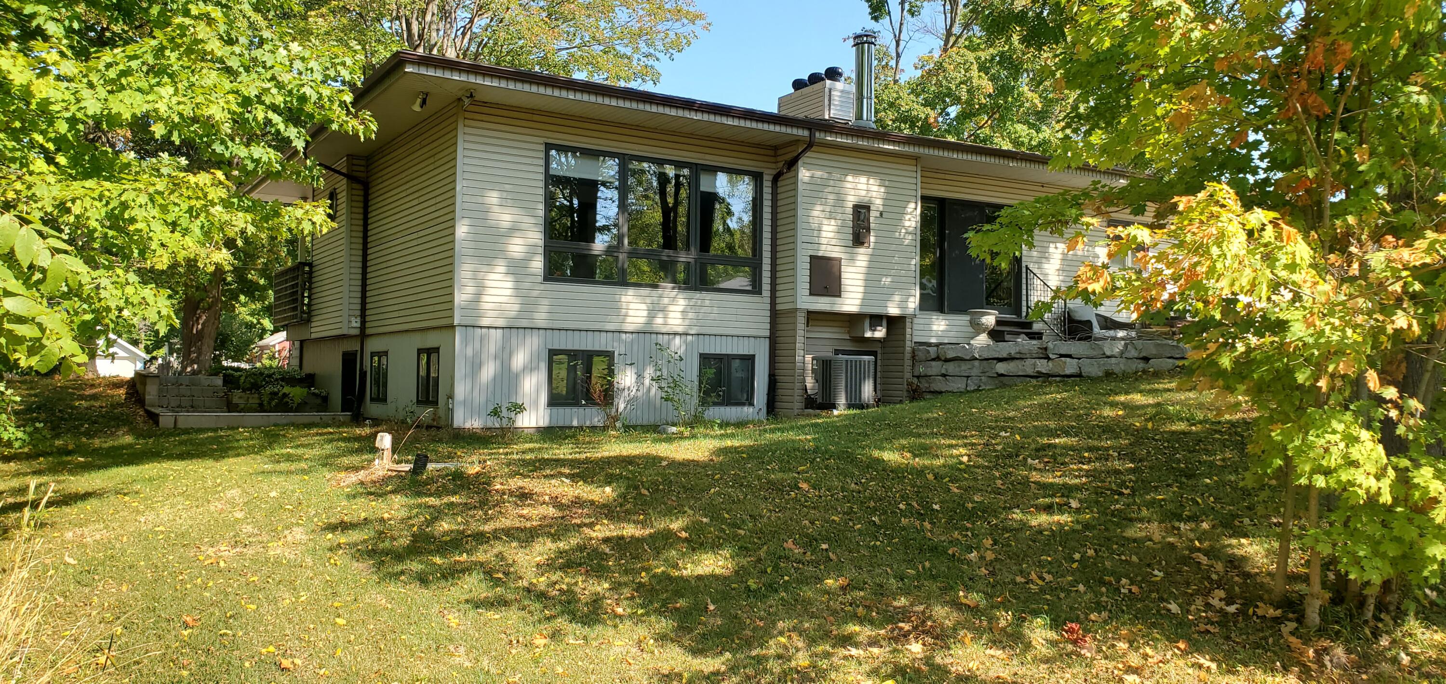
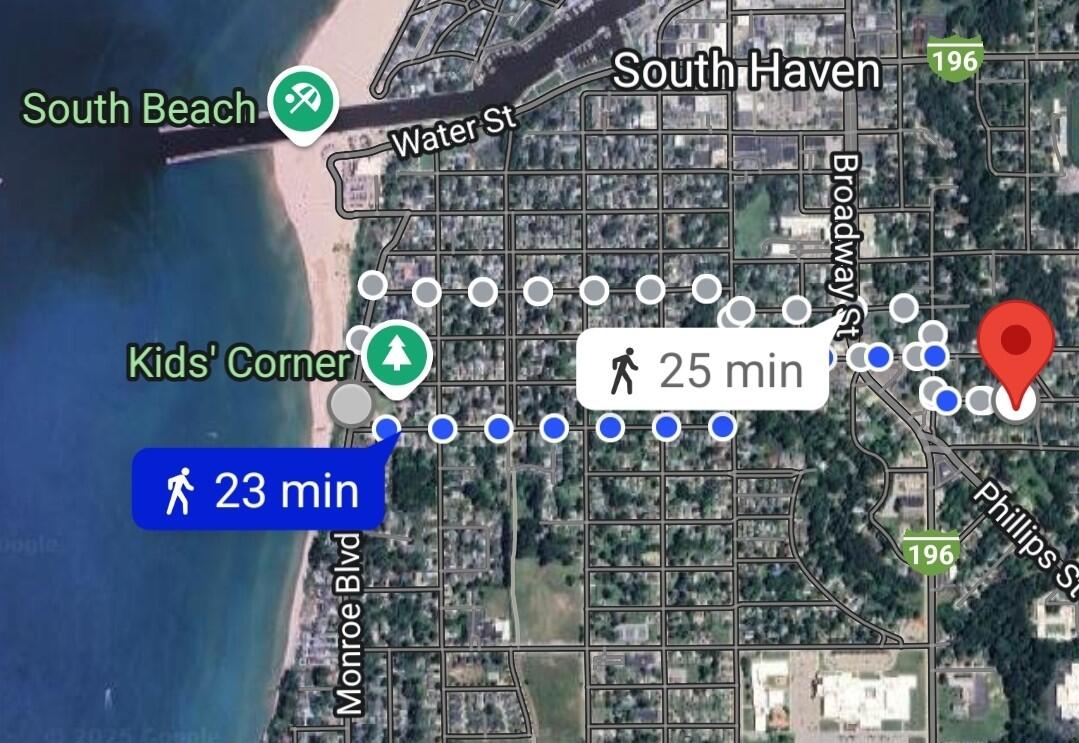
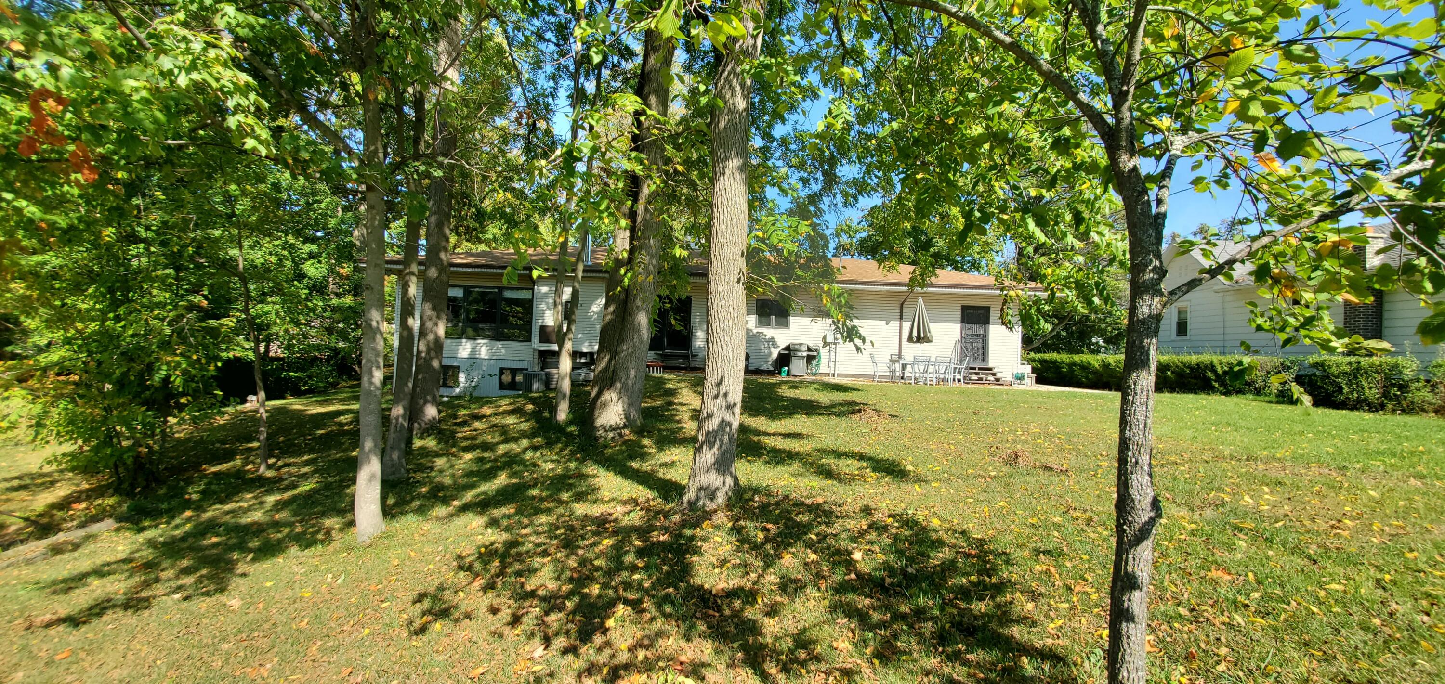
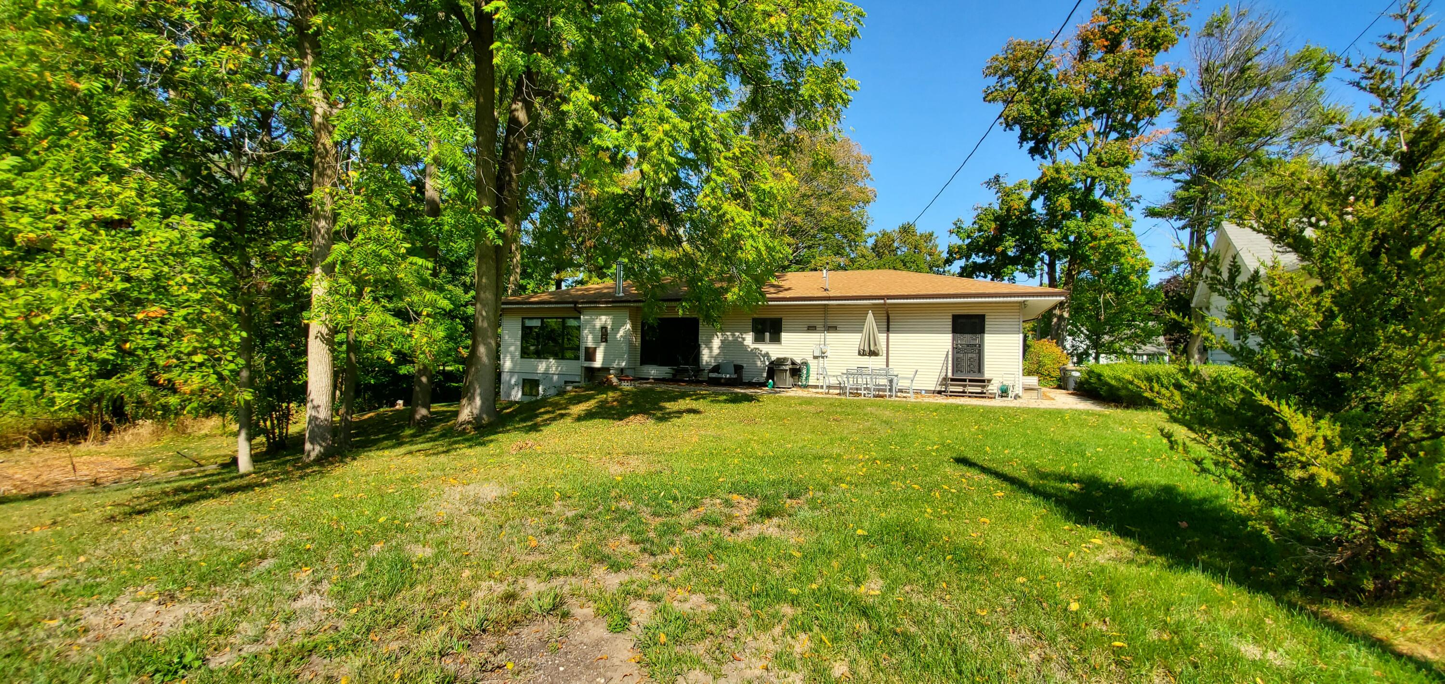
PRICE JUST REDUCED! Great deal for this walkout ranch. The home offers over 2000 sqft of finished area, 4 bedrooms/ 3 full baths and sits on a DOUBLE LOT. Main floor Primary Suite. Spacious living room with panoramic windows overlooking serene, wooded lot. Downstairs you will find fully equipped guest quarters with a bedroom, full bath and a kitchenette and the separate access door. Priced under state equalised value. Investors dream. Currently zoned as an official "SHORT TERMS VACATION RENTAL" with options to rent long term off season, and if needed, to reverse it into a Single-Family Home (for primary residence). Located not far from South Beach on Lake Michigan, in a picturesque city of South Haven. 2 car attached garage with space to park 4 cars on paved driveway. Many improvements include a New Roof in 2018, new gas heating system and hardwood floors in 2024, new floors in some bedrooms. This home has it all. See it today!

Save
Ask
Tour
Hide
Share
Listing Snapshot
Price 
$484,000
Days On Site 
607 Days
Bedrooms 
4
Inside Area (SqFt) 
2,790 sqft
Total Baths 
3
Full Baths 
3
Partial Baths 
N/A
Lot Size 
0.6 Acres
Year Built 
1988
MLS® Number 
69025002951
Status 
Active
Property Tax 
$12,790
HOA/Condo/Coop Fees 
N/A
Sq Ft Source 
Public Records
Friends & Family
Recent Activity
2 months agoListing updated with changes from the MLS®
2 months agoPrice changed to $484,000
7 months agoStatus changed to Active
2 years agoListing first seen on site
General Features
Acres 
0.6
Attached Garage 
Yes
Cross Street 
Le Grange
Garage 
Yes
Garage Spaces 
2
Parking 
AttachedConcreteGarage Door Opener
Property Sub Type 
Single Family Residence
Security 
Smoke Detector(s)
Sewer 
Public Sewer
Special Circumstances 
Standard
SqFt Above 
1790
SqFt Below 
1200
SqFt Total 
2000
Style 
Ranch
Water Source 
Public
Interior Features
Appliances 
Electric Water HeaterDishwasherDisposalDryerMicrowaveRefrigeratorRangeWasher
Basement 
Walk-Out AccessDaylightFullPartially Finished
Cooling 
Attic FanCentral Air
Fireplace 
Yes
Fireplace Features 
Living RoomWood Burning
Fireplaces 
1
Flooring 
CarpetTileWood
Heating 
Forced AirNatural Gas
Interior 
Central Vacuum
Laundry Features 
Laundry ClosetMain Level
Window Features 
Insulated Windows
BathFull 
Level - Main
Save
Ask
Tour
Hide
Share
Exterior Features
Construction Details 
Vinyl Siding
Lot Features 
Wooded
Patio And Porch 
DeckPatio
Roof 
CompositionShingle
Windows/Doors 
Insulated Windows
Community Features
Community Features 
Sidewalks
MLS Area 
Area80012SouthHaven
School District 
SouthHaven
Financing Terms Available 
CashConventional
Schools
School District
SouthHaven
Elementary School
Unknown
Middle School
Unknown
High School
Unknown
Listing courtesy of Real Estate Center, LLC: [email protected]


IDX provided courtesy of Realcomp II Ltd. via SouthwesternMichiganAssociationofREALTORS. Copyright © 2026 Realcomp II Ltd. Shareholders.

IDX information is provided exclusively for consumers' personal, non-commercial use and may not be used for any purpose other than to identify prospective properties consumers may be interested in purchasing and that the data is deemed reliable but not guaranteed accurate by the MLS.

Neighborhood & Commute
Source: Walkscore
Save
Ask
Tour
Hide
Share