Your Michigan Home Search Starts HERE!

Save
Ask
Tour
Hide
Share
$1,875,000
478 Days On Site

6130 Eidson Road
Royalton Township, MI 49085

For Sale|Single Family Residence|Active
5
Beds
6
Total Baths
5
Full Baths
1
Partial Bath
6,340
SqFt
$296
/SqFt
1969
Built
Subdivision:
METES & BOUNDS
County:
Berrien
Call Now: 810-360-3488
Is this the listing for you? We can help make it yours.
810-360-3488
6130 Eidson Road6130 Eidson Road6130 Eidson Road6130 Eidson Road
Save
Ask
Tour
Hide
Share

Mortgage Calculator

Monthly Payment (Est.)

Enter an interest rate to see your estimated monthly payment.
Calculator powered by Showcase IDX, a Constellation1 Company. Copyright ©2026 Information is deemed reliable but not guaranteed.

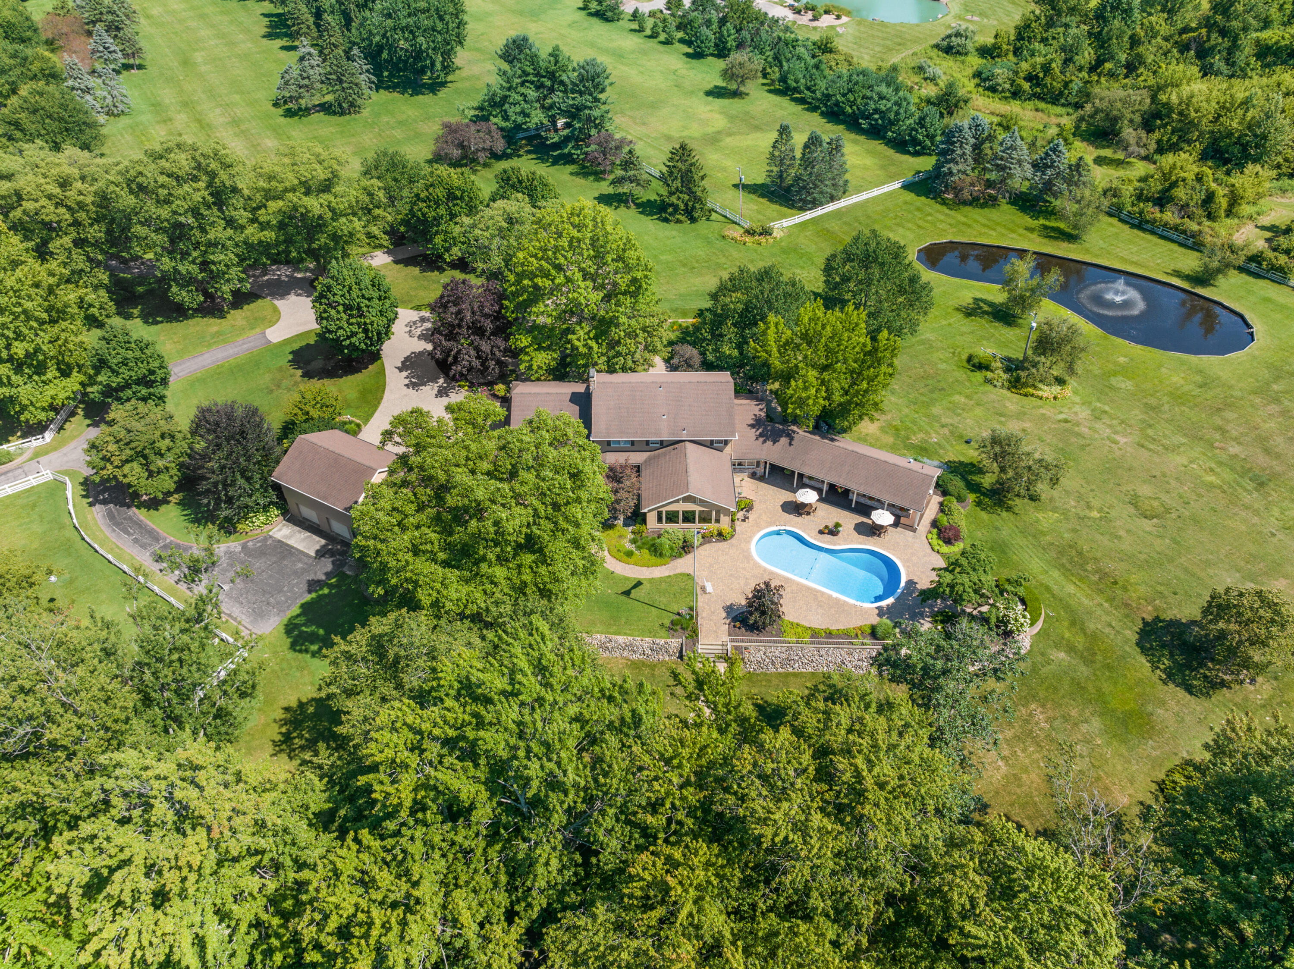
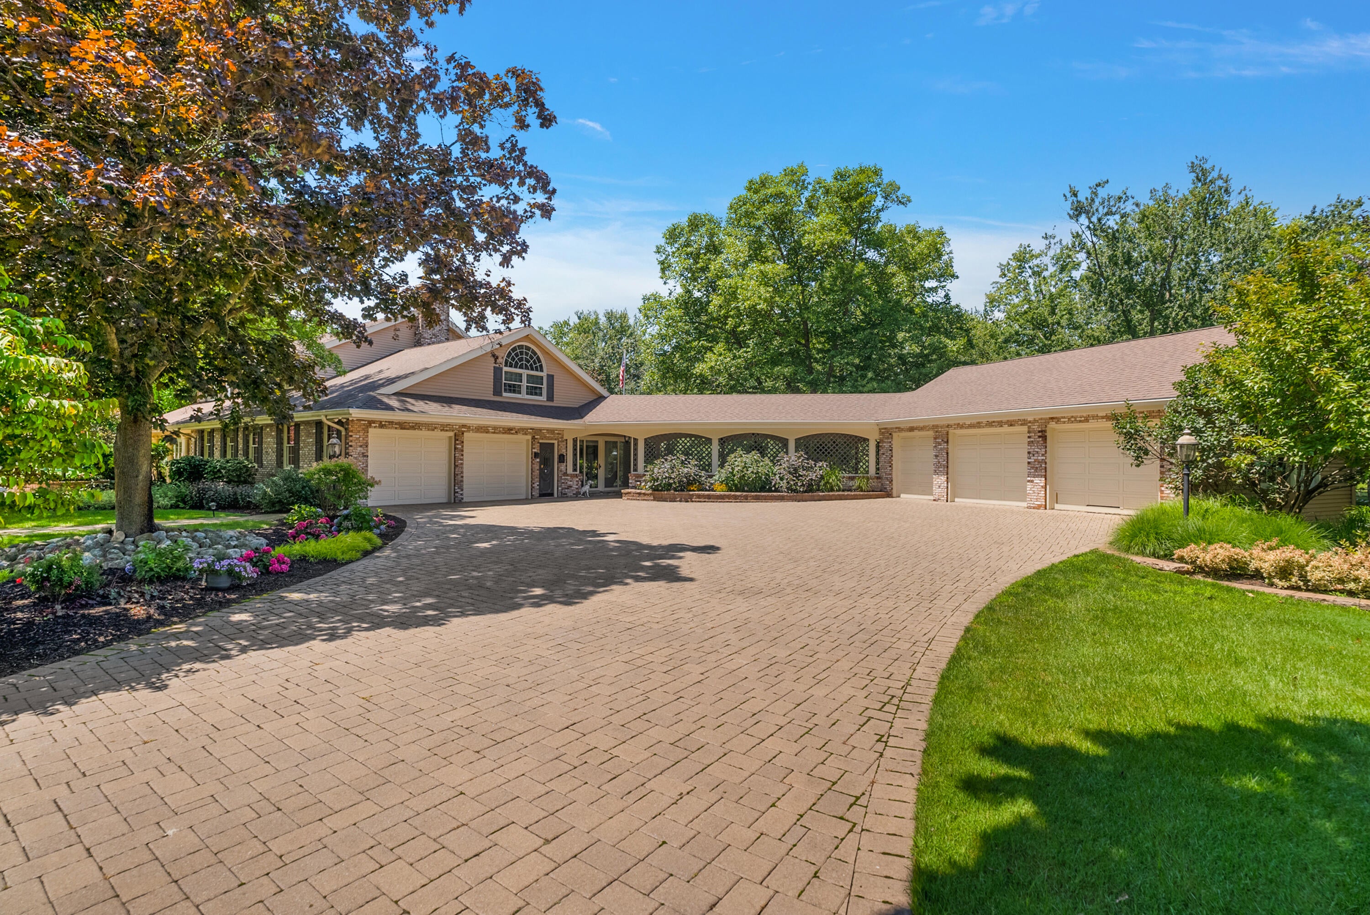
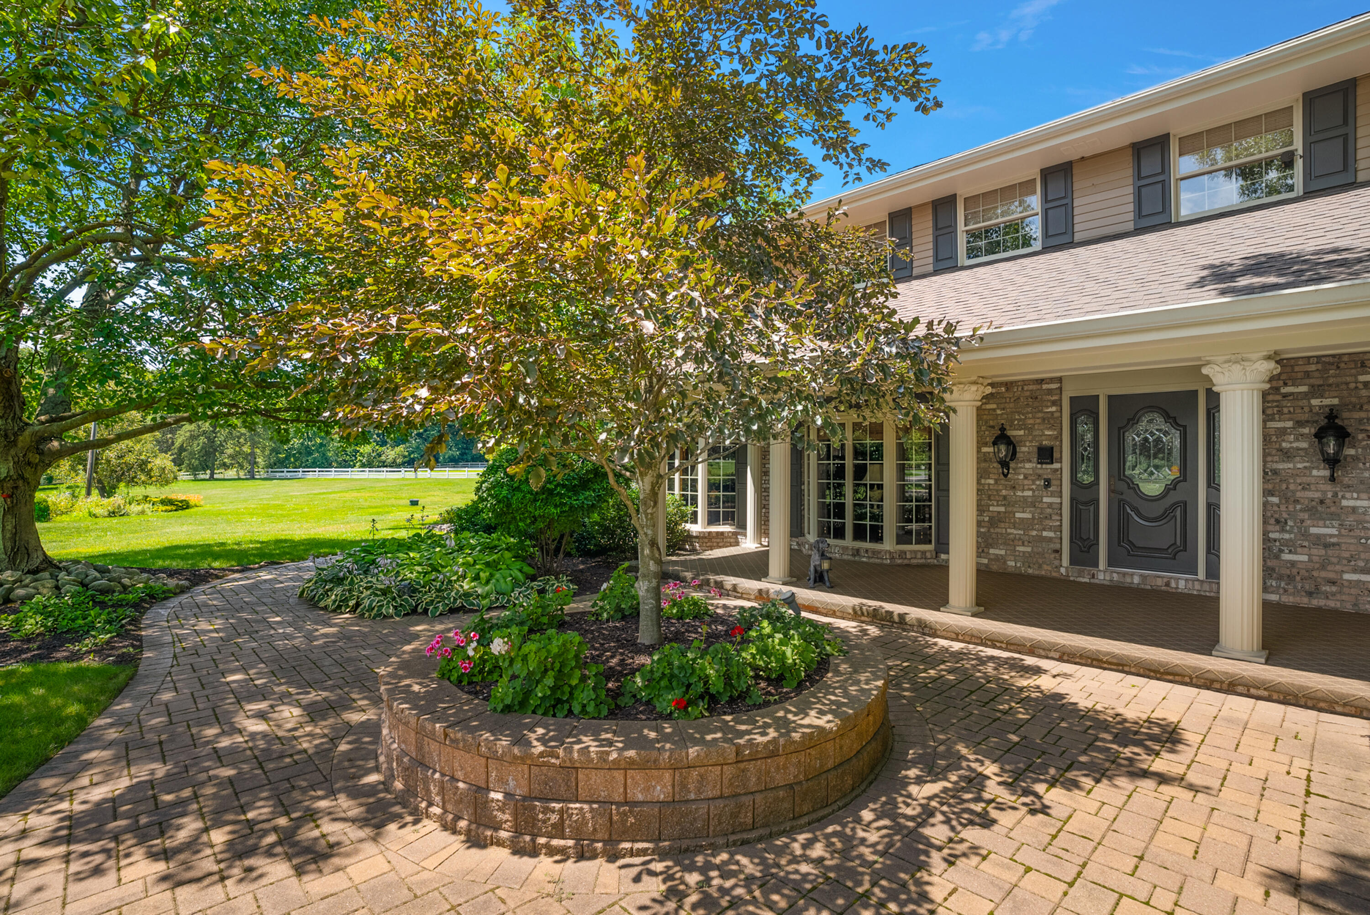
This country estate was developed by a well known Southwestern Michigan self-made industrialist, who along with his wife, were very generous philanthropists in the area. The 4,796 SF two story, 5 bedroom, 5-1/2 bath residence offers a prestigious presence, quiet elegance and 26.83 acres nestled in privacy. Additional key features include a kidney-shaped inground pool, cabana with bath and bar, portico from the main house to the 4-car detached garage, 2-car attached garage, a 2,800 SF stable with 8 box stalls, half bath, lounge area wet bar and tack room, 4,000 SF storage, maintenance and workshop building and two picturesque ponds. Enjoy being only a short driving distance to some of the best beaches, wineries, breweries, private and public golf courses and marinas.The convenient location is only 1-1/2 hours from Chicago, East on I-94, Exit 22, Stevensville, and only 45 minutes to South Bend and Notre Dame University. This one of a kind residence is a rare find!

Save
Ask
Tour
Hide
Share
Listing Snapshot
Price 
$1,875,000
Days On Site 
478 Days
Bedrooms 
5
Inside Area (SqFt) 
6,340 sqft
Total Baths 
6
Full Baths 
5
Partial Baths 
1
Lot Size 
26.83 Acres
Year Built 
1969
MLS® Number 
69025025446
Status 
Active
Property Tax 
$20,544
HOA/Condo/Coop Fees 
N/A
Sq Ft Source 
N/A
Friends & Family
Recent Activity
3 months agoListing updated with changes from the MLS®
3 months agoPrice changed to $1,875,000
5 months agoStatus changed to Active
a year agoListing first seen on site
General Features
Acres 
26.83
Attached Garage 
Yes
Cross Street 
John Beers & M-139
Garage 
Yes
Garage Spaces 
6
Parking 
AsphaltAttachedDetachedGarage Faces FrontGarage Door OpenerGarage Faces Side
Property Sub Type 
Single Family Residence
Sewer 
Septic Tank
SqFt Above 
4796
SqFt Below 
1544
SqFt Total 
6340
Style 
Traditional
Water Source 
PrivateWell
Zoning 
Residential
Interior Features
Appliances 
Electric Water HeaterCooktopDishwasherDisposalDryerMicrowaveOvenRefrigeratorWasher
Basement 
FinishedPartialSump Pump
Cooling 
Central Air
Fireplace 
Yes
Fireplace Features 
Family RoomLiving Room
Fireplaces 
3
Flooring 
Wood
Heating 
Forced AirPropane
Interior 
Vaulted Ceiling(s)
Laundry Features 
In BasementLaundry RoomMain LevelSinkUpper Level
Window Features 
Insulated WindowsWindow Treatments
BathFull 
Level - Upper
BathLav 
Level - Main
Bedroom 2 
Dimensions - 8.0 x 13.0Level - UpperArea - 104
Bedroom 3 
Dimensions - 15.0 x 15.0Level - UpperArea - 225
Bedroom 4 
Dimensions - 15.0 x 15.0Level - UpperArea - 225
Bedroom 5 
Dimensions - 15.0 x 26.0Level - UpperArea - 390
Den 
Dimensions - 13.0 x 26.0Level - MainArea - 338Description - /Office
Dining Room 
Dimensions - 16.0 x 13.0Level - MainArea - 208
Family Room 
Dimensions - 25.0 x 15.0Level - MainArea - 375
Game Room 
Dimensions - 15.0 x 25.0Level - LowerArea - 375
Great Room 
Dimensions - 24.0 x 23.0Level - MainArea - 552Description - & Dining Area
Kitchen 
Dimensions - 18.0 x 24.0Level - MainArea - 432Description - All Appliances
Laundry 
Dimensions - 8.0 x 7.0Level - MainArea - 56
Living Room 
Dimensions - 16.0 x 24.0Level - MainArea - 384
Master Bathroom 
Dimensions - 15.0 x 20.0Level - UpperArea - 300
Master Bedroom 
Dimensions - 17.0 x 17.0Level - UpperArea - 289
Other 
Dimensions - 15.0 x 13.0Level - LowerArea - 195Description - Craft Room
Save
Ask
Tour
Hide
Share
Exterior Features
Construction Details 
Aluminum SidingBrick
Exterior 
Garden
Fencing 
Other
Lot Features 
LevelWooded
Patio And Porch 
OtherPatio
Pool Features 
In GroundOutdoor Pool
Roof 
CompositionShingle
View 
Water
Waterfront 
Yes
Waterfront Features 
PondWaterfrontWaterfront Access
Waterview 
Water
Windows/Doors 
Insulated WindowsWindow Treatments
Community Features
MLS Area 
Area94081RoyaltonTwp
School District 
Lakeshore
Financing Terms Available 
CashConventional
Roads 
Paved
Schools
School District
Lakeshore
Elementary School
Unknown
Middle School
Unknown
High School
Unknown
Listing courtesy of @properties Christie's International R.E.: [email protected]


IDX provided courtesy of Realcomp II Ltd. via SouthwesternMichiganAssociationofREALTORS. Copyright © 2026 Realcomp II Ltd. Shareholders.

IDX information is provided exclusively for consumers' personal, non-commercial use and may not be used for any purpose other than to identify prospective properties consumers may be interested in purchasing and that the data is deemed reliable but not guaranteed accurate by the MLS.

Neighborhood & Commute
Source: Walkscore
Save
Ask
Tour
Hide
Share