
Save
Ask
Tour
Hide
$240,000
217 Days On Site
1008 Oak StreetNiles City, MI 49120
Single Family Residence|Pending
5
Beds
3
Total Baths
2
Full Baths
1
Partial Bath
2,358
SqFt
$102
/SqFt
1922
Built
County:
Berrien
Call Now: 810-360-3488
Is this the listing for you? We can help make it yours.
810-360-3488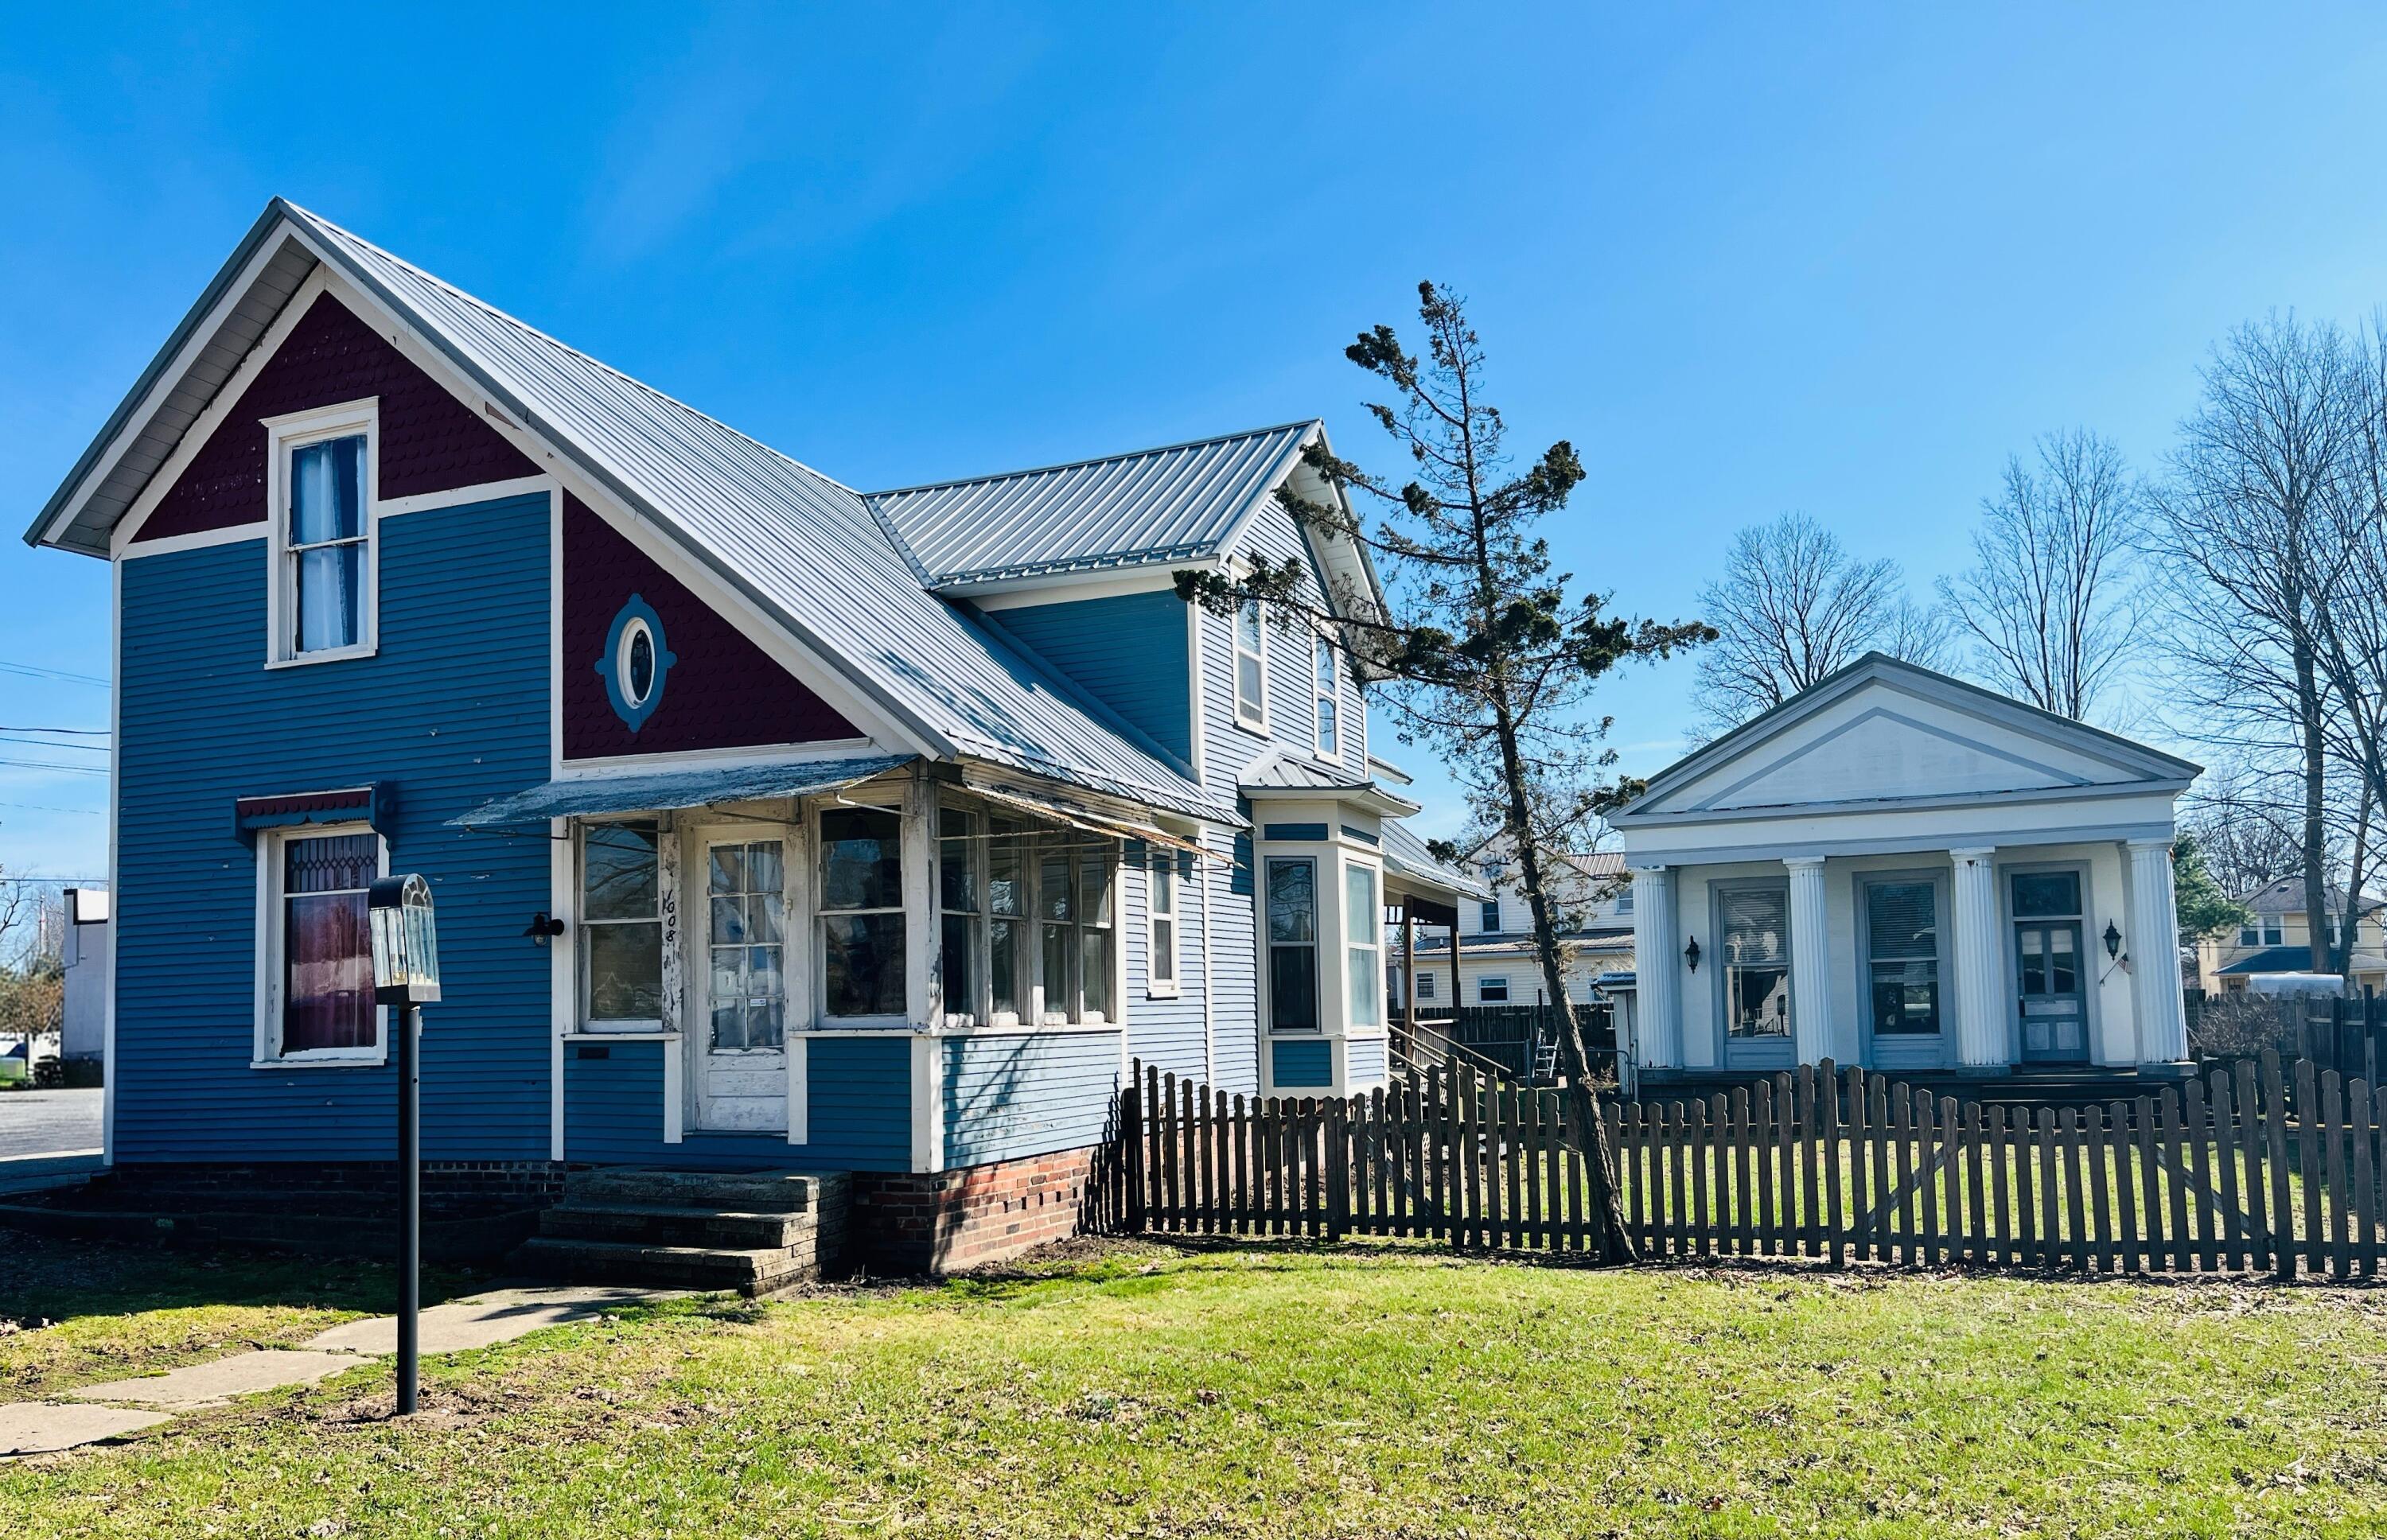
Save
Ask
Tour
Hide
Mortgage Calculator
Monthly Payment (Est.)
$1,095Calculator powered by Showcase IDX, a Constellation1 Company. Copyright ©2026 Information is deemed reliable but not guaranteed.
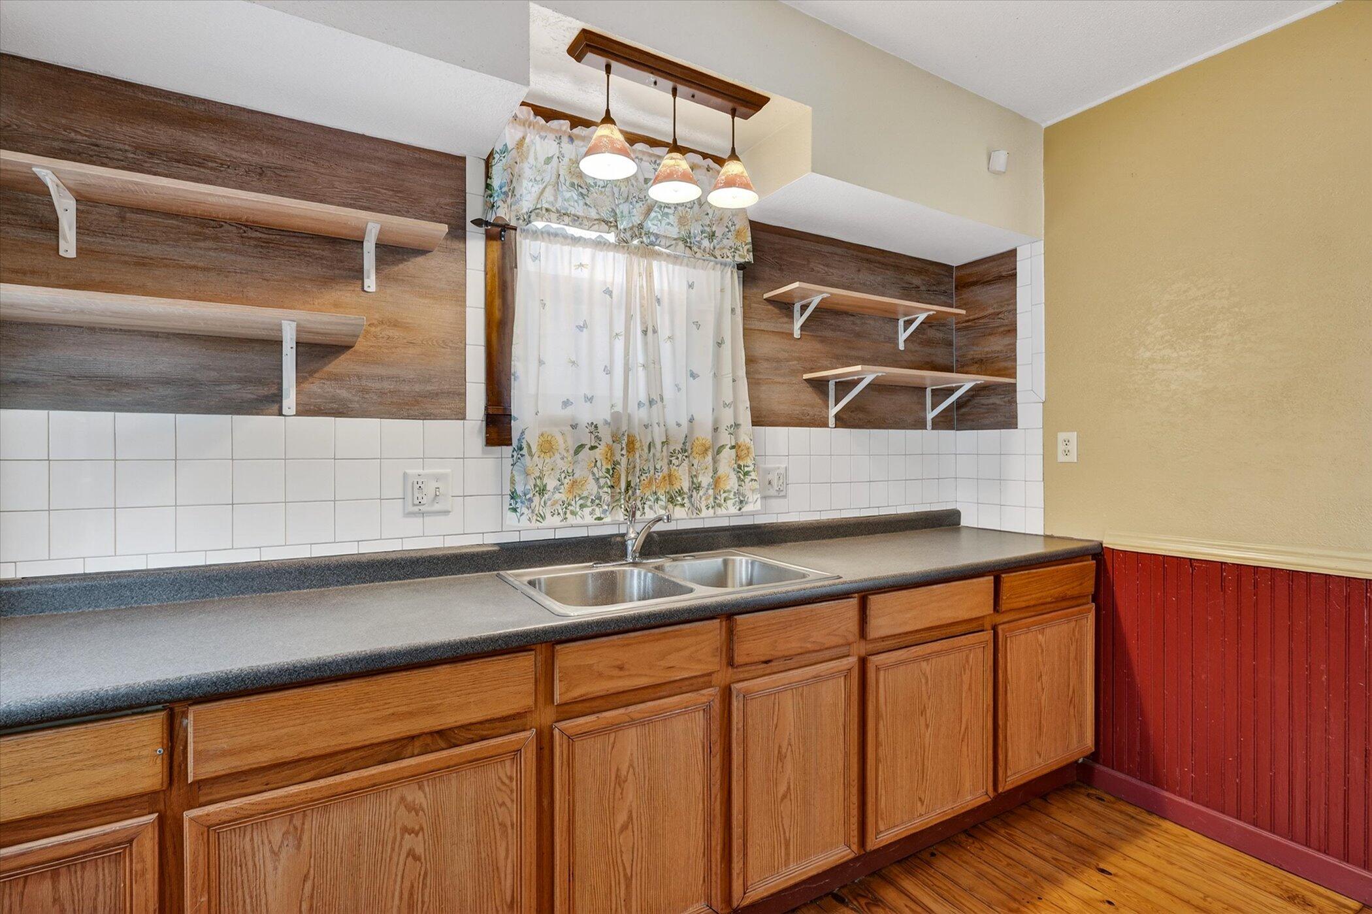
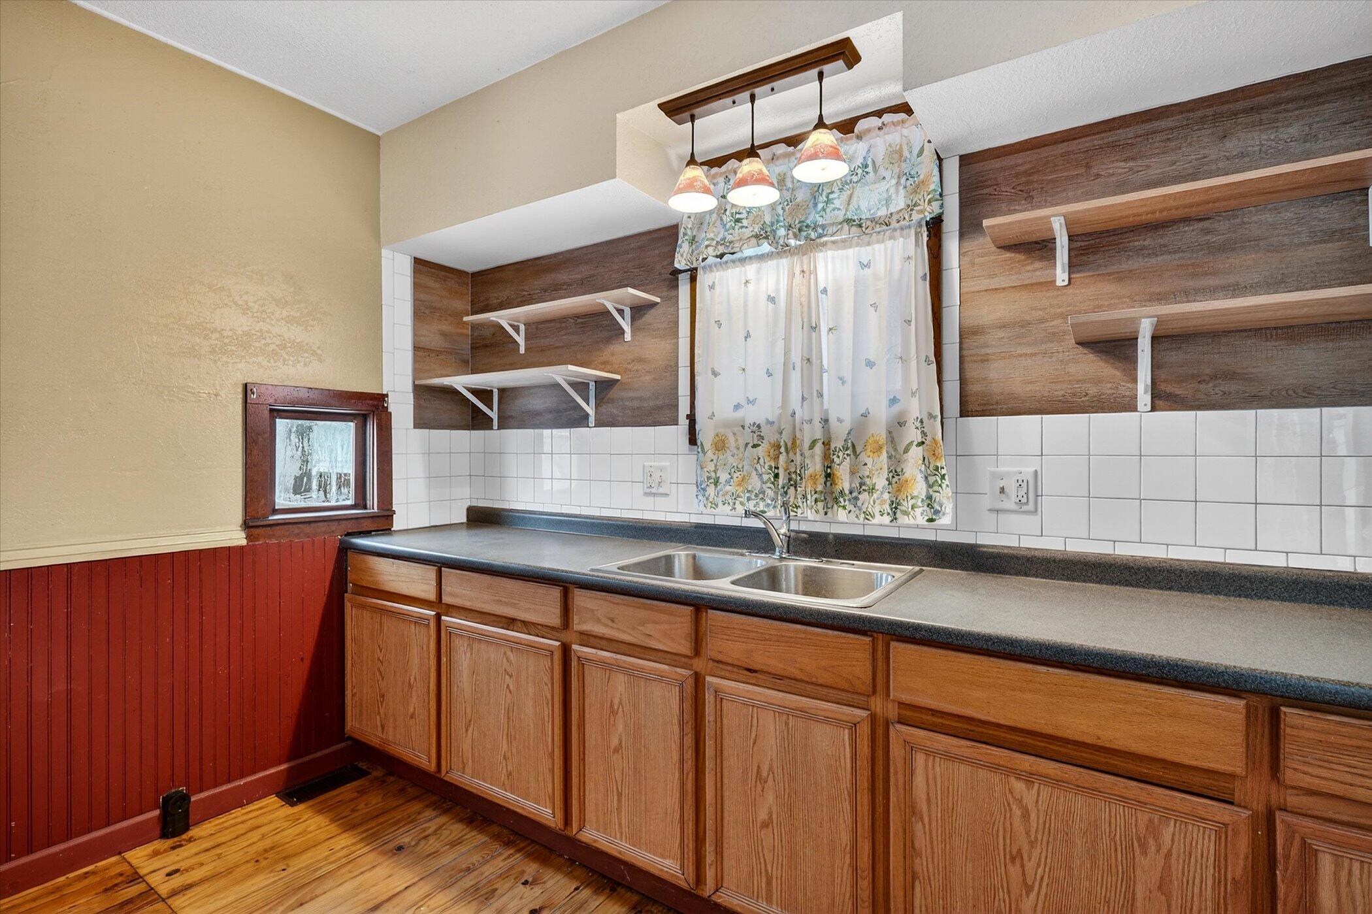
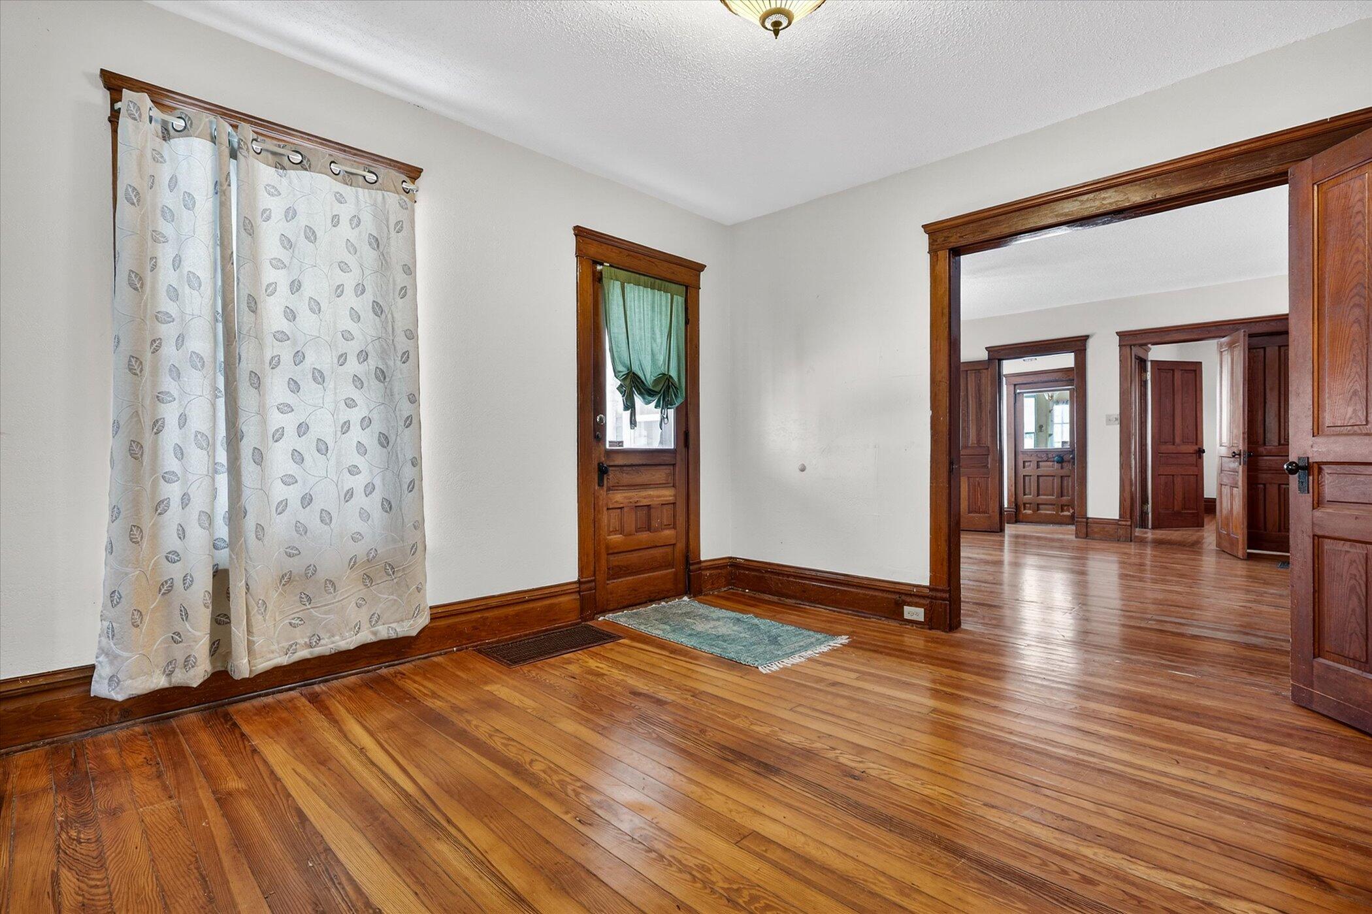
A rare opportunity featuring three structures on one property, blending historic charm, versatility, and income potential. The is a 5 BDRM, 2.5 BA home showcasing refinished original woodwork, hardwood floors, solid trim and doors, plus abundant natural light. Historic details include skeleton key doors, a fisheye oval window, an icebox window & solid wood French bifold doors. The basement provides ample storage. The detached garage with a 1 BDRM APT. is immaculate & versatile perfect for multi-generational living or a live/work setup.
Save
Ask
Tour
Hide
Listing Snapshot
Price
$240,000
Days On Site
217 Days
Bedrooms
5
Inside Area (SqFt)
2,358 sqft
Total Baths
3
Full Baths
2
Partial Baths
1
Lot Size
0.25 Acres
Year Built
1922
MLS® Number
69025063002
Status
Pending
Property Tax
$2,559
HOA/Condo/Coop Fees
N/A
Sq Ft Source
Plans
Friends & Family
Recent Activity
| 3 weeks ago | Listing updated with changes from the MLS® | |
| 3 weeks ago | Status changed to Pending | |
| 7 months ago | Listing first seen on site |
General Features
Acres
0.25
Cross Street
Near corner of Oak & 11th
Garage
Yes
Garage Spaces
1
Parking
DetachedGarage Faces FrontPaved
Property Sub Type
Single Family Residence
Sewer
Public Sewer
SqFt Above
2358
SqFt Total
2941
Style
CraftsmanHistoric
Utilities
Natural Gas Connected
Water Source
Public
Interior Features
Appliances
Gas Water Heater
Basement
Crawl SpaceFullPartial
Cooling
Ceiling Fan(s)Central AirWindow Unit(s)
Flooring
Wood
Heating
ElectricForced AirNatural Gas
Laundry Features
In BasementMain LevelOther
Window Features
Bay Window(s)Storm Window(s)Window Treatments
BathFull
Level - Main
BathLav
Level - Basement
Bedroom 2
Dimensions - 12.0 x 10.0Level - MainArea - 120
Bedroom 3
Dimensions - 13.7 x 20.2Level - UpperArea - 277
Bedroom 4
Dimensions - 15.2 x 14.2Level - UpperArea - 216
Bedroom 5
Dimensions - 13.7 x 20.2Level - UpperArea - 277
Den
Dimensions - 15.3 x 13.6Level - MainArea - 208
Dining Room
Dimensions - 13.7 x 11.1Level - MainArea - 152
Family Room
Dimensions - 12.0 x 10.4Level - MainArea - 125
Kitchen
Dimensions - 13.8 x 11.0Level - MainArea - 152
Living Room
Dimensions - 16.2 x 16.9Level - MainArea - 274
Master Bedroom
Dimensions - 15.3 x 13.6Level - MainArea - 208
Other
Dimensions - 9.0 x 8.7Level - MainArea - 78Description - Screened Porch
Save
Ask
Tour
Hide
Exterior Features
Construction Details
Wood Siding
Exterior
Garden
Fencing
Back Yard
Lot Features
Level
Other Structures
OtherShed(s)
Patio And Porch
PorchScreened
Roof
MetalOther
Windows/Doors
Bay Window(s)Storm Window(s)Window Treatments
Community Features
Community Features
Sidewalks
Financing Terms Available
CashConventional
MLS Area
Area94182Niles
Roads
Paved
School District
Niles
Schools
School District
Niles
Elementary School
Unknown
Middle School
Unknown
High School
Unknown
Listing courtesy of Red Shoe Realty: [email protected]

IDX provided courtesy of Realcomp II Ltd. via SouthwesternMichiganAssociationofREALTORS. Copyright © 2026 Realcomp II Ltd. Shareholders.
IDX information is provided exclusively for consumers' personal, non-commercial use and may not be used for any purpose other than to identify prospective properties consumers may be interested in purchasing and that the data is deemed reliable but not guaranteed accurate by the MLS.
IDX provided courtesy of Realcomp II Ltd. via SouthwesternMichiganAssociationofREALTORS. Copyright © 2026 Realcomp II Ltd. Shareholders.
IDX information is provided exclusively for consumers' personal, non-commercial use and may not be used for any purpose other than to identify prospective properties consumers may be interested in purchasing and that the data is deemed reliable but not guaranteed accurate by the MLS.
Neighborhood & Commute
Source: Walkscore
Save
Ask
Tour
Hide