Your Michigan Home Search Starts HERE!

Save
Ask
Tour
Hide
Share
$2,499,999
213 Days On Site

16220 Stones Throw Lane
New Buffalo Township, MI 49129

Single Family Residence|Pending
4
Beds
4
Total Baths
4
Full Baths
3,500
SqFt
$714
/SqFt
2019
Built
County:
Berrien
Call Now: 810-360-3488
Is this the listing for you? We can help make it yours.
810-360-3488
16220 Stones Throw Lane16220 Stones Throw Lane16220 Stones Throw Lane16220 Stones Throw Lane
Save
Ask
Tour
Hide
Share

Mortgage Calculator

Monthly Payment (Est.)

Enter an interest rate to see your estimated monthly payment.
Calculator powered by Showcase IDX, a Constellation1 Company. Copyright ©2026 Information is deemed reliable but not guaranteed.

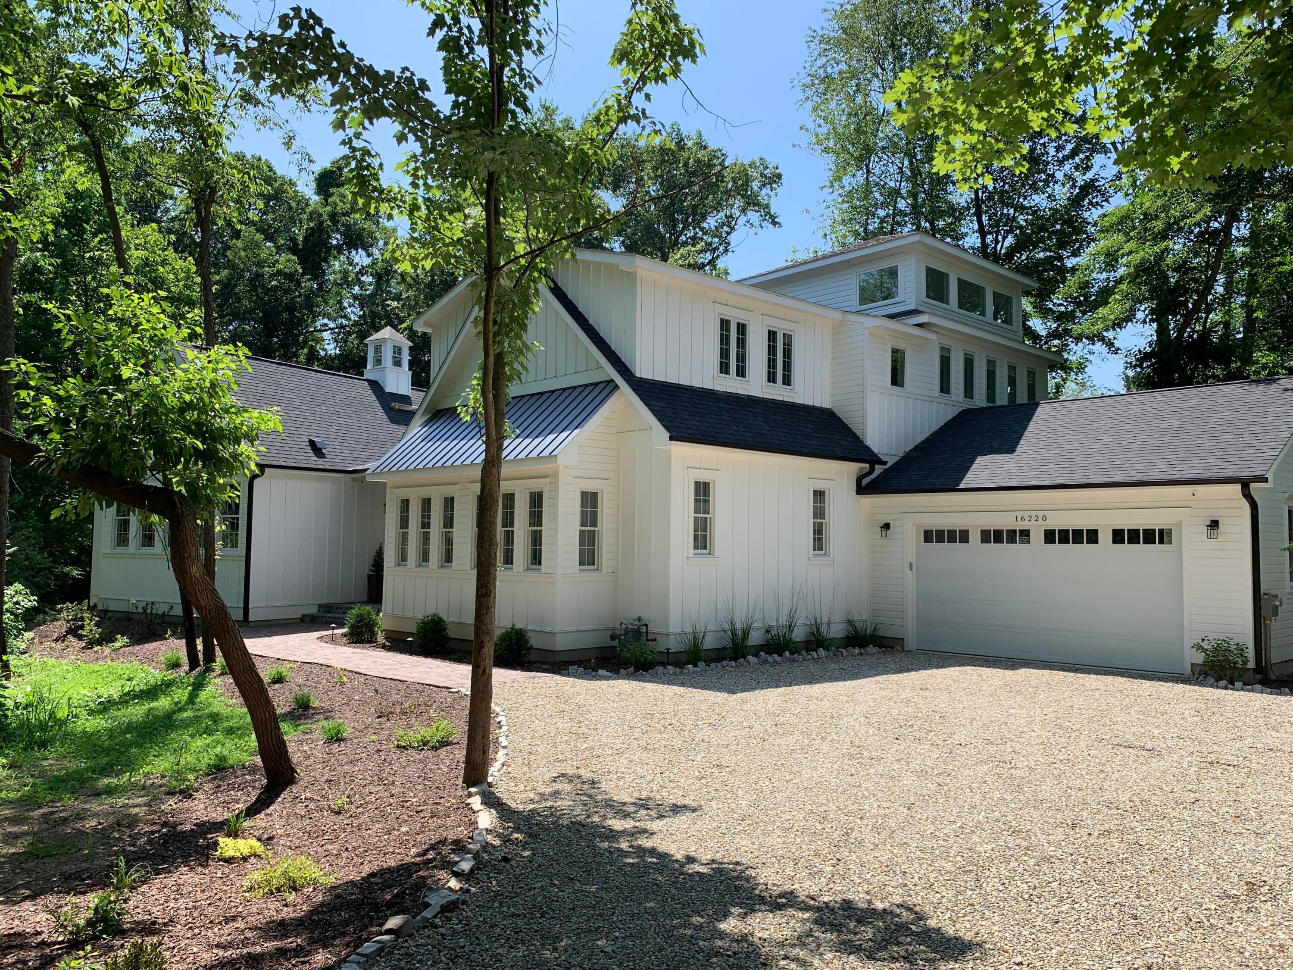
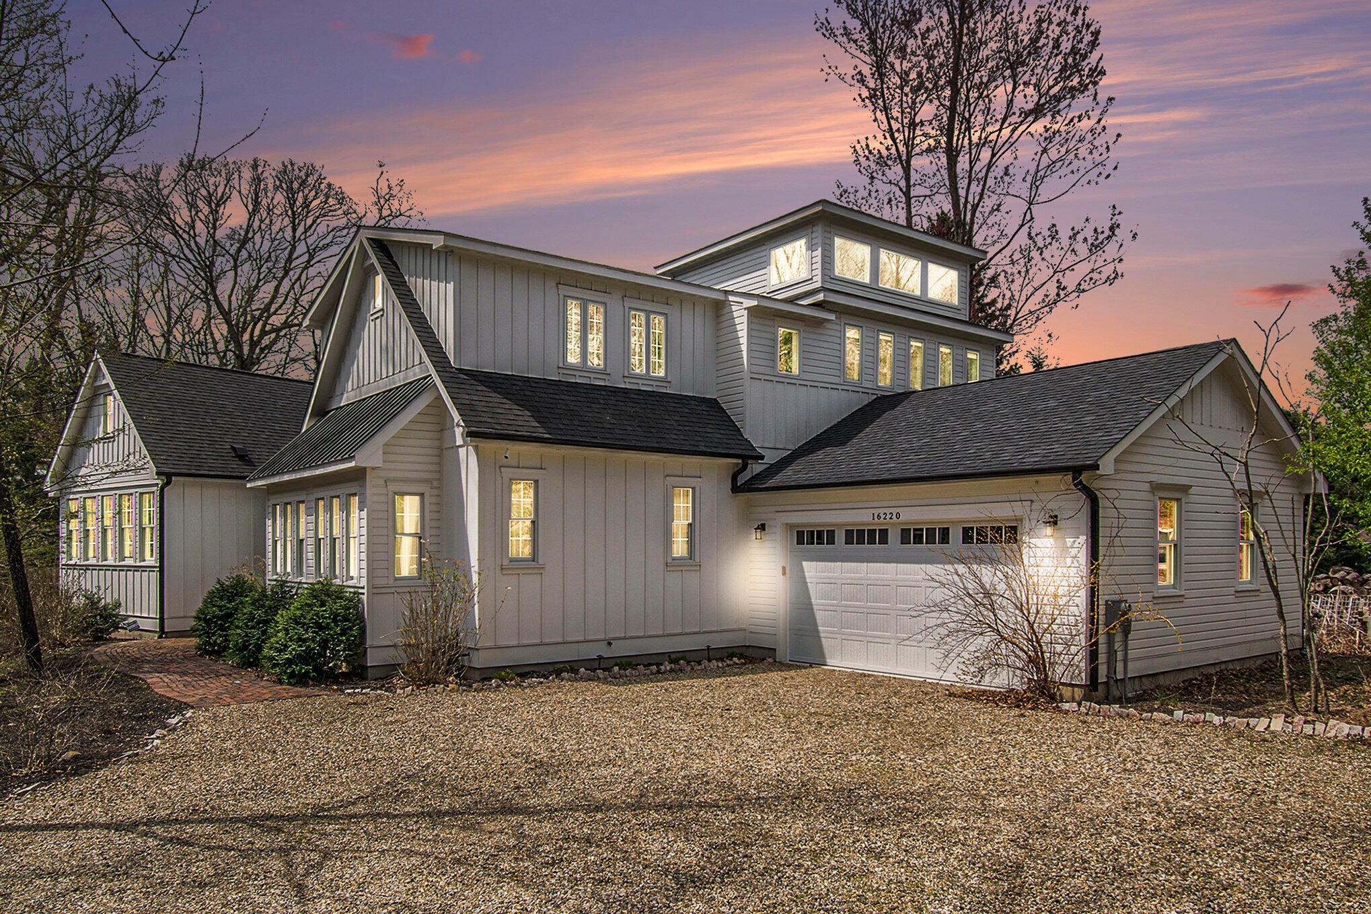
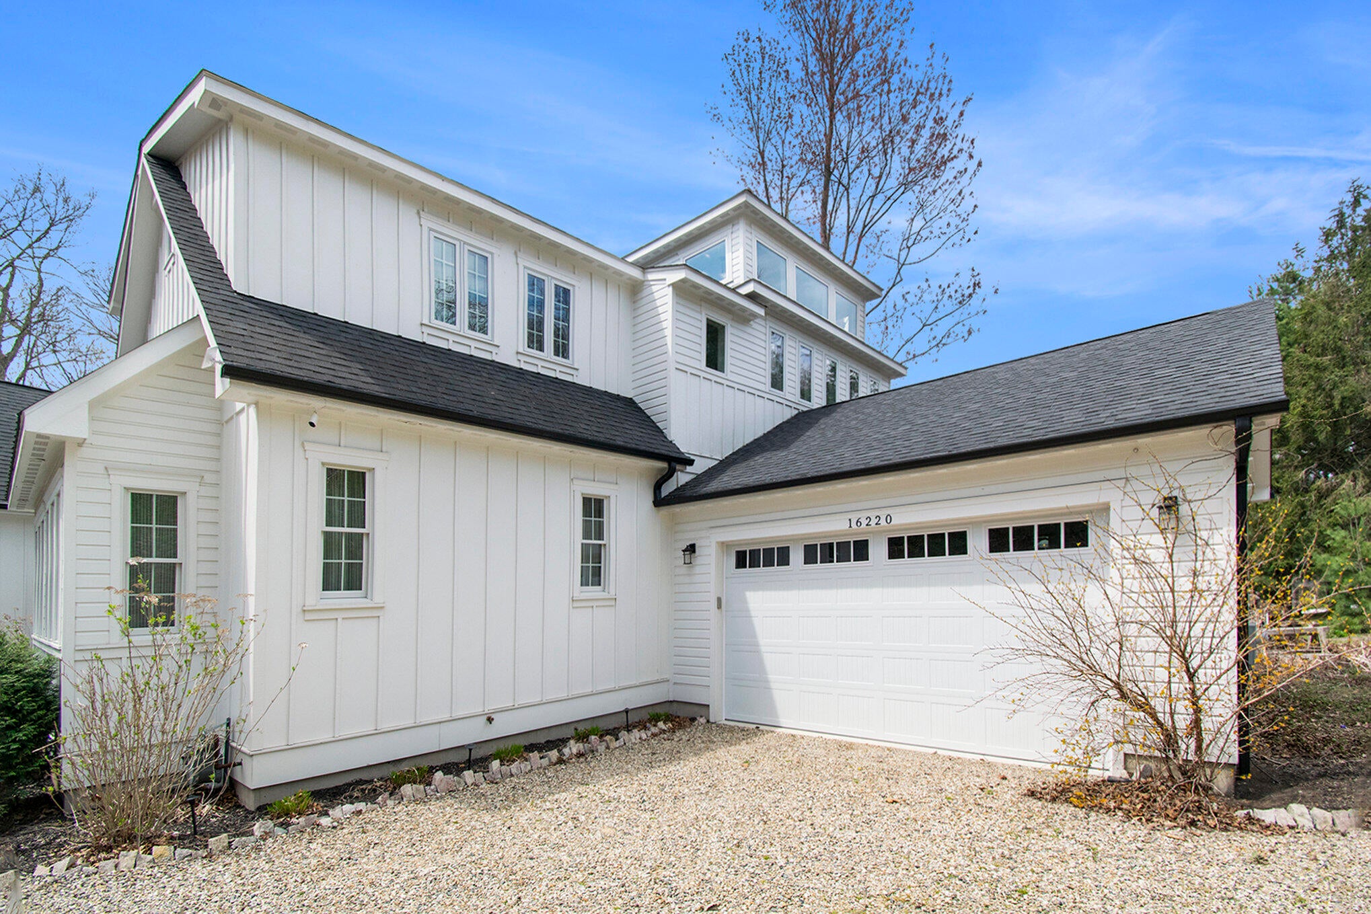
Welcome to your turnkey dream retreat in Union Pier--where style, comfort, and functionality come together. This stunning 4-bedroom, 4-bath home offers 3,500 square feet of beautifully designed living space, perfect as a family getaway or a proven investment property. Step inside to the impressive great room, where soaring cathedral ceilings and a grand gas fireplace create a space that is both expansive and inviting. Designed to comfortably sleep 17, this home offers exceptional flexibility without compromising charm or comfort. Outdoor living is equally impressive, with a partially covered deck, large hot tub, private pool, and fire pit creating the ultimate setting for relaxation and entertaining. While the community offers an association pool, this property delivers its own private resort-style experience. Located just a short walk or golf cart ride from Townline Beach, you'll enjoy easy access to one of Union Pier's most beautiful and serene stretches of Lake Michigan shoreline.

Save
Ask
Tour
Hide
Share
Listing Snapshot
Price 
$2,499,999
Days On Site 
213 Days
Bedrooms 
4
Inside Area (SqFt) 
3,500 sqft
Total Baths 
4
Full Baths 
4
Partial Baths 
N/A
Lot Size 
0.38 Acres
Year Built 
2019
MLS® Number 
69026010464
Status 
Pending
Property Tax 
$11,661
HOA/Condo/Coop Fees 
$200 monthly
Sq Ft Source 
Public Records
Friends & Family
Recent Activity
3 weeks agoStatus changed to Pending
3 weeks agoListing updated with changes from the MLS®
7 months agoListing first seen on site
General Features
Acres 
0.38
Attached Garage 
Yes
Cross Street 
Lakeshore Road
Garage 
Yes
Garage Spaces 
2
Parking 
AttachedGarage Faces FrontGravel
Property Sub Type 
Single Family Residence
Security 
Smoke Detector(s)Carbon Monoxide Detector(s)Closed Circuit Camera(s)Fire Alarm
Sewer 
Public Sewer
Special Circumstances 
Standard
SqFt Above 
3500
SqFt Total 
3500
Style 
Other
Utilities 
Cable ConnectedNatural Gas ConnectedPhone Connected
Water Source 
Public
Interior Features
Appliances 
Gas Water HeaterBuilt-In Gas OvenDishwasherDisposalDryerMicrowaveRefrigeratorRange
Basement 
Crawl Space
Cooling 
Ceiling Fan(s)Central Air
Fireplace 
Yes
Fireplace Features 
Living Room
Fireplaces 
1
Flooring 
Ceramic TileWood
Heating 
Forced AirNatural Gas
Laundry Features 
Common Area
Spa 
Yes
Window Features 
Insulated Windows
BathFull 
Level - Main
Bedroom 2 
Dimensions - 13.0 x 14.0Level - MainArea - 182
Dining Room 
Dimensions - 19.0 x 10.0Level - MainArea - 190
Game Room 
Dimensions - 18.0 x 24.0Level - UpperArea - 432
Kitchen 
Dimensions - 19.0 x 14.0Level - MainArea - 266
Living Room 
Dimensions - 23.0 x 19.0Level - MainArea - 437
Master Bedroom 
Dimensions - 13.0 x 18.0Level - MainArea - 234
Save
Ask
Tour
Hide
Share
Exterior Features
Fencing 
Back Yard
Lot Features 
Wooded
Other Structures 
Gazebo
Patio And Porch 
Deck
Pool Features 
In Ground
Roof 
Asphalt
Spa 
Yes
Waterfront Features 
LakeWaterfront Access
Windows/Doors 
Insulated Windows
Community Features
Association Fee 
$600.0
Association Fee Frequency 
Quarterly
MLS Area 
Area94191NewBuffaloTwp
School District 
NewBuffalo
Financing Terms Available 
CashConventional
Roads 
Gravel
Schools
School District
NewBuffalo
Elementary School
Unknown
Middle School
Unknown
High School
Unknown
Listing courtesy of Keller Williams Realty SWM: [email protected]


IDX provided courtesy of Realcomp II Ltd. via SouthwesternMichiganAssociationofREALTORS. Copyright © 2026 Realcomp II Ltd. Shareholders.

IDX information is provided exclusively for consumers' personal, non-commercial use and may not be used for any purpose other than to identify prospective properties consumers may be interested in purchasing and that the data is deemed reliable but not guaranteed accurate by the MLS.

Neighborhood & Commute
Source: Walkscore
Save
Ask
Tour
Hide
Share