Your Michigan Home Search Starts HERE!

Save
Ask
Tour
Hide
Share
$564,000
132 Days On Site

69465 High Street
Porter Township, MI 49130

For Sale|Single Family Residence|Active
3
Beds
2
Total Baths
2
Full Baths
1,904
SqFt
$296
/SqFt
1940
Built
County:
Cass
Call Now: 810-360-3488
Is this the listing for you? We can help make it yours.
810-360-3488
69465 High Street69465 High Street69465 High Street69465 High Street
Save
Ask
Tour
Hide
Share

Mortgage Calculator

Monthly Payment (Est.)

$2,573
Calculator powered by Showcase IDX, a Constellation1 Company. Copyright ©2026 Information is deemed reliable but not guaranteed.

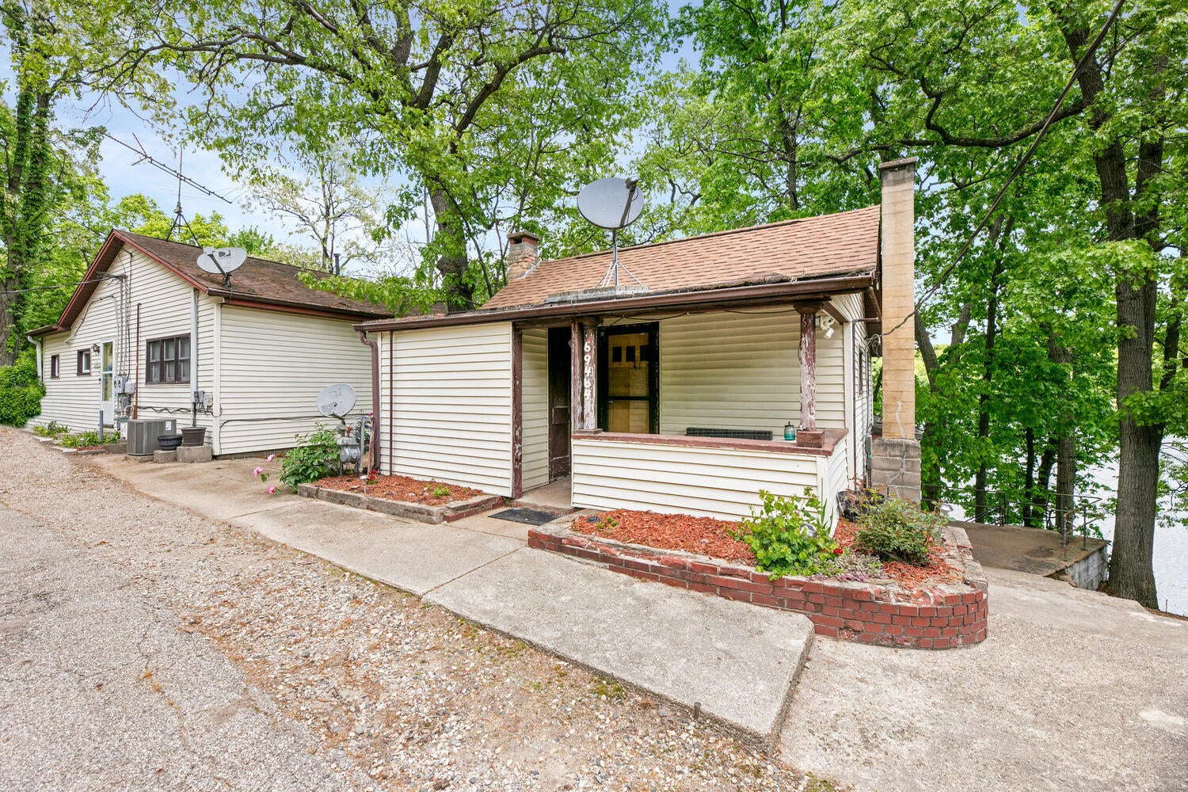
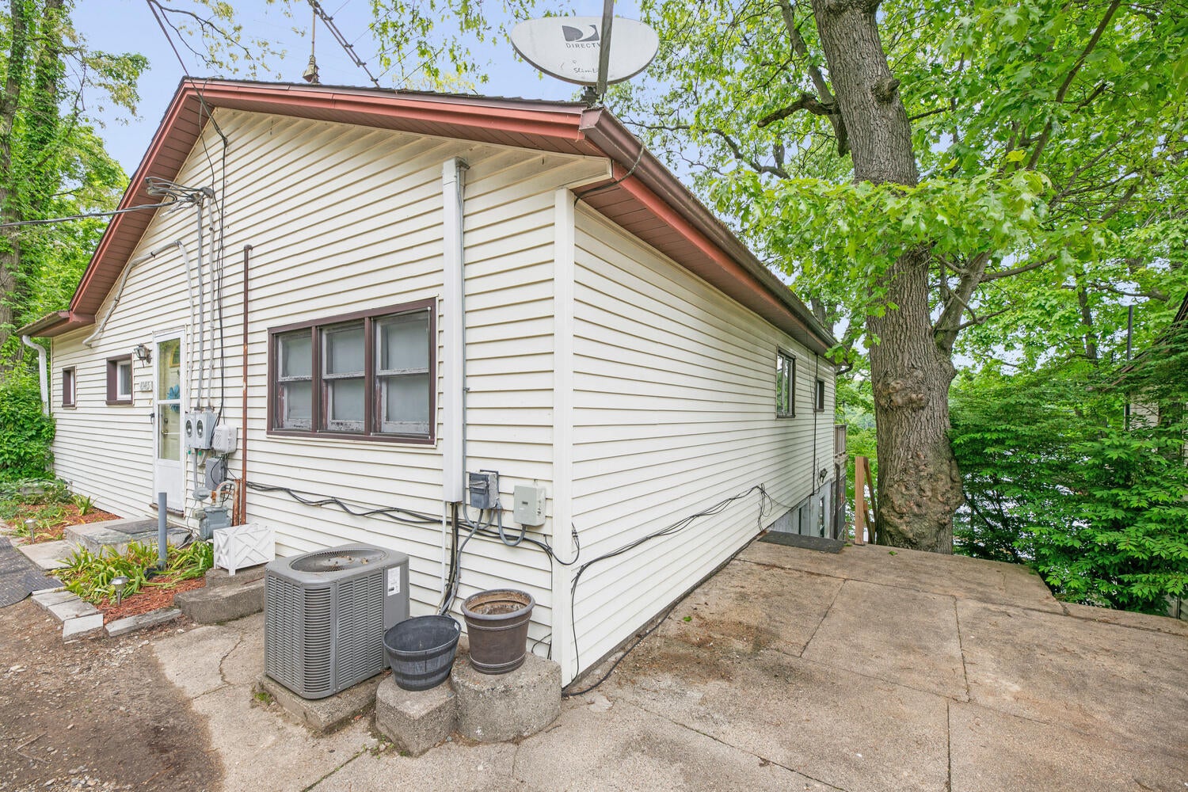
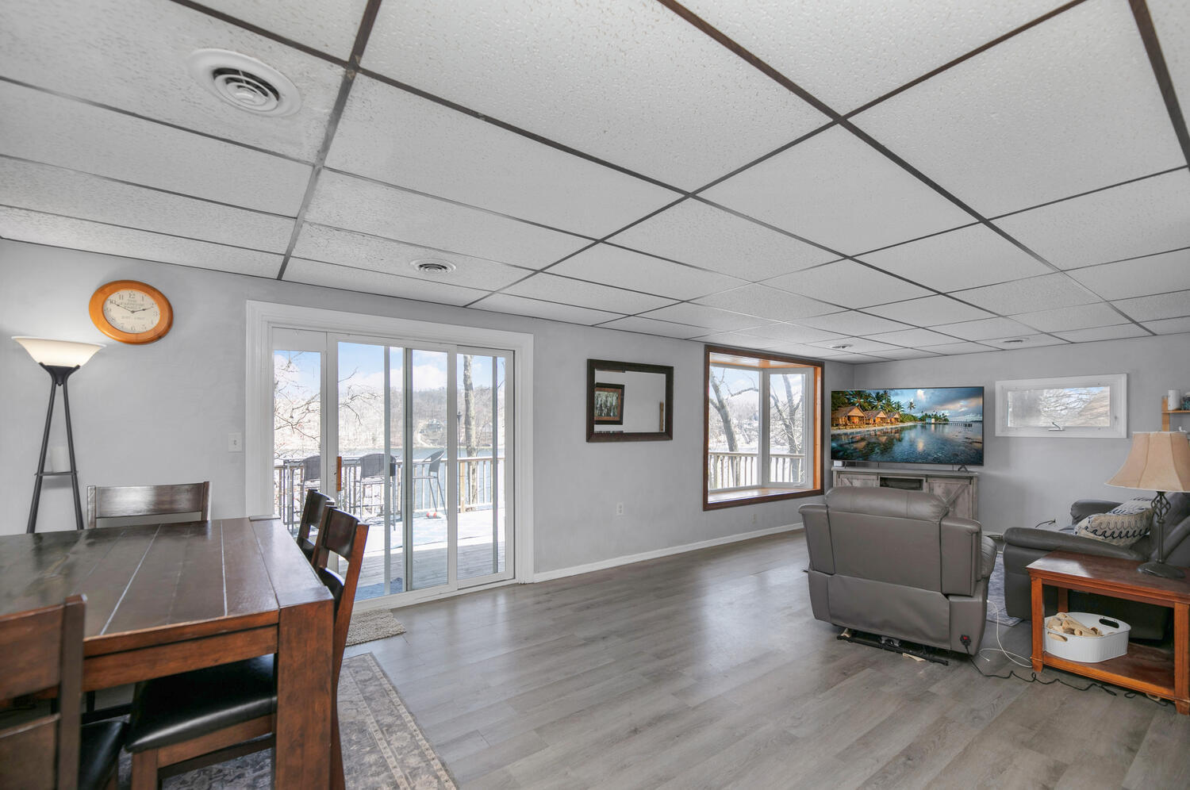
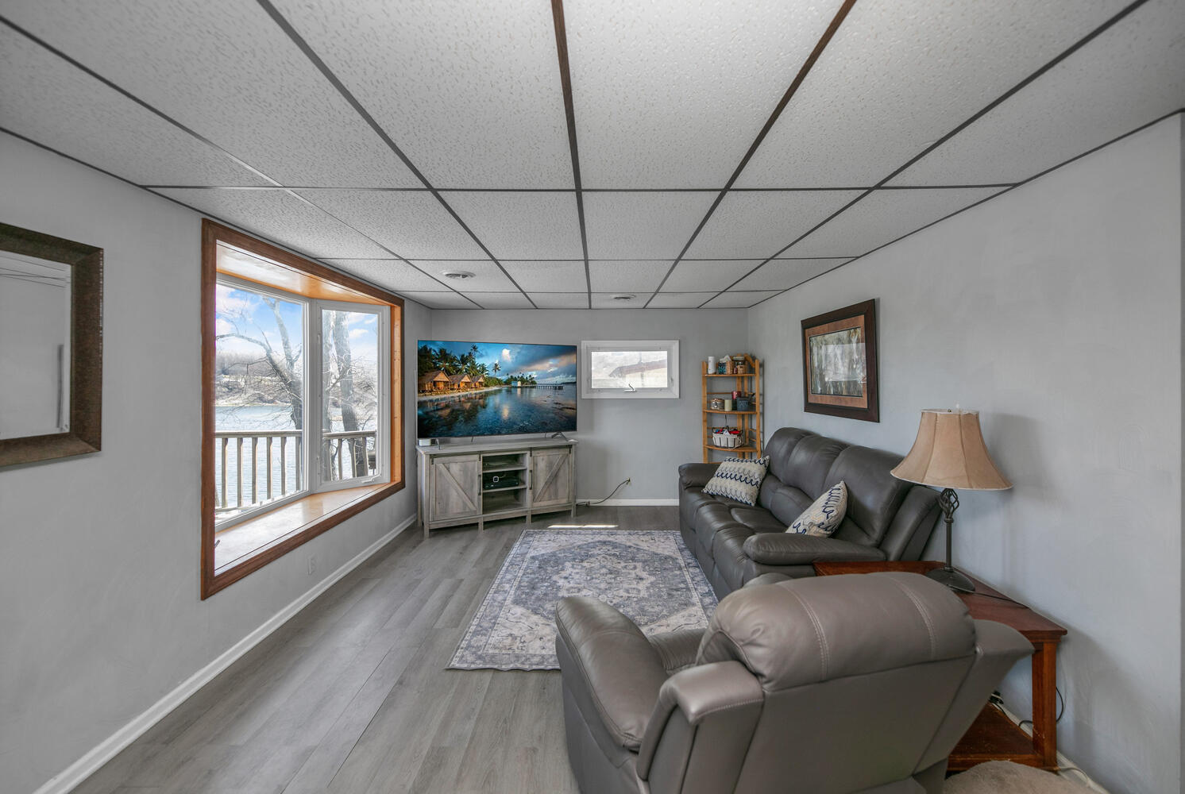
Extremely rare two house property with some of the most amazing views overlooking the North Bay of Long Lake! This property also includes a 25x40 foot garage across the street with additional ample parking for your guests to come and visit for the long holiday weekends. Double lot with 100 feet of frontage. The first home has 3 BD, 2 BA. The main level has a living room overlooking Long Lake, 2BD, 1BA, laundry, kitchen, and a dining area that leads to the deck. The lower level has a family room with a wood-burning fireplace, kitchen, 1BD, 1BA, and a sunroom. The second home has 1 BD, 1 BA, kitchen on the lower level, and living rooms on the main and lower levels. 240-acre Long Lake is 2 hours 20 minutes from Chicago, 40 minutes from Notre Dame.

Save
Ask
Tour
Hide
Share
Listing Snapshot
Price 
$564,000
Days On Site 
132 Days
Bedrooms 
3
Inside Area (SqFt) 
1,904 sqft
Total Baths 
2
Full Baths 
2
Partial Baths 
N/A
Lot Size 
0.74 Acres
Year Built 
1940
MLS® Number 
69026011968
Status 
Active
Property Tax 
$7,491
HOA/Condo/Coop Fees 
N/A
Sq Ft Source 
N/A
Friends & Family
Recent Activity
2 months agoListing updated with changes from the MLS®
2 months agoPrice changed to $564,000
4 months agoListing first seen on site
General Features
Acres 
0.74
Cross Street 
Sunset Blvd & End
Garage 
Yes
Garage Spaces 
2
Number Of Stories 
1
Parking 
DetachedGravel
Property Sub Type 
Single Family Residence
Sewer 
Public Sewer
SqFt Above 
1092
SqFt Below 
812
SqFt Total 
2184
Utilities 
Natural Gas Connected
Water Source 
PrivateWell
Interior Features
Appliances 
DryerMicrowaveRefrigeratorRangeWasher
Basement 
Crawl SpacePartial
Cooling 
Central Air
Fireplace 
Yes
Fireplace Features 
Family Room
Fireplaces 
1
Heating 
Forced AirNatural Gas
Laundry Features 
Main Level
Window Features 
Garden Window(s)
BathFull 
Level - Lower
Bedroom 2 
Dimensions - 13 x 10Level - MainArea - 130
Bedroom 3 
Dimensions - 9 x 10Level - LowerArea - 90
Bonus Room 
Dimensions - 15 x 27Level - LowerArea - 405Description - sunroom
Family Room 
Dimensions - 16 x 26Level - LowerArea - 416
Kitchen 
Dimensions - 23 x 15Level - MainArea - 345
Laundry 
Dimensions - 4 x 8Level - MainArea - 32Description - room in bathroom
Living Room 
Dimensions - 12 x 28Level - MainArea - 336Description - and dining area
Master Bedroom 
Dimensions - 10 x 13Level - MainArea - 130
ThreeSeasonRoom 
Save
Ask
Tour
Hide
Share
Exterior Features
Construction Details 
Vinyl Siding
Other Structures 
Shed(s)
Patio And Porch 
Deck
Road Frontage 
Easement
Roof 
Asphalt
View 
Water
Waterfront 
Yes
Waterfront Features 
Lake FrontWaterfrontWaterfront Access
Waterview 
Water
Windows/Doors 
Garden Window(s)
Community Features
Financing Terms Available 
CashConventional
MLS Area 
Area14121PorterTwp
School District 
WhitePigeon
Schools
School District
WhitePigeon
Elementary School
Unknown
Middle School
Unknown
High School
Unknown
Listing courtesy of Lake Life Realty: [email protected]


IDX provided courtesy of Realcomp II Ltd. via SouthwesternMichiganAssociationofREALTORS. Copyright © 2026 Realcomp II Ltd. Shareholders.

IDX information is provided exclusively for consumers' personal, non-commercial use and may not be used for any purpose other than to identify prospective properties consumers may be interested in purchasing and that the data is deemed reliable but not guaranteed accurate by the MLS.

Neighborhood & Commute
Source: Walkscore
Save
Ask
Tour
Hide
Share