
104 Locust Street EThree Oaks Village, MI 49128
Mortgage Calculator
Monthly Payment (Est.)
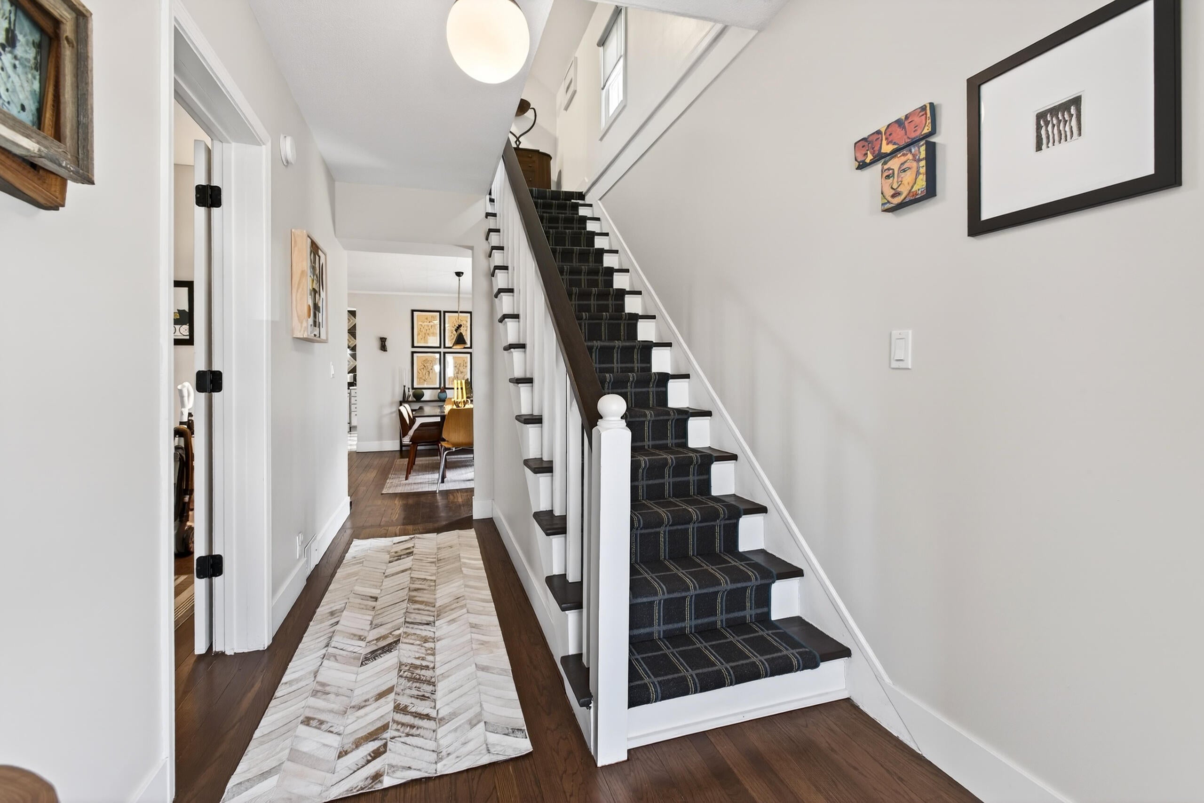
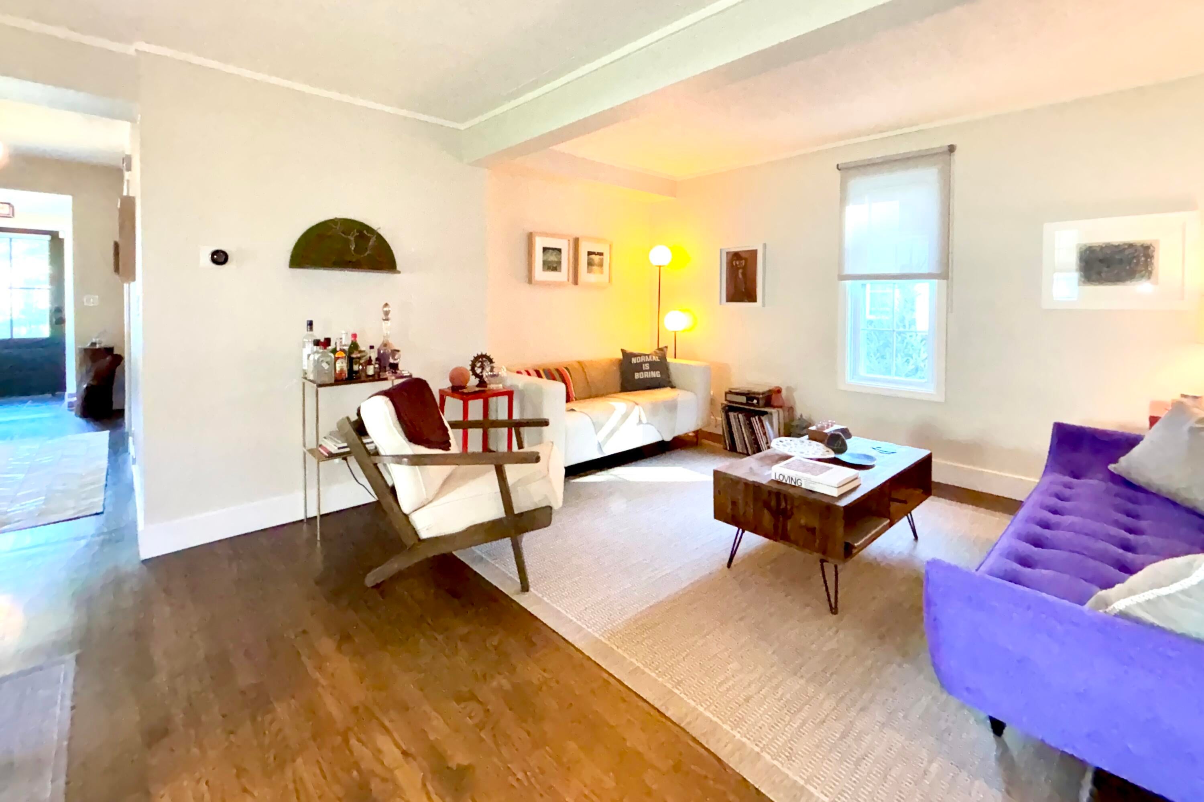
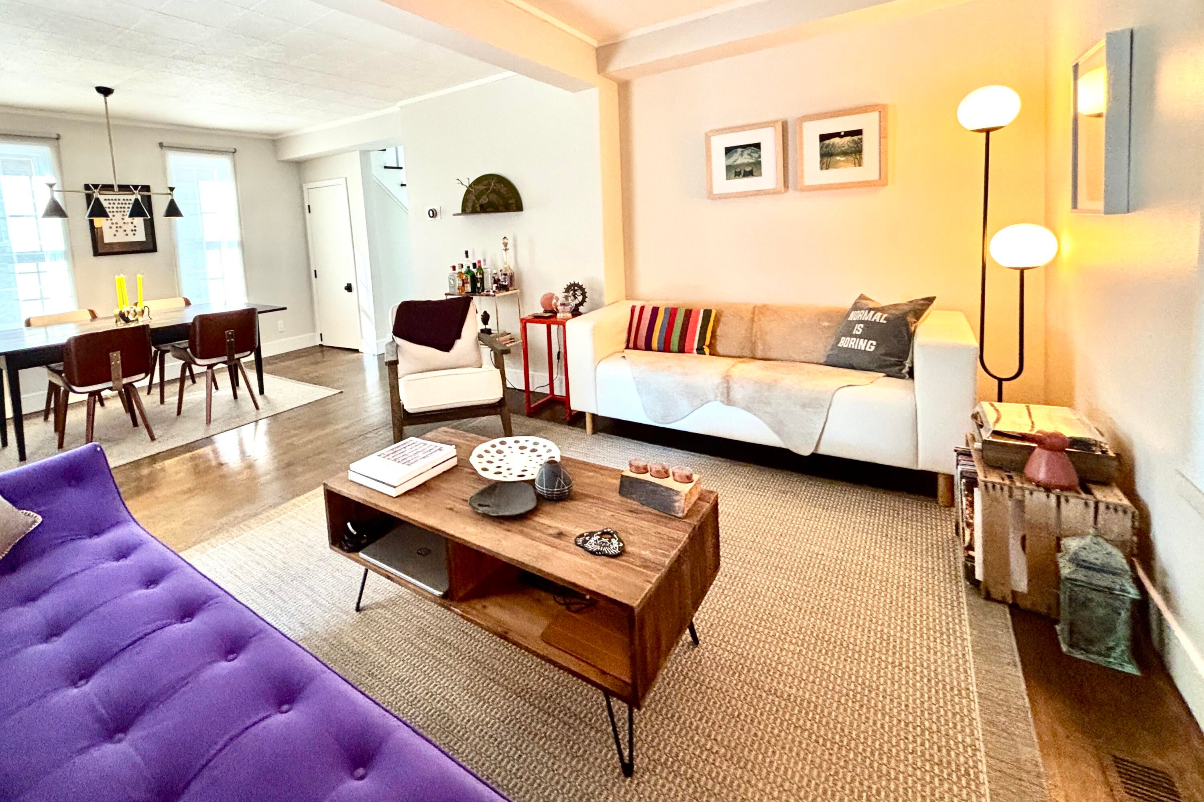
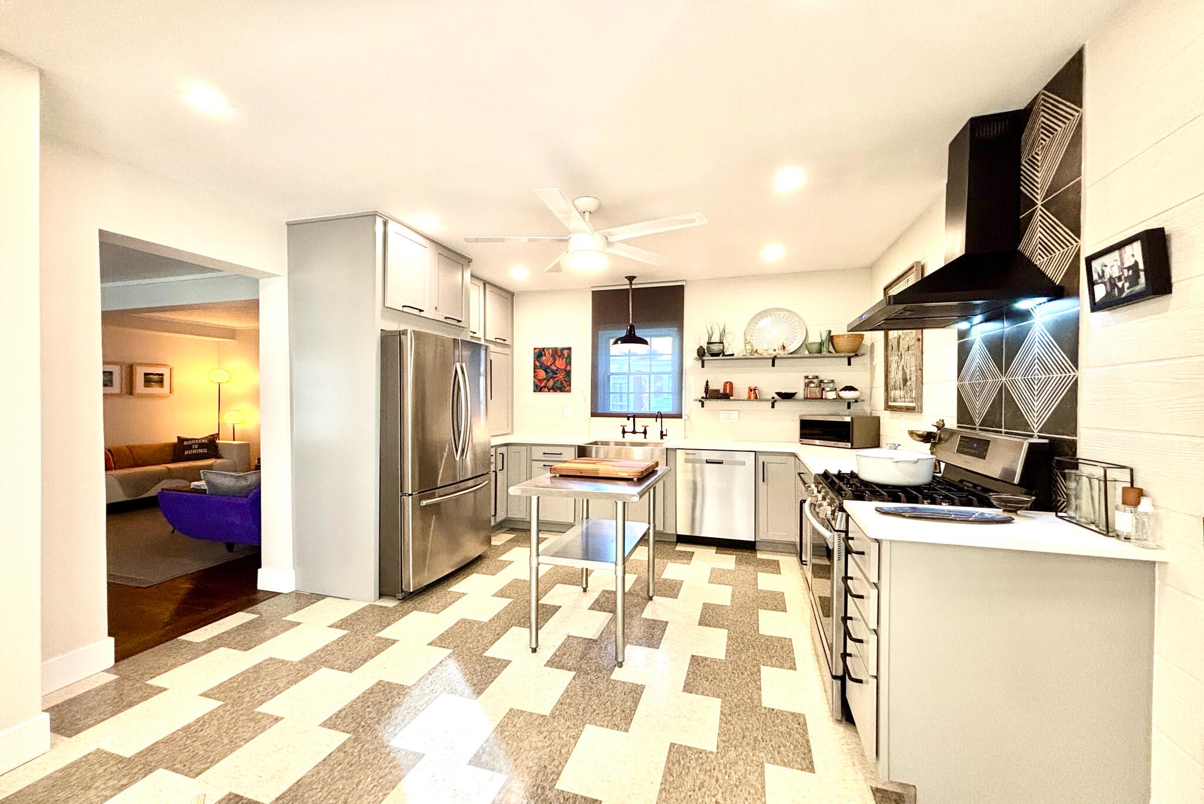
Enter an interest rate to see your estimated monthly payment.Tucked on a quiet side street yet walkable to all Three Oaks offers, this reimagined 1900s in-town farmhouse is made for weekends or for everyday living. 3 bedrooms, 2 baths, and flexible spaces inside and out gives room for family, friends, and entertaining. Renovated by Wisecracker Design just a few years ago with a renovated kitchen, baths, HVAC, windows, restored hardwoods and classic partial metal roof. An open living / dining room flows into a bright eat-in kitchen, perfect for morning coffee or full-house weekends. The waterproofed basement offers peace of mind, whether you're closing up for the week or here year-round. Outside, the perfectly sized fenced yard and patio are made for enjoying, not maintaining. Skip the mowing and spend your weekends relaxing or grilling on the patio, at the beach, farmers market, or a local winery. The single-car garage adds parking, storage or bonus/project space. This turnkey weekend getaway or charming year-round home is ready for you.Tucked on a quiet side street yet walkable to everything Three Oaks offers, this reimagined 1900s in-town farmhouse is made for weekends away and works just as well for everyday living. Three bedrooms, two full baths, and flexible spaces inside and out leave room for family, friends, and carefree entertaining. Wisecracker Design carefully renovated the home just a few years ago, with a new kitchen, baths, HVAC, windows, and classic partial metal roof, plus restored hardwoods. The open living and dining room flows into a light, bright, fully renovated eat-in kitchen, perfect for Saturday-morning coffee or a full house for the weekend. The waterproofed basement with added mechanical systems offers peace of mind, whether you're closing up for the week or here year-round. Outside, the perfectly sized fenced yard and patio are made for enjoying, not maintaining. Skip the mowing and spend your weekends relaxing or grilling on the patio, at the beach, the farmers market, or a local winery. The single-car garage (new roof 2026) adds easy parking, s
| a month ago | Listing updated with changes from the MLS | |
| a month ago | Price changed to $389,000 | |
| 6 months ago | Status changed to Active | |
| 7 months ago | Listing first seen on site |

IDX provided courtesy of Realcomp II Ltd. via SouthwesternMichiganAssociationofREALTORS. Copyright © 2026 Realcomp II Ltd. Shareholders.
IDX information is provided exclusively for consumers' personal, non-commercial use and may not be used for any purpose other than to identify prospective properties consumers may be interested in purchasing and that the data is deemed reliable but not guaranteed accurate by the MLS.