Your Michigan Home Search Starts HERE!

Save
Ask
Tour
Hide
Share
$449,900
126 Days On Site

50306 Pleasant Street
Silver Creek Township, MI 49047

For Sale|Single Family Residence|Active Under Contract
4
Beds
3
Total Baths
3
Full Baths
2,014
SqFt
$223
/SqFt
2022
Built
County:
Cass
Call Now: 810-360-3488
Is this the listing for you? We can help make it yours.
810-360-3488
50306 Pleasant Street50306 Pleasant Street50306 Pleasant Street50306 Pleasant Street
Save
Ask
Tour
Hide
Share

Mortgage Calculator

Monthly Payment (Est.)

$2,053
Calculator powered by Showcase IDX, a Constellation1 Company. Copyright ©2026 Information is deemed reliable but not guaranteed.

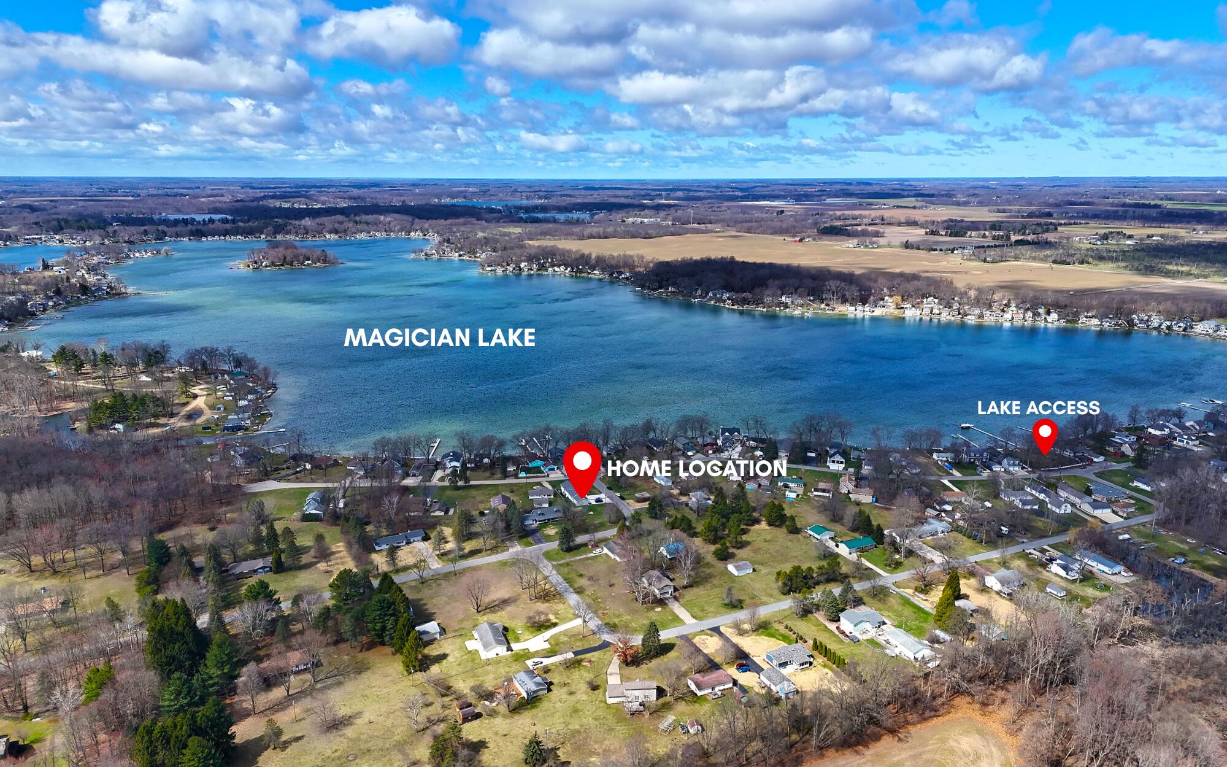
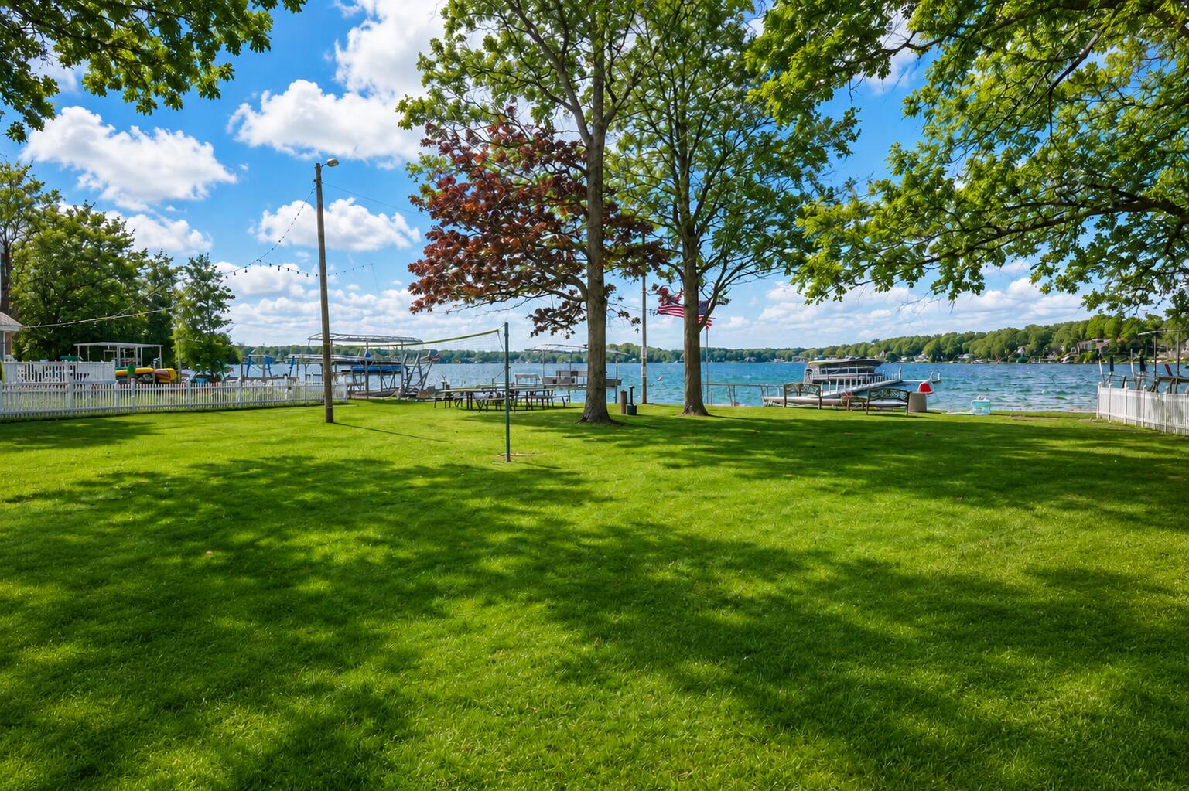
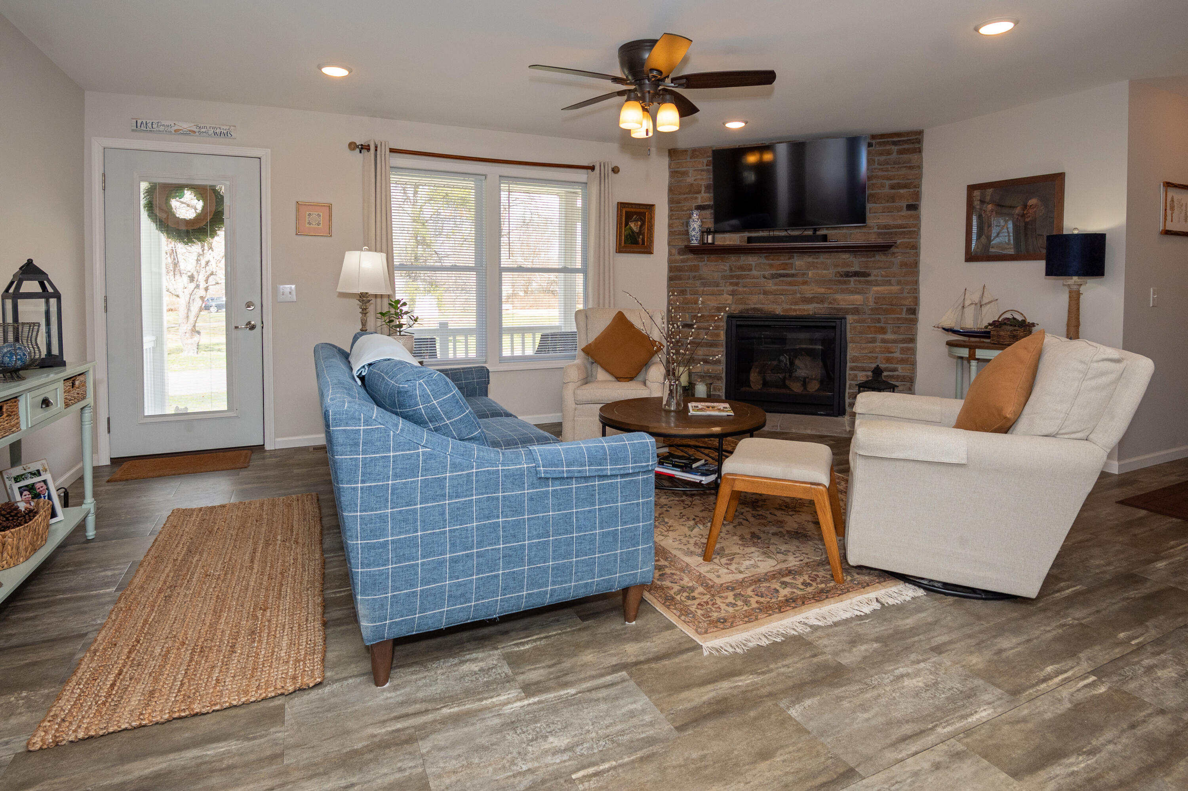
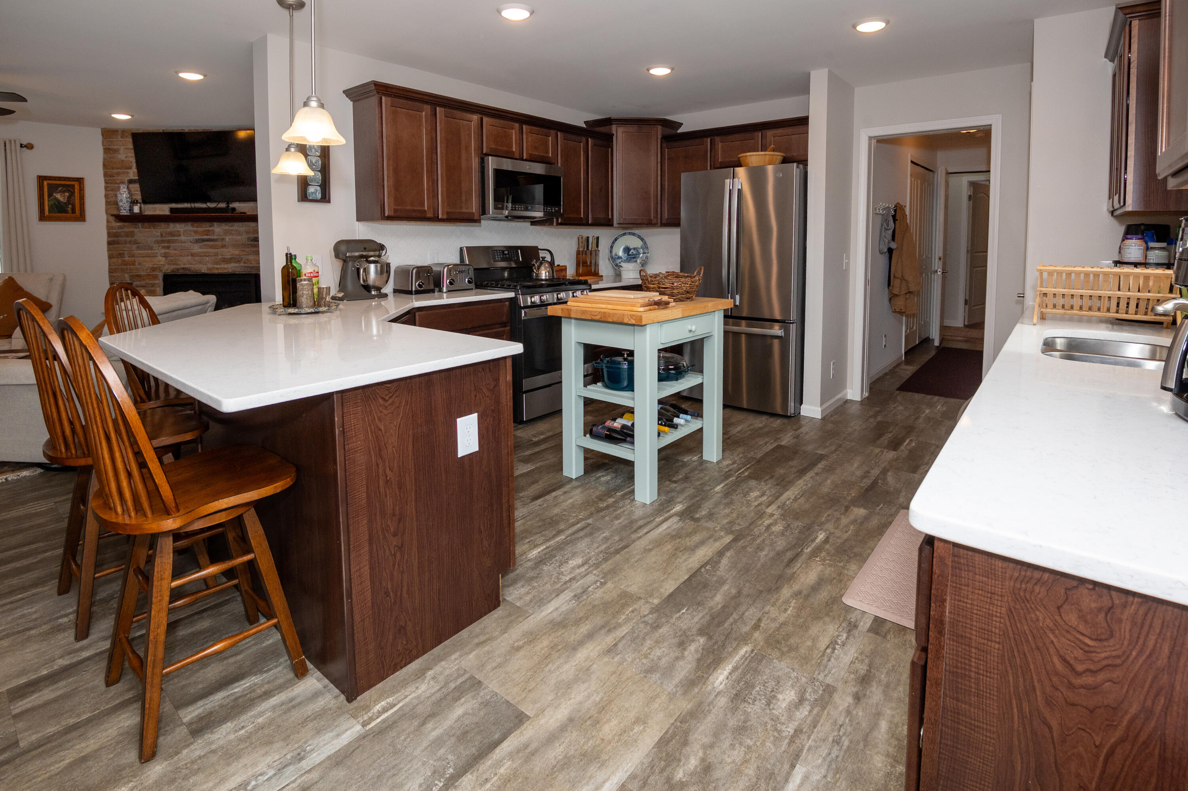
This spacious home, built in 2022, offers access to Magician Lake in the highly desirable Rainbow Park neighborhood. Situated on a generous corner lot, it features partial lake views, spectacular sunsets, and close proximity to recreational amenities. Just down the street, enjoy an association pier, designated boat slips, and a picnic area perfect for gatherings. Inside, you'll find a fireplace in the living room, a separate family room, and a beautifully appointed kitchen with quartz countertops, a butcher block island, eat-in bar, and dedicated dining area. The home offers two primary en suites, plus two additional bedrooms and three full baths. Relax on the front, back, and side patios and decks, complete with a pergola. Additional highlights include high-efficiency heating and cooling and a heated two-car garage.

Save
Ask
Tour
Hide
Share
Listing Snapshot
Price 
$449,900
Days On Site 
126 Days
Bedrooms 
4
Inside Area (SqFt) 
2,014 sqft
Total Baths 
3
Full Baths 
3
Partial Baths 
N/A
Lot Size 
0.21 Acres
Year Built 
2022
MLS® Number 
69026013130
Status 
Active Under Contract
Property Tax 
$5,003.83
HOA/Condo/Coop Fees 
$5 monthly
Sq Ft Source 
Plans
Friends & Family
Recent Activity
6 days agoListing updated with changes from the MLS®
6 days agoStatus changed to Active Under Contract
2 weeks agoPrice changed to $449,900
4 months agoListing first seen on site
General Features
Acres 
0.21
Attached Garage 
Yes
Cross Street 
E. Lakeshore Dr.
Foundation 
Slab
Garage 
Yes
Garage Spaces 
2
Parking 
AttachedConcreteGarage Door Opener
Property Sub Type 
Single Family Residence
Sewer 
Public Sewer
SqFt Above 
2014
SqFt Total 
2014
Style 
Ranch
Utilities 
Natural Gas Connected
Water Source 
PrivateWell
Interior Features
Appliances 
DishwasherDryerMicrowaveOvenRefrigeratorRangeWasher
Basement 
Crawl Space
Cooling 
Ceiling Fan(s)Central AirDuctless
Fireplace 
Yes
Fireplace Features 
Gas LogLiving Room
Fireplaces 
1
Flooring 
CarpetSimulated WoodWood
Heating 
DuctlessForced AirHeat PumpNatural Gas
Interior 
Pantry
Laundry Features 
In HallMain Level
Window Features 
Low Emissivity Windows
BathFull 
Level - Main
Bedroom 2 
Dimensions - 19.0 x 11.0Level - MainArea - 209Description - Ensuite
Bedroom 3 
Dimensions - 14.0 x 9.0Level - MainArea - 126
Bedroom 4 
Dimensions - 13.0 x 10.0Level - MainArea - 130
Family Room 
Dimensions - 23.0 x 11.0Level - MainArea - 253
Kitchen 
Dimensions - 13.0 x 13.0Level - MainArea - 169
Living Room 
Dimensions - 18.0 x 13.0Level - MainArea - 234
Master Bathroom 
Dimensions - 10.0 x 5.0Level - MainArea - 50
Master Bedroom 
Dimensions - 13.0 x 13.0Level - MainArea - 169
Other 
Dimensions - 13.0 x 10.0Level - MainArea - 130
Save
Ask
Tour
Hide
Share
Exterior Features
Construction Details 
Vinyl Siding
Lot Features 
Corner Lot
Patio And Porch 
CoveredDeckPatioPorch
Roof 
CompositionShingle
View 
Water
Waterfront Features 
LakeWaterfront Access
Waterview 
Water
Windows/Doors 
Low Emissivity Windows
Community Features
Association Amenities 
Beach RightsOther
Association Dues 
60
Community Features 
Other
Financing Terms Available 
CashConventional
HOA Fee Frequency 
Annually
MLS Area 
Area14011SilverCreekTwp
Roads 
Paved
School District 
DowagiacUnion
Schools
School District
DowagiacUnion
Elementary School
Unknown
Middle School
Unknown
High School
Unknown
Listing courtesy of Cressy & Everett Real Estate: [email protected]


IDX provided courtesy of Realcomp II Ltd. via SouthwesternMichiganAssociationofREALTORS. Copyright © 2026 Realcomp II Ltd. Shareholders.

IDX information is provided exclusively for consumers' personal, non-commercial use and may not be used for any purpose other than to identify prospective properties consumers may be interested in purchasing and that the data is deemed reliable but not guaranteed accurate by the MLS.

Neighborhood & Commute
Source: Walkscore
Save
Ask
Tour
Hide
Share