Your Michigan Home Search Starts HERE!

Save
Ask
Tour
Hide
Share
$399,900
122 Days On Site

501 N Elm Street
Three Oaks Village, MI 49128

Single Family Residence|Pending
3
Beds
2
Total Baths
2
Full Baths
1,374
SqFt
$291
/SqFt
1920
Built
County:
Berrien
Call Now: 810-360-3488
Is this the listing for you? We can help make it yours.
810-360-3488
501 N Elm Street501 N Elm Street501 N Elm Street501 N Elm Street
Save
Ask
Tour
Hide
Share

Mortgage Calculator

Monthly Payment (Est.)

$1,825
Calculator powered by Showcase IDX, a Constellation1 Company. Copyright ©2026 Information is deemed reliable but not guaranteed.

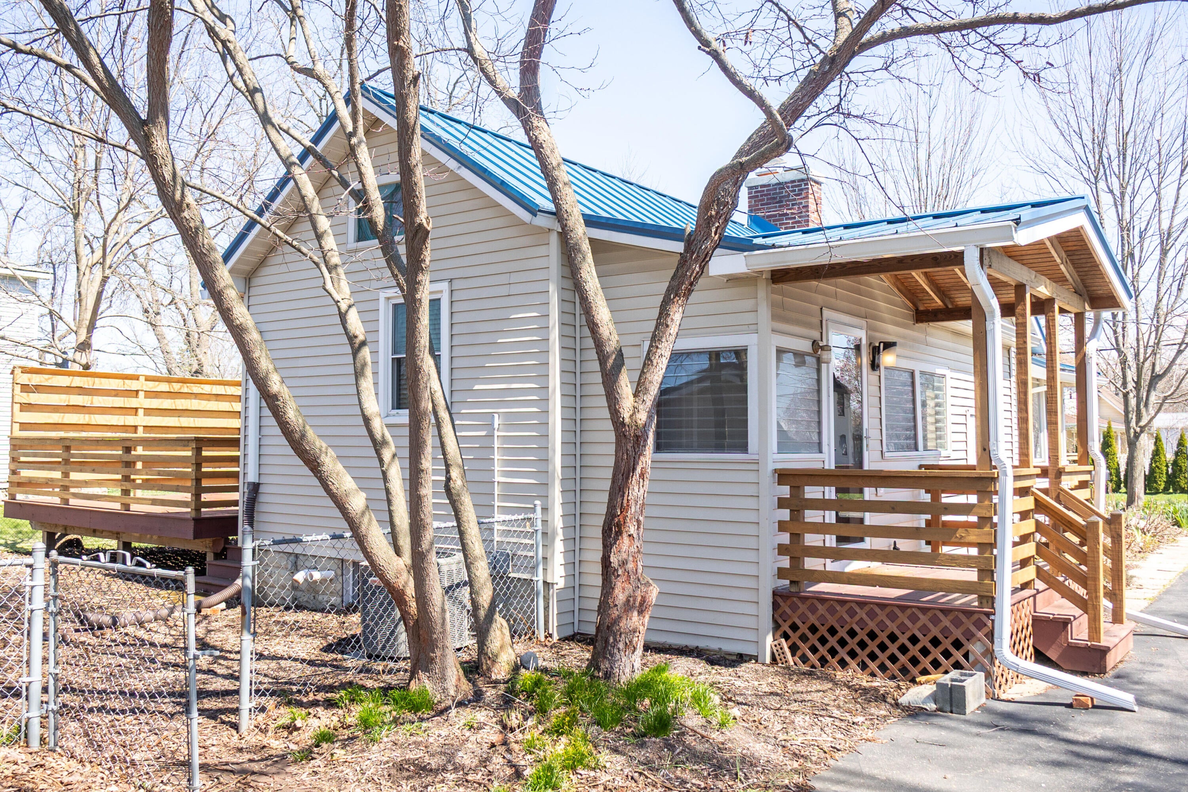
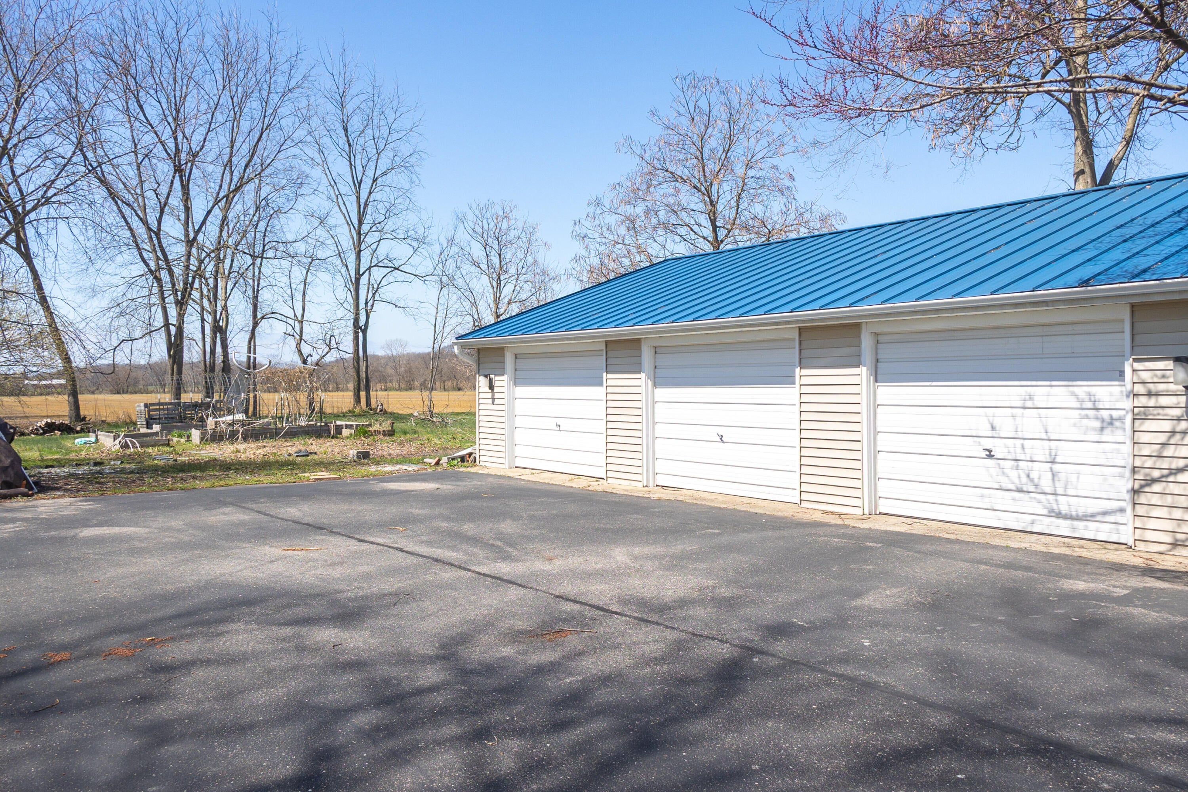
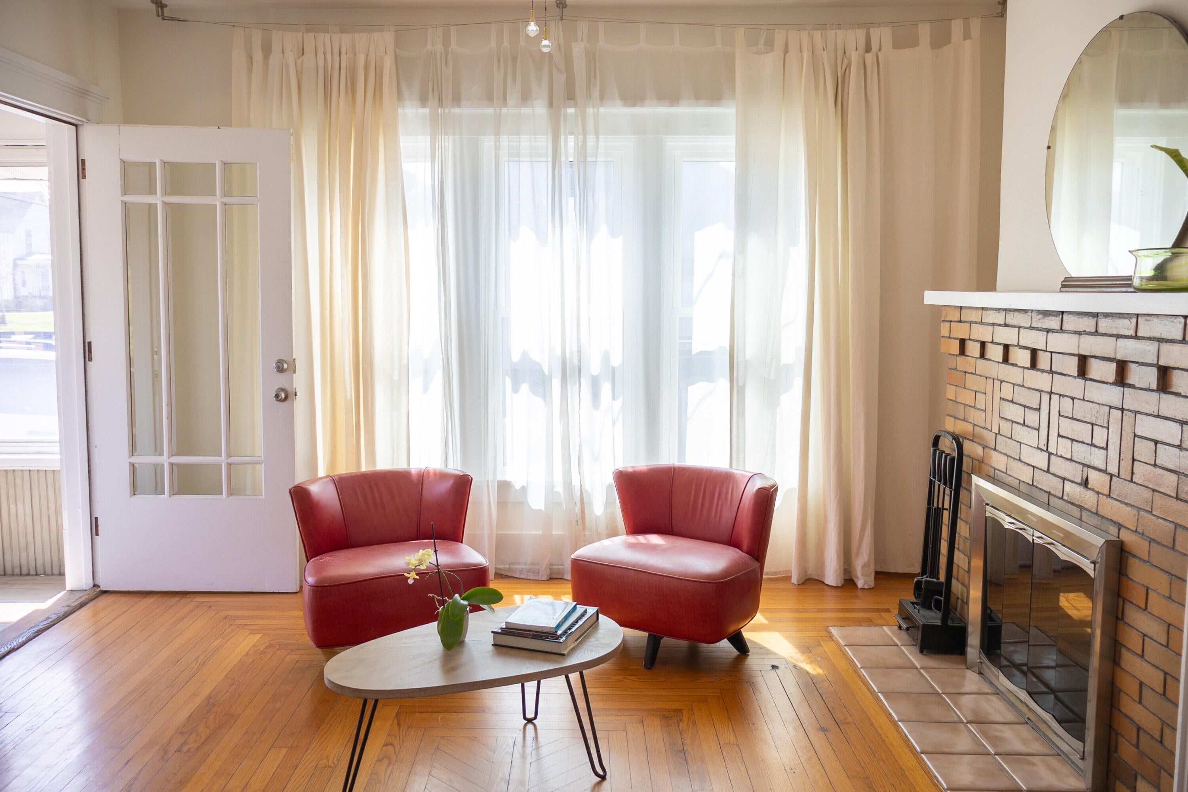
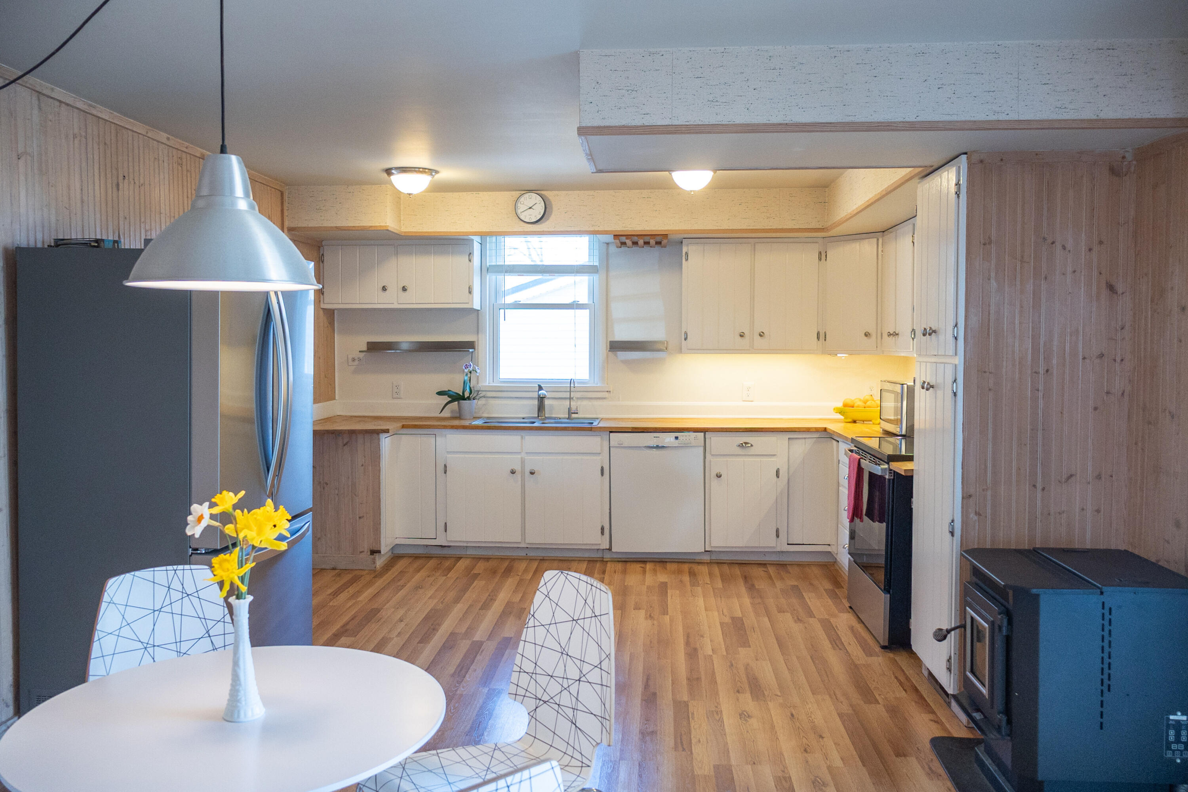
Beautiful Three Oaks Village charm on a double deep lot with lots of room for gardening and a three car garage. Two bedrooms and a full bath on main level, brick fireplace in the living room, large kitchen and dining area with a pellet stove, enclosed mud room, beautiful hardwood floors and vintage accents, big tall windows flood the rooms with light. Three season porch on the front of the home and front deck, perfect for parade watching. Upstairs primary suite with full bath and 2 closets offer privacy. Partial fenced yard, huge deck off the dining area, perfect for entertaining. Basement has French drain system and new HVAC in 2017, water system and laundry. House and garage have metal roofing. Hundreds of spring flower bulbs fill the front yard with color. Wide asphalt driveway offers plenty of parking, appliances and a basement freezer included.Walk to shopping, restaurants, library, post office & theater. Spend this summer on the front porch of your new home in Three Oaks.

Save
Ask
Tour
Hide
Share
Listing Snapshot
Price 
$399,900
Days On Site 
122 Days
Bedrooms 
3
Inside Area (SqFt) 
1,374 sqft
Total Baths 
2
Full Baths 
2
Partial Baths 
N/A
Lot Size 
0.44 Acres
Year Built 
1920
MLS® Number 
69026014108
Status 
Pending
Property Tax 
$2,805
HOA/Condo/Coop Fees 
N/A
Sq Ft Source 
Public Records
Friends & Family
Recent Activity
an hour agoListing updated with changes from the MLS®
15 hours agoStatus changed to Pending
3 weeks agoPrice changed to $399,900
4 months agoListing first seen on site
General Features
Acres 
0.44
Cross Street 
Butternut
Disclosures 
Mineral Rights Excluded
Foundation 
Other
Garage 
Yes
Garage Spaces 
3
Parking 
AsphaltDetachedGarage Door OpenerOtherGarage Faces Side
Property Sub Type 
Single Family Residence
Security 
Smoke Detector(s)
Sewer 
Public Sewer
Special Circumstances 
Standard
SqFt Above 
1251
SqFt Total 
1538
Style 
ContemporaryFarmhouse
Water Source 
Public
Zoning 
Other
Interior Features
Appliances 
Gas Water HeaterDishwasherFreezerHumidifierRefrigeratorRangeWasher
Basement 
Crawl SpacePartialSump Pump
Cooling 
Ceiling Fan(s)Central Air
Fireplace 
Yes
Fireplace Features 
KitchenLiving RoomWood Burning
Fireplaces 
1
Flooring 
OtherSimulated WoodWood
Heating 
Forced AirNatural GasWood
Laundry Features 
In BasementWasher Hookup
Window Features 
Window Treatments
BathFull 
Level - Main
Bedroom 2 
Dimensions - 12 x 15Level - MainArea - 180
Bedroom 3 
Dimensions - 10 x 11Level - MainArea - 110
Kitchen 
Dimensions - 12 x 13Level - MainArea - 156
Living Room 
Dimensions - 10 x 19Level - MainArea - 190
Master Bathroom 
Dimensions - 6 x 11Level - UpperArea - 66
Master Bedroom 
Dimensions - 12 x 14Level - UpperArea - 168
Other 
Dimensions - 10 x 13Level - MainArea - 130
ThreeSeasonRoom 
Save
Ask
Tour
Hide
Share
Exterior Features
Construction Details 
Vinyl Siding
Exterior 
GardenOther
Fencing 
Back YardChain LinkOtherPrivacy
Other Structures 
Other
Patio And Porch 
CoveredDeckEnclosedOtherPorch
Windows/Doors 
Window Treatments
Community Features
Financing Terms Available 
CashConventional
MLS Area 
Area94202ThreeOaksVlg
Roads 
Paved
School District 
RiverValley
Schools
School District
RiverValley
Elementary School
Unknown
Middle School
Unknown
High School
Unknown
Listing courtesy of RE/MAX Harbor Country @ New Buffalo: [email protected]


IDX provided courtesy of Realcomp II Ltd. via SouthwesternMichiganAssociationofREALTORS. Copyright © 2026 Realcomp II Ltd. Shareholders.

IDX information is provided exclusively for consumers' personal, non-commercial use and may not be used for any purpose other than to identify prospective properties consumers may be interested in purchasing and that the data is deemed reliable but not guaranteed accurate by the MLS.

Neighborhood & Commute
Source: Walkscore
Save
Ask
Tour
Hide
Share