Your Michigan Home Search Starts HERE!

Save
Ask
Tour
Hide
Share
$319,900
118 Days On Site

309 S Kimmel Street
Berrien Springs Village, MI 49103

For Sale|Single Family Residence|Active
3
Beds
2
Total Baths
2
Full Baths
1,696
SqFt
$189
/SqFt
1901
Built
County:
Berrien
Call Now: 810-360-3488
Is this the listing for you? We can help make it yours.
810-360-3488
309 S Kimmel Street309 S Kimmel Street309 S Kimmel Street309 S Kimmel Street
Save
Ask
Tour
Hide
Share

Mortgage Calculator

Monthly Payment (Est.)

$1,460
Calculator powered by Showcase IDX, a Constellation1 Company. Copyright ©2026 Information is deemed reliable but not guaranteed.

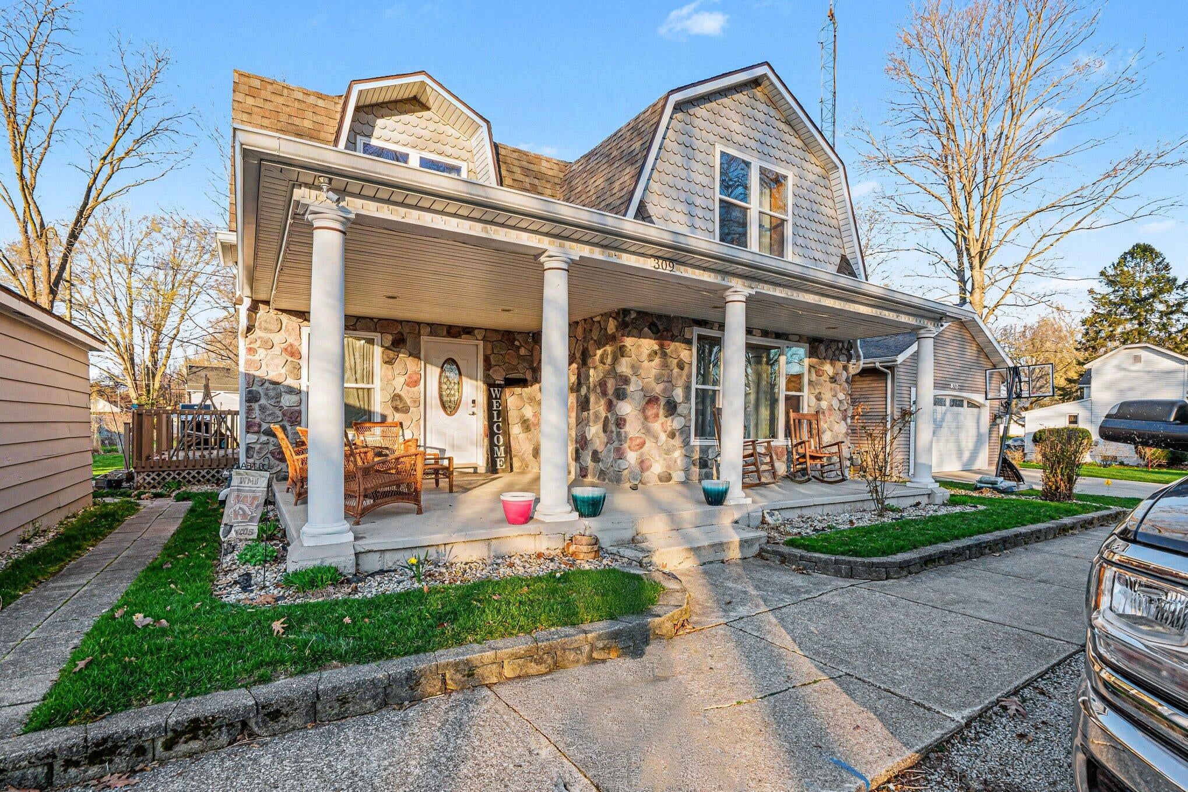
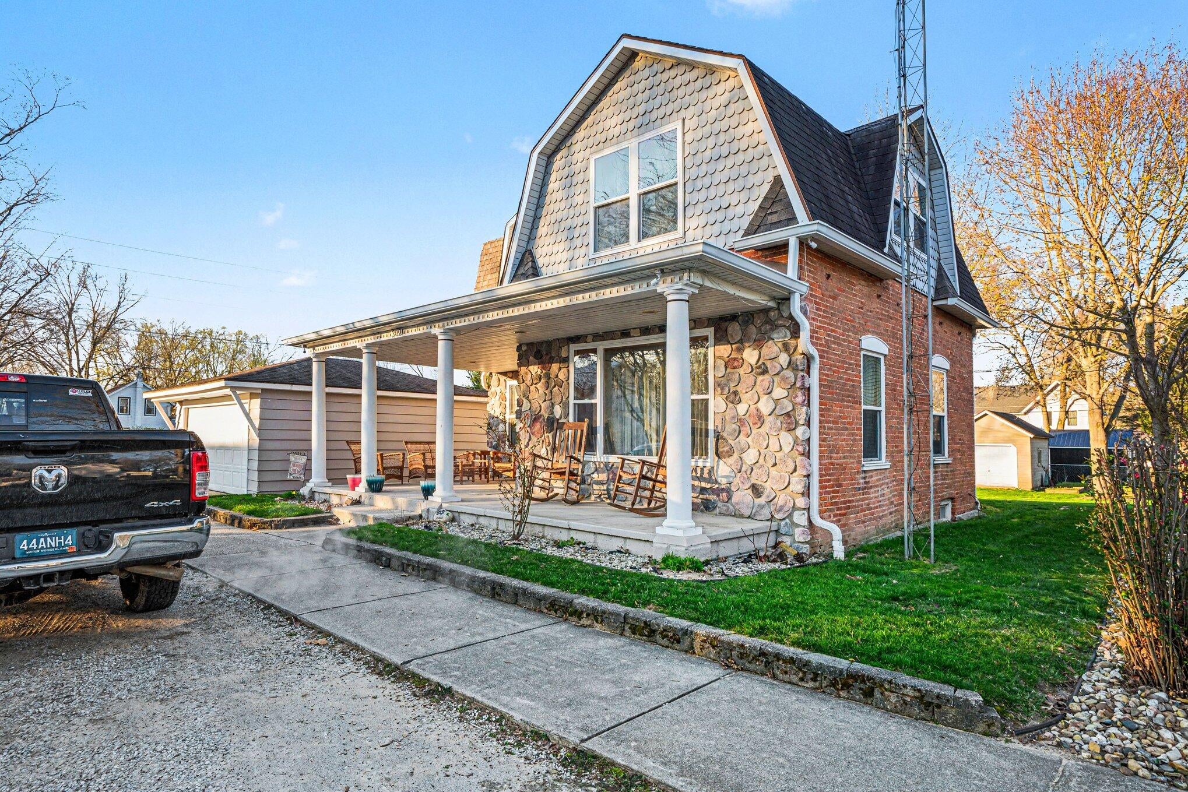
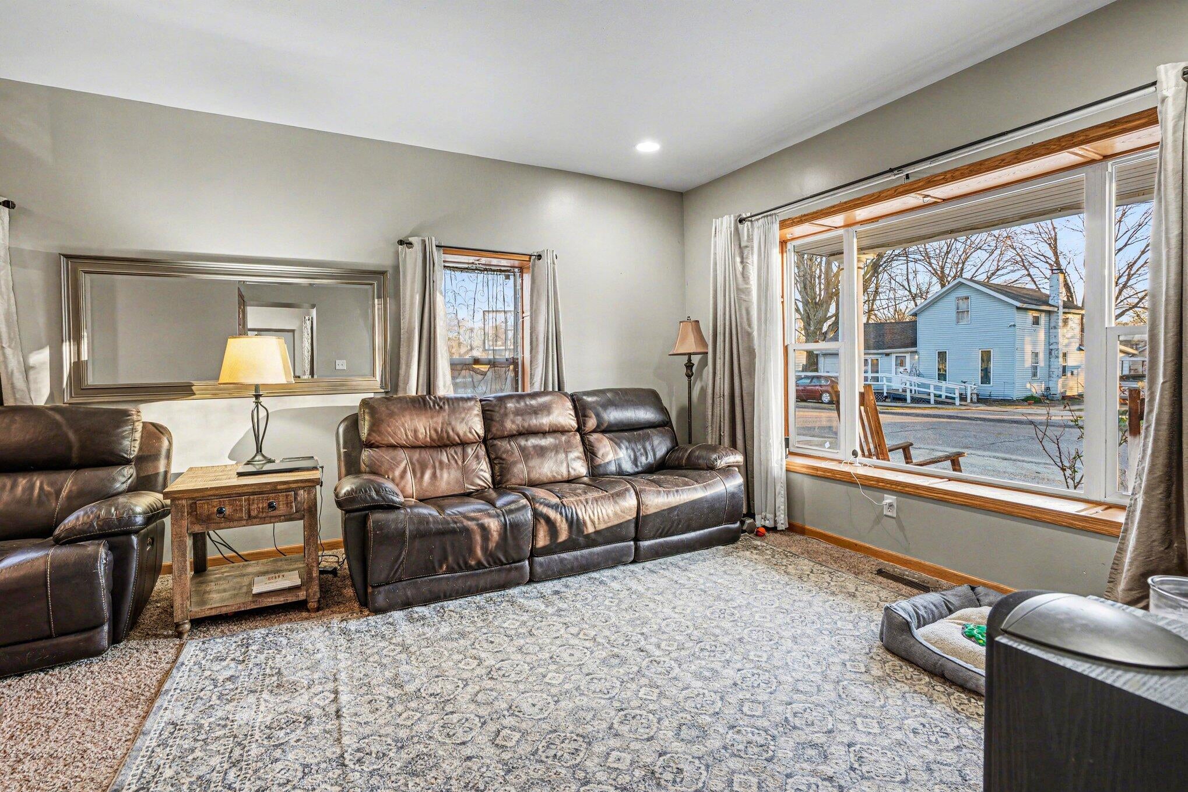
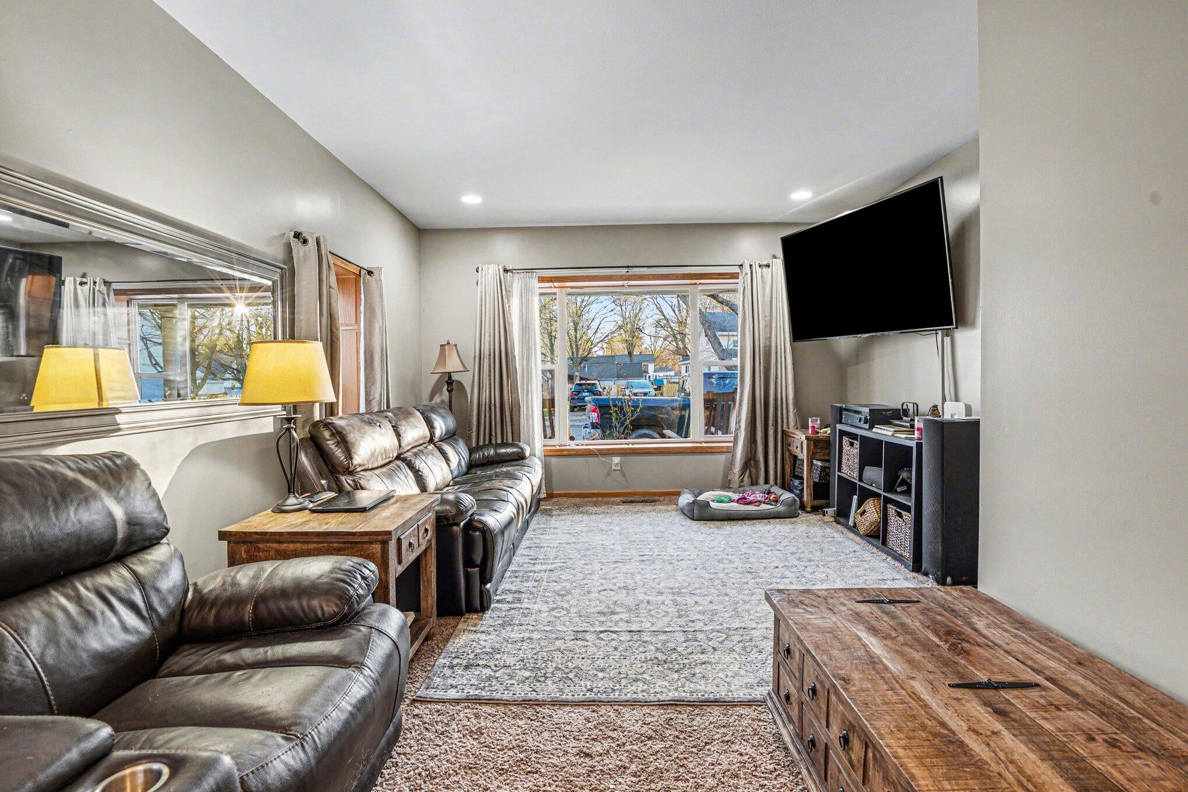
This fine home is located on one of the finest residential living streets in Berrien Springs! Just one block from the Grove park and St. Joseph riverfront. Close to public school campus and Andrews university. 3 blocks from downtown shopping and dining. This home boasts a deck, a patio a private lawn and covered porch for enjoying the outdoors. For indoor living you'll love the eat in kitchen, spacious living room, main floor laundry, with 3 upstairs bedrooms and one bathroom on each floor. For storage you have a 2 car garage as well as a large shed in the back yard. Sellers have thoughtfully installed solar panels and backup battery system for added peace of mind and to lower energy bills! Homes like this don't last long in town come see it while you can!

Save
Ask
Tour
Hide
Share
Listing Snapshot
Price 
$319,900
Days On Site 
118 Days
Bedrooms 
3
Inside Area (SqFt) 
1,696 sqft
Total Baths 
2
Full Baths 
2
Partial Baths 
N/A
Lot Size 
0.2 Acres
Year Built 
1901
MLS® Number 
69026014826
Status 
Active
Property Tax 
$3,662
HOA/Condo/Coop Fees 
N/A
Sq Ft Source 
N/A
Friends & Family
Recent Activity
4 days agoListing updated with changes from the MLS®
4 days agoPrice changed to $319,900
4 days agoStatus changed to Active
4 months agoListing first seen on site
General Features
Acres 
0.2
Cross Street 
w Julius/W Murdock
Garage 
Yes
Garage Spaces 
2
Parking 
AsphaltDetachedGarage Faces FrontPaved
Property Sub Type 
Single Family Residence
Sewer 
Public Sewer
Special Circumstances 
Standard
SqFt Above 
1696
SqFt Total 
2080
Style 
Other
Utilities 
Cable ConnectedNatural Gas Connected
Water Source 
Public
Interior Features
Appliances 
Electric Water HeaterDishwasherDryerMicrowaveRefrigeratorRangeWasher
Basement 
Crawl SpacePartial
Cooling 
Ceiling Fan(s)Central Air
Flooring 
CarpetLaminate
Heating 
Forced AirNatural Gas
Laundry Features 
In BathroomMain LevelWasher Hookup
Window Features 
Bay Window(s)Insulated Windows
BathFull 
Level - Main
Bedroom 2 
Dimensions - 10 x 18Level - UpperArea - 180
Bedroom 3 
Dimensions - 8 x 14Level - UpperArea - 112
Kitchen 
Dimensions - 12 x 24Level - MainArea - 288
Laundry 
Dimensions - 8 x 8Level - MainArea - 64
Living Room 
Dimensions - 13 x 21Level - MainArea - 273
Master Bedroom 
Dimensions - 13 x 14Level - UpperArea - 182
Save
Ask
Tour
Hide
Share
Exterior Features
Construction Details 
BrickStoneVinyl Siding
Patio And Porch 
CoveredDeckPatioPorch
Roof 
Composition
Windows/Doors 
Bay Window(s)Insulated Windows
Community Features
Financing Terms Available 
CashConventional
MLS Area 
Area94142BerrienSpringsVlg
Roads 
Paved
School District 
BerrienSprings
Schools
School District
BerrienSprings
Elementary School
Unknown
Middle School
Unknown
High School
Unknown
Listing courtesy of McLauchlin Realty, Inc.: [email protected]


IDX provided courtesy of Realcomp II Ltd. via SouthwesternMichiganAssociationofREALTORS. Copyright © 2026 Realcomp II Ltd. Shareholders.

IDX information is provided exclusively for consumers' personal, non-commercial use and may not be used for any purpose other than to identify prospective properties consumers may be interested in purchasing and that the data is deemed reliable but not guaranteed accurate by the MLS.

Neighborhood & Commute
Source: Walkscore
Save
Ask
Tour
Hide
Share